Refine Search
Sort by
1209 Rosebay Dr, Fort Worth
$?
4 Beds ⋅ 3 Baths ⋅ 20490738 MLS
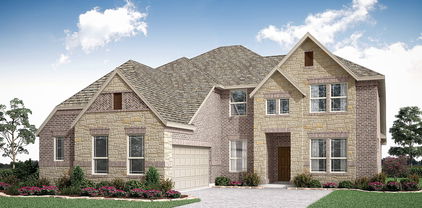
MLS# 20490738 - Built by Highland Homes - Ready Now! ~ Stunning New Highland Home 2-Story,Located in the Highly Anticipated Master-Planned Community of Wildflower Ranch. Features a Lazy River & Northwest ISD Schools, its easy access to HWY 114, I-35W & just 30 minutes to Downtown Fort Worth. This Premium 2-Story elevation with modern color palette, Opens to Hi-Ceilings in the Foyer & Family Rm. A Dynamic Hall lends access to a Private Study. Offers open-living; Family-Kitchen-Breakfast Rms. Includes Two Bedrooms & Baths down; a Gourmet Kitchen 2Stainless Built-In Appliances, Eat at Island, ample Cabinetry Storage & Luxe Decor of Finishes-Fixtures-Surfaces. Family Rm opens to an Oversize Extended Covered Patio overlooking the Backyard. Primary Suite includes an EnSuite with Separate Vanities, Shower & Tub. The 2nd Floor includes a Loft that overlooks the Family Room & Front Foyer, and two Secondary Bedrooms & Bath. This is modern living!!!!

1209 Rosebay Dr, Fort Worth

1025 Alberta Spruce Rd, Fort Worth
$?
4 Beds ⋅ 5 Baths ⋅ 21208225 MLS
One-of-a-kind home with TWO primary suites, one up and one down! Entertainment room on first floor and slider door to outdoor living on this beautiful, award winning Highland Home's plan located adjacent to a greenbelt and across the street from park and playground. Upgrade features include floor to ceiling ledgestone fireplace, open rail overlooks and stairway, Custom kitchen with double ovens, upgraded quartz countertops and built in coffee bar. Primary bath down features freestanding tub and shower with frameless glass. Pocket office with built in stained desk and credenza. Wood floors in traffic, kitchen and downstairs halls and living areas. So many upgrades! Wildflower Ranch is a master planned community complete with lazy River, resort style pool, dog park, trails, convenience store, and multiple parks and playgrounds. Upcoming features include pickleball and a splash pad.

1025 Alberta Spruce Rd, Fort Worth

928 Alberta Spruce Rd, Fort Worth
$?
5 Beds ⋅ 5 Baths ⋅ 21091285 MLS
Ask about interest rate promotions on available homes. Highland Homes, an A+ Texas home builder known for quality materials and workmanship and the best customer service. This home is in the sought after Master-Planned Community of Wildflower Ranch. WFR features a lazy river with snack shack, multiple playgrounds, miles of walking trails, dog park and onsite elementary school. This large home has room for everyone. 5 beds and 5 full baths! Open concept first floor features primary a bed and a secondary bed along with media room and pocket office with built in desk and credenza. Family Room, dining room and entryway feature 19' ceilings. Fireplace in family room is floor to ceiling. Durable and beautiful laminate flooring downstairs. Primary bath with spa shower and split vanities. A game large game room on the second floor overlooks family room and dining room. This is one of Highland Homes most popular plans. Bring your most discriminating buyers.

928 Alberta Spruce Rd, Fort Worth

16928 Sandgrass Dr, Fort Worth
$?
4 Beds ⋅ 4 Baths ⋅ 20658690 MLS
NEW! NEVER LIVED IN. November 2024 Move-In. Bloomfield's Bellflower II combines luxury and functionality in this exquisite home, featuring 4 spacious bedrooms, 3.5 baths, and luxurious touches throughout. On a corner homesite that's an oversized lot, elegant Formal Dining and private Study with glass French doors set a sophisticated tone. Upstairs, the Game and Media Rooms overlook an open-concept living space with a two-story ceiling, creating an airy feel. The Primary Suite impresses with a spacious shower, garden tub, and dual vanities. There is a Guest Suite downstairs and a Jack-n-Jill bath upstairs to ensure comfort and privacy. The Deluxe Kitchen is a chef's dream, equipped with built-in stainless steel appliances, custom White Shaker cabinets, pot and pan drawers, quartz countertops, and a large walk-in pantry. Additional highlights include laminate wood flooring, 8' interior doors, blinds, gutters, and a gas grill stub enhancing convenience and style. With an upgraded brick and a bricked front porch, this home offers unparalleled luxury—visit Wildflower Ranch to make this home yours!

16928 Sandgrass Dr, Fort Worth

1009 Firecracker Dr, Fort Worth
$?
4 Beds ⋅ 4 Baths ⋅ 20478697 MLS
COMPLETED NEW BUILD! Bloomfield's Magnolia II plan is a two-story home with 4 bdrms, 3.5 baths, and multiple living spaces! Formal Dining Room, open-concept common area, Covered Rear Patio, Game Room, and Media Room. Incredible curb appeal from an architectural stone & brick exterior and the 2.5-car garage has extra space for storage. The kitchen is equipped with gas built-in SS Appliances, Quartz Countertops, Walk in Pantry, Double Ovens, and large island. Stylish Real Wood Floors in downstairs common areas, and a Stone floor-to-ceiling Gas Starter Fireplace in the Family Room. The huge Primary Suite downstairs has a window seat and the dreamy ensuite bath has separate vanities, a stunning Las Vegas shower, and a walk-in closet. 3 more large bdrms upstairs, including a guest suite with an attached bath. Other thoughtful details found include window seats, an 8' front door, gutters, 2in Blinds, and an Extended Rear Patio! Visit Wildflower Ranch to explore the community!

1009 Firecracker Dr, Fort Worth

925 Superbloom Ave, Justin
$?
4 Beds ⋅ 4 Baths ⋅ 20478614 MLS
QUICK MOVE IN! Don't miss this chance to own one of Bloomfield's most popular floor plans- This Magnolia is an entertainer's dream with 4 large bdrms, 3 full baths & a powder room, Study, Formal Dining, Game room & Theater Room! Open-concept living space has beautiful real Wood-floors and large, Low-E windows throughout. The heart of the home is the Deluxe Kitchen which features Built-In SS Appliances (including a gas cooktop), Quartz Countertops, Wood Vent Hood, and Custom Cabinetry with Pot & Pan Drawers and Double Ovens! Spacious Family Room enhanced with plenty of room for entertaining guests or a cozy evening at home. 3 bdrms and 2 baths upstairs including an ensuite; 1st-floor Primary Suite with a luxurious Enlarged Shower and separate vanities. Covered Patio overlooks the fully fenced yard, Mudroom off the 2.5-Car Garage, and lots of curb appeal from a stone & brick exterior complemented by a stately 8' front door. Visit Bloomfield's model at Wildflower Ranch to learn more!

925 Superbloom Ave, Justin

16901 Mirador Way, Fort Worth
$?
5 Beds ⋅ 4 Baths ⋅ 20510693 MLS
Open every day to tour, step into this stone beauty from Bloomfield Homes and discover an ideal layout that instantly feels like home! Enter thru the 8' glass panel front door to find laminate wood flooring leading you from the foyer to the open Formal Dining Room, where a Butler's Pantry takes you into the Gourmet Kitchen. A huge island is the center of the universe in this kitchen, surrounded by upgraded cabinetry with built-in SS appliances. Upgraded backsplash and granite countertops are the cherry on top! Study, Guest Bedroom & Primary Suite complete the downstairs composition, while a large Game Room and the 3 secondary bedrooms are located upstairs. Two of those share a Jack & Jill bath, and all have walk-in closets! Primary Suite bath provides private vanity spaces, a drop-in deck mount tub, and seperate shower. Framed mirrors found in all baths, Glass French Doors at the Study, 7' mud cabinet in mudroom, gutters, and a gas stub on the Covered Rear Patio. Come by today!

16901 Mirador Way, Fort Worth

701 Purple Dome Dr, Fort Worth
$?
4 Beds ⋅ 4 Baths ⋅ 20912137 MLS
MLS# 20912137 - Built by Highland Homes - Ready Now! ~ Ask about interest rate promotions on available homes Highland Homes, an A+ Texas home builder known for quality materials and workmanship and the best customer service in the business.This home is in the sought after Master-Planned Community of Wildflower Ranch.WFR features a lazy river with snack shack, multiple playgrounds, miles of walking trails,dog park and onsite Perrin elementary school.The new South Amenity Center is under construction and anticipated for 2025 includes pool,community building where the lifestyle coordinator can be found,event lawn and pavilion.Easy access to HWY 114, I-35W, just 30-minutes to Downtown Ft Worth and 30-minutes to DFW airport. WFR is also minutes from the new Dallas Stars Multisport complex which is under construction and anticipated for late fall 2025. This home features open concept living and showcases trendy colors and materials.

701 Purple Dome Dr, Fort Worth

705 Cardamom St, Fort Worth
$?
4 Beds ⋅ 4 Baths ⋅ 20724023 MLS
MLS# 20724023 - Built by Coventry Homes - Const. Completed Mar 28 2025 ~ Welcome to this incredible single-story home with a spacious open floor plan in a desirable neighborhood! This home features 4-bedrooms, 3.5-bathrooms, a study and media room, providing plenty of space for a growing family or guests. The upgraded kitchen is complete with modern appliances, ample counter space and a large island for meal prep and casual dining. The primary suite is a true retreat, with a luxurious en-suite bathroom featuring a soaking tub, separate shower and dual vanities. 3 additional bedrooms provide plenty of room for guests and family. The backyard is perfect for entertaining, with a covered patio and space for a BBQ and seating area. Do not miss your chance to own this beautiful home. Schedule a showing today!

705 Cardamom St, Fort Worth

16561 Japanese Maple Dr, Fort Worth
$?
4 Beds ⋅ 5 Baths ⋅ 21100643 MLS
Ask about builder promotions on available homes. Highland Homes, an A+ Texas home builder known for quality materials and workmanship and the best customer service. This home is in the sought after Master-Planned Community of Wildflower Ranch. WFR features a lazy river with snack shack, Resort style pool with clubhouse and onsite necessities store, multiple playgrounds, miles of walking trails, dog park and onsite elementary school. This award winning, Highland Homes Cambridge floorplan features customized transitional kitchen with waterfall island, open concept family and dining rooms with two story ceilings. Walking trail behind this home with open green space on one side. Only one neighbor! Upgrades throughout include wood flooring, specialty tiles, patterned carpet, but so many more they cannot all be listed here.

16561 Japanese Maple Dr, Fort Worth

737 Purple Dome Dr, Fort Worth
$?
4 Beds ⋅ 4 Baths ⋅ 20966105 MLS
MLS# 20966105 - Built by Highland Homes - Ready Now! ~ Ask about our Interest Rate Promo on available New Homes Highland Homes is an A+ Texas Home Builder known for award-winning architecture, quality craftsmanship, & exemplary customer care. Located in the sought-after Master-Planned Community of Wildflower Ranch. Featuring a Lazy River Snack Shack. Onsite NW ISD Elementary School. Easy access to HWY 114 & I-35W. Just 30 Minutes to DFW Airport, Denton or Downtown Fort Worth. Welcome to the stylized living of custom Playgrounds, Hike & Bike Trails, Dog-Walking Park, Community Pavilion & Events Lawn. A Lifestyles Coordinator organizes family-focused activities. Relax in the air-conditioned Clubhouse or resort-inspired Pool. Explore local fare of nearby Roanoke, Southlake & Grapevine. This open-concept home offers high-volume ceiling. A fresh modern color palette of upgraded finishes, fixtures & surfaces. Inspired Pro Kitchen.

737 Purple Dome Dr, Fort Worth

17224 Musial Ct, Fort Worth
$?
4 Beds ⋅ 4 Baths ⋅ 21225493 MLS
MLS# 21225493 - Built by William Ryan Homes - Ready Now! ~ Welcome to the Bridgeport, our largest single-story design offering 2,796 sq ft of beautifully crafted living space. With 4 bedrooms, 3.5 baths, and a 3-car garage, this home delivers both functionality and style. From the moment you step inside, the extended entry sets the tone, leading to two secondary bedrooms with a convenient Jack and Jill bath. A private fourth bedroom with its own ensuite and walk-in closet is perfect for guests or multigenerational living. At the heart of the home, the open-concept great room is designed for both everyday living and entertaining. It features an electric fireplace and seamless flow into the dining area, enhanced by additional windows that bring in abundant natural light. A flex space with French doors offers the ideal setting for a home office, playroom, or creative space. The owner’s suite is a true retreat, filled with natural light and designed for comfort. Step outside to a generously sized covered patio with an extended rear patio, perfect for hosting gatherings or simply relaxing. Tucked away on a cul-de-sac homesite backing to a greenbelt, this home offers added privacy and a peaceful setting you will love coming home to.

17224 Musial Ct, Fort Worth

16905 Tussock Ave, Fort Worth
$?
4 Beds ⋅ 4 Baths ⋅ 20542926 MLS
Be the first to reside in this stunning stone masterpiece from Bloomfield Homes! Looking for storage space, spacious bedrooms, and multiple living spaces decked out in premium finishes? You've found it! Our Seaberry plan holds an incredible 1st floor made up of a Study, Formal Dining Room with Butler's Pantry thru to the Deluxe Kitchen, open Family Room, grand Primary Suite with drop-in deck mount, and a Media Room. Great multi-use spaces, plus a Game Room upstairs! Laminate wood adorns the common areas, upgraded cabinets in entire home, and granite counters in the kitchen add extra sparkle to the already breathtaking combined living space... With an 18' ceiling, wrought iron railing upstairs overlook, and large picture windows, the Family Room will be a favorite spot! Unbeatable extras like mudroom cabinet, trash can pullout. framed bath mirrors, ceiling fan & gas stub on the covered rear patio, blinds, gutters, and extra electrical including a holiday light package! Come tour today!

16905 Tussock Ave, Fort Worth

1029 Alberta Spruce Rd, Fort Worth
$?
4 Beds ⋅ 4 Baths ⋅ 21208792 MLS
Popular, Highland Homes' Redford floorplan across from a grassy park in master planned Wildflower Ranch. No neighbor behind. The Redford plan features an open floorplan with two story vaulted ceilings, floor to ceiling family room fireplace, open railings, a loft with a large, adjacent media room. Kitchen with built in appliances and large island, Primary bed has a bay window perfect for seating and the primary bath features a luxurious freestanding tub and an elegant, dropped shower. Upgraded white brick elevation. Some features customizable to make the home uniquely yours. Home due to complete in July. Come enjoy all that Wildflower Ranch has to offer: lazy river, resort style pool, onsite Northwest ISD elementary school, greenbelt along Harriet Creek, miles of trails, community events, onsite HOA office, pickleball, splashpad and dog park. Lawn maintenance available through HOA for additional fee.

1029 Alberta Spruce Rd, Fort Worth

1053 Alberta Spruce Rd, Fort Worth
$?
4 Beds ⋅ 3 Baths ⋅ 21295811 MLS
No neighbors behind! Looking for privacy in a master planned neighborhood? This is the one. Many upgrades included on this beautiful, new Highland Home which is built just down the street from a grassy park and playground and is situated close to both of Wildflower Ranch's resort style water features. Kitchen features double ovens, farmsink, and veined, quartz countertops with a phone charging port. Beautiful built in hutch in dining room. Prewired media room and built in sound system speakers at outdoor living. Upgraded, matte black plumbing and lighting fixtures, ledgestone fireplace in family room and upgraded flooring, carpeting and tile. Run wild in Wildflower Ranch. Enjoy miles of trails. Float down the lazy river, sunbathe on the tanning decks, take your best friend to the dog park and end the day with a game of pickleball.

1053 Alberta Spruce Rd, Fort Worth

16824 Massawana Dr, Fort Worth
$?
4 Beds ⋅ 4 Baths ⋅ 20642468 MLS
MLS# 20642468 - Built by William Ryan Homes - Ready Now! ~ The darling of the line-up, the 4-bedroom, 3.5-bathroom Fredericksburg plan starts with a super-sized covered front porch that invites you into the grand foyer leading to a secondary bedroom with ensuite bathroom and flex room.  Down the foyer and adjacent to the 300 sf light and bright great room is the Chef’s kitchen featuring granite countertops and loads of cabinetry, dining room and 6’x4’ walk-in pantry.  The nearly 200 square feet of space in the owner’s suite downstairs offers a spacious, spa-like ensuite bath with his and hers sinks, walk-in shower and his and hers walk-in closets.. Upstairs features two generous sized bedrooms with large walk-in closets and a flexible jack and jill style bathroom.  The open to below loft and storage closet finishes off the top floor!

16824 Massawana Dr, Fort Worth

1112 Rosebay Dr, Fort Worth
$?
4 Beds ⋅ 3 Baths ⋅ 20502806 MLS
MLS# 20502806 - Built by Highland Homes - Ready Now! ~ Stunning New Highland Home 2-Story, Located in the Highly Desired Master-Planned Community of Wildflower Ranch. Features a Lazy River & Northwest ISD Schools, it’s easy access to HWY 114, I-35W & just 30 Minutes to Downtown Ft Worth. Full-Brick, 2-Story Elevation with a modern-contemporary color palette, opens to Hi-Ceilings in the Foyer & Family Rms. An open-concept plan; Dining-Family-Kitchen-Breakfast Rms includes 2 Beds & Baths downstairs. A Gourmet Kitchen w-Stainless Built-In Appliances, Eat-at Island & Luxury Décor of Finishes-Fixtures-Surfaces. Family Rm opens to an Oversize Covered Patio overlooking the Backyard. Primary Suite features a Bay Window & includes an En Suite w-Separate Vanities, Separate Shower & a Soaker-Tub. Level-2 includes a Loft that overlooks the Family Rm & Foyer + 2 Beds & a Baths. Welcome Home!

1112 Rosebay Dr, Fort Worth

1025 Superbloom Ave, Fort Worth
$?
4 Beds ⋅ 4 Baths ⋅ 20396408 MLS
Welcome to the Classic Series Wisteria floor plan in Wildflower Ranch—a splendid two-story home featuring 4 bdrms and 3.5 baths. Step inside and be greeted by a covered porch. The large family room becomes the heart of your home, creating a space for relaxation and cherished moments. The open kitchen boasts custom cabinets & island. Pendant lights in the kitchen add a touch of sophistication. Downstairs discover a bedroom w ensuite bath, with WIC & garden tub- haven for relaxation & comfort. Upstairs game room provides space for entertainment & leisure. A bedroom w ensuite bath & WIC adds convenience & privacy. This home is filled w options, including 8' Mahogany front door, gas drop at back patio for gatherings, & faux blinds. Enjoy the upgraded features, like framed mirrors in baths, Level 6 wood look tile in common areas, and Level 3 carpet, providing elegance & comfort. Discover the life you've always wanted without leaving your comforts behind. Live the dream in Wildflower Ranch!

1025 Superbloom Ave, Fort Worth

1141 Rosebay Dr, Fort Worth
$?
5 Beds ⋅ 4 Baths ⋅ 20675058 MLS
Beautiful New Construction 2-Story Brightland Home that provides ample space for everyday living! The Rosewood floor plan offers 3,064sqft of living space. The kitchen comes equipped with upgraded cabinets, a large center island & gleaming stainless steel appliances. The 2-story family room features vaulted ceilings and window-lined walls, with upgraded flooring throughout. Natural light flows through the main living areas & complements all the neutral tones. You'll love the oversized owner's suite & private ensuite with a double vanity, soaking tub & huge walk-in closet. A second bedroom with walk-in closet on the main floor is perfect for hosting guests. Upstairs is home to 3 more spacious bedrooms with a lovely full bath. Wildflower Ranch is a new Master Planned community located in highly sought after Northwest ISD. It will feature a resort-style lazy river, amenity center, playgrounds and trail system - as well as an onsite elementary school.

1141 Rosebay Dr, Fort Worth

16324 Hydrangea Rd, Fort Worth
$?
5 Beds ⋅ 5 Baths ⋅ 21181256 MLS
RISLAND HOMES 4204 floor plan. Space, style, and comfort converge in this exquisite, move-in-ready home at Wildflower Ranch. Offering 5 bedrooms and 5 baths, this beautiful floor plan delivers an exceptional living experience. An open-concept design is bathed in natural light, seamlessly connecting ample living spaces with high-demand features like a private study, dedicated game room, and immersive media room. Culinary enthusiasts will appreciate the heart of the home: a sophisticated kitchen appointed with stunning quartz countertops and premium 42 inches shaker cabinetry. The private primary suite is a sanctuary, featuring a beautiful tray ceiling and a spa-inspired bath with both a stand-alone tub and a walk-in shower. Complete with a covered patio, spacious backyard, and convenient 2-car garage, this home also offers an unbeatable location just steps away from community amenities, including a resort-style pool, concession stand, playground, hiking and biking trails, and more. With special pricing and attractive incentives currently available, now is the perfect time to make this beautiful home yours. Call the sales manager today to learn more and schedule a tour!

16324 Hydrangea Rd, Fort Worth

1240 Water Canna Dr, Justin
$?
4 Beds ⋅ 4 Baths ⋅ 20519514 MLS
Beautiful New Construction 2-Story Brightland Home that provides ample space for everyday living & entertaining! The popular Rosewood floor plan offers 3,064 sq ft of living space. The chef's kitchen comes equipped with stunning white cabinets, a large center island & gleaming stainless steel appliances. The 2-story great room features vaulted ceilings and window-lined walls, with upgraded flooring throughout. Natural light flows through the main living areas & complements all the neutral tones. You'll love the oversized owner's suite & private ensuite with a double vanity, soaking tub & huge walk-in closet. The formal dining room provides additional entertaining space or potential home study. Upstairs is home to three more spacious bedrooms with a lovely full bath. Wildflower Ranch is a new Master Planned community located in highly sought after Northwest ISD. It will feature a resort-style lazy river, amenity center, playgrounds and trail system.

1240 Water Canna Dr, Justin

717 Purple Dome Dr, Fort Worth
$?
4 Beds ⋅ 3 Baths ⋅ 20873316 MLS
MLS# 20873316 - Built by Highland Homes - Ready Now! ~ Ask about interest rate promotions on available homes - Highland Homes, an A+ Texas home builder known for quality materials and workmanship and the best customer service in the business.This home is in the sought after Master-Planned Community of Wildflower Ranch.WFR features a lazy river with snack shack, multiple playgrounds, miles of walking trails,dog park and onsite Perrin elementary school.The new South Amenity Center is under construction and anticipated for 2025 includes pool,community building where the lifestyle coordinator can be found,event lawn and pavilion.Easy access to HWY 114, I-35W, just 30-minutes to Downtown Ft Worth and 30-minutes to DFW airport. WFR is also minutes from the new Dallas Stars Multisport complex which is under construction and anticipated for late fall 2025. This home features open concept living and showcases trendy colors and materials!

717 Purple Dome Dr, Fort Worth

1109 Firecracker Dr, Justin
$?
4 Beds ⋅ 4 Baths ⋅ 20381489 MLS
This spacious Brightland Homes Magnolia floor plan gives 2,839 of usable square footage a whole new meaning! The spacious kitchen includes a center island with double sink, overlooking the Great Room and breakfast nook, with access to the covered patio and backyard. A front bedroom with a private full bath makes an ideal guest suite or the perfect home office. The owner's suite is nestled at the back of the main level, boasting an enormous walk-in closet and beautiful windows overlooking the backyard. Upstairs, you have additional storage, two bedrooms and a full bath are located just steps from a large game room. Wildflower Ranch, a master-planned community providing country living among acres of beautiful, native landscape and greenspace. These new homes in North Fort Worth, TX offer modern conveniences are outside your door. Enjoy a fun-filled neighborly atmosphere with an impressive community center, extensive park and trail system, plus resort-style lazy river.

1109 Firecracker Dr, Justin

1344 Canuela Way, Fort Worth
$?
4 Beds ⋅ 3 Baths ⋅ 20471225 MLS
MLS# 20471225 - Built by Highland Homes - Ready Now! ~ Stunning New Highland Home, Located in the Highly Desired Master-Plan Community of Wildflower Ranch. Featuring a Lazy River & Northwest ISD Schools, it’s easy access to HWY 114, I-35W & 30 Minutes to Downtown Fort Worth. Best Selling 1-Story plan (4bed-3bath) opens to Hi-Ceilings in the Foyer & Family Rms. An open-plan with Gourmet Kitchen including Stainless Built-In Appliances, Large Eat-At Island, and separate Dining Area. Awesome Hutch for those extra storage items and entertaining. The Family Rm offers views to an oversized Outdoor Living Area for enjoying your beautiful backyard. The Primary Bed features a Bay Window and includes an En Suite with Separate Vanities, Glass Shower Enclosure & 5’ Drop-In tub. Luxury Décor & Finishes adorn this home throughout!

1344 Canuela Way, Fort Worth

The data relating to real estate for sale on this web site comes in part from the Internet Data exchange (“IDX”) program of Greater Tulsa Association of Realtors. IDX information is provided exclusively for consumers' personal, non-commercial use and may not be used for any purpose other than to identify prospective properties consumers may be interested in purchasing. Information deemed reliable but not guaranteed. Copyright© 2026 Greater Tulsa Association of Realtors. All Rights Reserved. Last Updated: .

Listings provided by North Texas Real Estate Information Systems (NTREIS). Listing data has been deemed reliable but is not guaranteed to be accurate by the MLS.

Last updated:

How much is your home worth?

Get instant property value now!