Share this with your friends


+19407688824
BACK 40 REALTY
16928 Sandgrass Dr, Fort Worth, TX 76247
- $?
- 4
- BD
- 4
- BA
- 3,774
- SqFt






- Sold Price
- $?
- List Price
- $584,990
- Status
- CLOSED
- Closing Date
- Dec 20, 2024
- MLS#
- 20658690
- Subtype
- Residential
- Style
- Traditional, Detached
- Architectural Style
- Traditional, Detached
- Construction Status
- New Construction - Incomplete
- Year Built
- 2024
- Bedrooms
- 4
- Bathrooms
- 4
- Full Baths
- 3
- Half Baths
- 1
- Living Area
- 3,774
- Lot Size
- 8,400
- Acres
- 0.19
- Subdivision
- Wildflower Ranch
Property Description
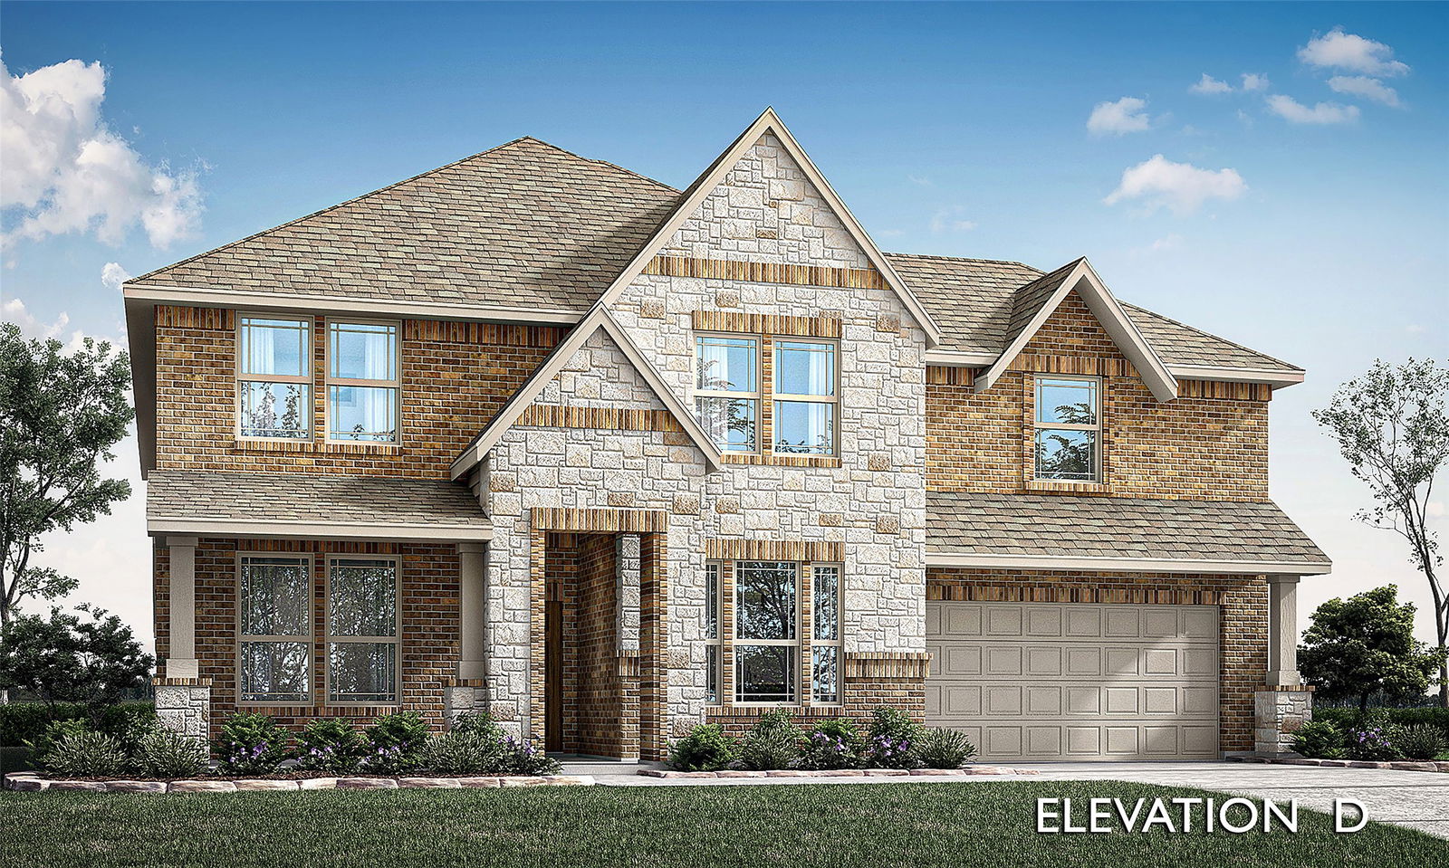
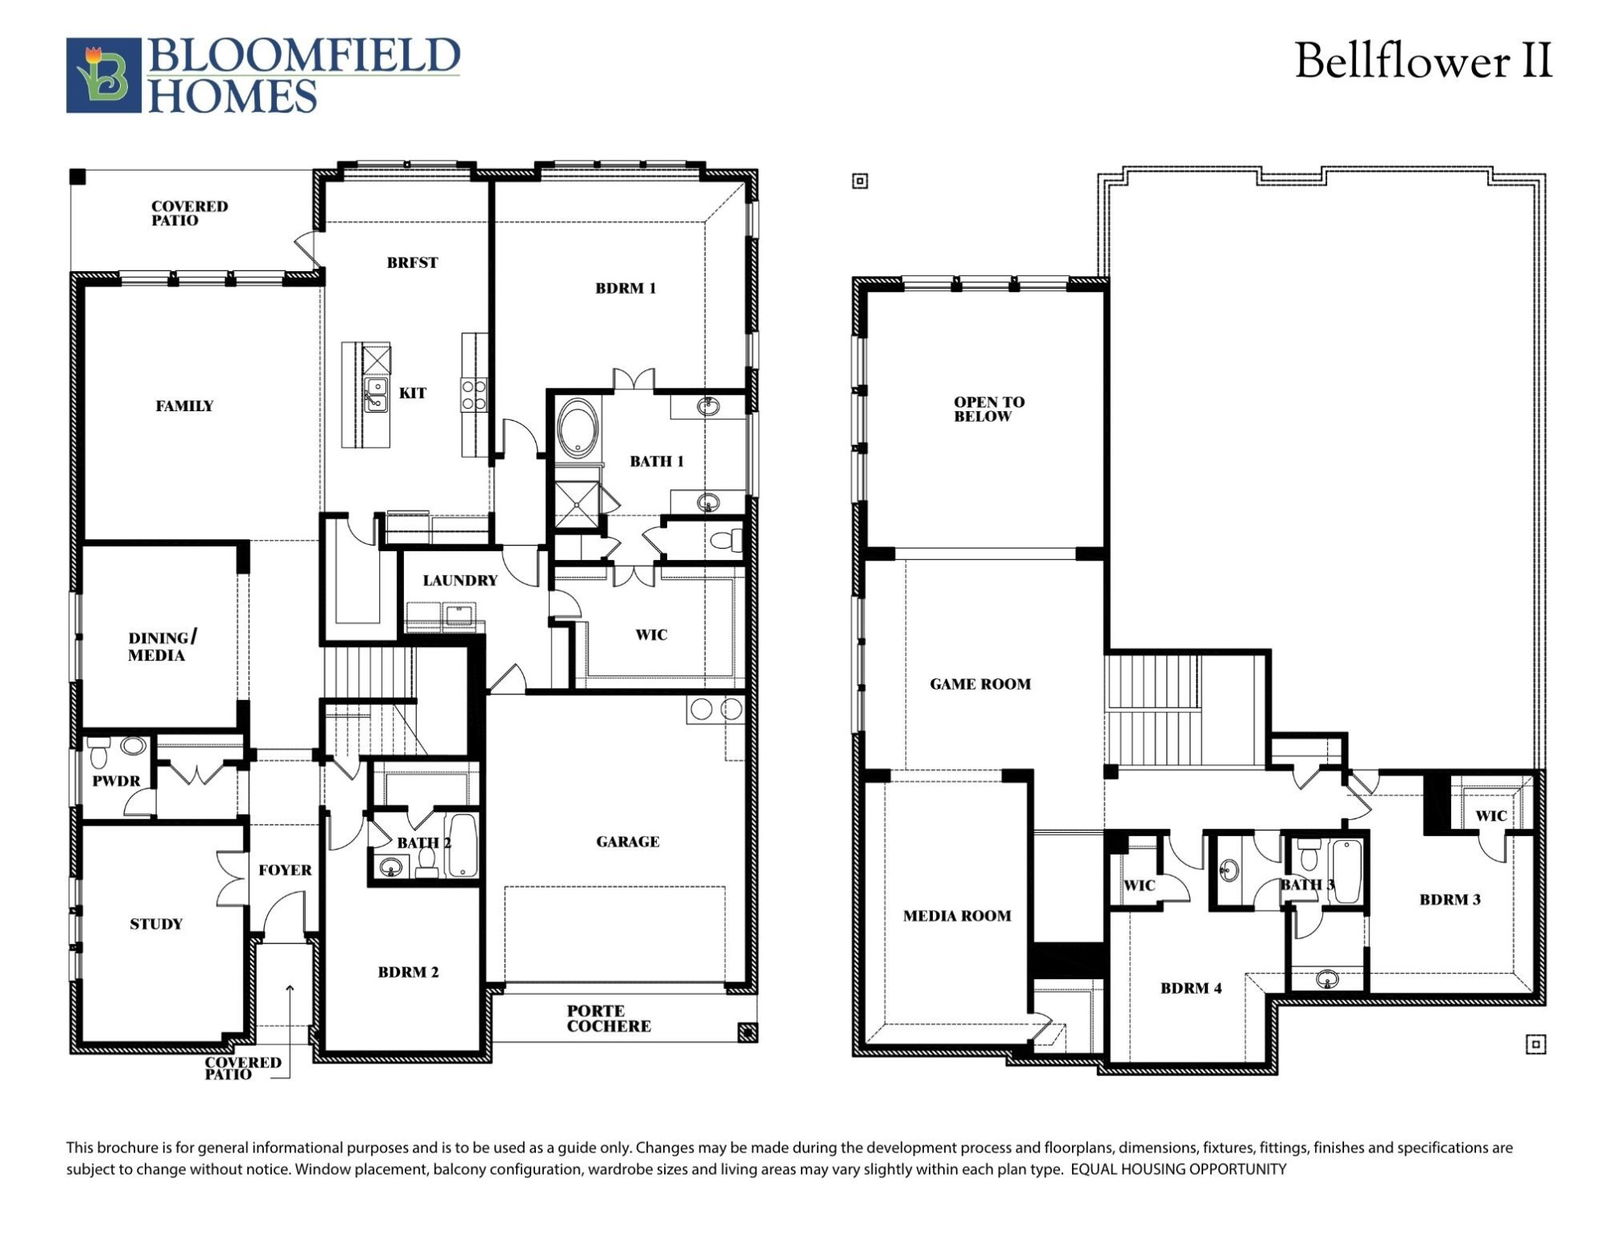
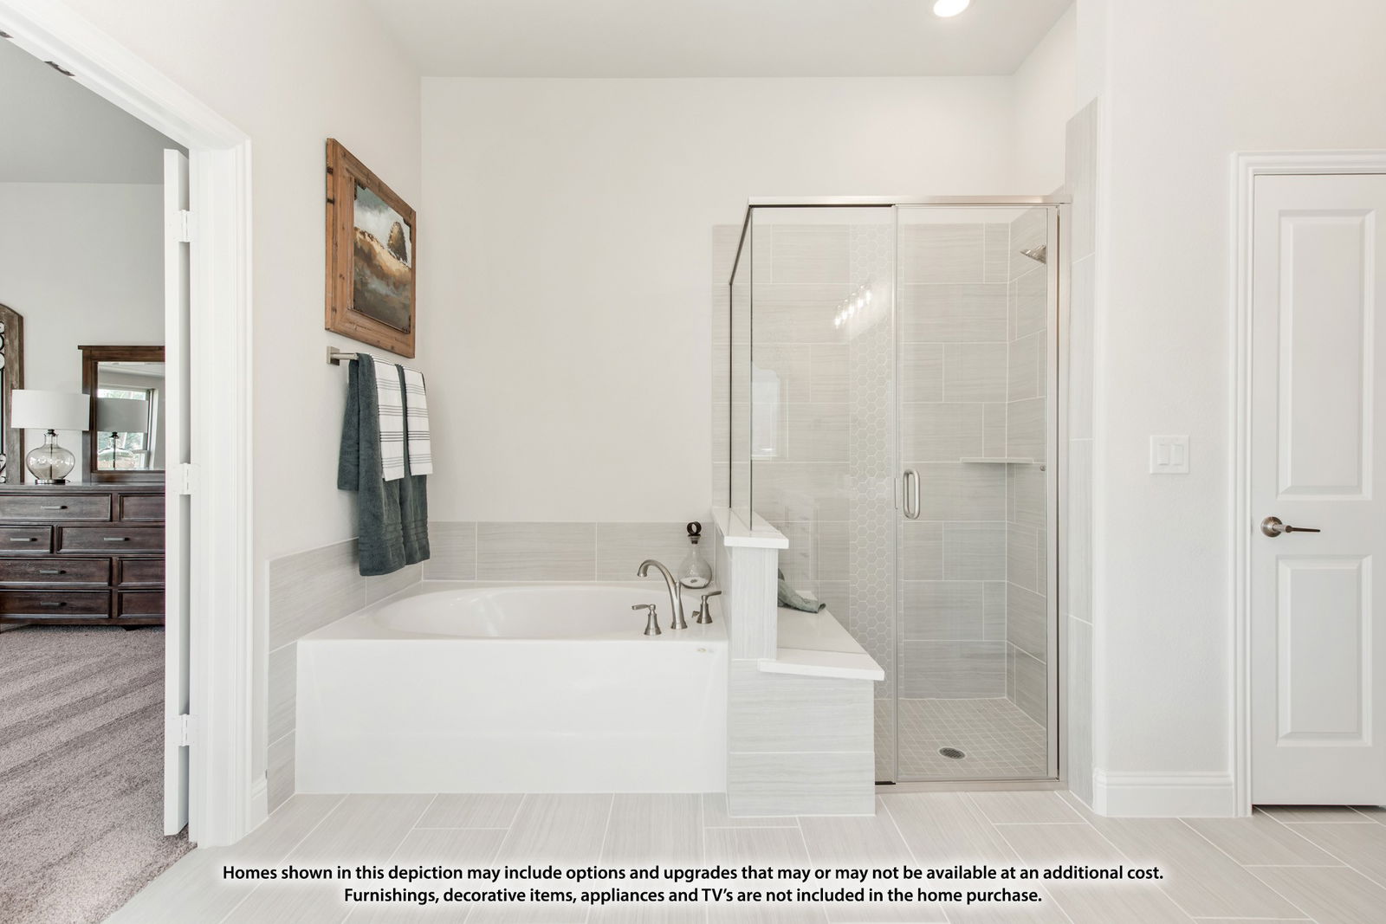
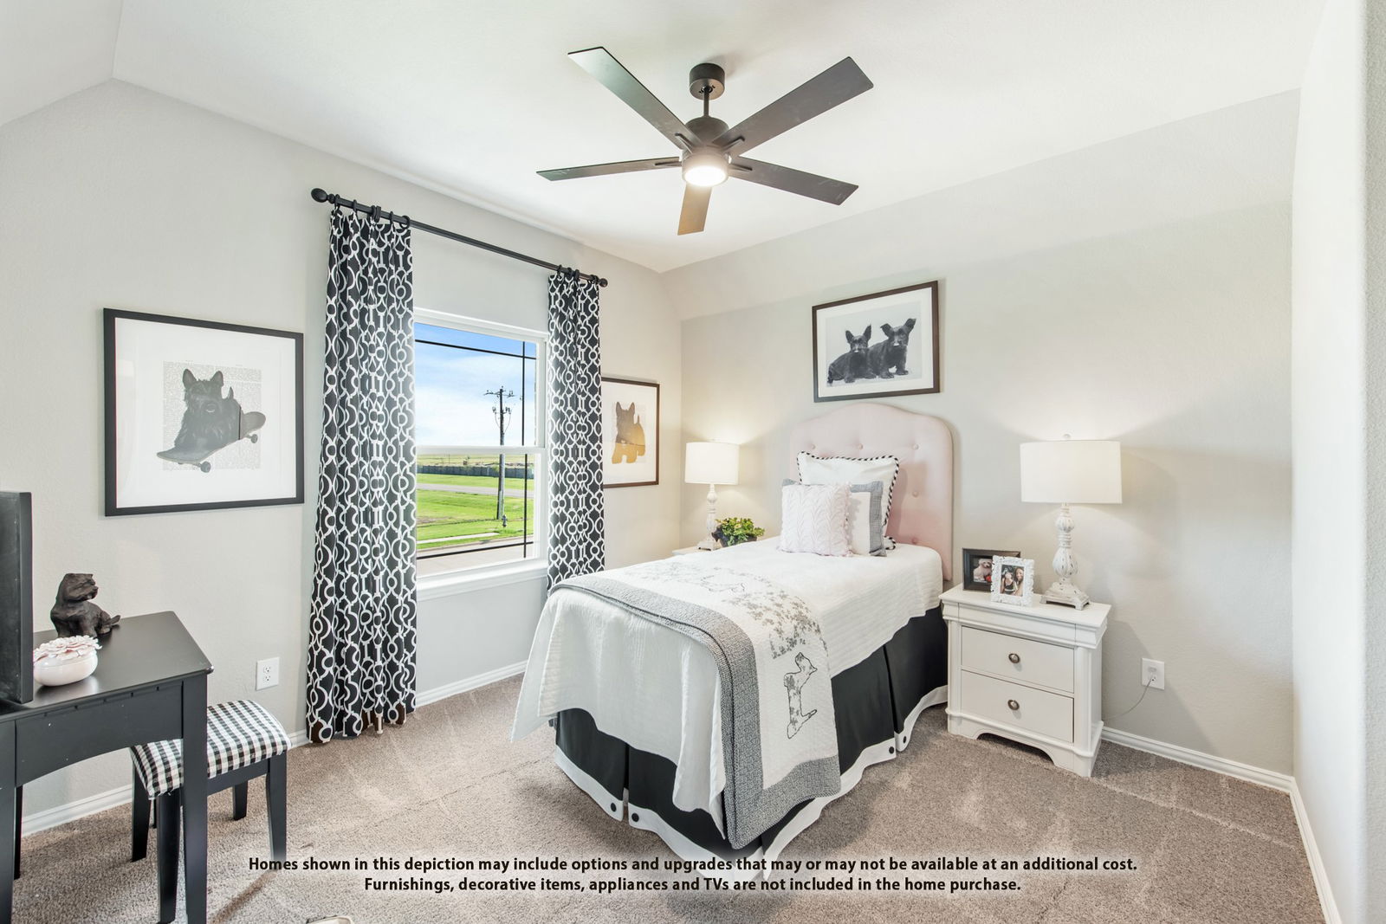
NEW! NEVER LIVED IN. November 2024 Move-In. Bloomfield's Bellflower II combines luxury and functionality in this exquisite home, featuring 4 spacious bedrooms, 3.5 baths, and luxurious touches throughout. On a corner homesite that's an oversized lot, elegant Formal Dining and private Study with glass French doors set a sophisticated tone. Upstairs, the Game and Media Rooms overlook an open-concept living space with a two-story ceiling, creating an airy feel. The Primary Suite impresses with a spacious shower, garden tub, and dual vanities. There is a Guest Suite downstairs and a Jack-n-Jill bath upstairs to ensure comfort and privacy. The Deluxe Kitchen is a chef's dream, equipped with built-in stainless steel appliances, custom White Shaker cabinets, pot and pan drawers, quartz countertops, and a large walk-in pantry. Additional highlights include laminate wood flooring, 8' interior doors, blinds, gutters, and a gas grill stub enhancing convenience and style. With an upgraded brick and a bricked front porch, this home offers unparalleled luxury—visit Wildflower Ranch to make this home yours!
Additional Information
- Interior Features
- Decorative Designer Lighting Fixtures, Double Vanity, Eat-In Kitchen, High Speed Internet, Kitchen Island, Open Floor Plan, Pantry, Cable TV, Vaulted/Cathedral Ceilings, Walk-In Closet(s)
- Exterior Features
- Private Yard, Rain Gutters
- HOA Fee
- $393
- Property Description
- Traditional, Detached
- Flooring
- Carpet, Laminate, Tile
- Appliances
- Dishwasher, Electric Oven, Gas Cooktop, Disposal, Microwave, Water Heater, Vented Exhaust Fan
- Heating
- Central, Natural Gas, Zoned
- Air Conditioning
- Central Air, Ceiling Fan(s), Electric, Zoned
- Exterior Features
- Private Yard, Rain Gutters
- Stories
- 2
- Levels
- Two
- Roof
- Composition
- Foundation
- Slab
- Parking Features
- Covered, Direct Access, Driveway, Enclosed, Garage Faces Front, Garage, Garage Door Opener
- Garage Spaces
- 2
- School District
- Northwest Isd
- Elementary School
- Clara Love
- Middle School
- Chisholmtr
- High School
- Northwest
How much is your home worth?
...get instant property value now!
Mortgage Calculator
Listing courtesy of Marsha Ashlock from Visions Realty & Investments. Contact: 817-288-5510
Selling Office: StarPro Realty Inc..
Listings provided by North Texas Real Estate Information Systems (NTREIS). Listing data has been deemed reliable but is not guaranteed to be accurate by the MLS.
Last updated: