Refine Search
Sort by
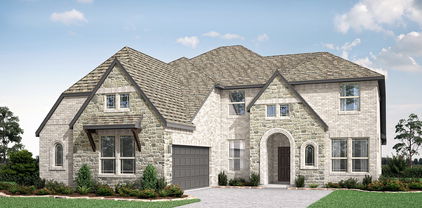
1408 Canuela Way, Fort Worth
$?
5 Beds ⋅ 3 Baths ⋅ 20490648 MLS
MLS# 20490648 - Built by Highland Homes - Ready Now! ~ Gorgeous New Highland Home 2-Story, Located in the Highly Desired Master-Planned Community of Wildflower Ranch. Features a Lazy River & Northwest ISD Schools, it’s easy access to HWY 114, I-35W & just 30 Minutes to Downtown Ft Worth. Full-Brick, 2-Story Elevation with a contemporary-warm color palette, opens to Hi-Ceilings in the Foyer & Family Rms. An open-concept plan; Dining-Family-Kitchen-Breakfast Rooms includes 2 Beds & Baths downstairs. A Gourmet Kitchen w-Stainless Built-In Appliances, Eat-at Island & Luxury Décor of Finishes-Fixtures-Surfaces. Family Rm opens to an Oversize Covered Patio overlooking the Backyard. Primary Suite features a Bay Window & includes an En Suite w-Separate Vanities, Glass Shower Enclosure & 5’ Drop-In Tub. Level-2 includes a Loft that overlooks the Family Rm & Foyer + 3 Beds & 1 Bath and Entertainment Rm. Welcome Home!!

1408 Canuela Way, Fort Worth

16444 Hemlock Tree Dr, Fort Worth
$?
4 Beds ⋅ 4 Baths ⋅ 20789493 MLS
MLS# 20789493 - Built by Highland Homes - Ready Now! ~ Ask about LOWER THAN Market Interest Rate Promotions - Highland Homes, an A+ Texas home builder known for quality materials and workmanship and the best customer service in the business.This home is in the sought after Master-Planned Community of Wildflower Ranch.WFR features a lazy river with snack shack, multiple playgrounds, miles of walking trails,dog park and onsite Perrin elementary school.The new South Amenity Center is under construction and anticipated for 2025 includes pool,community building where the lifestyle coordinator can be found,event lawn and pavilion.Easy access to HWY 114, I-35W, just 30-minutes to Downtown Ft Worth and 30-minutes to DFW airport. WFR is also minutes from the new Dallas Stars Multisport complex which is under construction and anticipated for late fall 2025. This home features open concept living and showcases trendy colors and materials.

16444 Hemlock Tree Dr, Fort Worth

916 Mumms Field Dr, Fort Worth
$?
3 Beds ⋅ 4 Baths ⋅ 21236583 MLS
Beautiful new Highland Home in master planned Wildflower Ranch. Wildflower Ranch amenity features include a lazy river, a separate resort style pool with beach entry and tanning decks, an onsite convenience store, an onsite lifestyle director and HOA office, miles of hike and bike trails, multiple parks and playgrounds, a dog park and future pickleball and splash pad. This home has so much to offer: a true gourmet kitchen with apron front cooktop and upgraded appliances, a stainless-steel apron front sink, undercabinet lighting and upgraded countertops, a primary bath with a super-sized spa shower with luxurious frameless glass. All bedrooms are large and all have their own private baths. So many extras, including a floor to ceiling fireplace and whole home shutters. A must see.

916 Mumms Field Dr, Fort Worth

929 Pelotazo Ave, Fort Worth
$?
3 Beds ⋅ 4 Baths ⋅ 21204349 MLS
Highland Homes, an A+ Texas home builder known for quality materials and workmanship and the best customer service in the business.This home is in the sought after Master-Planned Community of Wildflower Ranch.WFR features a lazy river with snack shack,multiple playgrounds, miles of walking trails and onsite Perrin elementary school.The new South Amenity Center includes pool,community building where the lifestyle coordinator can be found,event lawn and pavilion.Easy access to HWY 114, I-35W, just 30-minutes to Downtown Ft Worth and 30-minutes to DFW airport. WFR is also minutes from the new Dallas Stars Multisport complex which is under construction and anticipated for late fall 2026. This home features open concept living and showcases trendy colors and materials.

929 Pelotazo Ave, Fort Worth

16244 Daucus Dr, Fort Worth
$?
4 Beds ⋅ 4 Baths ⋅ 20790352 MLS
MLS# 20790352 - Built by Coventry Homes - Const. Completed Jun 26 2025 ~ Luxury, excitement, and elegance define this breathtaking former model home! Marvel at the gorgeous exterior with painted brick, extensive landscaping and front porch. Step into a world of grandeur with soaring ceilings that greet you as you enter. The expansive kitchen boasts the grandest island you've ever laid eyes on, perfect for cooking up feasts fit for royalty. This home features a second kitchen and an expanded pantry that will leave you in awe. Each bedroom has its own full bathroom, providing the ultimate in privacy and convenience. And when you're in the mood to entertain, the covered patio with outdoor fireplace and kitchen will be your go-to spot for unforgettable nights. This modern and stately home is an oasis of comfort & style. Don't wait - schedule a viewing today!

16244 Daucus Dr, Fort Worth

1012 Mumms Field Dr, Fort Worth
$?
4 Beds ⋅ 4 Baths ⋅ 21223956 MLS
MLS# 21223956 - Built by Coventry Homes - Const. Completed Mar 27 2026 ~ Discover the stunning Bremond floorplan by Coventry Homes, a beautifully crafted residence boasting 4 spacious bedrooms, 4 full bathrooms, a private study, and a dedicated media room. As you step through the elegant entry, you’ll find the light-filled study—perfect for remote work or quiet reading—while the open-concept living, dining, and kitchen areas offer seamless flow and generous entertaining space. The kitchen features sleek cabinetry, a convenient island, and walk-in pantry. A relaxing media room just off the great room provides an ideal spot for movie nights or gaming sessions. The luxurious primary suite offers a spa-like bath with dual vanities, a soaking tub, a separate shower, and an oversized walk-in closet. Each additional bedroom includes its own private bathroom or convenient access, ensuring comfort and privacy for family and guests. With thoughtfully designed living spaces spread across two floors, the Bremond plan offers modern elegance and functional versatility—perfect for today’s lifestyle. Schedule your private tour today and experience the perfect blend of comfort, style, and functionality!

1012 Mumms Field Dr, Fort Worth

932 Mumms Field Dr, Fort Worth
$?
4 Beds ⋅ 4 Baths ⋅ 21091333 MLS
Beautiful one story home Highland Home with no rear neighbor in Wildflower Ranch subdivision. Community features onsite elementary school, lazy river, resort style pool and clubhouse, onsite HOA office and community convenience store, pickleball, playgrounds, trails and dog park. Gourmet kitchen with double ovens, quartz countertops and custom cabinets, large island with farm sink. Bay windows in dining room and primary suite. Primary bathroom features a freestanding tub and dropped shower with frameless glass enclosure. Media room wired for speakers. Upgraded carpet, tile and flooring throughout. Floor to ceiling brick fireplace in family room. Garage prewired for car charging. So many upgrades and extras...everything you would expect from the 10x People's Choice Award Winning builder.

932 Mumms Field Dr, Fort Worth

701 Squill Rd, Fort Worth
$?
5 Beds ⋅ 5 Baths ⋅ 20920521 MLS
MLS# 20920521 - Built by Coventry Homes - Const. Completed Sep 01 2025 ~ Step intoExperience luxury living in this breathtaking 5-bedroom, 4.5-bathroom home, perfectly positioned on a premium corner lot and complete with a spacious 3-car garage. Designed for effortless living and entertaining, the open-concept layout seamlessly connects the bright living area, elegant dining space, and gourmet kitchen with high-end built-in appliances. A private study offers a serene workspace, while a well-appointed en-suite bedroom provides an ideal retreat for guests or multigenerational living. Upstairs, enjoy endless entertainment with a sprawling game room and dedicated media room. Generously sized bedrooms, exquisite finishes, modern amenities, and a thoughtfully designed floor plan make this home truly unforgettable. Schedule your private tour today.

701 Squill Rd, Fort Worth

1136 Rosebay Dr, Fort Worth
$?
4 Beds ⋅ 5 Baths ⋅ 20464069 MLS
MLS# - Built by Highland Homes - November completion! ~ Breathtaking New Highland Home 2-Story, Located in the Highly Coveted Master-Plan Community of Wildflower Ranch. Features a Lazy River & Northwest ISD Schools, it’s easy access to HWY 114, I-35W & just 30 MIN to Downtown Ft Worth. Grand Full-Brick Front Porch Elevation w3-car Garage opens to a 2-Story Foyer wPrivate Study Access. A Dynamic Hall leads to Open-Living: Family-Kitchen-Dining wBuilt-In Hutch. Floorplan offers 2 Beds & 2 Baths down, Ent Rm 1st floor, Extended Covered Patio overlooking Backyard, A Gourmet Kitchen wStainless Built-In Appliances, Large Eat-At Island & a Luxury Décor of Finishes-Fixtures-Surfaces. The Primary Suite features a Bay Window and includes an En Suite of Separate Vanities, Glass Enclosed Shower & Freestanding Tub. Level-2 includes a Loft & Landing that overlooks the Foyer & Family Rm, Game Rm, 3 Beds Private Baths.

1136 Rosebay Dr, Fort Worth

1253 Water Canna Dr, Justin
$?
5 Beds ⋅ 4 Baths ⋅ 20852523 MLS
Motivated Seller!!!! Like-New!! Experience luxury, comfort and convenience in this stunning two-story home, crafted by Highland Homes, known for their high-quality build standards and exceptional service. Located in the sought-after Wildflower Ranch community, it offers resort-style amenities – including a lazy river - and top-tier Northwest ISD schools, this home offers the perfect blend of luxury and lifestyle. Inside this beautiful home, the thoughtfully designed layout flows seamlessly into an open-concept living space, featuring a gourmet kitchen with built-in stainless steel appliances, double ovens, and an oversized eat-at island. The spacious family and dining areas create an ideal atmosphere for entertaining. The primary suite retreat is a true retreat, highlighted by a beautiful bay window and en suite bath. Upstairs, a cozy loft overlooks the family room, while a private entertainment room provides the perfect space for movie night. Step outside to the extended covered patio overlooking a spacious backyard with lots of privacy. Conveniently located near major highways and just 30 minutes from downtown Fort Worth. Ready for immediate occupancy, this home is perfect for those seeking a hassle-free transition. Don’t miss this incredible opportunity to own a home in Wildflower Ranch, where luxury meets convenience in one of the most desirable communities in the area.

1253 Water Canna Dr, Justin

940 Schuberts Rd, Fort Worth
$?
4 Beds ⋅ 4 Baths ⋅ 21064132 MLS
Ask about promotions on available homes. Highland Homes, an A+ Texas home builder known for quality materials and workmanship and the best customer service. This home is in the sought after Master-Planned Community of Wildflower Ranch. WFR features a lazy river with snack shack, resort style pool with amenity building, on site convenience store, onsite HOA office, multiple playgrounds, miles of walking trails, dog park and onsite elementary school. This beautiful REDFORD plan is highly appointed. White brick exterior with large outdoor living. 2 beds up and two beds down, each with a bath. Loft and large media room upstairs. Kitchen features stainless steel built in oven and microwave and 5 burner gas cooktop, farm sink and top of the line quartz countertops. Primary bath boasts a freestanding tub, frameless glass shower and floor to ceiling tile. Guest bath downstairs with standing shower. Floor to ceiling fireplace in family room and hard surface flooring in all downstairs living, dining and traffic area.

940 Schuberts Rd, Fort Worth

705 Squill Rd, Fort Worth
$?
4 Beds ⋅ 5 Baths ⋅ 21276649 MLS
MLS# 21276649 - Built by Coventry Homes - Const. Completed May 20 2026 ~ From the moment you step inside, you're greeted by soaring two-story ceilings in the entryway, dining area, and great room—complete with a striking fireplace that anchors the space in style. A grand curved staircase adds architectural charm and sets the tone for the elegance found throughout the home. Movie nights become a true experience in your private theater room, offering the perfect escape for relaxation and entertainment. With a spacious 3-car tandem garage and a prime location just minutes from Texas Motor Speedway and the Tanger Outlets, where upscale shopping and dining await, this exceptional home delivers an unmatched lifestyle. Don’t miss out—schedule your private showing today!

705 Squill Rd, Fort Worth

936 Schuberts Rd, Fort Worth
$?
4 Beds ⋅ 5 Baths ⋅ 21347816 MLS
New Construction, due to complete in September '26. Beautiful new Grafton Plan by eleven-time People's Choice Award winning builder, Highland Homes. Come see the Highland difference... soaring, two story ceilings in entry, dining and family rooms and massive windows with transoms that extend into the second floor open up this floorplan and let the light pour in. Large kitchen with tons of custom cabinetry, work island, spacious walk-in pantry and built in hutch. The kitchen is so open to the living and dining space. It's an entertainer's dream. Primary bedroom features a sunny window seat, and the luxurious primary bath completes the suite with a popular freestanding tub and dropped shower. Bed 2 is a suite with its own private bath and the location of the powder bath, near the door to the outdoor living is the perfect location for easy access if a future pool is desired. The outdoor living is massive, with room for all your outdoor entertaining plans. Upstairs, comfortably separated bedrooms have access to their own baths and the rest of the level is completed with a large media room, a game room and a built-in desk area. Home is located on a quiet, one block long street. A pocket park, complete with open space for tossing a ball and a large playground is situated less than a hundred yards away. Lazy River, resort style pool and elementary school are all within walking distance. Enjoy the peace of mind of a new home warranty backed by the DFW's leading homebuilder.

936 Schuberts Rd, Fort Worth

1013 Canuela Way, Fort Worth
$?
4 Beds ⋅ 4 Baths ⋅ 20905782 MLS
Available June 2025. MODEL HOME FOR SALE! This inviting open-concept home is designed for effortless living, blending elevated style and thoughtful functionality at every turn. The soaring ceiling in the Family Room enhances the sense of openness, while abundant windows and custom window treatments fill the space with natural light. A striking Tile-to-Ceiling Fireplace serves as a dramatic focal point, anchored by rich Engineered Wood flooring that flows through all public areas for a cohesive, upscale feel. The Deluxe Kitchen is a chef’s dream, boasting upgraded Shaker Pure White cabinetry, sleek Quartz countertops throughout the home, built-in stainless steel appliances, a trash can pull-out, and an oversized island perfect for gathering. Glass French doors lead to a private Study, while charming window seats add comfort and character. The first-floor Primary Suite offers a serene retreat with an enlarged Super Shower and a walk-in closet that connects directly to the laundry room for added ease. Upstairs, a spacious Game Room and adjoining Media Room create an ideal setting for entertaining. Additional enhancements include a tankless water heater, a mud room for daily organization, gutters, and an 8' 5-Lite Front Door that makes a stylish first impression. Outside, enjoy the gas stub on the extended covered patio for effortless grilling, exterior uplights that highlight the upgraded brick and stone facade, and a bricked front porch that adds timeless charm. Nestled on a desirable corner lot with upgraded landscaping and an extended 3-car garage, this home effortlessly combines beauty, comfort, and convenience. Visit Bloomfield Homes at Wildflower Ranch today to experience it for yourself!

1013 Canuela Way, Fort Worth

913 Bluebird Sky Dr, Fort Worth
$?
5 Beds ⋅ 4 Baths ⋅ 20586859 MLS
Available to move in August of 2024! Introducing the Seaberry floor plan—a splendid 2-story home sitting on an oversized lot and offering 5 bedrooms, 4 baths, a Dining Room, and Study. As you enter, you're greeted by the elegance of a Republic style 8' Front Door, welcoming you alongside a fully bricked front porch. Step into luxury with Laminate Wood floors and our Deluxe Kitchen featuring Charleston style gray cabinets, upgraded Quartz countertops, double ovens, a 5 burner cooktop, and adorned with two pendant lights to illuminate your culinary adventures. Study boasts sophistication with Glass French Doors, offering privacy without sacrificing style. Bath 4 features a shower in place of the bath, enhancing convenience and modernity. Exterior showcases an upgraded white brick exterior, complemented by black paint on the garage door, adding to its curb appeal. Contact us or visit our model home in Wildflower Ranch for more information about this and other available plans.

913 Bluebird Sky Dr, Fort Worth

1101 Rosebay Dr, Fort Worth
$?
4 Beds ⋅ 4 Baths ⋅ 20484577 MLS
MLS# 20484577 - Built by Highland Homes - Ready Now! ~ Breathtaking New Highland Home 2-Story, Located in the Highly Anticipated Master-Planned Community of Wildflower Ranch. Features a Lazy River & Northwest ISD Schools, it’s easy access to HWY 114, I-35W & just 30 Minutes to Downtown Ft Worth. This Grand Full-Brick Elevation open to a Dynamic 2-Story Foyer & Sweeping Staircase. Offering 2 Bed & 2 Baths down, 1st Floor Entertainment Rm & Open-Living: Kitchen-Dining-Family with hi-ceilings. A Gourmet Kitchen offering Stainless Built-In Appliances, Large Eat-at Islands, Built-In Hutch & Luxury Décor of Finishes-Fixtures-Surfaces. Family Rm offers Slider Door access to an Oversized Extended Covered Patio overlooking backyard. Primary Suite with Bay Window includes an En Suite with Separate Vanities & Separate Shower. 2nd Floor opens to Game Rm overlooking Family Rm & Front Foyer below. 2 Beds & 2 Baths secondary Rooms upstairs. Welcome Home!

1101 Rosebay Dr, Fort Worth

1009 Bluebird Sky Dr, Fort Worth
$?
4 Beds ⋅ 4 Baths ⋅ 20581769 MLS
Complete August 2024, Bloomfield's Seaberry II offers sophistication and comfort—a meticulously crafted 2-story haven. This exquisite abode boasts 4 bedrooms, 4 baths, Formal Dining Room, Media, and Study, providing ample space for both relaxation & entertainment. Step through the impressive 8-foot Front Door and discover the Deluxe Kitchen, featuring double ovens, Charleston style grey cabinets, & Upgraded Granite countertops. Laminate Wood floors grace all common areas, while Quartz countertops and upgraded 12x24 tile adorn the bathrooms, exuding a sense of luxury. Primary Suite boasts separate vanities and a drop-in deck mount tub. Retreat to the Study through the inviting Glass French Doors or immerse yourself in cinematic bliss with the 5.1 Surround Sound system in the Media Room. Outside, the Bricked Front Porch welcomes you home, while blinds, gutters, and a gas stub for grilling on the patio ensure convenience and comfort. Visit our model home today at Wildflower Ranch!

1009 Bluebird Sky Dr, Fort Worth

917 Bluebird Sky Dr, Fort Worth
$?
5 Beds ⋅ 4 Baths ⋅ 20581716 MLS
Available to move in August 2024! Nestled in Wildflower Ranch, Bloomfield's Spring Cress II stands tall—a modern retreat exuding comfort and luxury. With 5 bedrooms and 4 baths spread over 2 stories, this home is a sanctuary of elegant design. Step through the elegant 8' Front Door and find a Deluxe Kitchen boasting double ovens, a 5-burner gas cooktop, Quartz countertops, and Charleston style pure white cabinets. Oversized tile graces the bathrooms, while window seats offer cozy nooks for relaxation. Stunning Laminate Wood flooring flows through the common areas, complemented by a rod iron railing in the game room that is open to below. Glass French Doors lead to the Study, while the Primary suite beckons with a generous walk-in closet, separate shower, and a Drop-in Deck Mount Tub. Outside, enjoy the fully bricked front porch and patio with a gas stub for grilling on the Oversized lot. Visit our model home today and discover the epitome of luxury living in Wildflower Ranch!

917 Bluebird Sky Dr, Fort Worth

1229 Water Canna Dr, Fort Worth
$?
4 Beds ⋅ 4 Baths ⋅ 20383132 MLS
MLS# 20383132 - Built by Highland Homes - Ready Now! ~ Gorgeous New Highland Home 2-Story, Located in the Highly Desired Master-Planned Community of Wildflower Ranch. Features a Lazy River & Northwest ISD Schools, it’s easy access to HWY 114, I-35W & just 30 Minutes to Downtown Ft Worth. Full-Brick, 2-Story Elevation with a contemporary-warm color palette, opens to Hi-Ceilings in the Foyer & Family Rms. An open-concept plan; Dining-Family-Kitchen-Breakfast Rooms includes 2 Beds & Baths downstairs. A Gourmet Kitchen w-Stainless Built-In Appliances, Eat-at Island & Luxury Décor of Finishes-Fixtures-Surfaces. Family Rm opens to an Oversize Covered Patio overlooking the Backyard. Primary Suite features a Bay Window & includes an En Suite w-Separate Vanities, Glass Shower Enclosure & 5’ Drop-In Tub. Level-2 includes a Loft that overlooks the Family Rm & Foyer + 2 Beds & 2 Baths. Welcome Home!!

1229 Water Canna Dr, Fort Worth

1400 Canuela Way, Fort Worth
$?
4 Beds ⋅ 4 Baths ⋅ 20640343 MLS
MLS# 20640343 - Built by Highland Homes - Ready Now! ~ Breathtaking New Highland Home 2-Story, Located in the Highly Anticipated Master-Planned Community of Wildflower Ranch. Features a Lazy River & Northwest ISD Schools, it’s easy access to HWY 114, I-35W & just 30 Minutes to Downtown Ft Worth. This Grand Full-Brick Elevation open to a Dynamic 2-Story Foyer & Sweeping Staircase. Offering 2 Bed & 2 Baths down, 1st Floor Entertainment Rm & Open-Living: Kitchen-Dining-Family with hi-ceilings. A Gourmet Kitchen offering Stainless Built-In Appliances, Lg Eat-at Islands, Built-In Hutch & Luxury Décor of Finishes-Fixtures-Surfaces. Family Rm offers Slider Door access to an Oversized Extended Covered Patio overlooking backyard. Primary Suite with Bay Window includes an En Suite with Separate Vanities, Separate Shower & Freestanding Tub. 2nd Floor opens to Game Rm overlooking Family Rm & Front Foyer below. 2 secondary Beds & 2 Bath Rms grace the upstairs as well. Welcome Home!

1400 Canuela Way, Fort Worth

937 Mumms Field Dr, Fort Worth
$?
4 Beds ⋅ 4 Baths ⋅ 21166974 MLS
MLS# 21166974 - Built by Coventry Homes - Const. Completed Jan 30 2026 ~ Experience the perfect blend of luxury and comfort in this stunning 2-story home, offering 3,191 sq ft of beautifully crafted living space. Boasting 4 spacious bedrooms and 3.5 elegant bathrooms, this home is designed for both relaxation and entertaining. Enjoy movie nights in the media room or unwind in the expansive game room. A private study provides the ideal space for work or quiet reflection. Soaring ceilings enhance the open-concept living areas, while the oversized covered patio is perfect for outdoor enjoyment. The huge primary closet and 3-car garage add convenience. Located in the prestigious Wildflower Ranch master-planned community, this home offers luxury and lifestyle. Schedule your tour today!

937 Mumms Field Dr, Fort Worth

16621 Japanese Maple, Fort Worth
$?
4 Beds ⋅ 4 Baths ⋅ 21142503 MLS
MLS# 21142503 - Built by Coventry Homes - Const. Completed Jan 01 2026 ~ Discover the stunning Bremond floorplan by Coventry Homes, a beautifully crafted residence boasting 4 spacious bedrooms, 4 full bathrooms, a private study, and a dedicated media room. As you step through the elegant entry, you’ll find the light-filled study—perfect for remote work or quiet reading—while the open-concept living, dining, and kitchen areas offer seamless flow and generous entertaining space. The kitchen features sleek cabinetry, a convenient island, and walk-in pantry. A relaxing media room just off the great room provides an ideal spot for movie nights or gaming sessions. The luxurious primary suite offers a spa-like bath with dual vanities, a soaking tub, a separate shower, and an oversized walk-in closet. Each additional bedroom includes its own private bathroom or convenient access, ensuring comfort and privacy for family and guests. With thoughtfully designed living spaces spread across two floors, the Bremond plan offers modern elegance and functional versatility—perfect for today’s lifestyle. Schedule your private tour today and experience the perfect blend of comfort, style, and functionality!

16621 Japanese Maple, Fort Worth

956 Alberta Spruce Rd, Fort Worth
$?
4 Beds ⋅ 3 Baths ⋅ 21065525 MLS
Ask about promotions on available homes! Highland Homes, an A+ Texas home builder known for quality materials and workmanship and the best customer service. This home is in the sought after Master-Planned Community of Wildflower Ranch. WFR features a lazy river with snack shack, resort style pool with amenity building complete with convenience store and HOA office, multiple playgrounds, miles of walking trails, dog park and onsite elementary school. MIDDLETON plan sits on a slightly oversized corner lot and is across the street from a park and playground. Many upgrades in the home including floor to ceiling stone fireplace in the two-story, soaring family room, double oven kitchen with farmhouse sink and upgraded quartz countertop and quartz backsplash. The dining room features the same stained cabinets as the kitchen with glass paneled doors and quartz tops and backsplash. Primary Bath boasts a freestanding tub, dropped shower and floor to ceiling tile. Upgraded carpet and wood flooring throughout. Game room open to below. Media room prewired for 5.1 and patio prewired for speakers. Highly popular white brick exterior. Garage is prewired for electric car charging. This one must be seen!

956 Alberta Spruce Rd, Fort Worth

1204 Rosebay Dr, Fort Worth
$?
4 Beds ⋅ 3 Baths ⋅ 20490054 MLS
MLS# 20490054 - Built by Highland Homes - Ready Now! ~ Stunning New Highland Home 2-Story, Located in the Highly Anticipated Master-Planned Community of Wildflower Ranch. Features a Lazy River & Northwest ISD Schools, it’s easy access to HWY 114, I-35W & just 30 Minutes to Downtown Ft Worth. This Grand Full-Brick Front Porch Elevation opens to a 2-Story Foyer with Private Study Access. A Dynamic Hall leads to Open-Living: Family-Kitchen-Dining with Built-In Hutch. This Floorplan offers 2 Beds & 2 Baths downstairs, A Gourmet Kitchen with Stainless Built-In Appliances, Large Eat-At Island, Ample Cabinetry and Luxury Décors in Finishes-Fixtures-Surfaces. The Primary Suite with Bay Window includes an En Suite of Separate Vanities, Separate Shower & 5 ft Drop-in Tub. The 2nd Floor gives access to a Loft overlooking Family Rm, a Private Entertainment Rm & 2 Beds with Jack & Jill Bath.

1204 Rosebay Dr, Fort Worth

728 Purple Dome Dr, Fort Worth
$?
4 Beds ⋅ 4 Baths ⋅ 20790389 MLS
MLS# 20790389 - Built by Coventry Homes - Const. Completed May 23 2025 ~ Welcome to this exquisite 1-story home featuring 4-bedrooms, 3.5-bathrooms, and a spacious open floor plan designed for both relaxation and entertaining. Step inside to discover a tranquil study, ideal for a home office or library. The media room offers the perfect space for movie nights or gaming, while the expansive great room is filled with natural light. The chef-inspired kitchen boasts a large island, stainless steel appliances, and abundant cabinetry, making it a dream for both cooking and hosting gatherings. The primary suite offers a serene retreat with a luxurious en-suite bath, including dual vanities, a soaking tub, and a separate shower. With a 3-car tandem garage, there’s plenty of space for vehicles, storage, or a workshop. JDon't miss the opportunity to make this exquisite haven yours—schedule your appointment today!!

728 Purple Dome Dr, Fort Worth

The data relating to real estate for sale on this web site comes in part from the Internet Data exchange (“IDX”) program of Greater Tulsa Association of Realtors. IDX information is provided exclusively for consumers' personal, non-commercial use and may not be used for any purpose other than to identify prospective properties consumers may be interested in purchasing. Information deemed reliable but not guaranteed. Copyright© 2026 Greater Tulsa Association of Realtors. All Rights Reserved. Last Updated: .

Listings provided by North Texas Real Estate Information Systems (NTREIS). Listing data has been deemed reliable but is not guaranteed to be accurate by the MLS.

Last updated:

How much is your home worth?

Get instant property value now!