Share this with your friends


+19407688824
BACK 40 REALTY
913 Bluebird Sky Dr, Fort Worth, TX 76247
- $?
- 5
- BD
- 4
- BA
- 3,479
- SqFt


- Sold Price
- $?
- List Price
- $599,990
- Status
- CLOSED
- Closing Date
- Aug 16, 2024
- MLS#
- 20586859
- Subtype
- Residential
- Style
- Traditional, Detached
- Architectural Style
- Traditional, Detached
- Construction Status
- New Construction - Incomplete
- Year Built
- 2024
- Bedrooms
- 5
- Bathrooms
- 4
- Full Baths
- 4
- Living Area
- 3,479
- Lot Size
- 8,139
- Acres
- 0.19
- Subdivision
- Wildflower Ranch
Property Description
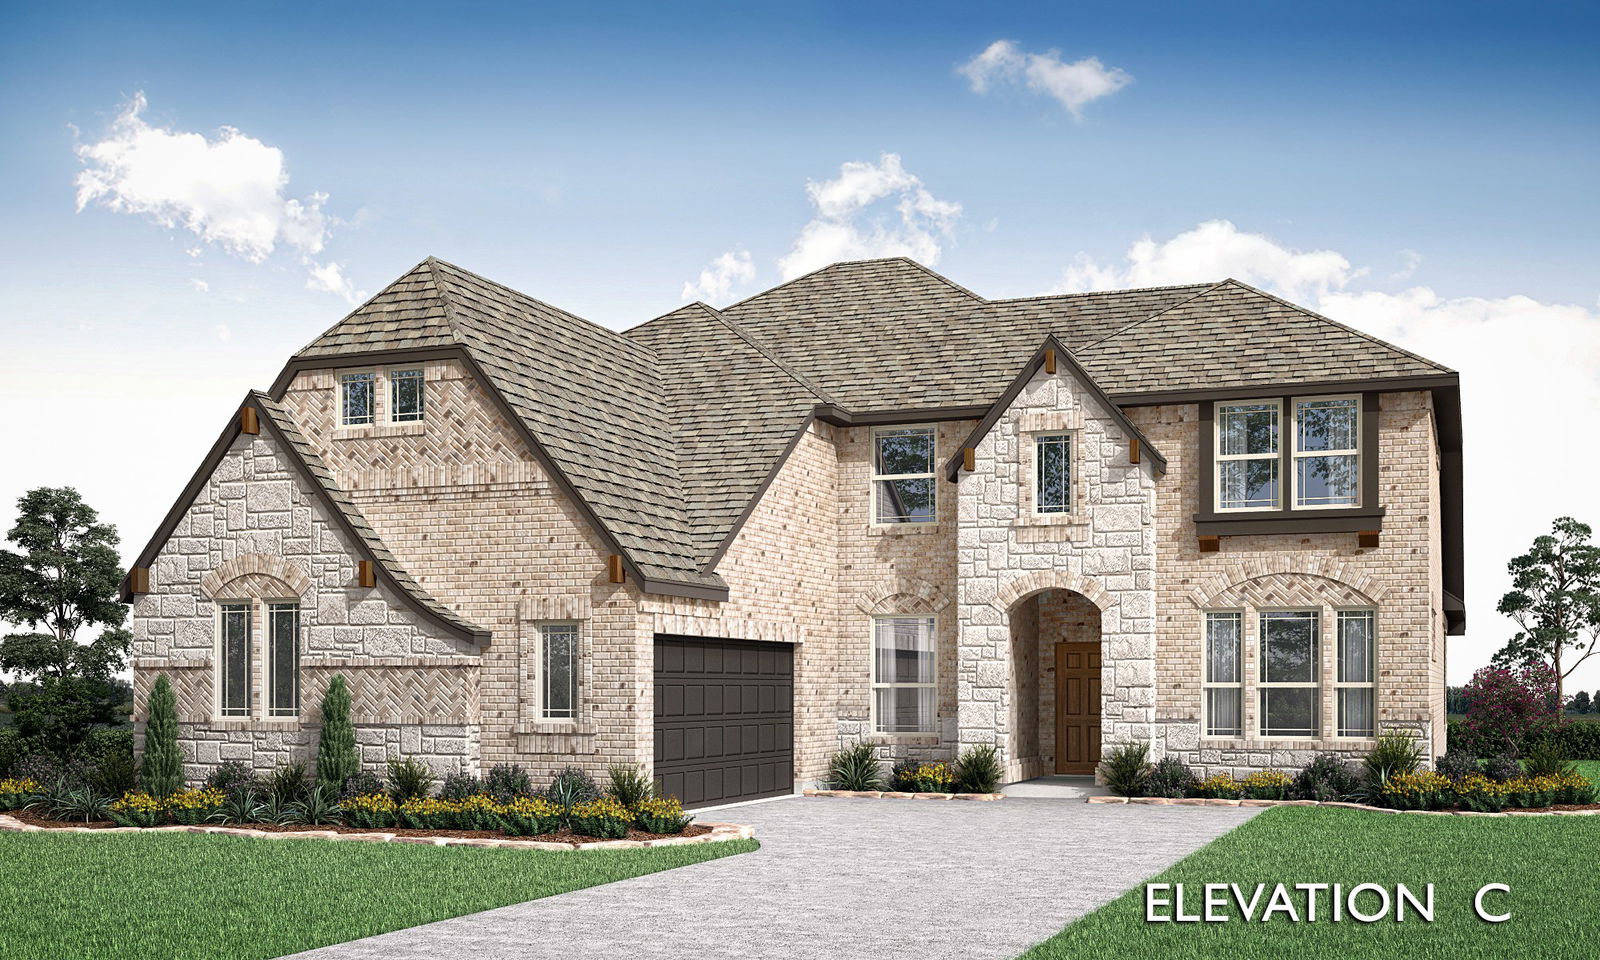
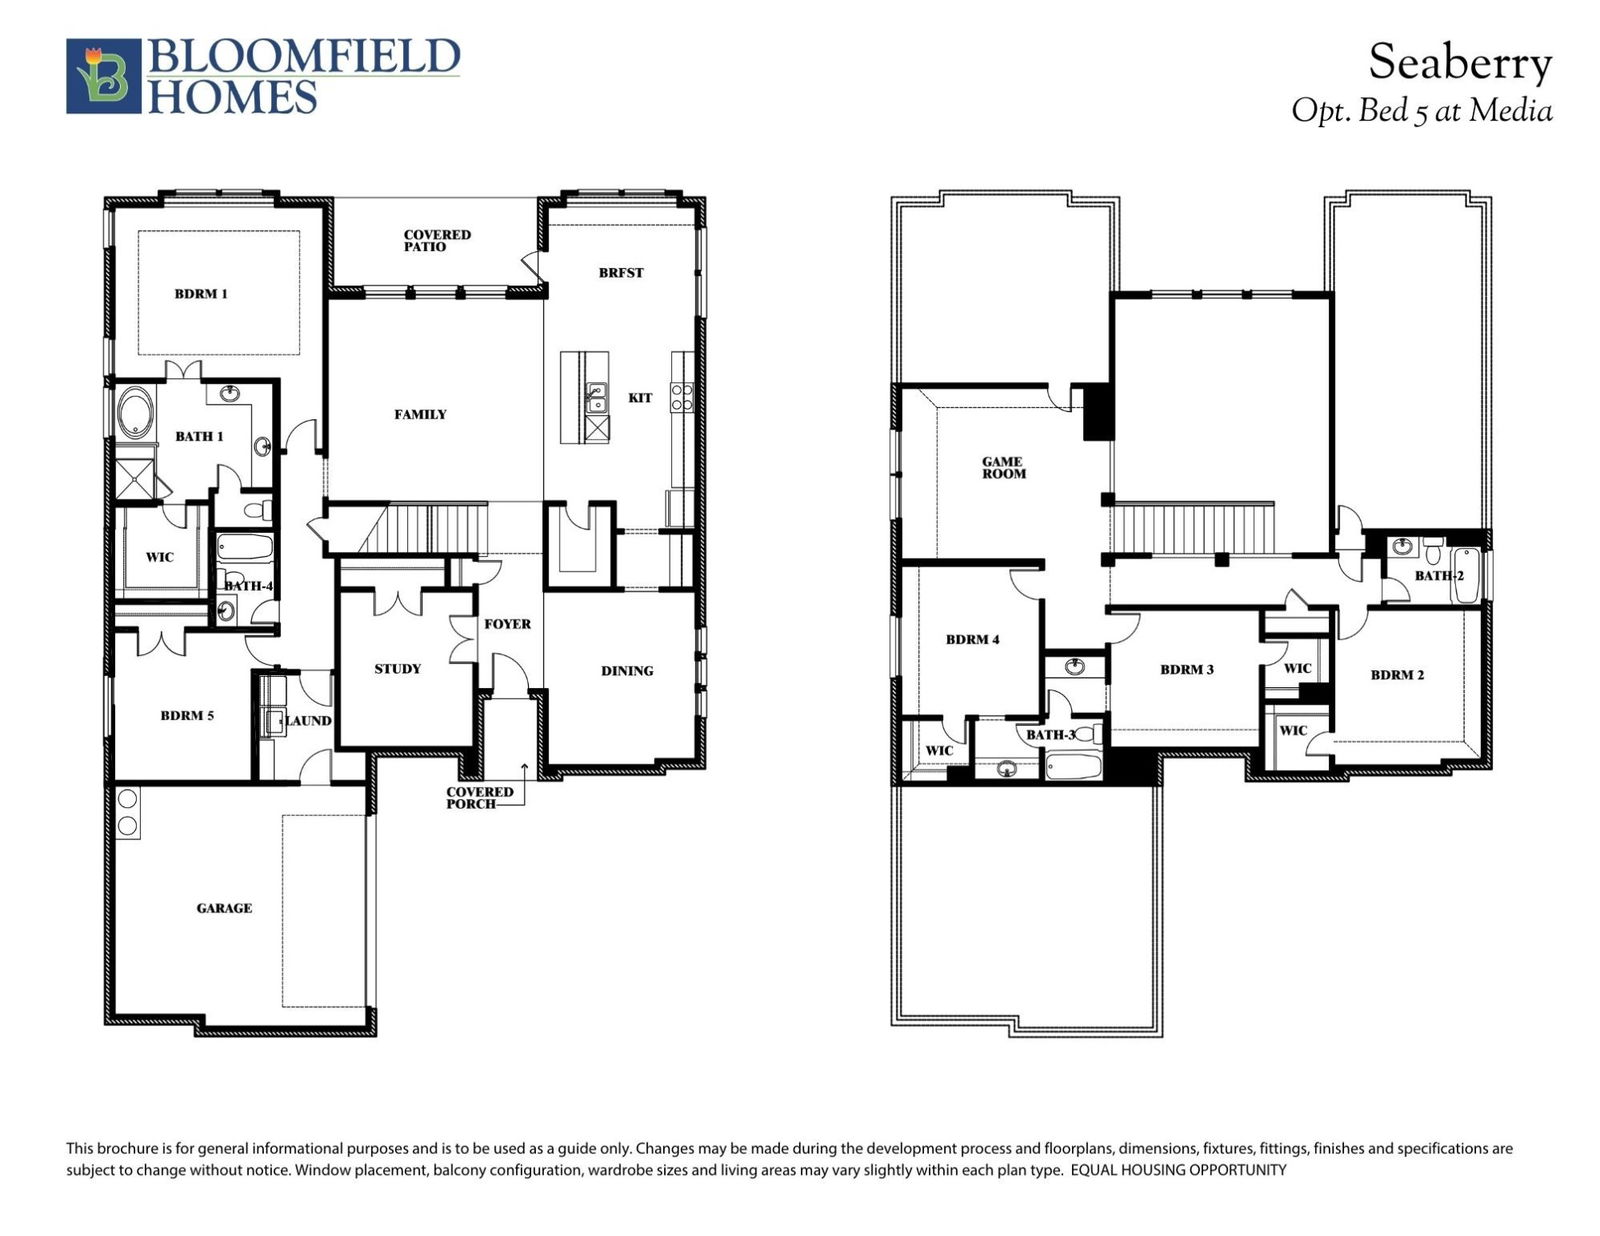
Available to move in August of 2024! Introducing the Seaberry floor plan—a splendid 2-story home sitting on an oversized lot and offering 5 bedrooms, 4 baths, a Dining Room, and Study. As you enter, you're greeted by the elegance of a Republic style 8' Front Door, welcoming you alongside a fully bricked front porch. Step into luxury with Laminate Wood floors and our Deluxe Kitchen featuring Charleston style gray cabinets, upgraded Quartz countertops, double ovens, a 5 burner cooktop, and adorned with two pendant lights to illuminate your culinary adventures. Study boasts sophistication with Glass French Doors, offering privacy without sacrificing style. Bath 4 features a shower in place of the bath, enhancing convenience and modernity. Exterior showcases an upgraded white brick exterior, complemented by black paint on the garage door, adding to its curb appeal. Contact us or visit our model home in Wildflower Ranch for more information about this and other available plans.
Additional Information
- Interior Features
- Decorative Designer Lighting Fixtures, Double Vanity, Eat-In Kitchen, High Speed Internet, Kitchen Island, Open Floor Plan, Pantry, Cable TV, Vaulted/Cathedral Ceilings, Walk-In Closet(s)
- Exterior Features
- Lighting, Private Yard, Rain Gutters
- HOA Fee
- $400
- Property Description
- Traditional, Detached
- Flooring
- Carpet, Laminate, Tile
- Appliances
- Double Oven, Dishwasher, Electric Oven, Gas Cooktop, Disposal, LP Gas Water Heater, Microwave, Water Softener Owned, Vented Exhaust Fan
- Heating
- Central, Fireplace, Natural Gas, Zoned
- Air Conditioning
- Central Air, Ceiling Fan(s), Electric, Zoned
- Exterior Features
- Lighting, Private Yard, Rain Gutters
- Stories
- 2
- Levels
- Two
- Roof
- Composition
- Foundation
- Slab
- Parking Features
- Aggregate, Covered, Direct Access, Driveway, Enclosed, Garage, Garage Door Opener, Garage Faces Side
- Garage Spaces
- 2
- School District
- Northwest Isd
- Elementary School
- Clara Love
- Middle School
- Chisholmtr
- High School
- Northwest
How much is your home worth?
...get instant property value now!
Mortgage Calculator
Listing courtesy of Marsha Ashlock from Visions Realty & Investments. Contact: 817-288-5510
Selling Office: Reputed Brokerage.
Listings provided by North Texas Real Estate Information Systems (NTREIS). Listing data has been deemed reliable but is not guaranteed to be accurate by the MLS.
Last updated: