Refine Search
Sort by
2116 Kelva Dr, Haslet
$?
4 Beds ⋅ 3 Baths ⋅ 20894573 MLS
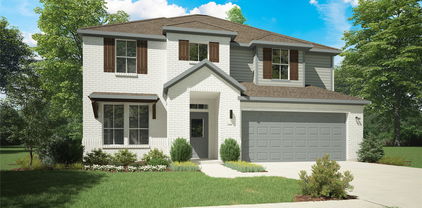
Stunning interior lot located minutes away from play park, amenity center and on site elementary school. close to mailbox, full sod and irrigation with fencing. CUL-DE-SAC LOT, FIREPLACE, COVERED PATIO, TANKLESS WATER HEATERS, FULL FOAM INSULATION, ENERGY STAR CERTIFIED The 4-bedroom, 2.5-bathroom home offers designated space for living, winding down, working and, of course, sleeping. The perfect place for a family with pre-teens and teenagers eager to have their own retreat, the Navasota design invites a plethora of options. Entering the foyer from the front porch, you’ll be greeted by a flex room on your left. This space could function as a home office for the aspiring entrepreneur or a study space for kids working on homework. Continuing on, an L-shape kitchen is situated in the corner of an open floor plan. Extended countertops, walk-in pantry, and large island create a great layout for holiday dinners. The seamlessly connected dining and family room reflect the desirable open concept, which means you’ll never be left out of the conversation. At the end of a long day of gathering and celebration, escape to your haven in the owner’s suite, tucked strategically in the back corner. This room has ample amounts of natural lighting and double doors into the bathroom for added luxury. Entering this bathroom is like walking into a spa with a private water closet, tub, and extended dual vanity. At the end of this long galley lies a dream closet for any shopaholic and shoe lover. Sharing won’t be a problem with plenty of room for his-and-hers clothing. Venturing to the second floor, you will enter into an open game room. This could be the cool hangout spot amongst your teens and their friends by adding a flat screen, pool table, and great lounge furniture. Three equally sized rooms and four walk-in closets mean everyone will have their own space, including your guests. Enjoy everything this two-story floor plan has to offer and start planning your get-togethers now!

2116 Kelva Dr, Haslet

474 Prairie View Dr, Haslet
$?
4 Beds ⋅ 4 Baths ⋅ 20957999 MLS
Stunning 4-Bedroom Dream Home with Style, Space & Sophistication! Move in Ready! Step into elegance and comfort in this beautifully designed 4-bedroom, 3.5-bathroom home with a spacious 2-car garage and so much more. From the moment you walk through the grand entryway with soaring ceilings, you'll feel the perfect blend of warmth and luxury. The open-concept layout seamlessly connects the gourmet kitchen to the dramatic two-story family room—an entertainer’s dream! Cook and gather around the oversized island, upgraded with sleek Omegastone countertops, and enjoy the beauty of luxury vinyl plank flooring underfoot. A roomy walk-in pantry and cozy breakfast nook—complete with a unique view of the family room—make everyday living feel special. Step outside to your extended covered back patio, perfect for relaxing evenings. When it’s time to unwind, retreat to your serene master suite with a spa-inspired master bath designed to melt the stress away. Whether you're hosting guests or growing your family, this thoughtfully crafted floor plan offers plenty of space to live, laugh, and make lasting memories.

474 Prairie View Dr, Haslet

1928 Kelva Dr, Haslet
$?
4 Beds ⋅ 4 Baths ⋅ 20347443 MLS
Upon entering the home from the two-car garage, you’ll walk through the mudroom with a built-in storage bench and pass the walk-in pantry and separate laundry room. The gourmet kitchen includes an island with overhang for seating, extravagant storage options and lots of counter space. Past the kitchen is the open-concept dining and family room that can be laid out to meet the needs and style preferences of your family. Through a short hallway you’ll find the oversized owner suite with a double-sink bathroom, jacuzzi tub, separate shower and walk-in closet. Finishing off the main floor is a powder room and a flex room toward the front of the house that can be used as a home office, virtual learning space or playroom. The second floor opens up to a multi-purpose loft that would make a perfect second family room. It also includes three bedrooms, each with their own walk-in closets, two full bathrooms and an additional storage closet.

1928 Kelva Dr, Haslet

1120 Nuevo Rancho Ln, Haslet
$?
4 Beds ⋅ 3 Baths ⋅ 20406113 MLS
MLS# 20406113 - Built by Trophy Signature Homes - Ready Now! ~ The Claret’s spacious 2-story 4 bed 3 bath layout makes it perfect for hosting holiday dinners and gatherings with a generously sized family room for ample seating. The spectacular gourmet kitchen and dining are sure to impress guests and the center island provides a great space during entertaining. Upstairs, the game room and media room provide entertainment options for large families or guests to enjoy. The inclusion of a home office, primary suite, and covered patio adds to the Claret’s allure, making it a well rounded and inviting space for living and entertaining. Additional included upgrades feature interior upgrades, 3 car garage, full sprinkler system, full landscape package, fenced in private back yard with gate, Modern fireplace, upgraded flooring, covered patio, Energy Efficient kitchen appliance package, fully encapsulated spray foam insulation and tankless water heater!

1120 Nuevo Rancho Ln, Haslet

11917 Mesa Blanco Trl, Haslet
$?
3 Beds ⋅ 2 Baths ⋅ 20502373 MLS
Take advantage of this pristine 3-bedroom, 2-bathroom residence set on an acre of land! This home showcases an inviting open floor plan with numerous updates. Step into the foyer to discover a luminous and spacious living area. The modernized kitchen is equipped with electric appliances, a stainless steel sink, and convenient access to the generously sized laundry room. The Master bedroom boasts his and her closets along with an attached bathroom. Enjoy meals in the dining area surrounded by expansive picture windows overlooking the vast backyard. Additionally, the 30x50 shop is a coveted addition, ideal for storing recreational vehicles. Plus, with no water bills, envision finally having that dreamy pool you've been longing for. This home eagerly awaits a new family to make it their own.

11917 Mesa Blanco Trl, Haslet

2309 Bellatrix Dr, Haslet
$?
4 Beds ⋅ 4 Baths ⋅ 20436488 MLS
Brand new, energy-efficient home available by Nov 2023! Try a new recipe in the Bexar's impressive kitchen, complete with a useful island and large pantry. Pebble cabinets with marble-look white quartz countertops, light taupe EVP flooring with beige tweed carpet in our Fresh package. Cool off on those hot summer afternoons at one of several community pools or let the kids burn off some energy at the playground. Ideally located off of SH 287, it’s just a short drive to the Alliance Town Center, Presidio Shopping Plaza, and business centers. Groundbreaking energy efficiency is also built seamlessly into every home so you can spend less on utility bills and more on the things that matter most.* Each of our homes is built with innovative, energy-efficient features designed to help you enjoy more savings, better health, real comfort and peace of mind.

2309 Bellatrix Dr, Haslet

14409 Shooting Star Dr, Haslet
$?
4 Beds ⋅ 3 Baths ⋅ 21132929 MLS
Estimated December 2025 completion! Ask us about our Trade In Trade Up program, we can buy your home! Stunning interior lot located minutes away from play park, amenity center and on site elementary school. close to mailbox, full sod and irrigation with fencing. CUL-DE-SAC LOT, FIREPLACE, COVERED PATIO, TANKLESS WATER HEATERS, FULL FOAM INSULATION, ENERGY STAR CERTIFIED BUILDER! The 4-bedroom, 2.5-bathroom home offers designated space for living, winding down, working and, of course, sleeping. Entering the foyer from the front porch, you’ll be greeted by a flex room on your left. This space could function as a home office for the aspiring entrepreneur or a study space for kids working on homework. Continuing on, an L-shape kitchen is situated in the corner of an open floor plan. Extended countertops, walk-in pantry, and large island create a great layout for holiday dinners. The seamlessly connected dining and family room reflect the desirable open concept, which means you’ll never be left out of the conversation. At the end of a long day of gathering and celebration, escape to your haven in the owner’s suite, tucked strategically in the back corner. This room has ample amounts of natural lighting and double doors into the bathroom for added luxury. Entering this bathroom is like walking into a spa with a private water closet, tub, and extended dual vanity. At the end of this long galley lies a dream closet for any shopaholic and shoe lover. Sharing won’t be a problem with plenty of room for his-and-hers clothing. Venturing to the second floor, you will enter into an open game room. This could be the cool hangout spot amongst your teens and their friends by adding a flat screen, pool table, and great lounge furniture. Three equally sized rooms and four walk-in closets mean everyone will have their own space, including your guests. Enjoy everything this two-story floor plan has to offer and start planning your get-togethers now!

14409 Shooting Star Dr, Haslet

492 Prairie View Dr, Haslet
$?
4 Beds ⋅ 3 Baths ⋅ 20980370 MLS
Price Improvement! This beautifully maintained home offers a perfect blend of modern finishes and Texas charm. Don't miss the SOLAR PANELS saving you money every month, Step inside to an open concept layout with abundant natural light, spacious living areas, and a kitchen designed for entertaining featuring granite countertops, stainless steel appliances, and a large island that anchors the heart of the home. With 4 bedrooms and 3 and half baths, there’s room for everyone to spread out, including a private primary suite complete with a walk-in closet and spa-like ensuite bathroom. Enjoy summer evenings in the oversized backyard, ideal for BBQs or stay inside for a relaxing night in the theater room. Located in a quiet, family-friendly neighborhood, you’ll love the easy access to highways, top-rated Northwest ISD schools, shopping, and dining—all just minutes away. Don’t miss your chance to own a move-in-ready home in one of Haslet’s most desirable communities. Schedule your private showing today! Theater and house is prewired with sound system and ethernet cables. Check out the attic lift in the garage!

492 Prairie View Dr, Haslet

2009 Velora Dr, Haslet
$?
4 Beds ⋅ 3 Baths ⋅ 20814002 MLS
Stunning interior lot located minutes away from play park, amenity center and on site elementary school. close to mailbox, full sod and irrigation with fencing. FIREPLACE, COVERED PATIO, TANKLESS WATER HEATERS, FULL FOAM INSULATION, The 4-bedroom, 2.5-bathroom home offers designated space for living, winding down, working and, of course, sleeping. The perfect place for a family with pre-teens and teenagers eager to have their own retreat, the Navasota design invites a plethora of options. Entering the foyer from the front porch, you’ll be greeted by a flex room on your left. This space could function as a home office for the aspiring entrepreneur or a study space for kids working on homework. Continuing on, an L-shape kitchen is situated in the corner of an open floor plan. Extended countertops, walk-in pantry, and large island create a great layout for holiday dinners. The seamlessly connected dining and family room reflect the desirable open concept, which means you’ll never be left out of the conversation. At the end of a long day of gathering and celebration, escape to your haven in the owner’s suite, tucked strategically in the back corner. This room has ample amounts of natural lighting and double doors into the bathroom for added luxury. Entering this bathroom is like walking into a spa with a private water closet, tub, and extended dual vanity. At the end of this long galley lies a dream closet for any shopaholic and shoe lover. Sharing won’t be a problem with plenty of room for his-and-hers clothing. Venturing to the second floor, you will enter into an open game room. This could be the cool hangout spot amongst your teens and their friends by adding a flat screen, pool table, and great lounge furniture. Three equally sized rooms and four walk-in closets mean everyone will have their own space, including your guests. Enjoy everything this two-story floor plan has to offer and start planning your get-togethers now!

2009 Velora Dr, Haslet

1072 Tara Ct, Haslet
$?
4 Beds ⋅ 3 Baths ⋅ 21331541 MLS
*BACK ON MARKET DUE TO PREVIOUS BUYER FINANCING FALLING THROUGH*Welcome to this beautifully updated 4-bedroom, 3-bath home, thoughtfully designed with both comfort and functionality in mind. From the upgraded flooring and custom cabinetry to the stylish wet bar and dedicated home office, every detail has been carefully selected to enhance everyday living. The spacious layout offers plenty of room to entertain, while the large covered back patio extends your living space outdoors, overlooking an impressive quarter-acre lot. Professionally upgraded landscaping creates a beautiful setting, and the Ring camera system adds convenience and peace of mind. Located on a quiet courtyard loop with minimal traffic, this home enjoys a unique setting directly across from an open courtyard, providing additional green space, privacy, and an inviting view. Combining quality upgrades, generous outdoor space, and a sought-after location, this home offers the perfect balance of style, comfort, and tranquility.

1072 Tara Ct, Haslet

1933 Dione Pl, Haslet
$?
5 Beds ⋅ 4 Baths ⋅ 21320196 MLS
Fall in love with this beautifully maintained home featuring an incredible floor plan designed for both everyday living and effortless entertaining! Offering 4 spacious bedrooms with the flexibility of an optional 5th bedroom, this versatile space can easily serve as a home office, fitness room or main level playroom to fit your lifestyle! The thoughtfully designed layout includes a private primary suite tucked away from the secondary bedrooms, creating the perfect retreat with relaxing soaking tub and generously sized walk in closet. A secondary bedroom on the main level features its own en-suite bath, making it ideal for guests or multi-generational living. Upstairs, you'll find two additional bedrooms, a full bath and a spacious game room that provides the perfect place for movie nights, play time, or a second living area. Two convenient mudroom spaces help keep everything organized, while the 3 car garage offers plenty of room for vehicles, storage or hobbies! Situated on a large lot backing to a peaceful tree line! Enjoy the advantages of renewable energy without assuming any solar financing! Well cared for and move in ready! Don't miss this opportunity!

1933 Dione Pl, Haslet

2709 Plains Trl, Haslet
$?
3 Beds ⋅ 3 Baths ⋅ 20823971 MLS
Multiple offers received. Highest and best due Sat., 2-15 by 3 pm. Country living just minutes from the city. Enjoy the best of both worlds at this beautifully maintained home. This 3 bed, 2.5 bath single story property is situated on a large 1 acre corner lot. The living room is open to the kitchen, which boasts ample cabinetry, a farmhouse sink and butcher block countertops. The majority of the windows have been replaced, exterior trim has been freshly painted. Attached 2 car garage has epoxy floors and is large enough to fit that truck. Just outside you will find a large 30x50 workshop with a loft. The entire shop has spray foam insulation, AC, electricity, and epoxy flooring. Highly sought after Northwest ISD.

2709 Plains Trl, Haslet

1713 Star Fleet Dr, Haslet
$?
5 Beds ⋅ 4 Baths ⋅ 20704801 MLS
AMAZING PRICE, fresh PAINT and new CARPET! SPACIOUS 5-bedroom, 3.5-Bathrooms with 3-Living areas and 2-Dining areas built by the PREMIUM builder in the neighborhood RIVERSIDE. This home features energy efficient SPRAY FOAM insulation, LED lighting, STONE natural gas fireplace, DESIGNER accent walls, STONE and brick construction, large COVERED patio, a PREMIUM lot that backs up to a large GREENBELT which will be a new neighborhood PARK currently under construction. There is also a PLAYGROUND at the end of the street. This Community includes Regular Community Events, MULTIPLE Pools, Playgrounds, Splash Pad, SOCCER Field and Indoor Amenity & Event Center. Located just .5 miles to the NEW elementary school and 1 mile to the middle school. Concrete pad added to the side of the house to store 2 trash bins and 1 recycle bin. This home has everything you need and you can move in IMMEDIATELY after closing. Survey Included.

1713 Star Fleet Dr, Haslet

1913 Falling Star Dr, Haslet
$?
4 Beds ⋅ 3 Baths ⋅ 20572410 MLS
Welcome to your new home in the masterplan community of Northstar, conveniently located right off HWY 287! Built by Riverside Homebuilders, this floor plan boasts 4 bedrooms & a flex space with French doors & 3 full bathrooms. Primary bath offers dual walk-in closets, dual vanities, a walk-in shower, and a tub. Enjoy the open layout and natural light throughout, highlighted by a stone fireplace with a wood mantle in the cozy living area. The kitchen features a gas range with a decorative vent hood, granite countertops, and a butler's pantry. Step outside to the oversized lot with a shed, fire pit, and a screened-in back porch. Additional upgrades include LVP flooring, modern light fixtures, and a full water softener & reverse osmosis system. With access to community amenities such as pools, a clubhouse, and playgrounds, this home truly has it all for your family's enjoyment. Tour this beautiful energy efficient home today!

1913 Falling Star Dr, Haslet

14208 Lapetus Dr, Haslet
$?
4 Beds ⋅ 2 Baths ⋅ 20779518 MLS
Welcome to this beautiful 4-bedroom, 2-bathroom residence in the sought-after Northstar master-planned community! This spacious home features an open floor plan that seamlessly connects the main living areas, creating an inviting and functional space. The gourmet kitchen is equipped with stainless steel appliances, a gas range, an upgraded kitchen aid whisper-quiet dishwasher, quartz countertops, and a large island with a breakfast bar. A second island with a granite countertop complements the adjacent dining room, which also features a built-in sideboard. The primary bedroom offers a serene retreat with an ensuite 5-piece bath, including dual sinks, a garden tub, and a walk-in closet. Three additional bedrooms share a full bath. Step outside to a covered patio overlooking a sparkling swimming pool and a large fenced yard, the perfect setting for outdoor entertaining. Recent upgrades include electronic code locks, front and rear yard cameras, humidity-controlled fan timers, upgraded lighting, and more. This well-maintained home features fantastic upgrades for added peace of mind. Don't miss it, schedule a tour today!

14208 Lapetus Dr, Haslet

1073 Wisdom Way Dr, Haslet
$?
4 Beds ⋅ 3 Baths ⋅ 20379577 MLS
This spacious Brightland Homes Magnolia floor plan gives 2,710 of usable square footage a whole new meaning! The open-concept kitchen has ample storage and counter space, stainless steel appliances, a curved island, and a walk-in corner pantry. The kitchen opens to a casual dining area with a built-in window seat and provides direct access to the covered patio. The guest bedroom and full bathroom downstairs is perfect for the occasional overnight guest. The owner's suite is nestled at the back of the main level, boasting an enormous walk-in closet and beautiful windows overlooking the backyard. Upstairs, you have additional storage along with two bedrooms and a full bath that are located just steps from a large game room. Le Tara's amenities include a swimming pool and an on-site elementary & middle school now open in the highly-rated Northwest ISD. A new High School is a planned for the future.

1073 Wisdom Way Dr, Haslet

2012 Elara Dr, Haslet
$?
5 Beds ⋅ 4 Baths ⋅ 21148457 MLS
Great news—this beautiful home just received a price adjustment, creating an incredible opportunity for buyers. To be clear, the price reduction is not due to any issues with the property. The home has been meticulously maintained and offers exceptional value. The adjustment was made simply to position the home competitively in today's market and attract motivated buyers $10k TOWARDS BUYER CLOSING COSTS OR RATE BUY DOWN!!! Built in 2021, this upgraded 5-bedroom home in Northwest ISD offers space, smart design, and standout features. The kitchen shines with tall cabinets, under-cabinet lighting, a huge pantry, and a built-in coffee bar. There are two primary suites one is on the main level and the other is upstairs, with generously sized secondary bedrooms, a massive 20x37 upstairs game room, and a large flex space ideal for an office or dining. Enjoy a huge backyard ready for entertaining or a future pool, plus a 3-car garage, laundry room with built-in table, and access to community pool and parks. Move-in ready with upgrades throughout.

2012 Elara Dr, Haslet

The data relating to real estate for sale on this web site comes in part from the Internet Data exchange (“IDX”) program of Greater Tulsa Association of Realtors. IDX information is provided exclusively for consumers' personal, non-commercial use and may not be used for any purpose other than to identify prospective properties consumers may be interested in purchasing. Information deemed reliable but not guaranteed. Copyright© 2026 Greater Tulsa Association of Realtors. All Rights Reserved. Last Updated: .

Listings provided by North Texas Real Estate Information Systems (NTREIS). Listing data has been deemed reliable but is not guaranteed to be accurate by the MLS.

Last updated:

How much is your home worth?

Get instant property value now!