Refine Search
Sort by
1037 Wisdom Way Dr, Haslet
$?
4 Beds ⋅ 4 Baths ⋅ 20379496 MLS
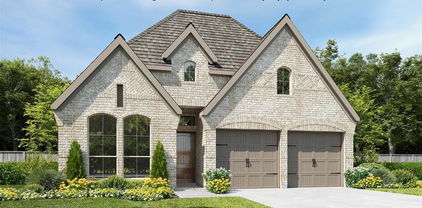
Our Willow floor plan offers 2,483SqFt of living space in this single-story Brightland Home! Step inside from the covered front porch and the foyer with boxed ceilings welcomes you into your home. Wall of windows in great room and nook provides an abundance of natural light. The kitchen is a chef’s dream with a large island, upgraded cabinetry, huge walk-in pantry, upgraded countertops and upgraded backsplash. The game room and the owner's suite are tucked away from the front bedrooms and full bath to provide maximum privacy. A luxurious owner’s bath boasts a large walk-in shower and drop-in tub, and expansive closet. Le Tara's amenities include a swimming pool and an on-site middle school in the highly-rated Northwest ISD is under construction set to open Fall 2023. A new High School is a planned for the future. The on-site elementary school is now open. Perfectly located and designed with convenience in mind, Le Tara is the ideal neighborhood for your family.

1037 Wisdom Way Dr, Haslet

1824 Proteus Dr, Haslet
$?
6 Beds ⋅ 4 Baths ⋅ 21227087 MLS
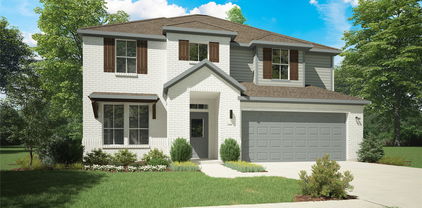
WHY WAIT for the next phase of construction? This move-in ready home offers the feel of new construction with the added benefit of completed upgrades and immediate availability*Beautifully maintained 6-bedroom, 4-bath home located in the highly sought-after Northstar community of Haslet, zoned to Northwest ISD & within walking distance to Carter Elem*Built in 2021, this popular Boxwood floor plan offers 3,621 square feet, 3 generous living areas, & a 3-car garage*The well planned layout features 2 bedrooms & 2 full baths on the main level, ideal for guests or multi-generational living*Upstairs includes 4 addl bedrooms & 2 full baths. The expansive upstairs living area is incredibly versatile & currently serves as both a game room & media area, offering plenty of room for entertaining, relaxing, or working from home. Most bedrooms feature large walk-in closets*At the heart of the home, the kitchen is both stylish & functional, showcasing 42-inch Dakota maple cabinetry, oversized island, granite countertops, undermount sink, gas range, & space-saver microwave*An open-concept design allows for seamless flow into the main living & dining areas, making it ideal for everyday living & entertaining*The valuable upgrades include CAT 6 data wiring for enhanced connectivity, tankless water heater, whole-house energy-efficient insulation, & RainSoft whole-house water filtration system w-reverse osmosis—adds both comfort and long-term value*Private primary suite features an extended dual-sink vanity, relaxing garden tub, oversized separate shower, & a unique three-section walk-in closet that conveniently connects to utility room*Step outside to enjoy the 25x15 partially covered extended patio, perfect for outdoor dining, entertaining, or simply unwinding*Addl features include gutters, blinds thruout, ceiling fans in all bedrooms, & attractive stone landscaping borders that enhance the home’s curb appeal*Amenities include community pool, splash pad, playgrounds & walking trails!

1824 Proteus Dr, Haslet

1808 Bear Springs Dr, Haslet
$?
3 Beds ⋅ 2 Baths ⋅ 21178235 MLS
*OVER 1 ACRE LOT & FULLY RENOVATED!!* POOL + WORKSHOP WITH ELECTRIC!!*NORTHWEST ISD!!* Fully Renovated and nestled on nearly 1.5 serene acres in the sought-after Highlands at Willow Springs, this beautifully positioned 3-bedroom, 2-bath residence offers privacy, space, and elevated country living—zoned to highly acclaimed Northwest ISD and conveniently located near everyday amenities. Inside, the open-concept layout is highlighted by vaulted ceilings, abundant natural light, and a dramatic floor-to-ceiling stacked stone fireplace with wood mantel anchoring the main living area. The kitchen showcases granite countertops, mosaic tile backsplash, abundant cabinetry, a center island with breakfast bar, and walk-in pantry, all flowing seamlessly into the living and dining spaces. The spacious primary suite features vaulted ceilings and a spa-inspired bath with dual sinks and a walk-in shower with built-in bench. Generously sized secondary bedrooms complete the split-bedroom floorplan, enhanced by recessed lighting and modern finishes throughout. Step outside and enjoy an expansive outdoor retreat designed for gathering, play, and year-round enjoyment. The in-ground pool with generous decking sets the stage for summer fun, while a peaceful pond and in-ground firepit create the perfect backdrop for relaxing evenings. A picnic area, wide-open acreage, dedicated workshop with electricity, and additional storage building offer exceptional versatility—delivering the rare combination of usable land and upscale outdoor amenities for a truly one-of-a-kind estate experience in Haslet.

1808 Bear Springs Dr, Haslet

216 Berry Dr, Haslet
$?
3 Beds ⋅ 2 Baths ⋅ 20909904 MLS
Nestled in a welcoming neighborhood on 1.86 acres, with friendly neighbors, this nice ranch-style home offers a unique blend of charm, functionality and embodies the essence of country living. Enjoy the bounty of mature fruit trees, a spacious three-car garage, and a large barn with electricity—perfect for hobbies, storage, or creative projects - and the convenience of covered RV storage parking! Charming large front and back porches are ideal for relaxing and taking in the surroundings. The dry pond at the back of the property naturally fills with rainwater, adding to the charm and authenticity of the peaceful country setting, while the fully fenced front and back yards provide privacy and space for outdoor enjoyment. This spacious and inviting home offers 3 bedrooms and 2 full bathrooms, perfect for comfortable everyday living. You'll love the formal dining room for family meals and the large living room that gives everyone space to relax.The custom kitchen is a standout, featuring granite countertops, plenty of cabinets, a big island for gathering, and warm wood flooring throughout. The master bedroom features rich wood flooring and flows into a beautifully designed en-suite bathroom. You'll find a spacious walk-in shower, a relaxing soaking tub, and a stunning stained glass window above the tub that adds a unique touch of charm and color—perfect for unwinding after a long day. Don’t miss the spacious attic area—an ideal opportunity for future expansion. Whether you're dreaming of a bonus living space, game room, or entertainment area, this versatile space offers endless potential for those looking to grow into their home!

216 Berry Dr, Haslet

3016 Burlington Ct, Haslet
$?
4 Beds ⋅ 2 Baths ⋅ 20350877 MLS
This home truly offers the best of both worlds – a spacious and well-equipped living space, along with the benefits of country living, all while being conveniently located near the city. Situated just outside the city limits, this home offers privacy and a peaceful environment. The spacious 21 x 20 family - game room, and open concept kitchen and living room make it perfect for gatherings and everyday living. Upgrades include vinyl wood flooring, newly painted rooms, vinyl windows, rain gutters with leaf guard, master bathroom remodel, new water heater and dishwasher. The large covered back porch offers a perfect space to relax and enjoy the outdoors. In addition to the main house, there is a 24x30 detached, insulated metal garage that provides ample space for a workshop, cars, and recreational toys. Sitting on 1+ acres this home has a private well = No Water Bills! Acclaimed NISD! No HOA! No city taxes! Brand new Carter Elementary opening August 2023!

3016 Burlington Ct, Haslet

1745 Eridanus Dr, Haslet
$?
4 Beds ⋅ 4 Baths ⋅ 20916356 MLS
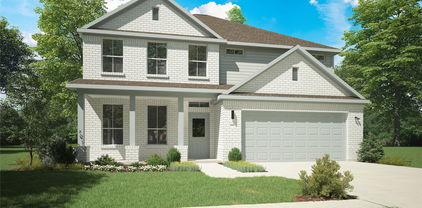
Gorgeous new 2 story D.R. Horton home in the master planned community of Northstar, in North Fort Worth and Northwest ISD! Beautiful open concept two Story 4-3.5-2 Redrock Floorplan-Elevation C, on premium corner lot, with an estimated June completion. Large Chef's Kitchen with seating Island, Pendant Lights, Quartz Countertops, tiled backsplash, Stainless Steel Appliances, Gas Range and walk-in Pantry. Spacious Living and split Bedroom arrangement with luxurious main Bedroom, two sink Quartz topped Vanity, oversized Shower, linen closet and walk-in Closet. Huge Game room, Loft, three Bedrooms and two full Baths upstairs. Downstairs Office and half bathroom just off entry foyer. Designer Package including tiled Entry, Halls and wet areas plus Home is Connected Smart Home Technology. Front exterior Coach Lights, High-efficiency HVAC, Tankless Water Heater and partial Gutters. Covered back Patio, Landscape Package with full sod and Sprinkler System. Community pool, splash pad, playgrounds, soccer field, minutes from Downtown Fort Worth and Alliance Town Center.

1745 Eridanus Dr, Haslet

1061 Wisdom Way Dr, Haslet
$?
4 Beds ⋅ 4 Baths ⋅ 20379513 MLS
NORTH FACING Two-story home with open views from kitchen to family room. The kitchen has an abundance of upper and lower cabinets for storage, a spacious pantry, and built-in stainless steel appliances. The Magnolia floor plan contains a study on the first floor in addition to the master bedroom, huge family room, and kitchen. Upstairs you'll find an oversized game room, 2 additional bedrooms and 1 full bathroom. Le Tara's amenities include a swimming pool and an on-site middle school in the highly-rated Northwest ISD is under construction set to open Fall 2023. A new High School is a planned for the future. The on-site elementary school is now open. Perfectly located and designed with convenience in mind, Le Tara is the ideal neighborhood for your family.

1061 Wisdom Way Dr, Haslet

1081 Wisdom Way Dr, Haslet
$?
4 Beds ⋅ 4 Baths ⋅ 20380544 MLS
Beautiful New Construction Brightland Home! The Willow floor plan offers 2,483 sq ft of living space with 4 bedrooms, 3.5 baths, and a study. The spacious kitchen includes a walk-in pantry and opens up to the dining and great room, with easy access to the covered patio. The secluded owner’s suite leads to a luxurious owner’s bath with dual sinks, large shower – with a incredible walk-in closet. Le Tara's amenities include a swimming pool and an on-site middle school in the highly-rated Northwest ISD is under construction set to open Fall 2023. A new High School is a planned for the future. The on-site elementary school is now open. Perfectly located and designed with convenience in mind, Le Tara is the ideal neighborhood for your family.

1081 Wisdom Way Dr, Haslet

14024 Comet Pl, Haslet
$?
4 Beds ⋅ 3 Baths ⋅ 21175515 MLS
Welcome home to this barely-lived-in 2023 History Maker beauty in Haslet — where modern comfort meets real-life livability. From the moment you arrive, the inviting front porch sets the tone for slow mornings, evening chats, and finally enjoying your own slice of home. Sitting on an oversized lot made for entertaining, the backyard is truly next level. You’ll love the large covered pavilion with space to cook out, enjoy TX weather, and host game-day watch parties, plus a landscaped fire pit that makes cozy nights with friends and family feel extra special. The cherry on top? Direct gated access from your backyard straight to the community pool — a rare and super convenient upgrade you don’t see often. Inside, the home offers a flexible 4-bedroom, 3-bath layout with two bedrooms and two full baths downstairs. The front bedroom is perfect for a private home office with built-in storage cabinets, full bathroom, and a split floorplan that keeps it tucked away from the primary retreat — ideal for working from home or hosting guests. The sellers elevated this home with custom wainscoting and designer accent walls both upstairs and downstairs, giving the space that extra “model-home” feel without losing warmth. The living room features built-in cabinetry and a fireplace insert, creating a cozy yet polished space to gather. The oversized kitchen is a true heart-of-the-home moment — offering abundant cabinet storage, a large walk-in pantry, and a spacious island that easily handles entertaining, homework time, and everyday life. Upstairs, you’ll find a spacious game room plus two additional bedrooms, each with walk-in closets and generous storage — because we all know storage matters! The HOA includes a community pool, clubhouse, playgrounds, and much more, making it easy to enjoy your neighborhood without leaving home. This is the kind of Haslet home that checks the boxes — space, style, location, and backyard vibes!

14024 Comet Pl, Haslet

1636 Shandy Ln, Haslet
$?
4 Beds ⋅ 3 Baths ⋅ 21020762 MLS
MLS# 21020762 - Built by Highland Homes - Ready Now! ~ Discover this stunning one-story Highland Home in the sought-after Wellington community of Fort Worth. Offering 2,300 square feet of thoughtfully designed space, this home features three spacious bedrooms, two-and-a-half baths, a private study, and a versatile entertainment room—perfect for work, play, or relaxation. The open-concept design showcases a beautifully appointed kitchen with premium finishes, seamlessly flowing into the dining and family areas. Elegant interior details, abundant natural light, and Highland’s signature craftsmanship create a warm, inviting atmosphere. Complete with a covered patio, this home is ideal for both everyday living and entertaining.

1636 Shandy Ln, Haslet

603 County Road 4925, Haslet
$?
3 Beds ⋅ 2 Baths ⋅ 20479198 MLS
Fully Remodeled 3BR, 2BA Home on 7 Acres! Experience modern living in this pristine 3-bedroom, 2-bath sanctuary on 7 acres. Completely renovated from the floor up, this home boasts new paint, cabinets, granite countertops, plumbing, HVAC system, water heater, well pump, windows, and appliances. Enjoy the seamless flow of new flooring throughout, creating a cohesive and stylish atmosphere. The new kitchen is a chef's delight with its sleek design and all new appliances. This property combines the allure of rural living with urban convenience, as amenities are just moments away. The newly installed windows flood the interior with natural light, offering picturesque views of the vast landscape. Bring your horses. This home is a testament to quality craftsmanship. Your dream home awaits on this serene 7-acre haven!

603 County Road 4925, Haslet

The data relating to real estate for sale on this web site comes in part from the Internet Data exchange (“IDX”) program of Greater Tulsa Association of Realtors. IDX information is provided exclusively for consumers' personal, non-commercial use and may not be used for any purpose other than to identify prospective properties consumers may be interested in purchasing. Information deemed reliable but not guaranteed. Copyright© 2026 Greater Tulsa Association of Realtors. All Rights Reserved. Last Updated: .

Listings provided by North Texas Real Estate Information Systems (NTREIS). Listing data has been deemed reliable but is not guaranteed to be accurate by the MLS.

Last updated:

How much is your home worth?

Get instant property value now!