Refine Search
Sort by
1035 Moss Grove Trl, Justin
$?
4 Beds ⋅ 4 Baths ⋅ 20549028 MLS
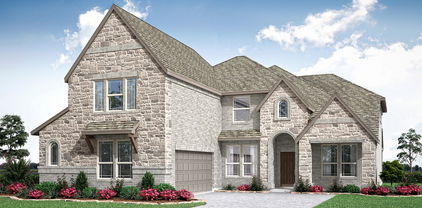
Don't miss this chance to own one of Bloomfield's most popular floor plans- This Magnolia is an entertainer's dream with 4 large bedrooms, 3 full baths & a powder room, Study, Formal Dining, Game room & Theater Room! Open-concept living space has beautiful Laminate Wood floors and large, Low-E windows throughout. The heart of the home is the Deluxe Kitchen which features Built-In SS Appliances (including a gas cooktop), Quartz Countertops, Wood Vent Hood, and Custom Cabinetry with Pot & Pan Drawers and Wood Vent Hood! Spacious Family Room enhanced with plenty of room for entertaining guests or a cozy evening at home with a stone-to-ceiling fireplace. 3 bedrooms and 2 baths upstairs including an ensuite; 1st-floor Primary Suite with a luxurious bath featuring separate vanities. Extended Covered Patio overlooks the fully fenced yard, Gas Drop, storage in the 2.5-car garage, and curb appeal from an upgraded stone & brick exterior. Visit Bloomfield's model at Timberbrook to learn more!

1035 Moss Grove Trl, Justin

1016 Moss Grove Trl, Justin
$?
5 Beds ⋅ 4 Baths ⋅ 20613225 MLS
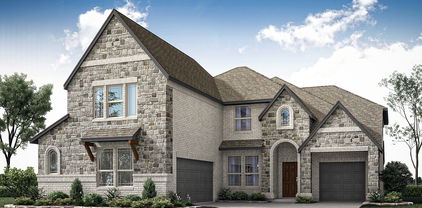
NEW! NEVER LIVED IN. Justin's favorite builder, Bloomfield Homes, presents this beloved J-swing plan with 5 spacious bedrooms, 4 baths, a Dining Room, Study, Media, and a Deluxe Kitchen, all crafted to elevate your lifestyle. As you step through the 8' Front Door & traverse the home, vaulted ceilings soar above, creating an expansive atmosphere accentuated by wood flooring throughout. The heart of the home holds a grand Family Room with a Stacked Ledge Stone Fireplace reaching floor to ceiling and giant picture windows that bring the light in. Spacious Kitchen equipped with SS appliances, quartz counters, and a wide island perfect for barstools. Other luxuries included in this home that make it feel custom built are the spacious Primary Suite, Laundry with storage & mud bench, full rain gutters, gas stub for your grill on the Covered Patio, and a landscaping package with stone-edged flower beds. Situated on an Interior lot in an amenity-filled community. Call Bloomfield to learn more!

1016 Moss Grove Trl, Justin

1024 Moss Grove Trl, Justin
$?
6 Beds ⋅ 5 Baths ⋅ 20632965 MLS
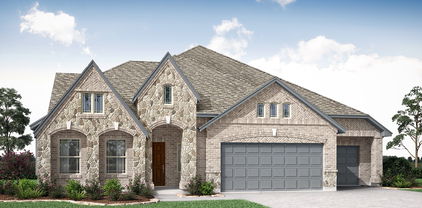
NEW! NEVER LIVED IN. Finishing August 2024 - This 6 BR, 5 BA two-story from Bloomfield is filled with sunlight, tall ceilings, designer finishes & sought-after upgrades! 3 bdrms down & 3 bdrms up; along with a Study, Game Room & Media Room. Endless space inside and a large homesite with fenced backyard ready to be transformed. Timberbrook is a popular North TX community with close schools, quick access to Alliance, and extensive amenities! Dog Park, Pool, Themed Park & Trails. This home's interior features Wood floors in common areas, a soaring stone-to-ceiling fireplace, and a gourmet kitchen with granite countertops. Wood vent hood sits above a gas range, plus pot & pan drawers below. Details like a mud space in the laundry room, large closets, tankless water heater, gutters, and a gas drop on the back covered patio prove Bloomfield has your daily life in mind. And don't forget about the energy-efficient features & landscaping package included with every home. Call Bloomfield today!

1024 Moss Grove Trl, Justin

1008 Butterfly Ln, Justin
$?
4 Beds ⋅ 4 Baths ⋅ 21172041 MLS
Warm chestnut cabinetry and elegant pendant lighting give the kitchen a welcoming glow, ready for everything from quick breakfasts to big weekend spreads. The great room opens up beneath a vaulted ceiling, where a fireplace creates an inviting focal point and the perfect place to gather. When it’s time to host, the refined dining room is ready for holidays, celebrations, and those “we should do this more often” nights. The primary suite offers a peaceful escape, complete with a spa-style bath and freestanding soaking tub that practically demands bubbles and quiet time. Right off the foyer, you’ll find a convenient extra suite and a dedicated home office — ideal for guests, remote work, or both. A 12-foot multi-slide door expands the living space onto the covered patio, blending indoors and out with ease. And the attached three-car garage? Plenty of room for vehicles, storage, and the stuff you swear you’ll organize later. Come tour it in person — the space, height, and warmth feel even better than they sound. Come visit our model today at 1016 Longbow Trail!

1008 Butterfly Ln, Justin

1074 Fleetwood Dr, Justin
$?
5 Beds ⋅ 4 Baths ⋅ 20476760 MLS
Ready for move in day! Located in the Timberbrook community this fabulous Spring Cress plan will be sure to stand out with its majestic brick and stone exterior. 2 separate garages, with a mini garage space for storage or gym. Peek inside and find a trail of chic faux wood laminate floors leading into the impressive high ceiling Family Room featuring a gorgeous wood burning fireplace. Entertain your guests easily from the connected brkfst room and Deluxe Kitchen. Features include built-in SS appliances, custom cabinets, an island for extra space or seating and a great walk in pantry. Off the kitchen is the roomy Primary Suite that includes a double headed enlarged shower, dual sinks, and an enviable WIC for any fashionista. Downstairs also includes a bdrm, private Study and full bath. 3 large bdrms, 2 baths, a Game room flex space, and Media room upstairs. *Seller to up to $10k of closing costs if loan originates & closes with a preferred lender* Visit Timberbrook today!

1074 Fleetwood Dr, Justin

1028 Moss Grove Trl, Justin
$?
5 Beds ⋅ 4 Baths ⋅ 20616269 MLS
NEW! NEVER LIVED IN. Available NOW! Bloomfield's Seaberry floor plan is a gorgeous two-story home with 5 widespread bedrooms & 4 baths, including a downstairs Primary Suite and guest room. Open foyer shows off a Study and a spacious Formal Dining with Butler's Pantry leading into the kitchen. Laminate Wood floors that are scratch-resistant adorn the common spaces downstairs. The expansive Family Room features an 18' ceiling, picture windows, and an eye-catching Stone fireplace. Upgraded cabinets & Quartz countertops elevate the Deluxe Kitchen, plus built-in SS appliances included. The Primary Suite features a soaking tub, separate shower, and roomy L-shaped vanity. Spacious Game room upstairs for entertainment. Statuesque Classic Brick exterior to grab anyone's attention with a 2-car swing garage, full landscaping with stone edging, Gutters, and a custom 8' front door on an Interior lot. Stop by Bloomfield's model in Timberbrook to learn more!

1028 Moss Grove Trl, Justin

206 Oakcrest Dr, Justin
$?
5 Beds ⋅ 4 Baths ⋅ 21220143 MLS
PREMIUM MODEL HOME FOR SALE! Bloomfield Homes is moving out of our grand 'Seaberry' model home! It feels good coming home each day to this location, backing to Timberbrook Parkway and a block away from the community hub (park and pool). The home comes with custom, designer finishes inside and out. Beautiful, wide wood floors in a light oak color take you from the front formal dining room and study (enclosed by glass French doors) into the expansive family room. A butler's pantry from the formal dining into the kitchen offers another route, with stained Shaker cabinets, matte black pulls, natural granite countertops, and marble-look hexagon backsplash lining the way. Included with the sale of the home are all the built-in stainless steel appliances (practically brand new!), a side-by-side fridge with freezer drawer, and all the custom window treatments and seat cushions made to compliment each space perfectly! 2 bedrooms are downstairs, the Primary Suite and a guest bedroom, and 3 bedrooms are upstairs. Each has a bath directly connected or close by; there's even a Jack and Jill arrangement upstairs! Custom accent walls and paint colors throughout give this home an extra layer of finish, and extra value comes from practical upgrades like full horizontal railing along upstairs half walls, an enlarged primary shower in lieu of a tub, a modern tile fireplace with gas logs, full gutters, extra can lighting, and a security system. Landscaping has been professionally maintained since installation, students zoned to Northwest ISD, active lifestyle amenities just outside your doorstep and so much more! Come visit Bloomfield at Windsong to explore this amazing opportunity.

206 Oakcrest Dr, Justin

1018 Mill Ridge Dr, Justin
$?
3 Beds ⋅ 3 Baths ⋅ 21383775 MLS
MLS# 21383775 - Built by Sandlin Homes - Ready Now! ~ Our Cedarwood I plan featuring 3 bedrooms, 2.5 baths, a 3 - car garage, formal dining, study, beamed ceilings, a sliding door to the patio, and a mudroom bench with storage. The gourmet kitchen features a 36 - gas cooktop and wood hood vent, under cabinet lights, 3cm quartz countertops, white painted cabinets, stained cabinets at the wrapped island, a trash can pullout drawer, satin brass cabinet hardware, a champagne bronze kitchen faucet, and a white kitchen sink. Throughout the home enjoy upgraded carpet, laminate and tile flooring, gold lighting fixtures, champagne bronze plumbing fixtures and a gorgeous tiled fireplace. If you’re looking for a small town lifestyle that’s also close enough to the city to give you the best of both worlds, Justin should be your destination. Located near I - 35W, commuters have an easy drive to the variety of shopping, dining and entertainment the larger DFW cities provide. This friendly community welcomes new residents with hospitality, recreation, and hometown pride. This beautiful, master - planned community makes the most of the natural landscapes, with tree - lined parks and green spaces and miles of hiking - biking trails. There’s also a playground and community pool so that Timberbrook presents a community in every sense of the word.

1018 Mill Ridge Dr, Justin

1036 Moss Grove Trl, Justin
$?
5 Beds ⋅ 4 Baths ⋅ 20548906 MLS
NEW & READY NOW. NEVER LIVED IN! Gorgeous Seaberry from Bloomfield provides versatile rooms, gourmet kitchen & designer upgrades. Open foyer shows off a Study and a spacious Formal Dining with Butler's Pantry taking you into the kitchen. Laminate Wood floors that are scratch-resistant adorn the common spaces downstairs and lead into the expansive Family Room. Features include an 18' ceiling, picture windows, and a breathtaking stone-to-ceiling fireplace. Primary & Guest Room downstairs; 3 large bdrms upstairs off the Game Room- 2 sharing a Jack & Jill bath. Upgraded cabinets & upgraded countertops elevate the Deluxe Kitchen, plus built-in SS appliances included. The Primary Suite features a soaking tub, separate shower with seat, and roomy L-shaped vanity. This new home will have fresh sod, plants & trees, stone-edged beds, stained fencing around the private backyard, and a covered rear patio to comfortably enjoy the fresh air. Stop by Bloomfield's model in Timberbrook to learn more!

1036 Moss Grove Trl, Justin

1014 Butterfly Ln, Justin
$?
5 Beds ⋅ 5 Baths ⋅ 21076722 MLS
Smartly designed for flexibility, this home makes multi-generational living feel natural with a secluded extra suite that offers comfort and privacy for the people who matter most. The kitchen is a showstopper, dressed in stylish stone-gray cabinetry with a built-in wall oven, and it flows beautifully into a spacious great room where a coffered ceiling and warm fireplace create instant ambiance. Planning dinner parties? The formal dining room opens right to the covered patio, making entertaining feel easy, elegant, and just a little impressive. A dedicated home office keeps the workday focused, while the primary suite delivers the luxury you’ve earned, complete with a spa-inspired bath and freestanding soaking tub. Another private suite is ready for overnight guests, and the three-car tandem garage brings the space you need for cars, hobbies, or the “I’ll organize it later” pile. See it in person — the layout, finishes, and feel are exceptional.

1014 Butterfly Ln, Justin

1007 Butterfly, Justin
$?
4 Beds ⋅ 3 Baths ⋅ 21051549 MLS
MLS# 21051549 - Built by Pacesetter Homes - Ready Now! ~ This stunning single-family residence in the desirable Timberbrook subdivision is set to impress with its modern design and spacious layout. Boasting 2,934 square feet, this home features four primary bedrooms and three full bathrooms, ideal for families seeking ample space. The open floorplan is enhanced by vaulted ceilings and hardwood flooring, creating a warm and inviting atmosphere. The gourmet kitchen, complete with granite counters, an island, and a butlers pantry, flows seamlessly into the living areas, perfect for entertaining. Additional highlights include a gas fireplace, smart home features, and ample storage with walk-in closets. Enjoy the convenience of a central heating and cooling system, plus a two-car garage. Located within the Northwest ISD, this home is a fantastic opportunity for those looking to settle in a vibrant community. Completion is anticipated by December 30, 2025.

1007 Butterfly, Justin

1008 Moss Grove Trl, Justin
$?
4 Beds ⋅ 4 Baths ⋅ 20442490 MLS
Gorgeous Magnolia II plan from Bloomfield that's designed for function & flexibility. This plan has tons of space for entertaining with upgraded finishes including abundant Wood floors in downstairs common areas! Study & Formal Dining Room off the entry, Mud Room off the garage; upstairs you'll find the Game Room and a Media Room with a bi-level theater floor. First-floor Primary Suite has a luxury bath with individual vanities, both a tub & separate shower, and an extended walk-in closet. 3 more bedrooms upstairs, including one with a private attached bath. Kitchen has an island layout and comes equipped with quartz counters and SS appliances. Other thoughtful enhancements include a Tile Fireplace with gas starter, Extended Covered Patio with a Gas Stub for your grill, 2.5-car garage with room for off-season storage, 2in faux wood blinds, and a custom 8' front door. *Seller to up to $10k of closing costs if loan originates & closes with a preferred lender* Stop by Timberbrook today!

1008 Moss Grove Trl, Justin

1004 Moss Grove Trl, Justin
$?
3 Beds ⋅ 3 Baths ⋅ 20443599 MLS
*Ready January 2024* Stunning single-story with an open layout, 3 large bedrooms, 2.5 baths, 3-car garage, space for entertaining, and tons of upgrades! Highlights include a Family Room with a stacked ledgestone fireplace reaching the vaulted ceiling, scratch-resistant Laminate Wood floors in high traffic areas, and massive Primary Suite with an amazing ensuite bath. You'll love the flow of the layout, from the Rotunda entry to the arched doorways and cut outs that add character. The enhancements continue in the Deluxe Kitchen with built-in SS appliances, Quartz countertops, and upgraded cabinetry adding a wood vent hood and pot drawers. Secondary bedrooms share a full bath on one side of the home, while the Primary Suite is tucked away for privacy. Buffet, Mud Room Cabinets, Separate Laundry Room, Blinds, Covered Patio, Gutters, Custom 8' Front Door - the list goes on and on! *Seller to pay closing costs if financed through approved lender* Visit Timberbrook for more information!

1004 Moss Grove Trl, Justin

1005 Butterfly Ln, Justin
$?
4 Beds ⋅ 3 Baths ⋅ 21051537 MLS
MLS# 21051537 - Built by Pacesetter Homes - Ready Now! ~ This home has all the space and upgrades youve been looking for. The kitchen is packed with thoughtful details like a pull-out trash drawer, pot and pan drawers under the cooktop, quartz countertops, pendant lighting, stainless steel appliances, stained cabinets, and a white matte backsplash. Black fixtures add a modern touch, and the large island makes it a great space for gathering. Hardwood floors run through the main living areas, and the open layout flows easily from the kitchen to the family room and nook. The study features glass doors for privacy, and the private guest suite downstairs is ideal for visitors. The primary bedroom is tucked away with a spacious en-suite bath that includes a glass-enclosed shower, separate garden tub, and a walk-in closet with direct access to the laundry room - one of those everyday features you didn't know you needed. Upstairs, you'll find a game room, media room, and two more bedrooms. Outside, the extended covered patio has a gas drop ready for a future grill. The 8-foot front door, curved staircase, and 3-car tandem garage add extra style and convenience to a layout that really works for everyday living. Your Pacesetter Home comes equipped with a suite of smart features designed to enhance everyday living.-Ring Video Doorbell-Brilliant Smart Home System to control lighting and music-Honeywell Smart T6 Thermostat for energy savings-WiFi-enabled Garage Door-Rainbird Wifi-capable Sprinkler System Plus, enjoy added support with White Glove Service.

1005 Butterfly Ln, Justin

1122 Worthington Dr, Justin
$?
3 Beds ⋅ 3 Baths ⋅ 20588199 MLS
Available NOW! Bloomfield's Primrose FE presents an exceptional single-story dwelling, offering 4 Bedrooms & 3.5 Baths. This residence boasts a spacious living area bathed in sunlight, with a Rotunda Entry welcoming you inside. Enjoy the striking Custom 8' Front Door and delight in the allure of Laminate Wood Flooring throughout the common areas. Deluxe Kitchen showcases top-of-the-line built-in SS appliances, Quartz Countertops, and exquisite cabinetry. Family Room seamlessly links to the Kitchen and 2 Dining Areas, creating an optimal space for entertaining guests. Gather around the captivating Stacked Stone-to-Ceiling Fireplace with a delightful cedar mantel and gas starter. With 2 garage bays offering a total of 3 sheltered spots, a practical Mud Room, and Laundry with abundant storage, convenience is paramount. Explore the community amenities such as Playgrounds, Park, and Outdoor Pavilion. Come explore Bloomfield's Timberbrook today to learn more!

1122 Worthington Dr, Justin

1043 Birch Grove Trl, Justin
$?
4 Beds ⋅ 3 Baths ⋅ 20783045 MLS
NEW & NEVER LIVED IN! READY NOW! Situated on an oversized homesite, Bloomfield's Hawthorne II is a 1.5-story home sporting a striking stone front exterior and a spacious and airy interior. Offering 4 bedrooms, 3 baths, a 3-car garage. The Study is located just off the welcoming foyer; upstairs you'll find a spacious Game Room along with an additional bedroom and hall bath perfect for guests or growing families. Durable Laminate flooring throughout first-floor common areas. Enter the first-floor Primary Suite and experience all it offers: a luxury ensuite bath with dual vanity, soaking tub, separate shower, and huge walk-in closet. The kitchen serves as the heart of the home, seamlessly connecting to the breakfast nook, ensuring you're always part of the action. Open Family Room off the kitchen features a Tile-to-ceiling Fireplace with a gas starter for those cozy winter nights. Covered Patio, window seats, coverings, and so much more! Enjoy the community's amenities, including Playgrounds, Park, Pool, Outdoor Pavilion, and Trails. Visit Bloomfield today at Timberbrook!

1043 Birch Grove Trl, Justin

1050 Fleetwood Dr, Justin
$?
5 Beds ⋅ 4 Baths ⋅ 20548937 MLS
QUICK CLOSE AVAILABLE! This home gives you room to grow - 5 spacious bdrms, 3.5 baths, a huge kitchen overlooking the bright living space, an upstairs Game Room flex space, and a Covered Rear Patio living space with a gas drop to connect your grill. Laminate Wood floors adorn the common areas on the first floor are part of the finishes that provide a transitional color palette with great versatility. It's easy to imagine spending time with friends & family in the Deluxe Kitchen with Bloomfield's largest island, largest pantry, granite countertops, wood vent hood, and built-in SS appliances. Private Primary Suite is located downstairs with a true spa experience thanks to the Las Vegas shower; while the other 4 bdrms are upstairs with 2 sharing a Jack & Jill bath. Other loved features of this home include a Formal Dining Room off the foyer, Powder Bath, dedicated laundry room, 3-car garage, and an architectural stone & brick facade. Call or visit Bloomfield at Timberbrook to learn more!

1050 Fleetwood Dr, Justin

1109 Wrenwood Dr, Justin
$?
3 Beds ⋅ 3 Baths ⋅ 21249497 MLS
Welcome to this beautifully designed home in the sought-after Timberbrook Addition, located in highly acclaimed Northwest ISD. With 2,523 square feet of thoughtfully designed living space, this 3-bedroom, 3-bath home perfectly blends comfort, functionality, and style. Step inside to an inviting open floorplan filled with natural light, enhanced by elegant plantation shutters and seamless flow between the living spaces. The heart of the home is the spacious eat-in kitchen, featuring a large island, Corian countertops, and a charming breakfast nook, with plenty of room for gathering, perfect for everyday living and entertaining. A formal dining room provides an ideal setting for special occasions, while the cozy family room invites you to relax and unwind. Designed with accessibility in mind, this home is ADA equipped, featuring an ADA-approved bedroom, bathroom, and mailbox, along with additional handicap-accessible features throughout. The private primary suite offers a beautiful retreat with a spacious walk-in shower featuring bench seating and is accessed through a charming farmhouse-style sliding door. The thoughtfully designed layout also includes a third bedroom at the front of the home, making it ideal as a private office, guest room, or flex space. Additional highlights include new Renewal by Andersen windows throughout, a leaf gutter system, an oversized garage with durable epoxy flooring, solar and central heating, and smart design features throughout. The owned solar panels and whole-home generator are included and are not leased. Step outside to your beautifully landscaped backyard oasis featuring a covered and extended patio, perfect for creating your dream outdoor living space, hosting family and friends, or simply enjoying peaceful Texas evenings. This exceptional home offers the perfect combination of comfort, convenience, and charm, ready to welcome you home. Assumable 4.75% VA Mortgage. Borrower does not have to be a Veteran as long as they qualify.

1109 Wrenwood Dr, Justin

1002 Moss Grove Trl, Justin
$?
5 Beds ⋅ 4 Baths ⋅ 20476196 MLS
This Dewberry III plan is a real head turner with its stone and brick exterior, surrounded with professional landscaping for a tidy look. Entering under the covered porch the entryway boasts striking wood laminate flooring throughout. As you continue you will be dazzled by the wood burning fireplace with stylish tile in the Family Room. This plan is an open concept with a breakfast area and Deluxe Kitchen connected, so no time will be lost when entertaining. Other features include built-in SS appliances, a widespread island; and extensive storage from tons of cabinetry and a Texas-sized pantry. Primary Suite is nestled in the middle of the 1st floor, with a spa-like Enlarged Shower. Upstairs you will find 4 addtl large bdrms and 2 full baths, one a Jack & Jill option. Addtl features include a half bath, game room flex space, quartz counters and window coverings. *Seller to up to $10k of closing costs if loan originates & closes with a preferred lender* Visit today to take a tour.

1002 Moss Grove Trl, Justin

The data relating to real estate for sale on this web site comes in part from the Internet Data exchange (“IDX”) program of Greater Tulsa Association of Realtors. IDX information is provided exclusively for consumers' personal, non-commercial use and may not be used for any purpose other than to identify prospective properties consumers may be interested in purchasing. Information deemed reliable but not guaranteed. Copyright© 2026 Greater Tulsa Association of Realtors. All Rights Reserved. Last Updated: .

Listings provided by North Texas Real Estate Information Systems (NTREIS). Listing data has been deemed reliable but is not guaranteed to be accurate by the MLS.

Last updated:

How much is your home worth?

Get instant property value now!