Share this with your friends


+19407688824
BACK 40 REALTY
1043 Birch Grove Trl, Justin, TX 76247
- $?
- 4
- BD
- 3
- BA
- 2,752
- SqFt


- Sold Price
- $?
- List Price
- $560,310
- Status
- CLOSED
- Closing Date
- Jan 15, 2025
- MLS#
- 20783045
- Subtype
- Residential
- Style
- Traditional, Detached
- Architectural Style
- Traditional, Detached
- Construction Status
- New Construction - Complete
- Year Built
- 2024
- Bedrooms
- 4
- Bathrooms
- 3
- Full Baths
- 3
- Living Area
- 2,752
- Lot Size
- 10,400
- Acres
- 0.24
- Subdivision
- Timberbrook
Property Description
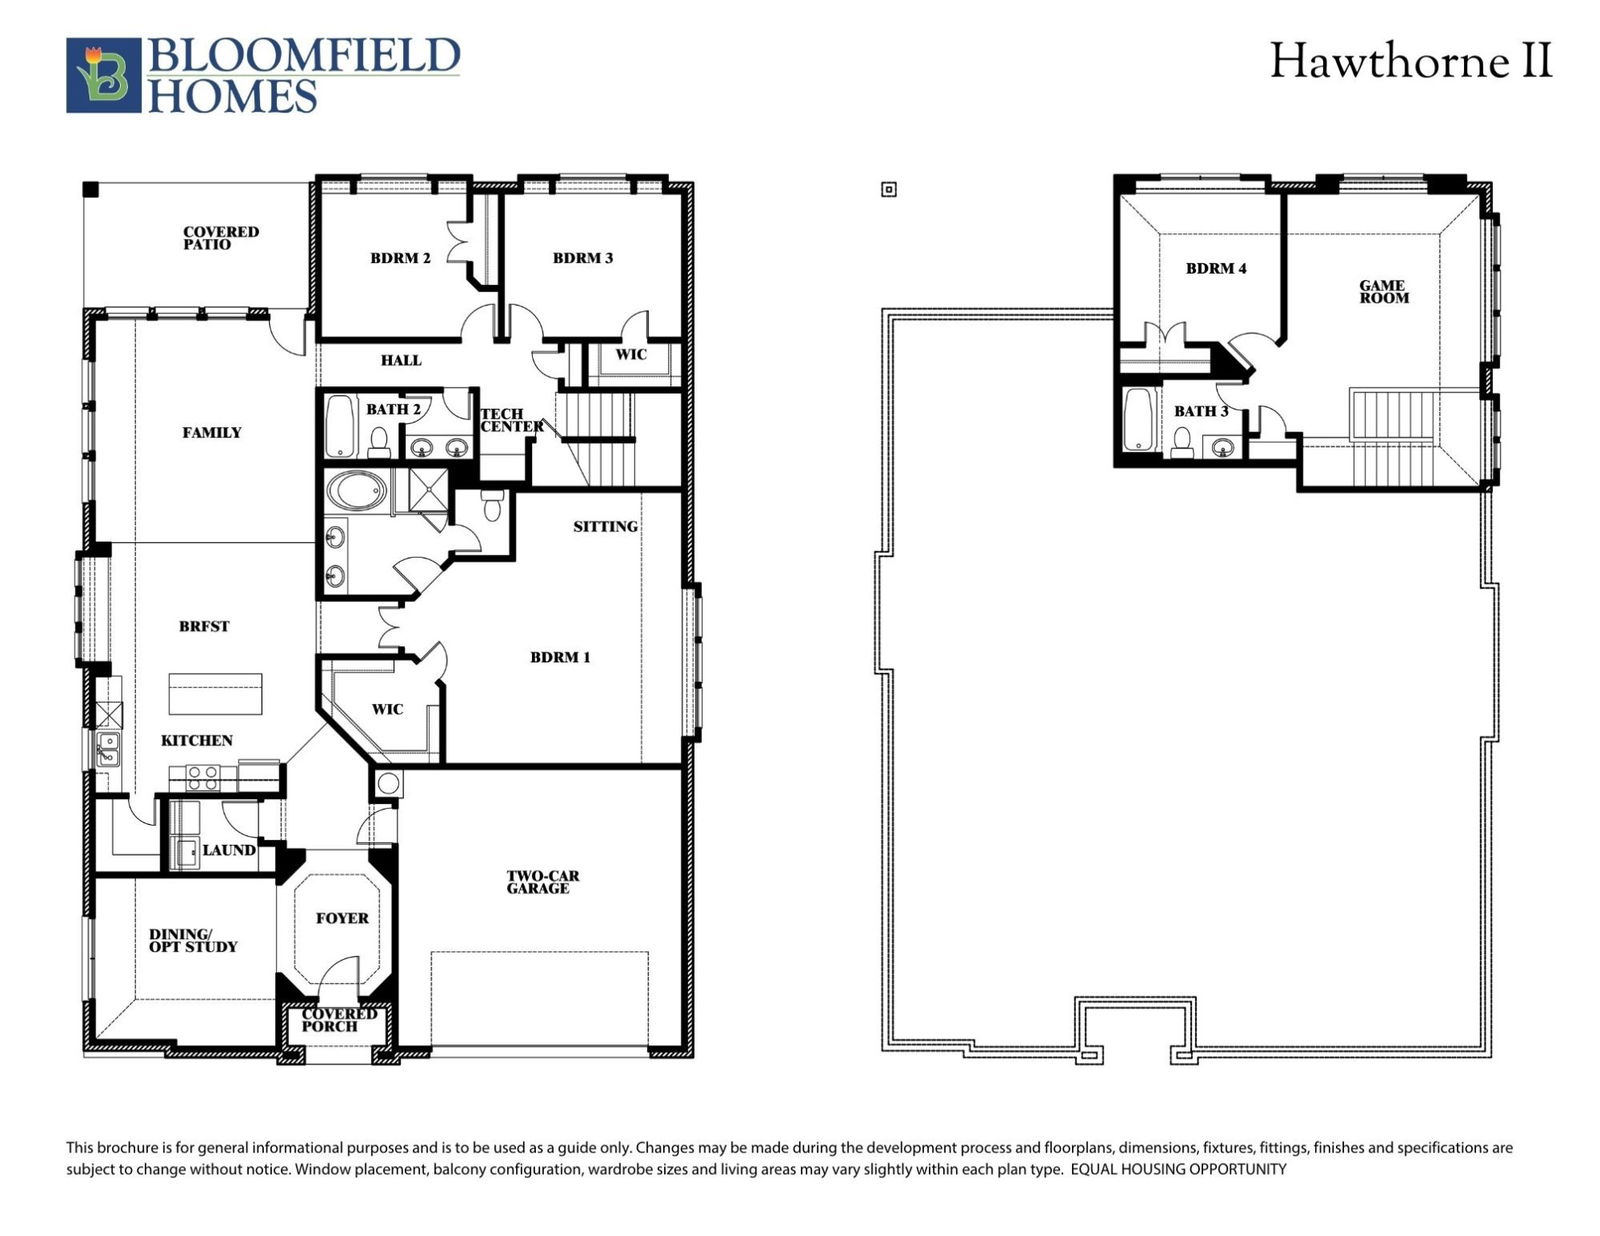
NEW & NEVER LIVED IN! READY NOW! Situated on an oversized homesite, Bloomfield's Hawthorne II is a 1.5-story home sporting a striking stone front exterior and a spacious and airy interior. Offering 4 bedrooms, 3 baths, a 3-car garage. The Study is located just off the welcoming foyer; upstairs you'll find a spacious Game Room along with an additional bedroom and hall bath perfect for guests or growing families. Durable Laminate flooring throughout first-floor common areas. Enter the first-floor Primary Suite and experience all it offers: a luxury ensuite bath with dual vanity, soaking tub, separate shower, and huge walk-in closet. The kitchen serves as the heart of the home, seamlessly connecting to the breakfast nook, ensuring you're always part of the action. Open Family Room off the kitchen features a Tile-to-ceiling Fireplace with a gas starter for those cozy winter nights. Covered Patio, window seats, coverings, and so much more! Enjoy the community's amenities, including Playgrounds, Park, Pool, Outdoor Pavilion, and Trails. Visit Bloomfield today at Timberbrook!
Additional Information
- Amenities
- Fireplace
- Interior Features
- Double Vanity, Eat-In Kitchen, Granite Counters, High Speed Internet, Kitchen Island, Open Floor Plan, Pantry, Cable TV, Walk-In Closet(s)
- Exterior Features
- Private Yard
- HOA Fee
- $400
- Property Description
- Traditional, Detached
- Flooring
- Carpet, Laminate, Tile
- Appliances
- Dishwasher, Electric Oven, Gas Cooktop, Disposal, LP Gas Water Heater, Microwave
- Heating
- Central, Natural Gas
- Air Conditioning
- Central Air, Ceiling Fan(s), Electric
- Exterior Features
- Private Yard
- Stories
- 2
- Levels
- Two
- Roof
- Composition
- Foundation
- Slab
- Parking Features
- Covered, Direct Access, Driveway, Enclosed, Garage Faces Front, Garage, Garage Door Opener, Oversized, Tandem
- Garage Spaces
- 3
- School District
- Northwest Isd
- Elementary School
- Justin
- Middle School
- Pike
- High School
- Northwest
How much is your home worth?
...get instant property value now!
Mortgage Calculator
Listing courtesy of Marsha Ashlock from Visions Realty & Investments. Contact: 817-288-5510
Selling Office: OnDemand Realty.
Listings provided by North Texas Real Estate Information Systems (NTREIS). Listing data has been deemed reliable but is not guaranteed to be accurate by the MLS.
Last updated: