Refine Search
Sort by
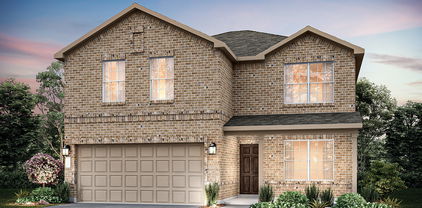
2416 Bellatrix Dr, Haslet
$?
5 Beds ⋅ 3 Baths ⋅ 20632304 MLS
AVAILABLE FOR A QUICK MOVE IN!! GORGEOUS NEW D.R. HORTON HOME in the MASTER PLANNED COMMUNITY of NORTHSTAR in NORTHWEST ISD! Fabulous 5 BEDROOM 2.5 BATHROOM Encino Floorplan-Elevation A, READY NOW!! Open Concept Living, Dining and large Chef's Kitchen with Island, Quartz Countertops, tiled Backsplash, Pendant lights, Stainless Steel Appliances, gas Range and walk-in Pantry. Spacious Living and large primary Bedroom with two sink Quartz top vanity, large walk-in Shower with seat, linen closet and walk-in Closet with built-ins. Designer Pkg including extended tiled Entry, Halls, and wet areas. Quartz topped Bath Vanities, powder bath plus Home is Connected Smart Home Technology. Front exterior Coach Lights, covered back Patio, 6 foot fenced backyard, partial Gutters, Landscape Pkg with full sod and Sprinkler System, gas Tankless Water Heater, Pest Defense System and more! Amenities to include: Amenity Center, Game Rooms, Event Space, Splash Pad, Pools, Playground and Soccer Field.

2416 Bellatrix Dr, Haslet

11112 Erinmoor Trl, Haslet
$?
4 Beds ⋅ 3 Baths ⋅ 20446030 MLS
Awesome floor plan with tons of curb appeal! Home is tucked in an ideal neighborhood. Community boasts a pool, clubhouse, walking trail, 2 playgrounds, greenbelt & a park. Close to schools in the Highly Sought After Northwest ISD. Just a short drive to dining, shopping, airports & downtown. Easy flow - great for entertaining friends & family with the living room & fireplace, kitchen & breakfast room all open to one another. Spacious secondary bedrooms downstairs. Large master suite located downstairs- features dual sinks, garden tub, separate shower & walk-in closet. Upstairs boasts a Large media room, ample sized secondary bedroom & a full bath. Huge landscaped backyard with covered patio, perfect for relaxing. Photos coming soon!

11112 Erinmoor Trl, Haslet

2309 Monoceros Dr, Haslet
$?
4 Beds ⋅ 2 Baths ⋅ 20738057 MLS
Available for a quick move-in! Stunning new D.R. Horton home in the community of Northstar in N Fort Worth and Northwest ISD! Spacious open concept single Story 4 bedroom Crownpoint Floorplan-Elevation A, ready now! Large Chef's Kitchen with seating Island, Pendant Lights, Quartz Countertops, tiled backsplash, stainless steel Appliances, Gas Range, Butler's Pantry and Walk-in Pantry. Split Bedroom arrangement with luxurious main Bedroom, two sink Quartz topped Vanity, over sized Shower, linen closet and Walk-in Closet. Mud Bench, Designer Package including tiled Entry, Halls and wet areas, Quartz Countertops also in 2nd full Bath plus Home is Connected Smart Home Technology. High-efficiency HVAC, Tankless Water Heater. Ext Coach Lights, partial Gutters, covered back Patio, Landscape Package with full sod and Sprinkler System and more! Amenities to include: Pools, Playgrounds, Soccer Fields and more! Close proximity to I-35W, 114, Schools, TMS, Shopping and Restaurants.

2309 Monoceros Dr, Haslet

2213 Gill Star Dr, Haslet
$?
4 Beds ⋅ 2 Baths ⋅ 20421308 MLS
GORGEOUS NEW D.R.HORTON HOME in NORTHSTAR'S FABULOUS MASTER PLANNED COMMUNITY in NORTHWEST ISD!! Spacious open concept single Story 4 BEDROOM Crownpoint Floorplan-Elevation A, with an estimated Fall completion. Large Chef's Kitchen with seating Island, Pendant Lights, Quartz Countertops, tiled backsplash, stainless steel Appliances, Gas Range, Butler's Pantry and Walk-in Pantry. Split Bedroom arrangement with luxurious main Bedroom, two sink Quartz topped Vanity, over sized Shower, linen closet and Walk-in Closet. Mud Bench, Designer Package including tiled Entry, Halls and wet areas, Quartz Countertops also in 2nd full Bath plus Home is Connected Smart Home Technology. High-efficiency HVAC, Tankless Water Heater. Ext Coach Lights, partial Gutters, covered back Patio, Landscape Package with full sod and Sprinkler System and more! Amenities to include: Pools, Playgrounds, Soccer Fields and more! Close proximity to I-35W, 114, Schools, TMS, Shopping and Restaurants.

2213 Gill Star Dr, Haslet

2041 Kelva Dr, Haslet
$?
3 Beds ⋅ 2 Baths ⋅ 21037856 MLS
Estimated October 2025 completion! Ask us about our Trade In Trade Up program, we can buy your home! At Riverside Homebuilders, we pride ourselves in providing unique homes with floor plans that are as individual as our customers. This 3-bedroom, 2-bathroom home has a galley feel with an open floor plan. Walking into the grand foyer you’ll find yourself right at the entrance of the kitchen being welcomed by scents of freshly-baked cookies or a mouthwatering meal being prepared. The flex room in the front of the home can be easily utilized as another bedroom if needed or a den for reading and relaxing. Through the kitchen, you’ll find the cabinets open to the dining and living rooms at the heart of the home. A corner pantry gives you plenty of storage for snacks, canned goods, small appliances, and planning for a rainy day. To the right of the dining room lies the 2-bedroom wing. Whether for kids or guests, these rooms offer plenty of space with the convenience of their own full bathroom. Or, if you’re a new family preparing for your first little one, the secondary bedroom is close enough to the owner’s bedroom to feel safe having your baby sleep in their crib. The owner’s suite is nicely situated in the back corner with its own hallway to create the feel of your own private getaway. Enter the L-shaped bathroom through magnificent double doors. This floor plan offers one of our largest walk-in closets; we’ve maximized the space to offer enough room to change into that perfect outfit. The unique layout of this home gives you the chance to do something different than all your friends while still providing a comfortable space to live and entertain. Stunning interior lot located minutes away from play park, amenity center and on site elementary school. close to mailbox, full sod and irrigation with fencing. COVERED PATIO, TANKLESS WATER HEATERS, FOAM INSULATION, ENERGY STAR CERTIFIED, NO BACK NEIGHBORS. Owner financing available, down payment assistance program available

2041 Kelva Dr, Haslet

14360 Andromeda Dr, Haslet
$?
5 Beds ⋅ 3 Baths ⋅ 20632398 MLS
GORGEOUS NEW D.R. HORTON HOME in the MASTER PLANNED COMMUNITY of NORTHSTAR in NORTHWEST ISD! Fabulous 5 BEDROOM 3 FULL BATHROOM Las Cruces Floorplan-Elevation A, with an estimated July completion. Open Concept Living, Dining and large Chef's Kitchen with Island, Quartz Countertops, tiled Backsplash, Pendant lights, Stainless Steel Appliances, gas Range and walk-in Pantry. Spacious Living and large primary Bedroom with two sink Quartz top vanity, large walk-in Shower, linen and walk-in Closet with built-ins. Designer Pkg including extended tiled Entry, Halls, and wet areas. Quartz topped Bath Vanities, plus Home is Connected Smart Home Technology. Front exterior Coach Lights, covered back Patio, 6 foot fenced backyard, partial Gutters, Landscape Pkg with full sod and Sprinkler System, gas Tankless Water Heater, Pest Defense System and more! Amenities to include: Amenity Center, Game Rooms, Event Space, Splash Pad, Pools, Playground and Soccer Field.

14360 Andromeda Dr, Haslet

14036 Callisto Way, Haslet
$?
4 Beds ⋅ 3 Baths ⋅ 20346903 MLS
Brand new, energy-efficient home available NOW! The spacious living area flows seamlessly outdoors to the covered back patio. White cabinets with milky white quartz countertops, tan tone EVP flooring with dark gray tweed carpet in our Divine package. Cool off on those hot summer afternoons at one of several community pools or let the kids burn off some energy at the playground. Ideally located off of SH 287, it’s just a short drive to the Alliance Town Center, Presidio Shopping Plaza, and business centers. Groundbreaking energy efficiency is also built seamlessly into every home so you can spend less on utility bills and more on the things that matter most.* Each of our homes is built with innovative, energy-efficient features designed to help you enjoy more savings, better health, real comfort and peace of mind.

14036 Callisto Way, Haslet

14433 Pavo Dr, Haslet
$?
4 Beds ⋅ 2 Baths ⋅ 20738072 MLS
Available for a quick move-in! Gorgeous new D.R. Horton home in the community of Northstar in N Fort Worth and Northwest ISD! Fabulous Hobbs Floorplan-Elevation C with 4 bedrooms all with walk-in Closets, ready now! Open Living, Study with double Doors, Dining and large Chef's Kitchen with Island, Quartz Countertops, tiled Backsplash, Pendant lights, SS Appliances, gas Range and W-I Pantry. Spacious Living and large primary Bedroom with two sink Quartz top vanity, oversized Shower, linen closet and W-I Closet with built-ins. Designer Pkg including extended tiled Entry, Halls, Study and wet areas. Quartz topped Bath Vanities, W-I Closets plus Home is Connected Smart Home Technology. Front exterior Coach Lights, covered back Patio, 6 ft fenced backyard, partial Gutters, Landscape Package with full sod and Sprinkler System, gas Tankless Water Heater, Pest Defense System and more! Amenities to include: Amenity Center, Game Rooms, Event Space, Splash Pad, Pools, Playground and Soccer Field.

14433 Pavo Dr, Haslet

2529 Bellatrix Dr, Haslet
$?
4 Beds ⋅ 2 Baths ⋅ 20792042 MLS
Quick move-in!! Fabulous new D.R. Horton home in the master-planned community of Northstar in North Fort Worth and Northwest ISD! Stunning 4 bedroom Gallup Floorplan-Elevation B, with quick estimated December completion! Spacious open Living, Dining and large Chef's Kitchen with Seating Island, Quartz Countertops, tiled Back splash, Pendant lights, Stainless Steel Appliances, gas Range, Butler's Pantry and walk-in Pantry. Luxurious main Bedroom with dual sink Quartz topped Vanity, over sized Shower with seat, linen closet and big walk-in Closet with built-ins. Designer Pkg includes tiled Entry, Halls and wet areas, Quartz topped vanity in Baths plus Home is Connected Smart Home Technology. Front Coach Lights, covered back Patio, 6 ft fenced backyard, partial gutters, Landscape Package, Sprinkler System, gas Tankless Water Heater and Pest defense system. Amenities to include: Amenity Center, Game Rooms, Event Space, Splash Pad, Pools, Playground and Soccer Field. Minutes from Downtown Ft Worth and Alliance Town Center.

2529 Bellatrix Dr, Haslet

2336 Bellatrix Dr, Haslet
$?
4 Beds ⋅ 3 Baths ⋅ 20433571 MLS
Brand new, energy-efficient home available by Oct 2023! Sip your morning coffee at the Henderson's convenient kitchen island overlooking the dining and family rooms. Dusk cabinets with off-white quartz countertops, warm grey EVP flooring with gray beige tweed carpet in our Lush package. Cool off on those hot summer afternoons at one of several community pools or let the kids burn off some energy at the playground. Ideally located off of SH 287, it’s just a short drive to the Alliance Town Center, Presidio Shopping Plaza, and business centers. Groundbreaking energy efficiency is also built seamlessly into every home so you can spend less on utility bills and more on the things that matter most.* Each of our homes is built with innovative, energy-efficient features designed to help you enjoy more savings, better health, real comfort and peace of mind.

2336 Bellatrix Dr, Haslet

14733 Wagon Train Trl, Haslet
$?
3 Beds ⋅ 2 Baths ⋅ 20506254 MLS
MLS# 20506254 - Built by Trophy Signature Homes - Ready Now! ~ The Heisman truly caters with its 1-story design. The open main living area is versatile and perfect for hosting events or relaxing by the fire. The Heisman offers ample storage space with a walk-in pantry, utility room, spacious walk-in closet, and additional garage space. The home management center provides a secluded space for various purposes like a home office or study station. The abundance of storage options adds practicality to the design making it a functional and attractive choice for contemporary living. Additional included upgrades feature interior upgrades, 3 car garage, full sprinkler system, full landscape package, fenced in private back yard with gate, Modern fireplace, upgraded flooring, covered patio, Energy Efficient kitchen appliance package, fully encapsulated spray foam insulation and tankless water heater!!

14733 Wagon Train Trl, Haslet

14705 Wagon Train Trl, Haslet
$?
3 Beds ⋅ 2 Baths ⋅ 20453588 MLS
MLS# 20453588 - Built by Trophy Signature Homes - Ready Now! ~ The Heisman truly caters to modern families with its innovative 1-story design. The Heisman offers ample storage space with a walk-in pantry, utility room, spacious walk-in closet, and additional garage space. The home management center provides a secluded space for various purposes like a home office or study station. The abundance of storage options adds practicality to the design making it a functional and attractive choice for contemporary living. Families can truly enjoy the flexibility and convenience the Heisman has to offer. Additional included upgrades feature interior upgrades, 3 car garage, full sprinkler system, full landscape package, fenced in private back yard with gate, Modern fireplace, upgraded flooring, covered patio, Energy Efficient kitchen appliance package, fully encapsulated spray foam insulation!

14705 Wagon Train Trl, Haslet

14745 Rancho Vaquero Dr, Haslet
$?
3 Beds ⋅ 2 Baths ⋅ 20528211 MLS
MLS# 20528211 - Built by Trophy Signature Homes - Ready Now! ~ The Heisman truly caters to all with its innovative 1-story design. The open main living area is versatile & perfect for hosting events or relaxing by the fire. The Heisman offers ample storage space with a walk-in pantry, utility room, spacious walk-in closet, & additional garage space. The home management center provides a secluded space for various purposes like a home office or study station. The abundance of storage options adds practicality to the design making it a functional and attractive choice for contemporary living. Additional included upgrades feature interior upgrades, 3 car garage, full sprinkler system, full landscape package, fenced in private back yard with gate, Modern fireplace, upgraded flooring, covered patio, Energy Efficient kitchen appliance package, fully encapsulated spray foam insulation and tankless water heater!!

14745 Rancho Vaquero Dr, Haslet

2001 Gill Star Dr, Haslet
$?
4 Beds ⋅ 4 Baths ⋅ 21299172 MLS
BACK ON MARKET TO NO FAULT OF THE SELLER. Buyer financing fell thru. Located in the growing Northstar community of Haslet, this two-story corner lot home offers a thoughtful blend of comfort, style, and convenience. From the moment you arrive, the home stands out with its added outdoor space, welcoming curb appeal, and functional layout designed for everyday living and entertaining. Inside, the living room fireplace creates a warm focal point for gathering and relaxing. Luxury vinyl plank flooring extends throughout the interior, offering a clean, modern look paired with durability and easy maintenance. The spacious two-story design provides flexibility for a variety of living arrangements, whether working from home, hosting guests, creating hobby spaces, or simply enjoying room to spread out. Natural flow between the living spaces makes the home feel inviting and comfortable from day to day. Northstar residents enjoy access to neighborhood amenities, open spaces, community features, and convenient proximity to shopping, dining, and entertainment options throughout the Alliance and North Fort Worth corridors. Commuters will appreciate easy access to Interstate 35W, Highway 287, and major employment centers, while nearby retail and recreation make everyday errands and weekend plans convenient. This home offers the opportunity to enjoy both a connected lifestyle and the comfort of a residential neighborhood setting. Schedule your private showing or reach out for more information on everything this Haslet home has to offer.

2001 Gill Star Dr, Haslet

14947 Robin Rd, Haslet
$?
3 Beds ⋅ 2 Baths ⋅ 21191102 MLS
Unrestricted 4.848-Acre Homestead with Creek & Utilities – No HOA or City Taxes! A true, private sanctuary. Offering the perfect blend of peaceful country living and modern convenience, this unique property is a rare find. Located less than 20 minutes from Tanger Outlets, Lowe’s, and Walmart Supercenter, you get the serenity of the countryside without sacrificing your commute. Take in stunning views from the ridge overlooking your heavily treed acreage, or explore the forest to find your own private, seasonal creek. With no HOA, no City Taxes, and no Deed Restrictions, this is a dream-big property. Whether you want to build a custom barndominium, start a hobby farm, or park your RV, the choice is yours. Save months of time and thousands in permitting and installation costs with septic, water, and electricity already established on-site. Includes a durable 2-car metal carport with an integrated, enclosed 22x15 storage area for tools and equipment, as well as a separate metal shed. The existing mobile home is currently livable (sold as-is). Interior pictures available upon request.

14947 Robin Rd, Haslet

101 Cedar Ln, Haslet
$?
3 Beds ⋅ 2 Baths ⋅ 20540540 MLS
Welcome to 101 Cedar Lane, Haslet, Texas! This charming ranch-style home nestled on 1.8 acres boasts an idyllic setting with mature trees and a covered patio, perfect for enjoying serene outdoor moments. Inside, discover three bedrooms, two full baths, and a spacious den adorned with a cozy wood-burning fireplace, ideal for gatherings or relaxation. Recent updates include a new roof in 2021, foundation repair with a transferable warranty, and fresh interior paint and flooring installed in 2024, featuring new carpet and luxury vinyl plank. The exterior was also refreshed with a new coat of paint in 2023. Located in a desirable area, this property offers ample space for potential amenities like a pool or a workshop, making it an enticing opportunity for comfortable living and endless possibilities.

101 Cedar Ln, Haslet

2025 Kelva Dr, Haslet
$?
3 Beds ⋅ 2 Baths ⋅ 21049714 MLS
Estimated October 2025 completion! Ask us about our Trade In Trade Up program, we can buy your home! Stunning interior lot located minutes away from play park, amenity center and on site elementary school. close to mailbox, full sod and irrigation with fencing. FIREPLACE, COVERED PATIO, TANKLESS WATER HEATERS, FULL FOAM INSULATION, ENERGY STAR CERTIFIED BUILDER, NO NEIGHBORS BEHIND. Welcome family and friends into this 3-bedroom, 2-bath, ranch-style home with a spacious open floor plan. From cooking to dining to relaxing by the fire, this continuous design lends itself to entertaining for all occasions. As you walk through the foyer, to the left, the second and third bedrooms are perfectly situated for a private guest getaway. On the right, utilize the flex room for a home office, craft room or play area for young kids. This unique space offers the chance to customize your home to fit the needs of your family. Continuing through to the open kitchen, the extended countertops and island are the ideal workspace for anything from a simple family dinner to a culinary masterpiece. A walk-in pantry with two walls of storage means maximum space for all your snacks and ingredients. Situated in the back corner, the owner’s suite is the epitome of space and comfort. With a door right off the family room, this bedroom gives you a lot of natural light and easy access to the outdoor covered patio. A double-sink vanity means you’ll never have to share space again. Complete with a stand-up shower, tub, and walk-in closet, this space has all the amenities for ideal living.

2025 Kelva Dr, Haslet

2001 Proteus Dr, Haslet
$?
3 Beds ⋅ 2 Baths ⋅ 20675303 MLS
Welcome to your new home in a vibrant, recently developed neighborhood! This spacious and modern house offers the perfect blend of comfort and functionality. Built in 2021, this 2,035 square foot, 3 bedroom 2 bathroom house offers an open concept with tall ceilings and a dedicated room for an office, ideal for remote work or a study area. This house features a fully equipped kitchen with stainless steel appliances, a gas burning stove, granite countertops, and plenty of cabinet storage to compliment a walk in pantry. It boasts open-plan living and dining areas, perfect for entertaining guests or family gatherings. It also offers a private backyard, landscaped and ready for outdoor activities or relaxation. The curb appeal is spectacular with beautiful landscaping that compliments the expansive 3 car garage. Come tour your new home!

2001 Proteus Dr, Haslet

The data relating to real estate for sale on this web site comes in part from the Internet Data exchange (“IDX”) program of Greater Tulsa Association of Realtors. IDX information is provided exclusively for consumers' personal, non-commercial use and may not be used for any purpose other than to identify prospective properties consumers may be interested in purchasing. Information deemed reliable but not guaranteed. Copyright© 2026 Greater Tulsa Association of Realtors. All Rights Reserved. Last Updated: .

Listings provided by North Texas Real Estate Information Systems (NTREIS). Listing data has been deemed reliable but is not guaranteed to be accurate by the MLS.

Last updated:

How much is your home worth?

Get instant property value now!