Refine Search
Sort by
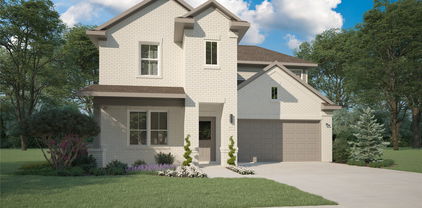
14413 Shooting Star Dr, Haslet
$?
3 Beds ⋅ 2 Baths ⋅ 21132923 MLS
Estimated February 2026 completion! Ask us about our Trade In Trade Up program, we can buy your home! Stunning interior lot located minutes away from play park, amenity center and on site elementary school. close to mailbox, full sod and irrigation with fencing. Stunning interior lot located minutes away from play park, amenity center and on site elementary school. close to mailbox, full sod and irrigation with fencing. CUL-DE-SAC LOT, FIREPLACE, COVERED PATIO, TANKLESS WATER HEATERS, FULL FOAM INSULATION, ENERGY STAR CERTIFIED BUILDER! Welcome family and friends into this 3-bedroom, 2-bath, ranch-style home with a spacious open floor plan. From cooking to dining to relaxing by the fire, this continuous design lends itself to entertaining for all occasions. As you walk through the foyer, to the left, the second and third bedrooms are perfectly situated for a private guest getaway. On the right, utilize the flex room for a home office, craft room or play area for young kids. This unique space offers the chance to customize your home to fit the needs of your family. Continuing through to the open kitchen, the extended countertops and island are the ideal workspace for anything from a simple family dinner to a culinary masterpiece. A walk-in pantry with two walls of storage means maximum space for all your snacks and ingredients. Situated in the back corner, the owner’s suite is the epitome of space and comfort. With a door right off the family room, this bedroom gives you a lot of natural light and easy access to the outdoor covered patio. A double-sink vanity means you’ll never have to share space again. Complete with a stand-up shower, tub, and walk-in closet, this space has all the amenities for ideal living.

14413 Shooting Star Dr, Haslet

2028 Velora Dr, Haslet
$?
3 Beds ⋅ 2 Baths ⋅ 21062779 MLS
Estimated December 2025 completion! Ask us about our Trade In Trade Up program, we can buy your home! Stunning interior lot located minutes away from play park, amenity center and on site elementary school. close to mailbox, full sod and irrigation with fencing. FIREPLACE, COVERED PATIO, TANKLESS WATER HEATERS, FULL FOAM INSULATION, ENERGY STAR CERTIFIED BUILDER, NO NEIGHBORS BEHIND. Walking into the grand foyer you’ll find yourself right at the entrance of the kitchen being welcomed by scents of freshly-baked cookies or a mouthwatering meal being prepared. The flex room in the front of the home can be easily utilized as another bedroom if needed or a den for reading and relaxing. Through the kitchen, you’ll find the cabinets open to the dining and living rooms at the heart of the home. A corner pantry gives you plenty of storage for snacks, canned goods, small appliances, and planning for a rainy day. To the right of the dining room lies the 2-bedroom wing. Whether for kids or guests, these rooms offer plenty of space with the convenience of their own full bathroom. Or, if you’re a new family preparing for your first little one, the secondary bedroom is close enough to the owner’s bedroom to feel safe having your baby sleep in their crib. The owner’s suite is nicely situated in the back corner with its own hallway to create the feel of your own private getaway. Enter the L-shaped bathroom through magnificent double doors. This floor plan offers one of our largest walk-in closets; we’ve maximized the space to offer enough room to change into that perfect outfit. The unique layout of this home gives you the chance to do something different than all your friends while still providing a comfortable space to live and entertain. Stunning interior lot located minutes away from play park, amenity center and on site elementary school. close to mailbox, full sod and irrigation with fencing.

2028 Velora Dr, Haslet

2032 Velora Dr, Haslet
$?
3 Beds ⋅ 2 Baths ⋅ 21062798 MLS
Estimated December 2025 completion! Ask us about our Trade In Trade Up program, we can buy your home! Stunning interior lot located minutes away from play park, amenity center and on site elementary school. close to mailbox, full sod and irrigation with fencing. FIREPLACE, COVERED PATIO, TANKLESS WATER HEATERS, FULL FOAM INSULATION, ENERGY STAR CERTIFIED BUILDER, NO NEIGHBORS BEHIND. The San Saba has been a popular choice of homebuyers since we first introduced it. With the San Saba III, Riverside Homebuilders has taken the best features and expanded this flexible home design. The latest version of the floor plan adds nearly 100 square feet, totaling 2,266 square feet of interior living space. We’ve kept the 3 bedrooms and 2 baths from the original floor plan, along with the walk-in closet for each of the bedrooms. The owner’s suite maintains the elegance of the tray ceiling in the bedroom and the spacious, smart design of the en suite bathroom—with both a soaking tub and walk-in shower, plus dual vanities and private water closet. In the San Saba III, the open concept spans the full length of this single-level home. We’ve situated the kitchen a bit differently, making it quicker to access the laundry and mudrooms by the garage’s family entrance. The pantry is incorporated into the mudroom space, so unloading groceries is a simpler task. With the entrance from the foyer, the flex room in the San Saba III can easily function as a formal dining or living room. Add double doors, if you like, and the space works well as a home office or study. Maybe you want a fourth bedroom in your new home. This room is standard with a closet so it can easily be adapted to fill that role. The open concept in the main living area and the thoughtful placement of the bedrooms with vestibule entry presents the perfect balance of togetherness and privacy. Add in the covered patio for an outside living space that extends the comfort of this Riverside home.

2032 Velora Dr, Haslet

1957 Kelva Dr, Haslet
$?
4 Beds ⋅ 2 Baths ⋅ 20560916 MLS
Welcome to the Havasu III! A clearly defined foyer and flex room gives definition to this entryway. The kitchen and dining room are one unified area giving you enough space for a large table where the entire family can gather together for a meal. An oversized living room presents the freedom for customization without compromise. With three secondary bedrooms, the possibilities to personalize are endless. The smallest room is right around the corner from the owner’s suite, making it the ideal nursery or toddler’s bedroom. In the center of the home lies the third bedroom and a jack-and-jill bathroom with easy access to both hallways off the dining and living space. Toward the front of the home, the fourth bedroom is a great retreat for your guests to feel they have their own space. The laundry room is right off the kitchen and has an entrance to the garage, allowing it to double as a mudroom. Check it out today!

1957 Kelva Dr, Haslet

14521 Bootes Dr, Haslet
$?
5 Beds ⋅ 3 Baths ⋅ 20865761 MLS
Search address on YouTube for a video walk-thru of this home! House will go Active on Friday, March 14th. This beautiful 5 bedroom, 3 bath, 2-story home is located in the NorthStar subdivision that features a full-indoor Amenity Center with game rooms and event space, multiple resort-style pools, splashpads, playgrounds, and even soccer fields. This home boasts a stunning kitchen with an impressive island, walk-in pantry, and gas range complete with quartz countertops and an eat-in dining space that opens up to the family room. Four of the five bedrooms are downstairs, including the split Primary suite located at the back of the house, with the 5th bedroom located upstairs along with its own private bathroom and Gameroom or second living area. All bathrooms feature quartz countertops. The wood-look tile is featured downstairs in main areas including kitchen and family room, and the bedrooms and upstairs are carpeted. This home shows like a model home, so come see it today!

14521 Bootes Dr, Haslet

2020 Falling Star Dr, Haslet
$?
4 Beds ⋅ 2 Baths ⋅ 20744105 MLS
Welcome to this stunning almost new home located in the desirable Northstar neighborhood. Perfectly blending modern design and comfort, this spacious open-concept residence offers a bright and airy living area, ideal for entertaining or relaxing. The heart of the home is the gourmet kitchen, featuring quartz countertops, stainless steel appliances, and a large island that seamlessly opens to the living and dining areas. The primary suite features a deep garden tub, a separate shower, a walk-in closet, and dual sinks. The additional three bedrooms are generously sized with ample closet space, offering flexibility for guests, a home office, or a playroom. Completing this home is a 3-car garage with insulated walls, a split unit AC & Heater, and ample space for vehicles, storage, or a workshop. In the vibrant Northstar community, you’ll enjoy access to top-rated schools, community parks, and a resort-style pool. Conveniently located just minutes from dining, shopping, and major freeways.

2020 Falling Star Dr, Haslet

14261 Songbird Ln, Haslet
$?
20650043 MLS
Discover endless possibilities with this just under 5-acre property located in the highly sought-after Northwest Independent School District. Whether you're looking to renovate the existing manufactured home or build your dream home from the ground up, this expansive lot offers ample space and flexibility. Investors - The lot is eligible to be subdivided into two lots for additional building opportunities. Enjoy the convenience of easy access to major freeways including 114, I35W, and 287, making commuting a breeze. Nearby attractions such as Tanger Outlets, Texas Motor Speedway, Downtown Roanoke, and Alliance Town Center offer entertainment, shopping, and dining options. Escape the hustle and bustle with a quieter, rural atmosphere while still being within reach of essential amenities

14261 Songbird Ln, Haslet

1708 Lapetus, Haslet
$?
4 Beds ⋅ 2 Baths ⋅ 21048775 MLS
Skip the hassle and hidden costs of new construction—this stunning 2-year-old home is fully upgraded and move-in ready now—perfect for first-time buyers or anyone looking to downsize without compromise. Unlike a new build, this home features NO carpet and showcases upgraded wood-look tile flooring throughout for a sleek, cohesive look. Enjoy custom blinds on every window and upgraded ceiling fans—features new construction buyers often have to purchase and install themselves. You'll love the thoughtful finishes and the money you'll save with these high-end touches already in place. Plus, there's no waiting for your home to be built or dealing with ongoing construction in the area. Also featured is a beautiful open floorplan that maximizes space and light. Off the foyer, you'll find a flex room equipped with hard-wired Ethernet, perfect for use as a study or home office. Separate Primary Suite in back of home provides privacy with views of the greenbelt along with an oversized bath and walk in closet. Enjoy all that NorthStar has to offer including: an Amenity Center, Game Rooms, Event Space, Splash Pad ,Pools, Walking Trails and a Playground. Don't miss the opportunity to own this exceptional move in ready home in the vibrant NorthStar community. Why settle for a base-level new build when you can have a like-new home with all the upgrades done for you?

1708 Lapetus, Haslet

2049 Kelva Dr, Haslet
$?
3 Beds ⋅ 2 Baths ⋅ 21031004 MLS
Estimated October 2025 completion! Ask us about our Trade In Trade Up program, we can buy your home! The San Saba has been a popular choice of homebuyers since we first introduced it. With the San Saba III, Riverside Homebuilders has taken the best features and expanded this flexible home design. The owner’s suite maintains the elegance of the tray ceiling in the bedroom and the spacious, smart design of the en suite bathroom—with both a soaking tub and walk-in shower, plus dual vanities and private water closet. In the San Saba III, the open concept spans the full length of this single-level home. We’ve situated the kitchen a bit differently, making it quicker to access the laundry and mudrooms by the garage’s family entrance. The pantry is incorporated into the mudroom space, so unloading groceries is a simpler task. With the entrance from the foyer, the flex room in the San Saba III can easily function as a formal dining or living room. Add double doors, if you like, and the space works well as a home office or study. Maybe you want a fourth bedroom in your new home. This room is standard with a closet so it can easily be adapted to fill that role. The open concept in the main living area and the thoughtful placement of the bedrooms with vestibule entry presents the perfect balance of togetherness and privacy. Add in the covered patio for an outside living space that extends the comfort of this Riverside home. Stunning interior lot located minutes away from play park, amenity center and on site elementary school. close to mailbox, full sod and irrigation with fencing. FIREPLACE, COVERED PATIO, TANKLESS WATER HEATERS, FOAM INSULATION, ENERGY STAR CERTIFIED, NO BACK NEIGHBORS .Owner financing available, down payment assistance program available.

2049 Kelva Dr, Haslet

14321 Nebula Dr, Haslet
$?
3 Beds ⋅ 2 Baths ⋅ 20848828 MLS
This stunning interior homesite is minutes from a play park, amenity center, and onsite elementary school. It includes full sod, irrigation, fencing, and proximity to the mailbox. Features like a fireplace, covered patio, tankless water heaters, full foam insulation, make this home highly efficient. The Cascade II floor plan offers 3 bedrooms, 2 baths, and an open layout ideal for hosting gatherings. The flex room can serve as a home office or playroom, adding versatility. In the kitchen, enjoy extended countertops, an island, and a spacious walk-in pantry with ample storage. The owner’s suite, tucked in the back, provides natural light, access to the patio, and a luxurious bathroom with a double-sink vanity, stand-up shower, tub, and walk-in closet. Plus, the laundry room is conveniently located near the garage for added functionality, ensuring easy access and cleanliness.

14321 Nebula Dr, Haslet

2012 Kelva Dr, Haslet
$?
4 Beds ⋅ 2 Baths ⋅ 20560712 MLS
Welcome to the Havasu III! A clearly defined foyer and flex room gives definition to this entryway. The kitchen and dining room are one unified area giving you enough space for a large table where the entire family can gather together for a meal. An oversized living room presents the freedom for customization without compromise. With three secondary bedrooms, the possibilities to personalize are endless. The smallest room is right around the corner from the owner’s suite, making it the ideal nursery or toddler’s bedroom. In the center of the home lies the third bedroom and a jack-and-jill bathroom with easy access to both hallways off the dining and living space. Toward the front of the home, the fourth bedroom is a great retreat for your guests to feel they have their own space. The laundry room is right off the kitchen and has an entrance to the garage, allowing it to double as a mudroom. Check it out today!

2012 Kelva Dr, Haslet

1941 Kelva Dr, Haslet
$?
3 Beds ⋅ 2 Baths ⋅ 20696988 MLS
This 3-bedroom, 2-bathroom home has a galley feel with an open floor plan. Walking into the grand foyer you’ll find yourself right at the entrance of the kitchen being welcomed by scents of freshly-baked cookies or a mouthwatering meal being prepared. The flex room in the front of the home can be easily utilized as another bedroom if needed or a den for reading and relaxing. Through the kitchen, you’ll find the cabinets open to the dining and living rooms at the heart of the home. To the right of the dining room lies the 2-bedroom wing. Whether for kids or guests, these rooms offer plenty of space with the convenience of their own full bathroom. The owner’s suite is nicely situated in the back corner with its own hallway to create the feel of your own private getaway. Enter the L-shaped bathroom through magnificent double doors. This floor plan offers one of our largest walk-in closets; we’ve maximized the space to offer enough room to change into that perfect outfit. Check it out now!

1941 Kelva Dr, Haslet

2037 Velora Dr, Haslet
$?
3 Beds ⋅ 2 Baths ⋅ 20752418 MLS
This stunning corner homesite is minutes from a play park, amenity center, and onsite elementary school. It includes full sod, irrigation, fencing, and proximity to the mailbox. Features like a fireplace, covered patio, tankless water heaters, full foam insulation, and ENERGY STAR certification make this home highly efficient. The Cascade II floor plan offers 3 bedrooms, 2 baths, and an open layout ideal for hosting gatherings. The flex room can serve as a home office or playroom, adding versatility. In the kitchen, enjoy extended countertops, an island, and a spacious walk-in pantry with ample storage. The owner’s suite, tucked in the back, provides natural light, access to the patio, and a luxurious bathroom with a double-sink vanity, stand-up shower, tub, and walk-in closet. Plus, the laundry room is conveniently located near the garage for added functionality, ensuring easy access and cleanliness.

2037 Velora Dr, Haslet

14317 Nebula Dr, Haslet
$?
4 Beds ⋅ 2 Baths ⋅ 20848883 MLS
Stunning interior lot located minutes away from play park, amenity center and on site elementary school. close to mailbox, full sod and irrigation with fencing. FIREPLACE, COVERED PATIO, TANKLESS WATER HEATERS, FULL FOAM INSULATION. Welcomed by a pillared front porch, the long foyer opens into a grand family room complete with a fireplace. The kitchen is positioned against the back wall as the stage so you can look out and observe all things going on. With three equally-sized spare bedrooms, you’ll have space for your family and any visitors. A walk-in mudroom off the garage allows for more storage of shoes, bags, and all your day-to-day items. The owner’s suite is a perfect getaway, tucked in the back corner past the family room. Entering this space, you’ll have a splendid view into the backyard. All the natural light will make this oasis feel even more tranquil. The bedroom leads into the owner's bath with a double-sink vanity, stand-up shower, and tub perfect for unwinding after a long day. Bring your family home to the Lavon floor plan and enjoy all the comfort of room to spread out and relax, teamed with the highest quality product!school. close to mailbox, full sod and irrigation with fencing. NO NEIGHBORS BEHIND, FIREPLACE, COVERED PATIO, TANKLESS WATER HEATERS, FULL FOAM INSULATION, ENERGY STAR CERTIFIED BUILDER

14317 Nebula Dr, Haslet

14024 Callisto Way, Haslet
$?
5 Beds ⋅ 4 Baths ⋅ 20942254 MLS
Unbeatable Deal in NorthStar – Move-In Ready Gem! Don’t miss this incredible opportunity! Highly motivated sellers, relocated for work, offer this pristine two-story home on an oversized, pool-sized lot in the sought-after NorthStar subdivision. Freshly repainted with neutral tones, it features soaring ceilings with an open-to-below concept, creating bright, spacious living areas with modern finishes. Equipped with Energy Star appliances, a tankless water heater, and a walk-in attic for ample storage, this home blends efficiency and luxury. The expansive backyard is perfect for entertaining, gardening, or relaxing under the Texas sky. NorthStar’s premier lifestyle includes a state-of-the-art indoor Amenity Center with game rooms and event spaces, resort-style pools, splash pads, playgrounds, and soccer fields—ideal for all ages. Conveniently located near top-rated schools (Carter Elementary, Wilson MS, Northwest HS), shopping, and major highways, this move-in-ready masterpiece offers unmatched comfort and value. Act fast—this deal won’t last long!

14024 Callisto Way, Haslet

11301 Golden Ridge Ln, Haslet
$?
4 Beds ⋅ 4 Baths ⋅ 21079793 MLS
Welcome to this beautifully maintained 4-bedroom, 3.5-bath home with a dedicated office and spacious upstairs living area—designed for comfort and flexibility. The bright, open layout features neutral tones, abundant natural light, and a seamless flow between spaces. The kitchen is the heart of the home, offering granite countertops, a walk-in pantry, stainless steel appliances, ample cabinetry, and a large island that opens to the living room with a cozy fireplace—perfect for everyday living or entertaining guests. The private primary suite on the first floor includes a spa-like ensuite with dual sinks, a soaking tub, separate shower, and a HUGE walk-in closet you’ll love. Upstairs, you’ll find three additional bedrooms and a versatile oversized living area that’s ideal for movie nights, gaming, or a playroom. Step outside to enjoy the covered patio and fenced backyard with plenty of room to relax or host summer BBQs. The garage includes two electric vehicle charging stations, and the corner lot adds extra curb appeal and privacy. Located in the sought-after Dorado Ranch community, residents enjoy access to a sparkling pool, clubhouse, and playground—all within highly rated Northwest ISD and convenient to shopping, dining, and major highways for an easy commute.

11301 Golden Ridge Ln, Haslet

14837 Picante St, Haslet
$?
3 Beds ⋅ 2 Baths ⋅ 20646514 MLS
MLS# 20646514 - Built by Trophy Signature Homes - Ready Now! ~ The Heisman truly caters to all with its innovative 1-story design. The Heisman offers ample storge space with a walk-in pantry, utility room, spacious walk-in closet, and additional garage space. The home management center provides a secluded space for various purposes like a home office or study station. The abundance of storage options adds practicality to the design making it a functional and attractive choice for contemporary living. You can truly enjoy the flexibility and convenience the Heisman has to offer. Additional included upgrades feature interior upgrades, 3 car garage, full sprinkler system, full landscape package, fenced in private back yard with gate, Modern fireplace, upgraded flooring, covered patio, Energy Efficient kitchen appliance package, fully encapsulated spray foam insulation and tankless water heater!

14837 Picante St, Haslet

2540 Bellatrix Dr, Haslet
$?
5 Beds ⋅ 3 Baths ⋅ 20792072 MLS
Complete and move-in ready! Gorgeous new D.R. Horton home in the master-planned community of Northstar in North Fort Worth and Northwest ISD! Fabulous 5 bedroom 3 full bathroom Las Cruces Floorplan-Elevation A, ready now! Open Concept Living, Dining and large Chef's Kitchen with Island, Quartz Countertops, tiled Backsplash, Pendant lights, Stainless Steel Appliances, gas Range and walk-in Pantry. Spacious Living and large primary Bedroom with two sink Quartz top vanity, large walk-in Shower, linen and walk-in Closet with built-ins. Designer Pkg including extended tiled Entry, Halls, and wet areas. Quartz topped Bath Vanities, plus Home is Connected Smart Home Technology. Front exterior Coach Lights, covered back Patio, 6 foot fenced backyard, partial Gutters, Landscape Pkg with full sod and Sprinkler System, gas Tankless Water Heater, Pest Defense System and more! Amenities to include: Amenity Center, Game Rooms, Event Space, Splash Pad, Pools, Playground and Soccer Field.

2540 Bellatrix Dr, Haslet

The data relating to real estate for sale on this web site comes in part from the Internet Data exchange (“IDX”) program of Greater Tulsa Association of Realtors. IDX information is provided exclusively for consumers' personal, non-commercial use and may not be used for any purpose other than to identify prospective properties consumers may be interested in purchasing. Information deemed reliable but not guaranteed. Copyright© 2026 Greater Tulsa Association of Realtors. All Rights Reserved. Last Updated: .

Listings provided by North Texas Real Estate Information Systems (NTREIS). Listing data has been deemed reliable but is not guaranteed to be accurate by the MLS.

Last updated:

How much is your home worth?

Get instant property value now!