Refine Search
Sort by
2105 Cloverfern Way, Haslet
$?
4 Beds ⋅ 3 Baths ⋅ 20700880 MLS
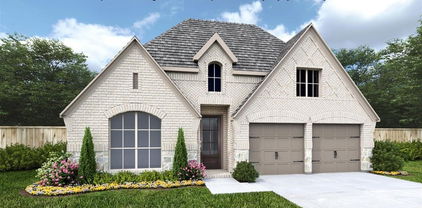
No detail was missed in this stunning one story home with light wood floors, tons of windows for natural light-with remote controlled custom blinds, tall ceilings, decorative lighting, custom window treatments, a floating TV console and private home office. The cook in your home will love the double ovens and 5-burner gas cooktop, under counter lighting, farm house sink and fresh white palate with the quartzite counters and backsplash. The primary suite showcases blackout honeycomb motorized blinds, a bay window sitting area. The en-suite bath has a frameless shower, soaking tub, dual sink quartz vanity and a huge walk-in closet with built-ins. Enjoy the outdoors in your private backyard including a play set and large covered patio with a ceiling fan. Do not miss the community pool, playground, pond, trails & community area with outdoor grills.

2105 Cloverfern Way, Haslet

1210 Blazingstar Dr, Haslet
$?
5 Beds ⋅ 4 Baths ⋅ 20920441 MLS
Welcome to 1210 Blazingstar Dr. in Haslet! This versatile 5-bedroom, 4-bathroom home with a 3-car tandem epoxy floor garage offers a functional and flexible floor plan, ideal for multi-generational living with a guest bedroom and full bath located on the main floor—perfect for a parent, young child, or visiting guests. Situated on a beautifully landscaped corner lot, this home is made for outdoor entertaining, featuring an extended covered patio and a charming front porch surrounded by blooming roses. Step inside to discover soaring vaulted ceilings in the living room and an open-concept layout that flows seamlessly throughout. The kitchen is a chef’s dream, boasting granite countertops, 42-inch cabinetry, stainless steel appliances, a gas cooktop, and an instant hot water tap at the sink. Plantation shutters, granite surfaces throughout, and an abundance of natural light enhance the home's appeal. Upstairs, you’ll find three generously sized guest bedrooms, including one with a private en-suite bath, plus a spacious game room for family fun or relaxing evenings. Don’t overlook the curb appeal of this home’s inviting drive-up, complete with vibrant landscaping. This is a must-see property that blends comfort, space, and style! It is located in the highly rated Northwest school district. Community walking trails, two large ponds, and a beautiful community pool are ready for the upcoming summer.

1210 Blazingstar Dr, Haslet

909 Morton Hill Ln, Haslet
$?
3 Beds ⋅ 2 Baths ⋅ 21085514 MLS
Located in the sought-after gated community of Van Zandt Farms and zoned to Northwest ISD, this 3-bedroom, 2-bath home with a study offers space, style and functionality. Situated on over an acre, the home boasts an open-concept floorplan and additional insulated and heated 812 sf garage workshop with seasonal storage. An entertainer's dream, the large living area includes two dining spaces and fully appointed kitchen seamlessly blended together with engineered wood floors and crown molding. The kitchen includes a new electric range cooktop and is fully open to both dining areas for added convenience and perfect for everyday living. Large windows allow abundant natural light throughout. The spacious primary suite offers high ceilings, an ensuit bathroom with dual sinks, walk-in shower, separate soaking tub and custom walk-in closet. The two additional bedrooms have walk-in closets and share a shiplap appointed bathroom with a built-in linen closet. The private room adjacent to the main living area is the ideal for a home office or additional living space. The backyard is an idyllic setting to grill, watch a sunset and enjoy the 812 sf garage workshop built in 2016. A private, 440-foot water well with sand filter provides water to the entire sprinkler system meaning you'll save thousands a year keeping your yard green. Updates include a new roof and gutters in October 2021, heat pump in December 2022, freestanding cooktop in 2025, 30-amp RV plug in driveway, 30-amp power in workshop and whole house surge protector. Don’t miss this opportunity to own this updated home in one of Haslet's most desirable neighborhoods. Schedule your showing today!

909 Morton Hill Ln, Haslet

200 Applewood Ln, Haslet
$?
4 Beds ⋅ 2 Baths ⋅ 21084520 MLS
Welcome to your dream home in the highly sought-after Ashmore Farms addition! This stunning custom-built residence is situated on a coveted corner lot, offering half an acre of beautifully landscaped outdoor space. As you step inside,you'll be greeted by a spacious and functional kitchen, featuring elegant granite countertops, custom-built cabinets, and a huge walk-in pantry that makes meal prep a breeze. The thoughtfully designed split floor plan ensures privacy for all, with generously sized bedrooms that provide comfort and tranquility. You'll adore the rich character of handscraped hardwood floors throughout the main living area, complemented by fresh new carpet in the bedrooms. The upper-level bonus room is a versatile gem, perfect for a game room, guest bedroom, or creative space. With builtin features and cozy bunk beds, it’s ideal for entertaining friends or family. Step outside to discover your private backyard oasis, complete with a sparkling in-ground pool with new pool pump and a charming pergola, perfect for hosting holiday gatherings or enjoying sunny afternoons with loved ones. This home is not just a place to live; it’s a lifestyle waiting for you to embrace. Don’t miss this incredible opportunity—schedule your private tour today and experience all that this remarkable home has to offer!

200 Applewood Ln, Haslet

11516 Alpine Ct, Haslet
$?
4 Beds ⋅ 3 Baths ⋅ 20807286 MLS
Nestled on a picturesque 1+ acre lot in the sought-after Northwest ISD, this stunning home offers the perfect harmony of peaceful living and city convenience—just minutes away! With no city taxes or HOA, this property is as practical as it is charming. Step inside to discover a versatile and inviting open floor plan designed for both comfort and functionality. Featuring 4 bedrooms, 3 full bathrooms, an office, and a game room that could double as a mother-in-law suite or media room, this home is tailored to fit your lifestyle. Sunlight streams through large windows, filling every corner of the home with warmth and natural light. The heart of the home is the spacious eat-in kitchen, boasting stainless steel appliances, a large pantry, and ample counter and cabinet space—perfect for creating culinary delights and hosting memorable meals. The living area, designed for relaxation and connection, is ideal for gathering with family and friends. Retreat to the primary suite, where you’ll find an en-suite bathroom with double vanities, a soaking tub, a walk-in shower, and a generous walk-in closet. The designated office with French doors provides a quiet, stylish workspace, while the secondary bedrooms are comfortable and well-sized. The game room, complete with a private full bathroom, offers flexibility as a second primary suite, media room or a cozy retreat for extended family. Outside, the expansive covered back patio beckons for BBQs, entertaining, or simply unwinding as you enjoy your serene surroundings. The fenced backyard provides a safe haven for kids and pets to play while the property’s wide-open spaces offer endless possibilities for outdoor activities and hobbies. Conveniently located with easy access to Downtown Fort Worth and just 10 minutes from shopping, dining, and entertainment at Alliance, this home truly offers the best of both worlds—space, tranquility, and proximity to everything you need. Let this charming property welcome you home!

11516 Alpine Ct, Haslet

1917 Dione Pl, Haslet
$?
5 Beds ⋅ 4 Baths ⋅ 20476454 MLS
Looking for a spacious home, large yard, garage to fit your truck, with the low maintenance and modern design of a new construction home? Call your agent! Built in 2021, this 5 bedroom home with upstairs living room and game room also has a ground floor office, open concept kitchen-dining-living and primary bedroom suite. A beautifully designed covered outdoor living area was added in 2023. Sitting on one of the largest lots in the neighborhood, the 72’ width accommodates a triple garage. The layout of the second floor is conducive to multi-generational living. The large utility room with high ceilings features a unique British drying rack. From the closets to the overhead racks in the garage, storage space is everywhere! Dione Place is a quiet street close to the new elementary school and Amenity Center with pools and playground. The exterior and interior finishes of this house are beautifully coordinated in a neutral palette and have been lovingly maintained to feel better than new.

1917 Dione Pl, Haslet

2203 Fm 156 S, Haslet
$?
20586419 MLS
Welcome to your own slice of paradise in Haslet, Texas! This expansive 5-acre property offers the perfect canvas for building your dream custom home, whether you envision a hobby farm or simply crave ample space and privacy. Situated in the sought-after Alliance corridor, this property provides the best of both worlds: a serene rural setting with easy access to all the modern conveniences of city life. Don't miss this opportunity to create your own oasis in the heart of Haslet, where you can live your ideal lifestyle to the fullest. **Restrictions: 1400+ sqft, 40% Masonry, one house, no mobile homes, no businesses, 2 large animals per acre, 4 small animals per acre, no hogs. Buyer's agent to confirm restriction information with Haslet city rules and regulations. City water is available but property will be on a septic.

2203 Fm 156 S, Haslet

3024 Santa Fe Ct, Haslet
$?
3 Beds ⋅ 2 Baths ⋅ 21059735 MLS
Enjoy the tranquil, peaceful setting this stately home provides, nestled on a heavily wooded 1 acre lot exact is .9741. This spacious 3 bedroom 2 bath home offers both indoor and outdoor living spaces for your enjoyment. Water is sourced from well. Italian tile, wood-like flooring in main living areas, soft color palette throughout, floor to ceiling windows with views of sparkling play pool & large treed backyard. Kitchen boasts of tumbled marble backsplash, granite countertops, stainless appliances, breakfast bar, smooth cooktop, walkin pantry & abundance of cabinetry. Family living space with hard surface floors with beautiful views from the floor to ceiling windows. French doors open to additional space providing room for home office, study, reading or music room. Owner retreat with sitting area & ensuite spa-like bath for unwinding after a long day! Secondary bedrooms with walkin closets. All this and more! A spacious 30x60 shop with electricity & its own large covered porch is the handyman's dream! Perfect for your extra vehicle, woodworking, home business, etc. Possibilities are limitless! Enjoy the outdoors under the majestic trees! Plenty of room to roam, garden or make smores at the firepit. Play pool with tanning ledge for relaxing or pool volleyball. Entertaining & grilling is a breeze with the abundance of covered patios! Country living at its best! Easy access to 287, minutes to shopping & restaurants. Award winning Northwest ISD. NO HOA! NO WATER BILL! BUYER MUST BUY SURVEY, NO SURVEY AVAILABLE! SELLER WILL REMOVE SOLAR PANELS & MAKE ANY NECESSARY REPAIRS TO ROOF AFTER REMOVAL OF PANELS WITH ACCEPTABLE OFFER.

3024 Santa Fe Ct, Haslet

The data relating to real estate for sale on this web site comes in part from the Internet Data exchange (“IDX”) program of Greater Tulsa Association of Realtors. IDX information is provided exclusively for consumers' personal, non-commercial use and may not be used for any purpose other than to identify prospective properties consumers may be interested in purchasing. Information deemed reliable but not guaranteed. Copyright© 2026 Greater Tulsa Association of Realtors. All Rights Reserved. Last Updated: .

Listings provided by North Texas Real Estate Information Systems (NTREIS). Listing data has been deemed reliable but is not guaranteed to be accurate by the MLS.

Last updated:

How much is your home worth?

Get instant property value now!