Refine Search
Sort by
3201 Emerald Trace Dr, Denton
$639,990
5 Beds ⋅ 4 Baths ⋅ 21411746 MLS
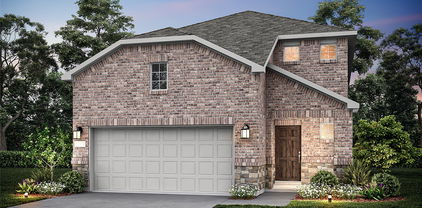
NEW! NEVER LIVED IN. Estimated Ready December 2026. Bloomfield Homes has built this beautiful Bellflower II floor plan, a two-story with a split level Family Room, 5 bedrooms, 3.5 baths, a media room, formal dining, dedicated study with glass French doors, and upgrades in all your favorite spots! Starting with first impressions - the architectural stone and brick facade already comes with gutters, stone-edged flower beds, irrigation system, and custom 8' front door. Engineered hardwood floors start as soon as you enter and go through to the sunlit, open-concept living space. The Family Room has an overlook from the game room above, a floor-to-ceiling tile fireplace, and windows expanding most of the way! Deluxe Kitchen sits parallel, sporting upgraded Shaker cabinets with gas cooking on stainless steel appliances that come built-in. Pot and pan drawers, a massive walk-in pantry, wood vent hood, and island storage offers a home for every kitchen gadget. A casual-dining breakfast nook is adjacent, with a backdoor leading to the back patio, while the formal dining room off the foyer is perfect when you need to host! When you need peace and quiet, retreat to the first-floor Primary Suite. It's another room full of light and with a window seat feature, plus enough room to fit a king-sized bed; and the ensuite bath has two individual vanities mirroring each other and an enlarged shower (in lieu of garden tub seen on plans). Your huge walk-in closet has a back exit into the laundry room, too! Upstairs, the game room is another central living space and has an attached media room. Two more bedrooms are situated down the hall, sharing a Jack and Jill bathroom. Blinds, a gas drop on the patio, quartz countertops, mud bench, and more included. Visit Bloomfield at Glenwood Meadows to learn more!

3201 Emerald Trace Dr, Denton

9909 Pikes Peak Pl, Little Elm
$569,000
4 Beds ⋅ 4 Baths ⋅ 21411257 MLS
Room to gather, space to retreat & a lakeside lifestyle to love. Welcome to 9909 Pikes Peak Place in award-winning Wildridge, where this Highland home pairs an open concept layout with thoughtful bedroom separation, a private home office & a 3 car garage with plantation shutters throughout. The kitchen opens to the main living area & two dining spaces, creating an inviting setting for everyday meals, holiday hosting, & conversation around the gas fireplace. A spacious study with glass French doors offers a dedicated workspace with privacy when you need it. The split-bedroom layout places the expansive primary suite apart from the secondary bedrooms. Two front bedrooms connect to a secondary living area or game room, offering flexibility for a guest retreat, play area, nursery, or potential multi-gen living. This adaptable space lets you create the layout that fits your life. Unwind in the oversized primary bedroom and its ensuite bath featuring dual sinks, makeup vanity, soaking tub, separate shower, & a large walk-in closet. Outside, a covered extended patio offer room to relax & entertain, while, lush trees, flowerbeds and a chiminea create a serene backdrop for quiet mornings and evenings under the Texas sky. Beyond your door, Wildridge brings recreation & connection together with resort-style community pools, 7+ miles of trails, catch & release fishing ponds, multiple parks, playgrounds, & a lifestyle director who coordinates community events. Explore The Point off Kern River for community access to Lewisville Lake & time by the water. Located on the peninsula of Lake Lewisville, enjoy access to shopping, dining, recreation, and commuter routes connecting you with Frisco, Denton, and the greater DFW area. From flexible living spaces to outdoor escapes, this home offers room for the way you live today and the possibilities ahead. Schedule your tour and make time to experience Wildridge. Discover a home where lasting comfort meets a true sense of community.

9909 Pikes Peak Pl, Little Elm

14120 Hammersmith St, Pilot Point
$275,000
4 Beds ⋅ 3 Baths ⋅ 21398558 MLS
Welcome home to this beautifully maintained, move-in ready home in the sought-after Mobberly Farms community! Step inside to a bright, open floor plan where the kitchen, dining, and living areas flow seamlessly together, perfect for everyday living and entertaining. The kitchen features crisp white cabinetry, a breakfast bar, gas range, and pantry, all overlooking the dining area and spacious living room. The primary suite is conveniently located on the main level and offers a private ensuite bath. Upstairs, a second living area offers flexible space for a media room, game room, or home office, along with the secondary bedrooms and a full bath. Luxury vinyl plank flooring and decorative lighting add style throughout. Out back, relax on the covered patio overlooking a large, fully fenced backyard with a wood privacy fence. Residents of Mobberly Farms enjoy resort-style amenities including a clubhouse, fitness center, community pool with tanning ledge, playground, fire pit lounge, parks, scenic ponds, and sidewalks throughout the neighborhood. This one has been well cared for and is ready for its next owner. Schedule your showing today! Click the Virtual Tour link to view the 3D walkthrough. Discounted rate options and no lender fee future refinancing may be available for qualified buyers of this home.

14120 Hammersmith St, Pilot Point

1808 Kaiser Cv, Argyle
$425,000
5 Beds ⋅ 3 Baths ⋅ 21410360 MLS
Welcome to this beautifully appointed two-story home in the highly sought-after master-planned community of Harvest! Designed with comfort, style, and entertaining in mind, this spacious home offers five bedrooms and a versatile floorplan to accommodate a variety of lifestyles. The light-filled, open-concept living area features a vaulted ceiling and stunning stone corner fireplace with gas logs, creating a warm and inviting atmosphere. The well-appointed kitchen boasts granite countertops, a gas range, abundant cabinetry, and a dedicated coffee bar, all seamlessly connected to the dining and living areas for effortless everyday living and entertaining. The downstairs primary suite offers a relaxing retreat with an ensuite bath featuring dual sinks, a garden tub, and an oversized walk-in closet. Upstairs, three additional secondary bedrooms provide comfortable accommodations, while the spacious bonus room is perfect for a game room, media room, or second living area. One bedroom features a charming window seat, creating the perfect spot to curl up with a good book. The backyard is an entertainer’s dream, featuring an inviting outdoor living area with a stone wood-burning fireplace, pergola, built-in grill, raised flower beds, and attractive pavestone accents—ideal for relaxing or hosting gatherings year-round. Enjoy the exceptional Harvest lifestyle with resort-style community pools, playgrounds, a community garden, fitness center, community center, outdoor gathering spaces, and the popular Farmhouse Coffee Shop. This home offers the perfect combination of spacious living, outdoor enjoyment, and sought-after community amenities. Don’t miss your opportunity to make it yours!

1808 Kaiser Cv, Argyle

1464 Lady Bird Rd, Justin
$442,990
4 Beds ⋅ 4 Baths ⋅ 21411901 MLS
Welcome home to the Marathon — a beautifully designed Beazer Home where style meets comfort. From the moment you step inside, soaring ceilings and a breathtaking staircase set the tone for a home that’s both stunning and inviting. This 5 bedroom, 4.5 bathroom home features a dining room, study, and a covered patio, all situated on a north-facing homesite. The first-floor foyer offers a warm welcome to visitors, while the thoughtfully designed layout ensures space for every part of your life. Designed with the latest trends in mind, this home showcases quartz countertops, rich hardwood flooring, and striking 42-inch linen cabinetry. Wildflower Ranch is where weekends slow down and memories bloom. Families can unwind by the resort-style lazy river, stroll through fields of seasonal wildflowers, or explore the community’s playgrounds, pocket parks, and scenic hike and bike trails—perfect for everyday adventures. Located in Northwest ISD, with an onsite elementary school right inside the community, Wildflower Ranch makes family life simple and connected. And when you're ready for more excitement, Texas Motor Speedway and DFW Adventure Park are just minutes away—less than five miles from your doorstep. Estimated completion: December 2026 Days on market reflect the start of new home construction

1464 Lady Bird Rd, Justin

11224 Graceland Ln, Frisco
$825,000
4 Beds ⋅ 4 Baths ⋅ 21404420 MLS
SAVE APPROXIMATELY $477 PER MONTH ON YOUR MORTGAGE FOR THE FIRST YEAR! Take advantage of an exclusive 1% temporary interest rate buydown, paid for by EmpowerHome Mortgage! That’s approximately $5,727 in first-year savings! No cost to the buyer or seller for the buydown. PLUS, ask about our complimentary refinance opportunity! Available to qualified buyers financing through EmpowerHome Mortgage, LLC NMLS# 2018277. Terms and conditions apply. Buyers are free to use any lender. Timeless character meets a lifestyle designed for gathering, relaxing, and making the most of every space. Set in Shaddock Creek Estates in West Frisco, this residence pairs warm traditional details with flexible spaces designed for everyday living. A grand entry with a curved staircase, wrought iron spindles, rich wood tones, and plantation shutters creates a memorable first impression. The high-ceiling living room and open layout provide a natural setting for conversation and connection, while distinctive box beams bring warmth to a kitchen with abundant cabinetry. The primary suite offers a private place to unwind, while upstairs becomes a destination of its own. Enjoy the dedicated media room with included equipment, gather in the game room, settle into the desk or reading nook, or step onto the charming front balcony. Three upstairs bedrooms feature walk-in closets, with a Jack-and-Jill bath adding everyday functionality. The large covered patio with stamped concrete and speakers extends the living space outdoors for relaxed evenings and dining outside, with a gas stub-out ready for a future BBQ setup. A built-in mud bench, large utility room, generous storage, & 3-car garage help keep daily life organized. Beyond the home, enjoy convenient access to the Cottonwood Creek trail system, nearby shopping and dining, the DNT, PGA Frisco, & The Star. It is a location that puts everyday essentials and some of Frisco’s signature recreation, dining, and entertainment destinations within easy reach.

11224 Graceland Ln, Frisco

5900 Shorefront Ln, Flower Mound
$2,174,000
5 Beds ⋅ 5 Baths ⋅ 21406872 MLS
Nestled in the prestigious gated community of The Landing, this custom Holmes built estate rests on 2 private, tree lined acres with sweeping views and direct ownership to the center of a stocked pond. Offering the ideal country atmosphere with sprawling, well spaced lots, this rare haven combines complete tranquility and security with ultimate urban convenience, located just minutes from Lake Grapevine trails and boat ramps, top rated Lewisville ISD schools, elite private academies, premier shopping, and DFW Airport. A circular driveway and grand wooden entry doors welcome you into a light filled interior defined by soaring ceilings, floor to ceiling windows, and hand scraped hardwoods throughout. Built for luxury living and effortless entertaining, the gourmet kitchen showcases custom cabinetry, a marble island, quartz counters, a high end Viking range, built in refrigerator, double ovens, and a wine cellar. The main level features a formal dining room, dedicated home office, multiple living areas, and a private guest suite with its own exterior entry. The serene primary retreat boasts a sitting room with a fireplace, spa like bath, oversized custom closet, and direct patio access. Upstairs features a game or media room along with three large bedrooms, all easily accessed via dual staircases. High end features include whole house surge protection, radiant barrier, updated lighting, and a high efficiency sprinkler system. Step outside to your expansive backyard oasis with endless room to add your dream resort pool and outdoor kitchen overlooking the water. Reach out for the YouTube video, 3D tour or a private showing.

5900 Shorefront Ln, Flower Mound

7 Shorehaven Ln, Hickory Creek
$1,290,000
4 Beds ⋅ 4 Baths ⋅ 21405732 MLS
SAVVY BUYERS A 1% LENDER CREDIT of your loan amount is available to cover closing costs or buy down your interest rate! Relocating to DFW? Welcome to 7 Shorehaven Lane, a custom-built 4-bedroom, 3.5-bath home offering 4,117 sq. ft. on a remarkable 0.87-acre lot just moments from Lake Lewisville. Backing to U.S. Army Corps of Engineers land, this home feels like a private retreat beneath a canopy of trees, with peaceful views of the creek, hills and natural surroundings. Enjoy the quiet without giving up convenience, with the easiest and most convenient access to I-35 and nearby toll roads for travel across DFW. Custom craftsmanship, added insulation AND double subflooring in all the bedrooms help create a quieter and more energy efficient home. The kitchen is the jewel of the home and features stained alder cabinetry, granite counters, a generous island and abundant storage with pull-out drawers. A wall of windows fills the living and dining spaces with natural light and frames the beautiful wooded setting like art hanging on your walls. The main-level primary suite enjoys its own private wing with it's dedicated tankless water heater and AC unit. Upstairs, three bedrooms also have a dedicated tankless water heater and AC unit. The double sound insulated theater with a 100-inch projection screen, seven speakers and two subwoofers offer room to unwind. Entertain outdoors beside the WORKING heated sport pool, waterfall and spa, or settle into the screened gazebo by the wood-burning fireplace with soft lighting and music with no worries of disturbing the neighbors due to privacy. There's also space to put a firepit and a turf dog run. Practical features include a reinforced storm room, three HVAC systems, two tankless water heaters, three attic storage areas, smart switches and an insulated garage. This area also offers education options like Founders Classical Academy, Liberty Christian School and Coram Deo Academy. HOA dues are a no brainer at just $625 annually.

7 Shorehaven Ln, Hickory Creek

5096 Oakhurst Ln, Frisco
$869,900
5 Beds ⋅ 5 Baths ⋅ 21411596 MLS
Stunning 5-Bedroom, 5-Bath Custom Shaddock Home with Resort-Style Pool & Spa in Prestigious Estates on Legacy! Experience luxury living in one of West Frisco's most sought-after neighborhoods. This beautifully updated custom home offers nearly 5,000 square feet of thoughtfully designed living space and features almost $300,000 in recent capital improvements, including new windows, a new roof, beautiful hardwood floors, fresh interior paint, new carpet, and more—providing exceptional value and peace of mind for years to come. The open-concept floor plan showcases soaring ceilings, elegant archways, and abundant natural light throughout. The gourmet kitchen is a chef's dream, featuring granite countertops, stainless steel appliances, double ovens, a wine cellar, and an oversized walk-in pantry. The spacious family room is anchored by a stunning stone fireplace with custom built-ins, creating the perfect gathering space for everyday living and entertaining. The private primary suite offers a relaxing retreat with bay, dual vanities, a jetted soaking tub, and a separate shower. Upstairs, you'll find an oversized game room and dedicated media room, providing endless possibilities for family fun and entertaining. Step outside to your private backyard oasis complete with a covered patio, built-in grill, sparkling saltwater pool, and attached spa. Ideally located just minutes from The Star, PGA Frisco, Legacy West, Grandscape, Universal Kids Resort, Stonebriar Centre, and major corporate campuses, this home also offers convenient access to top-rated Frisco ISD schools, premier shopping, dining, and entertainment. HOA membership includes access to the Lakes Tennis Academy. Offering one of the best values in Estates on Legacy with nearly 5,000 square feet, extensive recent upgrades, and an unbeatable West Frisco location, this move-in-ready luxury home is a rare opportunity.Brand new Oak floors with a light finish.

5096 Oakhurst Ln, Frisco

7091 Glen Abbey Ct, Frisco
$704,000
3 Beds ⋅ 3 Baths ⋅ 21409912 MLS
Experience spacious, elegant living and an active adult resort lifestyle in the sought-after Frisco Lakes community! 2,650 Sq. Ft. Exquisite home featuring one of the largest floor plans. Includes 3 bedrooms, 3 full bathrooms, a private office-study, a formal dining room. Upon entering, you are welcomed by a stunning rotunda with a vaulted ceiling and an elegant chandelier. The formal dining room showcases a beautiful tray ceiling, while the private office-study features coffered ceilings and French doors, creating an ideal space for working from home or enjoying a quiet retreat. The spacious, open kitchen features granite countertops, SS appliances, a built-in refrigerator, and a double oven, making it perfect for everyday living and entertaining. The kitchen opens to the inviting living area, complete with a cozy fireplace and sliding glass doors leading to the harbor covered back patio. Enjoy your morning coffee outdoors or gather with family and friends for special occasions. The oversized primary suite offers an additional closet, bay windows and a spacious en-suite bathroom featuring dual vanities, a jetted garden tub, a separate shower, and a walk-in closet. A secondary bedroom features a door leading directly to the covered front patio, adding a unique touch to the home. Additional highlights include a 3-car tandem garage providing extra parking for storage space. Conveniently located just steps from one of the community centers, this home offers easy access to the exceptional amenities of Frisco Lakes. Three clubhouses and fitness facilities, swimming pools and recreational activities, pickleball and tennis courts, scenic walking trails and 18-hole golf course, social activities and opportunities to meet neighbors. Convenient access to shopping, restaurants, healthcare, and major roads. 55+ age restricted community.

7091 Glen Abbey Ct, Frisco

1468 Sedalia Dr, Flower Mound
$410,000
4 Beds ⋅ 3 Baths ⋅ 21410120 MLS
Welcome to this beautiful, North facing spacious two-story home in the highly sought-after Timber Creek neighborhood of Flower Mound! Situated on a desirable corner lot, this inviting home features a classic brick façade and mature shade trees. Conveniently located near schools, shopping, major highways, and more, it offers the perfect blend of comfort and convenience. Inside, you'll find light-filled living spaces and a generous downstairs living room anchored by a charming brick fireplace. Recent updates include fresh paint throughout new carpet, and updated lighting fixtures, The chef-inspired kitchen boasts natural granite stone countertops, a gas range, abundant cabinetry and counter space, a pantry, and beautiful tile flooring. Upstairs, a spacious bonus area offers endless possibilities as a second living room, game room, media room, or flexible space to suit your needs. The expansive primary suite provides a peaceful retreat a large walk-in closet and complete with an ensuite bath featuring a garden tub, separate walk-in shower and dual sinks. Step outside to enjoy the fenced backyard, where a large patio and majestic mature shade tree create the perfect setting for relaxing or entertaining. New water heater (2025). An attached two-car garage provides added convenience, storage, and security. Don't miss this wonderful opportunity to make this Timber Creek gem your own! Schedule your private showing today!

1468 Sedalia Dr, Flower Mound

1140 Parkdale Dr, Northlake
$649,900
4 Beds ⋅ 3 Baths ⋅ 21407229 MLS
Why build new when you can enjoy exceptional value in an established home with a stunning, already-complete pool? Competitively priced in sought-after Canyon Falls, this beautiful home offers value you can't duplicate at today's construction costs! Featuring a heated saltwater pool, spa, & screened-in porch, buyers can enjoy resort-style living without the substantial expense of new construction. Overlooking a lush greenbelt, this stunning 1.5-story home offers timeless appeal, spacious living, & a versatile floor plan. From the moment you enter, floor-to-ceiling windows showcase picturesque views of the backyard oasis, filling the home with natural light. The open design creates an inviting atmosphere perfect for everyday living & entertaining. The spacious kitchen features quartz countertops, stainless appliances, a gas cooktop, a built-in oven, & a large island, complemented by an expansive breakfast area & formal dining room. A private office overlooking the greenbelt provides a peaceful workspace, while an additional planning area offers flexibility for a second office or homework space. The backyard space creates an inviting setting for entertaining or unwinding. Designed for primarily main-level living, the thoughtful floor plan also includes a spacious upstairs game room, private bedroom, & full bath, providing an ideal retreat for guests or family. This flexible layout offers comfort & convenience! Canyon Falls, residents enjoy outstanding HOA benefits, including front yard maintenance, Frontier internet, DirecTV, community pools, miles of scenic trails, playgrounds, fitness center, dog parks, & year-round events.

1140 Parkdale Dr, Northlake

7417 Sumac Dr, Denton
$422,689
3 Beds ⋅ 2 Baths ⋅ 21405952 MLS
The gorgeous Sabine floor plan is a one-story home on a corner lot with an ideal layout that will suit most any lifestyle. Entering this lovely home, you are met with the second and third bedrooms, each boasting convenient walk-in closets, as well as entry to the full secondary bath. Also at the front of the home is entrance to your 2.5-car garage. Down the hall lies the massive family room, formal dining room, and the huge kitchen. Your kitchen is equipped with ample counterspace featuring granite countertops, a convenient kitchen island for more counterspace, industry-leading appliances, as well as an oversized pantry with your walk-in utility room just around the corner. Facing the utility room is your secluded home office. Next is the master bedroom and bathroom at the back of the home. Your master bathroom includes cultured marble countertops, a shower and bathtub enclosure, as well as a large walk-in closet. The Sabine gives you plenty of unique opportunities to be able to personalize your home how you have always imagined. If you are looking for an accommodating, flexible floor plan then the Sabine is for you!

7417 Sumac Dr, Denton

3851 Freeman Way, Prosper
$985,000
4 Beds ⋅ 4 Baths ⋅ 21401221 MLS
ASSUMABLE VA LOAN AT 5.75%! Picture a place where your kids can walk across the street to school, weekends feel like a luxury resort, and home is your personal sanctuary. Windsong Ranch is a vibrant, resort-style community that offers endless amenities and a lifestyle designed for family, fun, and relaxation. This beautifully upgraded home shines with natural light and rich wood flooring throughout. The kitchen, featuring an oversized island, double ovens, ceiling height cabinets, and a gas cooktop, is perfect for everything from casual meals to festive gatherings. Upstairs, the media room with built in spacious utility and mud bench adds everyday convenience, while the primary suite provides a peaceful retreat with serene views overlooking the pool. Step outside to your private backyard oasis, complete with a covered patio, recently added pool and spa, and low-maintenance turf, a perfect setting for relaxing, entertaining, and making lasting memories year-round. With the elementary school just across the street, busy mornings are a breeze, giving you more time to enjoy what truly matters. Living in Windsong Ranch means access to incredible amenities: a stunning white sand crystal lagoon, two resort-style pools, a fitness center, cafe, sport courts, fishing ponds, miles of scenic trails, a dog park, mountain bike paths, and even disc golf, all right at your doorstep. This isn’t just a home, it’s where everyday life feels like a vacation, and every moment is filled with comfort, connection, and joy. It’s everything you’ve been dreaming of!

3851 Freeman Way, Prosper

3533 Misty Meadow Ln, Northlake
$849,000
5 Beds ⋅ 4 Baths ⋅ 21411026 MLS
** MAJOR PRICE ADJUSTMENT! **From top-tier Argyle ISD schools to weekends filled with pool parties, walking trails, and community events, this Canyon Falls home offers the ultimate North Texas lifestyle. UNBEATABLE POOL VALUE IN CANYON FALLS-ARGYLE ISD - SELLER IS WILLING TO PROVIDE UP TO $10,000 TOWARD BUYER SETTLEMENT EXPENSES Discover unmatched space, structure, and value in this Canyon Falls classic! Growing families adore this vibrant, well-established neighborhood, and this 5-bedroom, 4-bath home on a premium lot offers the sharpest price per square foot for a private pool property in Argyle ISD. Plantation shutters throughout and a light-filled entry with stunning blonde flooring welcome you into an expansive, highly versatile floor plan. Soaring double-height ceilings and a dramatic floor-to-ceiling fireplace anchor the main living area, which connects seamlessly to the chef's kitchen, breakfast nook, and adjoining laundry room. The kitchen features crisp white ceiling-height cabinetry, double ovens, a gas cooktop, walk-in pantry, and an oversized island. The main floor also hosts a private executive study with French doors, formal dining, a main-level guest suite, and a serene primary retreat with dual vanities, a freestanding tub, walk-in shower, and an expansive closet that connects directly to the laundry room for maximum convenience. Upstairs, a large game room, dedicated media room, study workstation, and three spacious bedrooms offer endless room to adapt to your family's needs. Outside, a private, low-maintenance backyard features a sparkling pool, covered patio, and pool safety fence. HOA fees cover front-yard maintenance, cable, internet, and access to trails, pools, and the clubhouse! Come experience why this vibrant, well-established neighborhood—filled with year-round community events, top-tier amenities, and scenic trails—remains the top choice for so many growing families!

3533 Misty Meadow Ln, Northlake

1612 Denim St, Denton
$289,990
4 Beds ⋅ 2 Baths ⋅ 21410467 MLS
D.R. Horton, America's Builder is NOW SELLING in the New fabulous Community of Hickory Grove in Denton and Krum ISD! Beautiful Single Story 4 bed, 2 full baths, Estero Floorplan-Elevation X, with an estimated Winter 2026. The inviting front porch and entry leads to the foyer and living area adjacent to the open kitchen and dining area. Enjoy preparing meals and spending time together gathered around the large kitchen island. The kitchen features quartz countertops, stainless steel appliances with gas cooking range, and corner walk-in pantry. The kitchen leads to the backyard & relaxing, covered patio. The bedroom 1 suite is located at the rear of the home. The secondary bedrooms are located on the opposite side of the home and share the spacious secondary bathroom between them. Additional features include covered patio off the kitchen, and Luxury vinyl flooring at Entry, Hallways, Kitchen-Breakfast, Family Room, Utility and Bathrooms. State-of-the art energy efficiency features plus America's Smart Home Technology Pkg. Covered front porch and back Patio with 6-foot-stained privacy fenced Backyard, Landscape Pkg and full Sprinkler System. Hickory Grove boasts a range of amenities and future developments, including planned pools and multiple playgrounds for family fun and relaxation.

1612 Denim St, Denton

14728 Cedar Flat Way, Fort Worth
$450,000
3 Beds ⋅ 2 Baths ⋅ 21410692 MLS
INCREDIBLE BUYER INCENTIVES: $7,000 MORTGAGE CONCESSION. Opendoor Home Loans will contribute up to $7,000 towards a permanent interest rate buy-down if you finance with Opendoor Home Loans LLC. A covered patio and fenced backyard complement this three-bedroom, two-bath Roanoke home. The single-level layout includes an open living room with a fireplace, an adjoining dining area and a kitchen centered on a large island. White cabinetry, extensive counter space, a gas cooktop, built-in oven, microwave and refrigerator provide the kitchen’s defining features. The primary bedroom has a raised ceiling, a walk-in closet and an adjoining bathroom with double sinks, a separate tub and a glass-enclosed shower. A separate office, laundry room with overhead cabinets and an attached two-car garage add useful space. Roanoke’s Cannon Parkway Park provides a walking trail, tennis and basketball courts, a skate park and picnic facilities. Home comes with a 100-Day Home Warranty

14728 Cedar Flat Way, Fort Worth

3818 Windy Point Rd, Oak Point
$577,497
4 Beds ⋅ 3 Baths ⋅ 21410962 MLS
BRAND NEW HIGHLAND HOME IN THE SOUGHT-AFTER WILDRIDGE COMMUNITY WITH BEAUTIFUL MATURE TREE VIEWS! Discover the perfect blend of style, comfort, and functionality in this beautifully designed single-story Denton floor plan featuring 4 bedrooms, 2.5 bathrooms, and 2,263 square feet of thoughtfully planned living space! One of this home's most captivating features is its backyard setting, backing up to beautiful, mature trees that create a peaceful and picturesque backdrop! Inside, the inviting family room showcases a cozy fireplace, while the kitchen features an upgraded hutch that adds both charm and functionality. The spacious primary suite offers an upgraded shower, creating the perfect place to unwind. Step outside to your extended outdoor living area, where you can enjoy morning coffee, entertain guests, or simply take in the gorgeous tree-lined views! Additional upgrades throughout make this home truly special, with the opportunity to personalize select interior finishes at Highland Homes' Design Studio while construction progresses. Located in the highly desirable Wildridge community near Lake Lewisville, residents enjoy resort-style pools, scenic walking trails, fishing ponds, parks, and neighborhood events throughout the year! Enjoy the beauty of nature without sacrificing convenience to nearby shopping, dining, and entertainment. Estimated completion January 2027! Don't miss this incredible opportunity to own a brand-new home with a stunning natural backdrop!

3818 Windy Point Rd, Oak Point

3681 Keechi Creek Dr, Celina
$525,000
6 Beds ⋅ 4 Baths ⋅ 21409893 MLS
Welcome to 3681 Keechi Creek Drive, a beautiful east-facing home in Prosper, located within the highly sought-after Prosper ISD! Priced competitively for a quick sale, this spacious 6-bedroom, 4-bathroom home offers an inviting open-concept layout with plenty of room for everyday living and entertaining. The thoughtfully designed floor plan features two bedrooms and two full bathrooms downstairs, including a spacious primary suite with a walk-in closet and separate shower. Upstairs, you'll find four additional bedrooms, two full bathrooms, and a versatile game room, providing flexibility for family, guests, or a home office. Brand-new carpet adds a fresh, move-in-ready feel throughout! The spacious kitchen offers generous room for cooking and gathering, flowing seamlessly into the dining and living areas filled with natural light. One bedroom is also prewired for surround sound, offering the potential for a dedicated media room. Enjoy outdoor living with a welcoming covered front porch and an extended covered back patio, perfect for entertaining or relaxing. Location is a standout feature, with Smothermon Elementary just a short walk away and the home zoned for Moseley Middle School! Residents can also enjoy the community amenity center and neighborhood recreational spaces, offering opportunities for relaxation and fun close to home. Conveniently located near the Dallas North Tollway and Highway 380, with easy access to H-E-B, Costco, Walmart, Home Depot, Lowe's, and an abundance of shopping, dining, and entertainment options. With six spacious bedrooms, flexible living areas, desirable community amenities, and access to Prosper ISD schools, this home offers an exceptional combination of space, comfort, and convenience. Don't miss your opportunity to make this move-in-ready home yours. Schedule your private showing today!

3681 Keechi Creek Dr, Celina

4012 Starling Dr, Frisco
$7,250,000
5 Beds ⋅ 7 Baths ⋅ 21407175 MLS
SHOWS LIKE A MODEL HOME! Perched on one of the highest elevated lots in Frisco, this hilltop estate in the gated, guarded Hills of Kingswood delivers sweeping, Hollywood Hills-style greenbelt views that stretch for miles. Floor-to-ceiling windows and white oak floors open to a three-tiered backyard: a 2-level infinity edge pool with a dramatic rock wall waterfall, walk-through grotto and spa, cascading to a fully turfed lawn and a lower level of lush grass. A rare indoor basketball court with wet bar and a separate exercise room complete the ultimate sports lifestyle, and a highly sought-after downstairs media room is perfect for movie nights. Entertain in the Casino Royale-inspired bar and game room, where retractable metal doors open to outdoor living with AC, built-in grill and fireplace. The chef's kitchen features quartzite countertops, a La Cornue range and hood, oversized island, prep kitchen and coffee bar leading to formal dining with a glass-front, humidity-controlled wine room. The serene primary suite offers a fireplace, hidden projector TV, pool access, a spa-like bath with steam shower and garden tub, his and hers custom closets and a private office. A hidden tech room adds the finishing touch.

4012 Starling Dr, Frisco

1066 Fleetwood Dr, Justin
$439,999
4 Beds ⋅ 3 Baths ⋅ 21410769 MLS
Welcome to 1066 Fleetwood Drive, where thoughtful upgrades, inviting spaces, and a like-new feel make it easy to picture yourself at home. Natural light brightens the open floor plan, and tile flooring flows throughout the living areas. The kitchen is ready for everything from weeknight dinners to weekend gatherings, with abundant cabinetry, granite countertops, a center island, stainless steel appliances, a gas cooktop, and a huge pantry. Overlooking the family room, it keeps everyone connected. With 4 bedrooms, 3 full baths, a designated office, and a 2-car garage, there’s room to work, relax, and host. The primary suite features a walk-through closet with convenient access to the utility room. Some builder warranties remain for added peace of mind. Out back, enjoy room to play, garden, or dream up a future pool. Priced well below tax value, this welcoming home is ready for its next chapter—come see it for yourself!

1066 Fleetwood Dr, Justin

3567 Rustic Oak Dr, Frisco
$925,000
5 Beds ⋅ 5 Baths ⋅ 21410855 MLS
STUNNING, LIKE-NEW HOME LOADED WITH LUXURY UPGRADES ON A PREMIUM OVERSIZED LOT IN SOUGHT-AFTER NORTHWOOD MANOR! Next to neighborhood park, greenbelt and walking trails, this exceptional home offers an incredible location minutes from PGA Frisco, Fields West luxury shopping and dining development and Universal Kids Resort. A showstopping chandelier sets the tone for beautiful finishes throughout. Soaring ceilings, gorgeous hardwood floors, a custom fireplace and floor-to-ceiling windows create a bright and inviting living space. The gourmet kitchen opens to the spacious living area and features an oversized island, double ovens, abundant cabinetry, and large walk-in pantry. The first floor also includes a dedicated study, private guest suite with full bath, separate powder bath and a primary retreat overlooking the backyard featuring a spa-like bath and TWO generous closets, including custom cabinetry. Upstairs, are three spacious bedrooms, each with a walk-in closet, along with a large game room and separate media room, offering plenty of space for entertaining and relaxing. THE BACKYARD IS A STANDOUT FEATURE! Situated on a premium oversized lot, the expansive yard offers a rare opportunity to envision your own outdoor retreat. Imagine a resort-style pool, custom outdoor kitchen and additional entertaining spaces designed around your lifestyle! An oversized second patio is already in place, perfect for outdoor dining and enjoying beautiful Texas evenings, with plenty of yard space to bring your outdoor vision to life. Additional upgrades include custom cabinetry in the garage and laundry room, upgraded lighting fixtures, a whole-home water softening system, lightning protection, surge protection and abundant storage throughout. Within walking distance of Newman Elementary and conveniently located near Frisco's premier shopping, dining and entertainment. An exceptional combination of luxury upgrades, a fantastic floor plan, premium lot and outstanding location!

3567 Rustic Oak Dr, Frisco

The data relating to real estate for sale on this web site comes in part from the Internet Data exchange (“IDX”) program of Greater Tulsa Association of Realtors. IDX information is provided exclusively for consumers' personal, non-commercial use and may not be used for any purpose other than to identify prospective properties consumers may be interested in purchasing. Information deemed reliable but not guaranteed. Copyright© 2026 Greater Tulsa Association of Realtors. All Rights Reserved. Last Updated: .

Listings provided by North Texas Real Estate Information Systems (NTREIS). Listing data has been deemed reliable but is not guaranteed to be accurate by the MLS.

Last updated:

How much is your home worth?

Get instant property value now!