Refine Search
Sort by
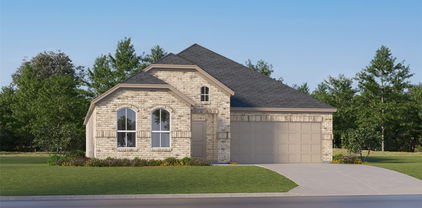
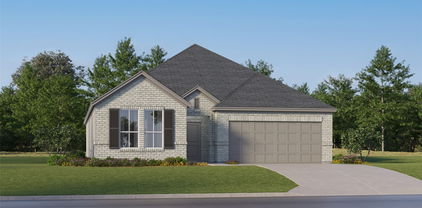
115 Loving Trl, Justin
$?
4 Beds ⋅ 2 Baths ⋅ 20920630 MLS
LENNAR - Reatta Ridge - Springsteen Floorplan - This single-story home shares an open layout between the kitchen, nook and family room for easy entertaining, along with access to the covered patio for year-round outdoor lounging. A luxe owner's suite is in a rear of the home and comes complete with an en-suite bathroom and walk-in closet. There are three secondary bedrooms near the front of the home, ideal for household members and overnight guests, as well as a versatile flex space that can transform to meet the homeowner’s needs. Prices and features may vary and are subject to change. Photos are for illustrative purposes only. Prices and features may vary and are subject to change. Photos are for illustrative purposes only.

115 Loving Trl, Justin

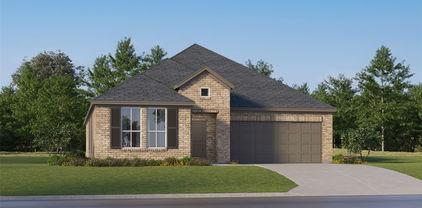
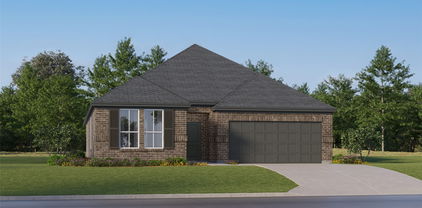
343 Sedalia Trl, Justin
$?
4 Beds ⋅ 2 Baths ⋅ 20853677 MLS
LENNAR - Reatta Ridge - Springsteen Floorplan - This single-story home shares an open layout between the kitchen, nook and family room for easy entertaining, along with access to the covered patio for year-round outdoor lounging. A luxe owner's suite is in a rear of the home and comes complete with an en-suite bathroom and walk-in closet. There are three secondary bedrooms near the front of the home, ideal for household members and overnight guests, as well as a versatile flex space that can transform to meet the homeowner’s needs. Prices and features may vary and are subject to change. Photos are for illustrative purposes only. Prices and features may vary and are subject to change. Photos are for illustrative purposes only.

343 Sedalia Trl, Justin

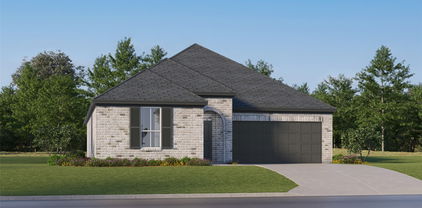
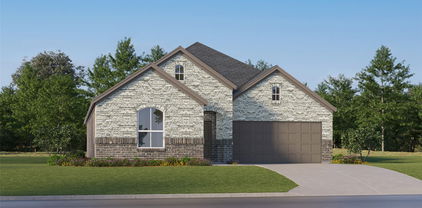
435 Ridge Dr, Justin
$?
4 Beds ⋅ 2 Baths ⋅ 20765042 MLS
Step into a home that embodies the essence of the American Dream—where homeownership means more than just having a place to live; it’s about creating a legacy for your family. The Serenade Floorplan at Reatta Ridge is designed with growing families in mind, offering the perfect balance of space, comfort, and style in a single-story layout. With four bedrooms, including a luxurious owner’s suite featuring a private bathroom, this home provides the ideal sanctuary for your family’s future. The heart of the home is an open-concept living area where a modern kitchen flows seamlessly into the breakfast nook and family room, making it perfect for daily life and memorable gatherings. Step outside to your private back patio, a perfect spot for enjoying quiet mornings or hosting family barbecues. This is more than just a home—it’s the foundation of your American Dream. THIS IS COMPLETE NOVEMBER 2024!

435 Ridge Dr, Justin

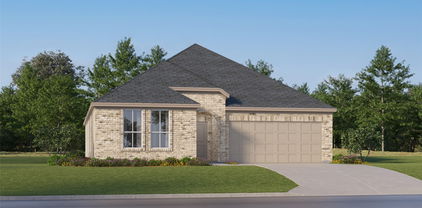
121 Loving Trl, Justin
$?
4 Beds ⋅ 2 Baths ⋅ 20960673 MLS
LENNAR - Reatta Ridge - Springsteen Floorplan - This single-story home shares an open layout between the kitchen, nook and family room for easy entertaining, along with access to the covered patio for year-round outdoor lounging. A luxe owner's suite is in a rear of the home and comes complete with an en-suite bathroom and walk-in closet. There are three secondary bedrooms near the front of the home, ideal for household members and overnight guests, as well as a versatile flex space that can transform to meet the homeowner’s needs. Prices and features may vary and are subject to change. Photos are for illustrative purposes only. Prices and features may vary and are subject to change. Photos are for illustrative purposes only.

121 Loving Trl, Justin

515 Lakeway Ln, Justin
$?
4 Beds ⋅ 2 Baths ⋅ 20661887 MLS
MLS# 20661887 - Built by Kindred Homes - Ready Now! ~ Ask about our 4.99% Interest Rate! Terms and conditions apply. Introducing a stunning new construction home nestled in the serene neighborhood of Reatta Ridge, located in Justin, TX. Step inside to discover a spacious open floor plan that seamlessly integrates the living, dining, and kitchen areas, creating an inviting atmosphere for both relaxation and entertainment. This one-story gem features four generously sized bedrooms, providing ample space for family members or guests. The master suite is complete with a double vanity, separate shower and tub, and a walk-in closet. The secondary bedrooms share a jack n jill bathroom, offering a shared yet private space. Step outside to discover the extended covered patio, perfect for hosting gatherings or simply enjoying the outdoors. With plenty of space for outdoor furniture, the patio becomes an extension of your living space!!

515 Lakeway Ln, Justin

The data relating to real estate for sale on this web site comes in part from the Internet Data exchange (“IDX”) program of Greater Tulsa Association of Realtors. IDX information is provided exclusively for consumers' personal, non-commercial use and may not be used for any purpose other than to identify prospective properties consumers may be interested in purchasing. Information deemed reliable but not guaranteed. Copyright© 2026 Greater Tulsa Association of Realtors. All Rights Reserved. Last Updated: .

Listings provided by North Texas Real Estate Information Systems (NTREIS). Listing data has been deemed reliable but is not guaranteed to be accurate by the MLS.

Last updated:

How much is your home worth?

Get instant property value now!