Refine Search
Sort by
3888 Walnut Hill Ln, Dallas
$?
5 Beds ⋅ 6 Baths ⋅ 21292208 MLS
Newly completed in 2026 by Chris Sandlin Homes, this modern, mid-century–inspired residence delivers 5 bedrooms, 5.5 baths, and approximately 5,200 square feet on a half-acre corner lot with a 3-car garage. A striking facade pairs warm brick with dark metal accents and expansive black-framed windows, setting the tone for the light-filled interiors behind steel-and-glass entry doors. The main level is designed for easy everyday living: a sunlit foyer with open stair, a glass-door study, corner dining wrapped in floor-to-ceiling windows, and an open kitchen and living area centered by a marble-clad fireplace with walnut built-ins. The showpiece kitchen combines custom walnut cabinetry with rich green uppers, Calacatta-look quartz surfaces, a waterfall island, designer pendants, and a walk-up wet bar with beverage fridge. Solid white-oak floors and curated lighting carry throughout. Two bedrooms sit downstairs, including a vaulted primary retreat with backyard access. Its spa bath features a fluted soaking tub, glass-enclosed shower with full-height stone slabs, and dual vanities; the custom closet connects directly to the main laundry. Upstairs offers a large game room with beverage bar, three ensuite bedrooms, a second laundry, and a fully insulated walk-in attic for effortless storage. Outdoor living includes a deep covered patio with summer kitchen and gas fireplace overlooking a pool-ready yard. Quality construction and energy-minded systems provide comfort and peace of mind: engineered foundation, foam-insulated envelope, premium windows and wide sliders, tankless hot water, efficient multi-zone HVAC with smart thermostats, EV-ready power, and prewire for security, whole-home audio, and motorized shades. Central Dallas location places dining, parks, and top schools within easy reach. Move-in ready and meticulously finished.

3888 Walnut Hill Ln, Dallas

3810 Valley Ridge Rd, Dallas
$?
5 Beds ⋅ 6 Baths ⋅ 20933033 MLS
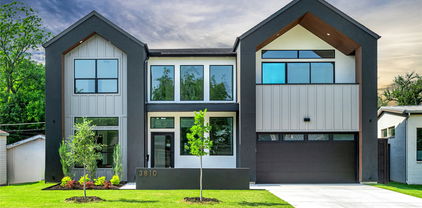
Experience cutting-edge luxury and everyday comfort in this modern masterpiece by Avant Group, ideally located on a premium north-facing lot in coveted Midway Hollow. This architectural gem blends bold design with warm textures, offering a lifestyle defined by sophistication and ease. Step inside through the striking steel and glass entry door into a dramatic two-story foyer with sculptural pendant lights and soft cove lighting. The open-concept layout features real white oak hardwoods and a gourmet kitchen that wows with a massive 10-ft island, custom cabinetry, and high-end Café® appliances — including a 48in built-in fridge and gas range. A separate sub-kitchen with prep sink, cabinets, and writing desk adds flexibility, while the adjacent bar with floating LED-lit shelves and wine cooler makes entertaining effortless.Upstairs, escape to the serene primary suite with a private balcony, floating dual-sink vanity, oversized rainfall shower, vessel tub, and an enormous walk-in closet. Enjoy your morning brew at the built-in coffee bar before starting the day. Three additional bedrooms with en-suite baths and a media room with wet bar complete the second floor, making space for both guests and everyday living. Smart, efficient, and future-ready, this home includes a Control4® Smart Home system, CAT-6E wiring, speaker and camera prewiring, piered-slab foundation, foam insulation, and two tankless water heaters. Backed by the Maverick® 1-2-10 Builder Warranty for lasting peace of mind. This is more than a home — it's modern Dallas living at its finest.

3810 Valley Ridge Rd, Dallas

9956 Dresden Dr, Dallas
$?
5 Beds ⋅ 7 Baths ⋅ 21087058 MLS
Motivated Seller. Exceptionally Exquisite Two-Story Home with Ultra-Luxe Aesthetic! Situated in an established and desirable area of Northwest Dallas, this 5BR & 5.2+BA, 4,725 sqft residence seamlessly blends upscale luxury with leisurely comforts. Elements of both contemporary architecture & farmhouse chic meet in a beautiful collaboration of tactile-pleasing textures and deliciously natural tones. Recently built by custom home builders, Haus & Co. Homes, the property offers unparalleled modern utility. Thoughtfully designed, the residence impresses with a 9’ steel front door, sprawling open floorplan, luminous recessed lighting, gorgeous wide-plank white oak flooring throughout, stunning vaulted-ceiling media room, and an entertainer’s dream living room. Let your inner chef explore the possibilities of the open concept gourmet kitchen featuring premium Thermador appliances, quartz and granite countertops, custom soft-close cabinetry, and a 6burner gas stove with a griddle. Perfectly appointed for privacy, the grand main-level primary suite mesmerizes with soaring vaulted ceilings, private patio access, and an enviable walk-in closet boasting custom organization. Experience spa-like self-care in the sumptuous en suite, which has two chic storage vanities, custom lighting, and a trendy wet-room with dual shower heads and an oversized soaking tub. Suited for maximum enjoyment, each guest bedroom dazzles with ample closet space and an attached full bathroom. Additional considerations include an attached two-car garage with epoxy floors, large laundry room, fenced-in backyard with covered patio and built-in BBQ, full foam encapsulation of walls and roof rafters, dual recirculating tankless hot water systems, energy-efficient Trane AC units, two half-bathrooms, near shopping, restaurants, schools, I-35E, I-635, and entertainment, only 4.8-miles to Dallas Love Field Airport

9956 Dresden Dr, Dallas

3826 Seguin Dr, Dallas
$?
5 Beds ⋅ 6 Baths ⋅ 21107064 MLS
Elegantly sophisticated new construction by Avant Group in the heart of Midway Hollow. This modern residence showcases refined design with warm tones and designer curated finishes throughout. The two-story entry creates an immediate sense of openness, leading into the spacious living room with white oak hardwoods, a sleek gas fireplace, and large windows overlooking the backyard. The open kitchen features Mykonos Quartzite atop custom cabinetry, a 48in built-in Café® refrigerator, Café® gas range, dry bar with wine cooler, floating wood shelves with LED lighting, and an oversized walk-in pantry with additional cabinetry and chopping-block prep area. The first-floor primary suite is privately situated and offers a spa-like bath with Ocean Wise Quartzite atop the floating double vanity, freestanding vessel tub, oversized rainfall shower, and a large boutique-style closet. Also on the main level are a guest bed with en-suite, statement powder bath with Bianco Giola Marble countertop & splash, and a covered patio ideal for year-round use. Upstairs includes three en-suite bedrooms and a generous game room with a built-in wet bar. Thoughtful design continues throughout with clean lines, abundant natural light, and elevated fixtures. Additional features include Control4® Smart Home wiring, smart lighting, speaker and camera pre-wiring, piered-slab foundation, full foam insulation, two tankless water heaters, and the Maverick® 1-2-10 Builder’s Warranty for added peace of mind. 3826 Seguin Dr delivers modern elegance, quality construction, and timeless Avant Group craftsmanship in a premier Midway Hollow location.

3826 Seguin Dr, Dallas

3810 Seguin Dr, Dallas
$?
5 Beds ⋅ 5 Baths ⋅ 20498397 MLS
White oak floors, 12 foot ceilings, expanses of glass, sleek cabinetry & gallery walls frame gorgeous appointments & details throughout this 2022 built 5 bedroom contemporary on a picturesque, quiet block in Midway Hollow. A luxury kitchen features top of the line appliances from Subzero & Wolf and quartzite waterfall countertops overlooking a vast great room with a fireplace & wet bar. The first floor primary suite is no less impressive with its en-suite spa bath & room sized closet. An intimate, private dining room off the entry gallery could also make for a sublime study. A dream second level is appointed with 4 bedroom suites, 3 baths and a laundry room surrounding a spacious living area. When almost 4,200 square feet of living space isn’t enough, an outdoor living & dining area overlooks a private, fenced backyard that will easily accommodate your future pool & spa plans. The prime location provides quick access to private schools & the best dining-shopping Dallas has to offer.

3810 Seguin Dr, Dallas

9972 Coppedge Ln, Dallas
$?
4 Beds ⋅ 5 Baths ⋅ 20502445 MLS
A midway hollow masterpiece! This meticulously constructed home, built in 2021, showcases an unparalleled level of attention to detail and a commitment to exceptional quality. Every aspect of this home has been carefully curated, resulting in a unique and custom living experience that seamlessly blends aesthetics with functionality. This architectural gem, spanning 3,609 sqft across one level, pays attention to every detail. As you step through the grand entrance, you'll be captivated by the seamless fusion of open design and intimate charm, perfect for everyday living and grand gatherings. The gourmet kitchen has a generous island, and a butler's pantry-prep kitchen. The primary bedroom suite features a tranquil bathroom, and an envious walk-in closet. The rear entry opens to the backyard providing an abundance functional space for families and get together. See the pictures to view a truly special home. Also listed for lease $8,950.

9972 Coppedge Ln, Dallas

3811 Valley Ridge Rd, Dallas
$?
4 Beds ⋅ 4 Baths ⋅ 21238757 MLS
Welcome home to this gorgeous home located on a wonderful block in desirable Midway Hollow! Beautifully updated with a downstairs primary, this is not one to miss! This home is full of natural light & the perfect retreat! Open floorplan features combined living, kitchen, & dining areas overlooking backyard. Eat in kitchen complete with quartz countertops, marble backsplash, double ovens, built in refrigerator, & stainless steel appliances. Family room includes wet bar and fabulous built ins. First floor provides a downstairs primary with peaceful views of the backyard. Ensuite bathroom showcases dual sinks, soaking tub & separate shower. Expansive walk in closet connects to downstairs utility room. Upstairs, guest suite with ensuite bath, & two bedrooms with jack & jill bath, as well as a second full sized utility room. Landing area provides another space for relaxation, with nearby home office. Bonus room over 400 sqft. could be finished out, or utilized as additional storage. Home showcases beautiful wood floors throughout. Grassed backyard is the perfect oasis for summer relaxation with room to add a pool. Covered patio with full outdoor kitchen. Two car attached garage. Nearby local retail & restaurants, including Central Market, Claremont, Cantina La Rosa, & Target.

3811 Valley Ridge Rd, Dallas

9966 Coppedge Ln, Dallas
$?
3 Beds ⋅ 2 Baths ⋅ 21267942 MLS
PRIVATE GUEST HOUSE WITH ADDITIONAL 600 SQUARE FEET. INCREDIBLE VALUE! This charming single-story home offers the perfect blend of classic character and modern comfort in the main home PLUS an additional bonus casita offering an extra 600 square foot in the additional dwelling unit, in the backyard. Situated on an oversized, beautifully landscaped lot, and conveniently located in the highly sought-after Midway Hollow neighborhood, the property delivers a thoughtfully designed space that can meet all of your needs! You don't want to miss this one! Inside, you’ll find an inviting open floor plan with hardwood floors, abundant natural light, granite countertops, a spacious kitchen island, and large living area perfect for hosting. The backyard gives a quiet, relaxing space to enjoy or entertain. Abundant yard space is perfect for pets. The backyard also features an additional dwelling unit that can be used for whatever you wish - flexibility for hosting guests, multigenerational living, a playroom, rental income, or a private office space. Customize this bonus space for what best suits your needs! Located in one of Dallas’ fastest-growing and most desirable neighborhoods, the home offers convenient access to premier private schools, shopping, dining, Love Field Airport, and more! If you’re looking for a move-in-ready home, this property presents outstanding potential in an unbeatable location. Schedule your tour today!

9966 Coppedge Ln, Dallas

9910 Coppedge Ln, Dallas
$?
3 Beds ⋅ 2 Baths ⋅ 20567854 MLS
Nestled in the highly sought-after Midway Hollow neighborhood, this meticulously updated home embodies modern luxury and timeless elegance. From the moment you step inside, you'll be greeted by free-flowing spaces, vaulted ceilings, and beautiful hardwood floors throughout. Retreat to the spacious master suite, featuring a luxurious spa-like bathroom complete with an oversized shower, garden tub, dual sinks, and a large walk-in closet with built-in storage. Step outside to discover a serene backyard oasis, enveloped by mature trees that provide a shaded canopy. The large lot, surrounded by new construction homes, offers both comfort and prestige. Don't miss the opportunity to make this stunning residence your new home.

9910 Coppedge Ln, Dallas

9915 Coppedge Ln, Dallas
$?
3 Beds ⋅ 2 Baths ⋅ 20683160 MLS
Welcome to this meticulously updated 3 bed, 2 bath home in the highly sought-after Midway Hollow. With hardwood floors throughout, granite countertops, and stainless steel appliances, brand new HVAC this residence offers a perfect blend of modern elegance and comfort. The spacious primary bedroom features floor-to-ceiling windows, providing abundant natural light and ample closet space. Both bathrooms are beautifully renovated, and the full-size utility room includes a washer and dryer for your convenience. The low-maintenance backyard is perfect for entertaining, with both covered and uncovered sitting areas, as well as a fire pit. Set on a large corner lot, the front and side yards feature fresh zoysia grass maintained by a brand new sprinkler system with a Rachio smart controller. An oversized two-car garage completes this exceptional home. Don't miss out on this fantastic opportunity!

9915 Coppedge Ln, Dallas

3888 Walnut Hill Ln, Dallas
$?
3 Beds ⋅ 2 Baths ⋅ 20698971 MLS
Welcome to your dream home at 3888 Walnut Hill Ln, Dallas, TX 75229! This beautiful residence is ready for you to move in and make it your own. Spanning 1,560 square feet on a generous 0.51-acre lot, this property offers ample space for the entire family with three spacious bedrooms. The inviting living room is bathed in natural light, creating a warm and welcoming atmosphere. Enjoy family meals in the formal dining room or whip up culinary delights in the fully equipped kitchen. Located within the highly regarded Dallas Independent School District, this home is within walking distance to schools and parks, making it perfect for families. With its prime location, you'll also enjoy close proximity to all the city's amenities. Don’t miss the opportunity to call this charming property your home!

3888 Walnut Hill Ln, Dallas

3064 Hidden Valley Dr, Fort Worth
$?
4 Beds ⋅ 4 Baths ⋅ 20663190 MLS
Nestled on a coveted corner lot, this expansive home offers endless opportunities for personalization. The meticulously maintained property boasts a backyard large enough for a Texas-sized pool, inviting you to create your dream outdoor oasis. Inside, soaring ceilings in the main living area create a sense of grandeur, while the well-appointed kitchen, complete with granite countertops, stainless steel appliances, and a kitchen island, seamlessly overlooks the main living space—ideal for gatherings and entertaining. Abundant storage throughout ensures ample room for all your belongings. Upstairs, discover a versatile living room-playroom, three bedrooms, a full and half bath, plus extensive storage. The downstairs layout includes an office and a convenient primary bedroom. This is an exceptional opportunity in a fantastic location, ready for you to add your personal touches and make it truly your own.

3064 Hidden Valley Dr, Fort Worth

12808 Breckenridge Ct, Fort Worth
$?
4 Beds ⋅ 3 Baths ⋅ 20800002 MLS
WOW! What a stunning and well maintained and cared for home with amazing curb appeal! Beautiful brick color accented with Austin Stone covered porch entry for that luxury and elegant appeal. Yard is professionally landscaped with a matching brick and Austin Stone border wall on the bushes and front tree of the yard. This home has a NEW ROOF, NEW HVACS INSIDE AND OUT AND is 2,810 square feet of open floor plan and living space! 4 Bedrooms, 3 Full Baths , Game-room and office or study. The garage has epoxy flooring, step into the home and take off your shoes at the Mud room, leave your back pack or briefcase as well! Step into the front foyer of the home with oversized ceramic tile and tray high ceilings! The home has two bedrooms in the front of the home with a full bathroom. Then step in a little further and you will step into the homes office or study if you have the need for a home office for working remotely. If you love to do laundry, well this utility room is for you! It is equipped with lots of cabinets, room for a full size washer and dryer, space for a refrigerator which is conveying with the home purchase and also a place for plenty of storage and a Safe Place Storm Shelter position in the home. Now lets talk about this stunning Kitchen equipped with stainless steel appliances and a gas cooktop and range, a chef's choice for gas cooking and creating your culinary creations! The Kitchen has a Huge Island with storage, gorgeous granite countertops and breakfast bar, butlers pantry as well as a walk in pantry! The kitchen has a custom tile back splash with granite countertops as well and lots of counter space and cabinet storage as well. The Living room is huge and equipped with a gas burning electric start fireplace! Now lets talk about the amazing upstairs living space! It can be used as a separate space for a mother law suite! It has a huge Game Room or Living Room with full bath and 2nd primary bedroom! This home is truly one you have to see in person!

12808 Breckenridge Ct, Fort Worth

3016 San Fernando Dr, Fort Worth
$?
4 Beds ⋅ 3 Baths ⋅ 20589513 MLS
Has it all! Tons of upgrades including Granite Counters and bkfst bar in the kitchen, upgraded cabinets, gas cooktop, double ovens and so much more. Open floorplan with tons of windows to enjoy the the large backyard with large covered and extended patio area. Family room has a gas fireplace and the primary bedroom is split with the other bedrooms all up for privacy. Huge gameroom and one of the few in the neighborhood with a true media room with theater stage seating to enjoy the game or movies. Huge primary bedroom with ensuite bath that has dbl sinks, jetted tub and glass shower with a large walkin closet. Guest bath up has dbl sink as well. Carpet was just replaced throughout and has luxury plank vinyl in the public areas. Dining room could be used as an office and is currently a kids learning area. Located near shopping and easy access to Ft Worth or head to DFW. This one will go fast, so don't miss out on this amazing opportunity.

3016 San Fernando Dr, Fort Worth

3001 Waterglen Dr, Fort Worth
$?
4 Beds ⋅ 3 Baths ⋅ 20667675 MLS
Beautiful 4 bedroom, 2.5 bath Fort Worth home nestled in on a corner lot ready for you to call your own. You and your guests are warmly welcomed the moment you enter! The inviting living room sits at the heart of this versatile floor plan that is perfect for entertaining! The modern kitchen offers built-in appliances, a breakfast bar with seating, an island, and ample storage and prep space. Stunning formal dining room that can also be used as a cozy den or elegant home office. The downstairs primary bedroom boasts an ensuite bath with dual sinks and a walk-in closet. Spacious secondary bedrooms and bath share the second floor with an additional family room. The private backyard with a covered patio provides additional outdoor living and entertaining space. You will appreciate the oversized garage. 3D tour is available online.

3001 Waterglen Dr, Fort Worth

3028 Veranda Vista Dr, Fort Worth
$?
3 Beds ⋅ 2 Baths ⋅ 20859863 MLS
Stunning Home with Refreshing In-Ground Pool in this Sought-After Fort Worth Community! Welcome to 3028 Veranda Vista Drive, a beautifully maintained 3-bedroom, 2-bathroom home nestled in the desirable Valley Ridge subdivision of Fort Worth. Boasting 1,822 sq. ft. of elegant living space, this home features an open-concept layout, perfect for modern living. The spacious kitchen is a chef’s dream with granite countertops, stainless steel appliances, a large island, and ample cabinet space. The inviting living area offers high ceilings and abundant natural light, creating a warm and welcoming atmosphere. A private owner’s suite provides a serene retreat, complete with a spa-like ensuite bathroom and a generous walk-in closet. Plenty of space for family and guests. Step outside to a sparkling pool with water feature, low-maintenance artificial turf, covered patio and fenced backyard, ideal for entertaining or relaxing after a long day. Located in the highly rated Northwest ISD, this home is minutes from shopping, dining, entertainment, and major highways, making commuting a breeze. Don’t miss this incredible opportunity—schedule your showing today!

3028 Veranda Vista Dr, Fort Worth

3001 Hidden Valley Dr, Fort Worth
$?
4 Beds ⋅ 3 Baths ⋅ 20819588 MLS
Stunning Northwest ISD Home for Sale! Welcome to this incredible 4-bedroom, 3-bathroom retreat in the highly sought-after Northwest ISD! Perfectly situated near Alliance Town Center, enjoy easy access to entertainment, dining, and shopping. 4 spacious bedrooms, 3 modern bathrooms, perfect for a growing family or a multi-gen, with living, bath and bedroom upstairs. Dedicated study for focused work or learning. Gameroom wired for sound, ideal for entertainment and relaxation.Open kitchen with TWO extra serving areas, perfect for hosting gatherings. Private yard with no adjacent neighbors, offering a peaceful retreat. Convenient play park located next door, perfect for families! Close proximity to Alliance Town Center, offering shopping, dining, and entertainment options. Highly rated Northwest ISD schools. Easy access to major highways and employment centers. Don't Miss Out! Schedule a showing today and make this incredible home yours!

3001 Hidden Valley Dr, Fort Worth

12621 Diamond Peak Dr, Fort Worth
$?
3 Beds ⋅ 2 Baths ⋅ 20834134 MLS
Welcome Home to this inviting single story, where warmth and elegance blend seamlessly. The beautiful stone and brick exterior set the stage for a sophisticated living experience. As soon as you walk inside you'll find two charming bedrooms, each featuring spacious walk-in closets, separated by an adorable full bathroom with built-in cabinetry for added convenience. A quiet home office provides the perfect space for productivity.  The open living room features a stunning coffered ceiling and a warm stone fireplace offering the perfect spot for gatherings and cozy nights in. The adjacent eat-in kitchen is a chef’s dream, boasting built-in cabinetry, a large island, and a pantry for all your storage needs. The primary bedroom is a true retreat, featuring expansive bay windows, a ceiling fan, and a generous walk-in closet. The en-suite bathroom offers dual sinks and a relaxing jetted tub. Step outside into your private backyard oasis, where a gorgeous pool is complemented by lush artificial turf, ensuring low-maintenance and beauty year-round. A covered patio provides the ideal setting for outdoor dining or simply unwinding, all within the privacy of a fenced yard with secure gates. Not to be overlooked, the garage is equipped with a premium three-layer polyurea coating for durability and easy maintenance along with upgraded LED recessed lighting to enhance functionality. This home is a must-see! Schedule your private tour today and discover the charm and comfort it has to offer.

12621 Diamond Peak Dr, Fort Worth

3037 Beaver Creek Dr, Fort Worth
$?
4 Beds ⋅ 3 Baths ⋅ 20529031 MLS
If you've been searching for a spacious Beautiful home in desirable Valley Ridge, then you've just found it! Upon entering you will notice the lovely staircase leading to the huge second floor with 3 bedrooms, game room AND separate Media room with ample seating for your guests. This home offers plenty of room to play! The kitchen has handsome wood cabinets with lots of storage, gas stove and is open to the living and dining areas. Newer wood flooring on the first floor installed in 2022. The formal dining area is a flexible space that would be ideal for a home office. The primary bedroom is very spacious with en suite bathroom, double vanities and huge walk-in closet. The backyard area with extra concrete slab has tons of potential for kids and pets to play or spread out and enjoy s'mores around the firepit!

3037 Beaver Creek Dr, Fort Worth

3109 San Fernando Dr, Fort Worth
$?
4 Beds ⋅ 4 Baths ⋅ 20706299 MLS
This beautiful home offers a blend of traditional charm and modern convenience. Situated in a highly sought-after Valley Ridge Neighborhood. As you step inside, you'll be greeted by soaring ceilings, an open floor plan, and an abundance of natural light. The spacious kitchen, complete with brand-new stainless steel appliances—including a stove, microwave, and dishwasher,—opens up to the living area, creating the perfect space for entertaining or family gatherings. Upstairs, you'll find generously sized bedrooms with brand-new carpet throughout. The master suite is a true retreat, featuring a luxurious en-suite bathroom with dual sinks, a soaking tub, and a separate shower. Outside, the home’s brick exterior is complemented by a recently replaced roof, offering peace of mind and enhancing the home's curb appeal. The backyard provides plenty of space for outdoor activities, gardening, or simply relaxing under the Texas sun.

3109 San Fernando Dr, Fort Worth

12736 Breckenridge Ct, Fort Worth
$?
4 Beds ⋅ 3 Baths ⋅ 20595624 MLS
Welcome to your dream home in Valley Ridge! This stunning 4 bed, 2.1 bath home offers a serene lifestyle with premium amenities and boasts a prime location. This open floor plan home features elegant finishes, including crown molding, decorative wood wall, granite countertops, natural light, plethora of storage, neutral palette, and wood floors. The spacious kitchen boasts ample cabinet and counter space, along with a breakfast bar for casual dining! Retreat to the oversized primary bedroom with a garden tub, separate shower, dual vanities, and walk-in closet. The spacious game room is ideal for gatherings, leisure activities, and flex space. Outside, you will find a pool sized lot that backs to green space, where you'll enjoy ultimate privacy without rear neighbors. Enjoy the convenience of 170 Highway, ensuring seamless daily living and exclusive access to the neighborhood park for Valley Ridge residents. Immaculately maintained, this residence exudes charm and luxury at every turn.

12736 Breckenridge Ct, Fort Worth

3001 Hidden Valley Dr, Fort Worth
$?
4 Beds ⋅ 3 Baths ⋅ 21296666 MLS
PRICED TO MOVE!! Sellers LOVE this home but their job relocation is now your gain! One of the best features is the park next door! It has a fabulous playground, sport count and feels like an extension of the backyard. The floorplan is functional and easy to fall in love with. It is situated on one of the largest lots in the neighborhood & located in Northwest ISD, this 4-bedroom, 3-bath home with a study offers the feel of country living with the best of city conveniences just minutes away. Designed for the way people live today, this home offers a dedicated study, spacious living area, and a versatile upstairs retreat featuring a bedroom, full bath, and game room or second living area wired for sound. Whether you need space for guests, multigenerational living, teenagers, hobbies, a media room, or a second home office, this flexible floor plan will easily adapt to your lifestyle. The kitchen is the heart of the home with a large island, abundant counter space, stainless steel appliances, and under cabinet lighting that creates a warm and inviting atmosphere for cooking, entertaining, and everyday living. The living room features a cozy gas fireplace, making it the perfect place to relax, watch movies, or gather with family and friends. Just inside the garage entry, a convenient mud area helps keep backpacks, shoes, and daily essentials organized. The oversized backyard is a rare find, offering complete privacy with no adjacent neighbors and endless possibilities for outdoor enjoyment. Imagine adding a pool, outdoor kitchen, garden, play area, or simply enjoy the open space and peaceful surroundings. Perfect for your pet too! Located minutes form Alliance Town Center, shopping, dining, entertainment, major employers, and convenient to highway access, this home combines privacy, functionality, and location. Enjoy TOP-RATED Nothwest ISD schools, an oversized lot, a park next door, and a floor plan that provides the flexibilty today's buyers are searching for!

3001 Hidden Valley Dr, Fort Worth

3032 San Fernando Dr, Fort Worth
$?
4 Beds ⋅ 3 Baths ⋅ 21210602 MLS
Welcome to 3032 San Fernando Drive, a gorgeous, move-in ready home in the subdivision of Valley Ridge, where comfort, community, and convenience come together. Filled with natural light and warmth, this thoughtfully designed two-story home offers 4 bedrooms, 2.5 bathrooms, and a versatile upstairs game or media room, creating the perfect layout for both everyday living and entertaining. The main level features wood flooring throughout the living areas, stairs, and spacious primary suite, along with large picture windows that bring the outdoors in. The kitchen is stylish and inviting with quartz countertops, a composite sink, and light, bright painted cabinetry. The primary suite is conveniently located on the first floor and offers generous space along with large closets. Upstairs, you’ll find secondary bedrooms and a flexible bonus space ideal for a game room, media room, or home office. Step outside to a beautifully landscaped front yard and a large backyard with a covered patio, ready for weekend BBQs, outdoor gatherings, or even a future pool. Located within highly sought-after Northwest ISD, this home is zoned to Hughes Elementary, Byron Nelson High School, and nearby middle schools within the district. Northwest ISD continues to grow with the future opening of Davis High School in 2027, featuring specialized career academies and state-of-the-art facilities. Residents of Valley Ridge enjoy a strong sense of community with neighborhood amenities including a playground and basketball court. With quick access to I-35W, Hwy 170, 114, and 377, plus nearby shopping, dining, and entertainment, this location offers both convenience and lifestyle. Refrigerator, washer, and dryer may be included with the right offer. This one truly checks all the boxes and is a must-see.

3032 San Fernando Dr, Fort Worth

3020 Waterglen Dr, Fort Worth
$?
4 Beds ⋅ 3 Baths ⋅ 20716364 MLS
OPEN HOUSE SATURDAY 8-31-2024 FROM 12PM-2PM. Beautiful 4 bedroom 2 and a half bath home with office in Valley Ridge and highly sought after Northwest ISD! Built in 2015, this home feels and looks like new. Nestled in a large cul de sac, home features granite countertops, stainless steel appliances, gas cooktop, luxury surface laminate flooring, BRAND NEW carpet, a floor to ceiling stone fireplace and a three-car garage. Master suite offers dual vanities, separate jetted tub and shower, walk in closet and is conveniently located on the main level. 3 bedrooms, a game room, and full bath upstairs. Nice size backyard, perfect for entertaining family and friends. Great location, within a cul-de-sac and a FANTASTIC view of the neighborhood pond! Community features club house, pools, playgrounds, jogging paths, catch and release pond and much more. Close to shopping, dining and entertainment. Easy access to major streets and highways. This home is a MUST SEE before it’s too late!

3020 Waterglen Dr, Fort Worth

The data relating to real estate for sale on this web site comes in part from the Internet Data exchange (“IDX”) program of Greater Tulsa Association of Realtors. IDX information is provided exclusively for consumers' personal, non-commercial use and may not be used for any purpose other than to identify prospective properties consumers may be interested in purchasing. Information deemed reliable but not guaranteed. Copyright© 2026 Greater Tulsa Association of Realtors. All Rights Reserved. Last Updated: .

Listings provided by North Texas Real Estate Information Systems (NTREIS). Listing data has been deemed reliable but is not guaranteed to be accurate by the MLS.

Last updated:

How much is your home worth?

Get instant property value now!