Refine Search
Sort by
1016 Birkdale Dr, Justin
$490,000
4 Beds ⋅ 4 Baths ⋅ 21364832 MLS
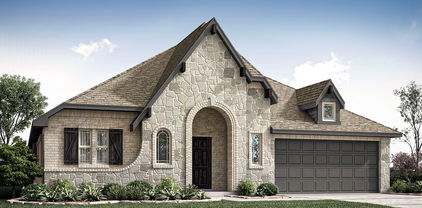
Thoughtfully designed for both entertaining and everyday comfort, this home welcomes you with a formal dining room connected to the kitchen by a pantry-lined hall that adds convenience and charm. The kitchen makes a statement with stylish quill-colored cabinetry and stunning quartz countertops. From the dining area, step onto the covered patio and enjoy an effortless extension of indoor-outdoor living. The open great room provides the perfect backdrop for relaxed gatherings, holidays, or quiet evenings at home. The primary suite offers a refined retreat, highlighted by an elegant ceiling detail and a spa-like bath featuring a freestanding soaking tub built for unwinding. Upstairs, a spacious loft overlooks the great room below, creating added flexibility for a media space, play area, or secondary lounge. Beautiful finishes, smart flow, and standout architectural touches make this a home buyers will want to see in person.

1016 Birkdale Dr, Justin

1022 Wheatland Dr, Justin
$?
4 Beds ⋅ 3 Baths ⋅ 21166951 MLS
MLS# 21166951 - Built by Pacesetter Homes - Ready Now! ~ Welcome to 1022 Wheatland Drive in the Timberbrook community of Justin, Texas. This 4-bedroom, 3-bath home offers an open layout with modern finishes. The kitchen includes white 42-inch cabinets, Carrara Mist quartz countertops, a fan tile backsplash, and a large island with pendant lighting and a built-in trash drawer. GE stainless steel appliances feature a gas cooktop with pot and pan drawers, a wood vent hood, and a built-in oven. The family room has added disk lighting and a wall-height outlet for your flatscreen. Light engineered hardwood flooring runs through the main living areas and study for a clean, open feel. The master suite has dual vanities, a garden tub, a glass-enclosed tile shower, and a walk-in closet with direct access to the utility room.

1022 Wheatland Dr, Justin

1038 Elmwood Dr, Justin
$?
3 Beds ⋅ 3 Baths ⋅ 20543198 MLS
Super quick close available! Brand New single-story built by Justin TX's favorite builder, Bloomfield Homes. This floor plan is a versatile masterpiece with an open concept layout, Media Room, private Primary Suite with closet access to the laundry room, Jr Suite, and a 3rd bedroom with hallway bath. Media Room has dual doors and windows for flexible use as a formal dining, 4th bdrm, study- endless possibilities! You'll love how the Family Room & dining space brings the outdoors in with floor to ceiling picture windows and a sliding glass door to the covered patio. The backyard is another place to flex your creativity! Build a pool, extended outdoor space, or grow your dream garden. Contemporary color palette showcases painted white cabinets, exotic black countertops, wood-look tile floors, subway tile kitchen backsplash, and large body bath tile with designer accents. Other upgrades include built-in SS appliances, undercabinet lighting, 2.5-car garage, and full landscaping. Come tour!

1038 Elmwood Dr, Justin

1111 Worthington Dr, Justin
$?
4 Beds ⋅ 3 Baths ⋅ 21053118 MLS
MLS# 21053118 - Built by Impression Homes - Ready Now! ~ This stunning single-family residence in the desirable Timberbrook subdivision offers modern living with ample space. Boasting 4 spacious bedrooms, including 4 primary suites, and 3 full bathrooms, this 3,254 sq ft home is designed for comfort and functionality. Completed in 2025, it features a traditional style with a durable composition roof and a slab foundation. Enjoy two generous living areas perfect for entertaining, along with a dedicated dining area. The home is equipped with high-speed internet and a smart home system. The central heating and cooling systems provide year-round comfort. Additional highlights include rain gutters and a 2-car garage. Located within the Northwest ISD, this property is conveniently near Justin Elementary, Pike Middle School, and Northwest High School. Experience the perfect blend of modern amenities and a welcoming community atmosphere.

1111 Worthington Dr, Justin

1078 Fleetwood Dr, Justin
$?
3 Beds ⋅ 2 Baths ⋅ 20509638 MLS
New Construction just finished! This Classic Carolina floorplan is a 3 bedroom, 2 bath single-story packaged perfectly in a stylish brick built by Bloomfield Homes. This home provides a wide, open Family Room with a stacked stone-to-ceiling fireplace, built for entertaining and cozy nights. Sharing the space, the Kitchen has an abundant island workspace, SS appliances, a buffet, and fabulous custom cabinets. The widespread Primary Suite has enough room for king bed AND sitting area, and the ensuite has an oversized shower ILO the tub shown on plans. The additional 2 bedrooms are located on the opposite side of the home along with a dual sink bathroom and a Study that could easily be used as a fourth bedroom. Enjoy the outdoors on the Extended Covered Patio that looks over the fenced yard- Truly idyllic! Take a moment to call or visit Bloomfield at Timberbrook to learn more or schedule a tour.

1078 Fleetwood Dr, Justin

1016 Mill Ridge Dr, Justin
$479,900
4 Beds ⋅ 3 Baths ⋅ 20754111 MLS
MLS# 20754111 - Built by Sandlin Homes - Ready Now! ~ Our Westwood plan with 4 bedrooms, 2.5 bathrooms, a barrel ceiling entryway, beamed ceilings in the great room, and an oven tower. This home is designed with 3cm quartz countertops, white and green painted cabinets, black trim windows, carpet, upgraded tile and engineered hardwood flooring, and a tiled fireplace! If you’re looking for a small town lifestyle that’s also close enough to the city to give you the best of both worlds, Justin should be your destination. Located near I-35W, commuters have an easy drive to the variety of shopping, dining and entertainment the larger DFW cities provide. This friendly community welcomes new residents and families with hospitality, recreation, and hometown pride. This beautiful, master-planned community makes the most of the natural landscapes, with tree-lined parks and green spaces and miles of hiking-biking trails. There’s also a playground and community pool so that Timberbrook presents a community in every sense of the word.

1016 Mill Ridge Dr, Justin

1076 Fleetwood Dr, Justin
$?
3 Beds ⋅ 3 Baths ⋅ 20477021 MLS
Popular Caraway plan from Bloomfield is a large, one-story home with an open layout that makes you instantly feel at home! 3 beds & 3 full baths, oversized shower in the Primary Suite, Media Room, and Mud Room w laundry directly connected to the Primary Suite WIC! You'll appreciate the curb appeal provided by a Stone & Brick Exterior, custom 8' front door, and front entry 2 car garage. Sits on over a fully landscaped deep & wide fenced yard ready to be transformed into a personal oasis! Well-selected upgrades include Wood-look Tile in walkthrough areas, dazzling granite countertops, and a Gas Stub added to the patio for your grill. Kitchen also offers SS Appliances, Custom Cabinets, and a massive walk-in pantry that may never be full! The Family Room is features a stunning stone floor-to-ceiling fireplace, wood burning with a gas starter, perfect for cold evenings. *Seller to up to $10k of closing costs if loan originates & closes with a preferred lender* Come tour today!

1076 Fleetwood Dr, Justin

1015 Emerald Trce, Justin
$?
4 Beds ⋅ 2 Baths ⋅ 20668814 MLS
NEW & NEVER LIVED IN! Available to Move In Now! Discover elegance of Bloomfield's Classic Series Hawthorne floor plan, meticulously designed single-story home featuring Open-Concept Layout with 4 versatile bdrms and 2 baths. Step into luxury w inviting Covered Porch & stunning 8' Front Door, leading to spacious interior adorned w oversized Tile Flooring, custom cabinets, & upgraded Quartz Countertops throughout. Heart of home, Kitchen, boasts SS Appliances, large Island Workspace, Buffet, & Walk-In Pantry perfect for culinary enthusiasts. Primary Suite offers serene retreat w Walk-In Closet, spa-like Enlarged Shower, and Linen Closet. Additional highlights include Study off foyer, 3-car Garage, Blinds, Gutters, and Gas Drop for grill, all on oversized lot. Enjoy community's amenities, including Playgrounds, Park, Pool, Outdoor Pavilion, & Trails. With a striking brick & stone exterior, Bay Window, and full landscaping, this home is true gem. Visit Bloomfield today at Timberbrook!

1015 Emerald Trce, Justin

1034 Moss Cove Trl, Justin
$?
4 Beds ⋅ 3 Baths ⋅ 20549053 MLS
New Construction Ready March 2024! This Classic Caraway plan is a 4 bdrm, 2.5 bath single-story packaged perfectly in a stylish brick and stone built by Bloomfield Homes. Dressed with wood-look tile style floors throughout the living areas- effortless upkeep! Deluxe Gourmet Kitchen is equipped with dazzling quartz surfaces, upgraded SS appliances, an abundant island workspace, and fabulous built in custom cabinets. The widespread Primary Suite has enough room for king bed as well as a sitting area, and the ensuite has a huge Enlarged Shower, pure delight! The additional 3 bdrms are located on the opposite side of the home along with the bath. Enjoy the outdoors on the Covered Patio that looks over the fenced yard, plus a built in gas drop allows you to effortlessly fire up your grill! Fully landscaped with fresh sod & stone-edged flower beds. Gutters, Blinds, 8' Front Door... This space is just waiting for your ideas! Call or visit Bloomfield at Timberbrook to learn more today!

1034 Moss Cove Trl, Justin

1221 Brookview Dr, Justin
$?
4 Beds ⋅ 2 Baths ⋅ 20597169 MLS
**HIGHLY DESIRABLE TIMBERBROOK NEIGHBORHOOD** **WHY BUY NEW** **GREAT PRICE ON THIS GORGEOUS BLOOMFIELD 2020 HOME** **PREMIUM LOT - BACKING TO WALKING TRAIL** **QUICK CLOSE POSSIBLE** Stunning stone & brick elevation. You will fall in love with this pristine model home! Fantastic floorplan with tons of upgrades from the kitchen to the flooring. The 4th bedroom is currently set up as an office. Neutral décor throughout home. Easy to maintain wood-like tile flooring. Upgraded kitchen & breakfast room with granite countertops, extended cabinetry, stainless steel appliances. Lovely stone fireplace in your cozy living room. Large primary bedroom with stylish ensuite which includes soaking tub, separate shower, dual sinks and large WIC. Hall bathroom offers dual sinks and a convenient lock-out toilet, tub & shower. Spacious secondary bedrooms. Oversized epoxied garage. HOA includes pool, walking trails & dog park. Minutes from Hwy 114, 35W & DFW airport. Tons of commercial development coming

1221 Brookview Dr, Justin

1052 Fleetwood Dr, Justin
$?
3 Beds ⋅ 3 Baths ⋅ 20549040 MLS
New plan on the market from Bloomfield Homes! Fully completed, be one of the first to live in this modern, open concept layout named 'The Jasmine.' All of today's hottest features were included: 10' ceilings, massive windows, mudroom in the laundry, window seating, covered rear patio with a gas drop, and a 3-car garage for additional storage! The handsome brick & stone facade is enhanced by a professional landscaping package and a stately 8' front door. Interior finishes do not disappoint, with wood-look tile floors lining all common spaces, a gourmet kitchen sporting quartz countertops and built-in appliances, and a spa-like Enlarged Shower in the Primary Bath. Not just a pretty space, the kitchen is equipped with a microwave-oven tower and gas cooktop with a wood vent hood above and pot & pan drawers below. Primary Suite on the opposite side of the home away from the other 3 bedrooms. Much more to see, stop in our Timberbrook models to explore all Bloomfield offers!

1052 Fleetwood Dr, Justin

1023 Candlewyck Dr, Justin
$?
4 Beds ⋅ 3 Baths ⋅ 21172910 MLS
This home includes K. Hovnanian's exclusive Farmhouse Look, an interior design palette thoughtfully curated by our design team in New York. Enjoy sunny days with the sliding glass door in the great room overlooking a cozy covered patio. The beautiful kitchen includes ample counter and cabinet space, stylish grey cabinets, quartz countertops, and elegant pendant lighting. Primary suite comes with a walk-in closet and ensuite bath with a double sink vanity, separate freestanding tub and shower, white framed mirrors, and brushed nickel sconces. The Extra Suite Plus provides a private bath and living space, perfect for multigenerational living or an extended stay for your guests. Come visit our model today at 1016 Longbow Trail!

1023 Candlewyck Dr, Justin

1005 Silver Sage, Justin
$?
5 Beds ⋅ 4 Baths ⋅ 20792409 MLS
MLS# 20792409 - Built by Impression Homes - Ready Now! ~ This stunning 5-bedroom, 4-bathroom single-family residence in the desirable Timberbrook subdivision offers modern living in a spacious 3,104 sq ft layout. Built in 2024, the traditional home features a complete smart home system for effortless living. Each bedroom is generously sized, including the primary suite, providing ample space for relaxation. Enjoy two inviting living areas, perfect for entertaining, and a dedicated dining area for family gatherings. The property boasts a centrally heated and cooled environment with electric systems, complemented by cozy ceiling fans. Flooring features a combination of plush carpet and elegant ceramic tile. Outside, you’ll find a durable composition roof and a convenient 2-car garage. Located within the Northwest ISD, this home is close to Justin Elementary, Pike Middle School, and Northwest High School. Experience contemporary comfort in a vibrant community.

1005 Silver Sage, Justin

1062 Fleetwood Dr, Justin
$?
4 Beds ⋅ 2 Baths ⋅ 20732398 MLS
NEW & NEVER LIVED IN! Available to Move In December 2024! Hawthorne by Bloomfield offers impressive curb appeal w its elegant Stone & Brick façade & 2.5-car garage. Step inside to welcoming foyer that opens to bright Study, perfect for working from home in comfort. Upgraded wood floors add warmth & sophistication, while open-concept Family Room flows effortlessly into gourmet kitchen, featuring sleek Quartz countertops, SS appliances & spacious island ideal for gathering & meal prep. Serene Primary Suite, tucked away for privacy, boasts ensuite bath w enlarged shower for spa-like touch, while 3 addtl bdrms provide ample space at back of home. Outdoors, shaded Covered Patio, complete w gas stub for grilling, invites relaxation on sunny Texas days. With access to community amenities like trails, park, playground & pool, along w features such as gutters, blinds & oversized garage for extra storage, this home beautifully blends comfort w touch of luxury. Visit Bloomfield at Timberbrook!

1062 Fleetwood Dr, Justin

1104 Cascades Dr, Justin
$?
4 Beds ⋅ 3 Baths ⋅ 20971001 MLS
MLS# 20971001 - Built by Impression Homes - Ready Now! ~ Spacious One-Story Home with Smart Layout and Designer Touches. Discover the perfect blend of comfort, style, and functionality in this stunning one-story home, offering 2,664 sq ft of thoughtfully designed living space. Boasting 4 spacious bedrooms, 3 full baths, and a versatile study, this home is ideal for growing families or anyone seeking room to live, work, and entertain. The heart of the home is a large, open California-style kitchen featuring an oversized island, two pantries, and seamless flow into the family and dining areas—perfect for everyday living and hosting gatherings. A generously sized walk-in closet connects directly to the utility room for added convenience, while multiple storage closets ensure every family member’s belongings have a place. Retreat to the expansive owner’s suite, complete with a spa-inspired bath and an oversized walk-in closet. Enjoy quiet mornings or relaxing evenings on the spacious covered patio, ideal for year-round outdoor living. With thoughtful design, abundant storage, and a family-friendly floorplan, this home has everything you need and more—all on one convenient level.

1104 Cascades Dr, Justin

1025 Mill Ridge Dr, Justin
$?
4 Beds ⋅ 3 Baths ⋅ 21221095 MLS
MLS# 21221095 - Built by Impression Homes - Ready Now! ~ This stunning single family residence, completed in 2026, boasts 2,455 square feet of thoughtfully designed living space. Featuring 4 spacious bedrooms, and 3 full bathrooms, this home is perfect for families seeking comfort and style. The open layout includes a combined dining and living area, ideal for entertaining. Located in the desirable Timberbrook subdivision within the highly regarded Northwest ISD, this property offers excellent educational opportunities with nearby schools: Justin Elementary, Pike Middle School, and Northwest High School. The property is equipped with central heating and cooling systems, ensuring year-round comfort. With a two-car garage and a traditional style, this home is a perfect blend of functionality and elegance.

1025 Mill Ridge Dr, Justin

1201 Misty Ridge Dr, Justin
$?
4 Beds ⋅ 2 Baths ⋅ 20429464 MLS
ASSUMABLE LOAN FOR VA OR NON VA BUYERS AT 2.3% INTEREST! Single story w 3 beds+study boasts luxurious features & an inviting design that will captivate you from the moment you arrive. As you step through the front door, you are greeted by a breathtaking rotunda entryway that sets the tone for the entire home. The high ceilings create an airy feel enhancing the sense of openness, while the hardwood floors add warmth & character. Natural light pours in, filling the home with a bright & welcoming atmosphere. The heart of this home is the deluxe kitchen, featuring an expansive island, & built in hutch perfect for a coffee or wet bar. Retreat to your oversized primary bedroom which includes a generous sitting area, large en suite bath, & huge closet. Located in Timberbrook community with resort pool, playground, miles of trails, dog park, & new elementary school coming soon! Justin, TX offers a small town feel close to major conveniences like 35W, Hwy114, & DFW airport! 0% DOWN AVAILABLE!

1201 Misty Ridge Dr, Justin

1012 Norwich, Justin
$?
4 Beds ⋅ 3 Baths ⋅ 21061606 MLS
MLS# 21061606 - Built by Pacesetter Homes - Ready Now! ~ Located in the highly desirable Timberbrook community, this beautifully designed one-story home at 1012 Norwich Drive offers 4 bedrooms, 3 full baths, a private study, and a spacious game room - all on a single level. The open-concept layout centers around a large family room with cathedral ceilings and hardwood flooring that flows seamlessly into the kitchen and dining areas. The kitchen features stained cabinetry, quartz countertops, a square tile backsplash, pendant lighting over the island, and a built-in trash can roll-out drawer. Stainless steel GE appliances include a gas cooktop, built-in oven, and microwave. The primary suite is tucked away for privacy and features dual sinks, a large glass-enclosed tile shower, and a walk-in closet. Additional highlights include an extended covered patio, engineered hardwood flooring throughout the main living areas, study, and game room, and upgraded finishes throughout. Your Pacesetter Home comes equipped with a suite of smart features designed to enhance everyday living.-Ring Video Doorbell-Brillant Smart Home System to control lighting and music-Honeywell Smart T6 Thermostat for energy savings-WiFi-enabled Garage Door-Rainbird Wifi-capable Sprinkler System. Plus, enjoy added support with White Glove Service - a personalized, post-closing appointment to get all your smart home features connected and ready to use.

1012 Norwich, Justin

The data relating to real estate for sale on this web site comes in part from the Internet Data exchange (“IDX”) program of Greater Tulsa Association of Realtors. IDX information is provided exclusively for consumers' personal, non-commercial use and may not be used for any purpose other than to identify prospective properties consumers may be interested in purchasing. Information deemed reliable but not guaranteed. Copyright© 2026 Greater Tulsa Association of Realtors. All Rights Reserved. Last Updated: .

Listings provided by North Texas Real Estate Information Systems (NTREIS). Listing data has been deemed reliable but is not guaranteed to be accurate by the MLS.

Last updated:

How much is your home worth?

Get instant property value now!