Refine Search
Sort by
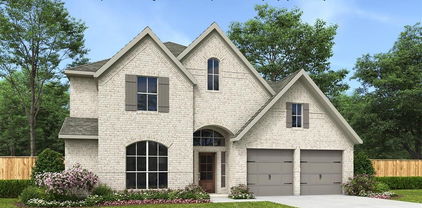
1904 Tolleson Dr, Fort Worth
$?
4 Beds ⋅ 5 Baths ⋅ 20559133 MLS
Discover the pinnacle of top-quality craftsmanship and extraordinary luxuries in The Lankford lifestyle home plan. Your Owner’s Retreat transforms into a daily haven with a paradise bathroom featuring a drop-in tub and a separate shower, complemented by a sensational walk-in closet. Each spare bedroom and guest suite offers a charming space to cater to unique personalities and growing minds. Design your ultimate home office in the enclosed study, accentuated by French doors, and create a brilliant family movie theater in media room for entertainment. The open floor plan, adorned with soaring ceilings and flooded with natural light, provides a grand backdrop for limitless interior design possibilities. The streamlined kitchen, equipped with a double oven and a presentation island, offers ample space for collaborative feast creation. Embrace the cozy ambiance with a fireplace in the family room. Make the most of each day with the innovative EnergySaver™ efficiency.

1904 Tolleson Dr, Fort Worth

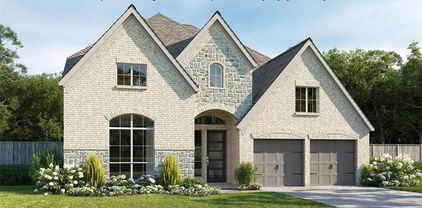
2177 Tolleson Dr, Fort Worth
$?
4 Beds ⋅ 4 Baths ⋅ 20304520 MLS
Fantastic Drees Custom Homes Brynlee IV C plan with 4bed & 4 full baths has endless amenities. Amazing kitchen has granite counters, pantry, double oven, gas cooktop, and an island that opens to fantastic family room with fireplace. Main level features 3 bedrooms, dining area, media room, and office. Large owner's suite with walk-in has an extraordinary bath with separate vanities and separate shower & tub. Upstairs features a bedroom, bath and large game room. Home has energy efficient features, humidifier, decorative lighting, wood in main living area, tile in baths, smart home features, and a patio overlooking fenced grass yard. Walsh community has a community pool, hiking-biking trails, park, playground, community center, lake and more.

2177 Tolleson Dr, Fort Worth

13249 Cedar Sage Trl, Fort Worth
$?
5 Beds ⋅ 5 Baths ⋅ 21075448 MLS
Front porch opens into a grand entryway with a 19-foot ceiling. French doors lead into the private home office that overlooks the front yard. A secluded guest suite with full bathroom is off the main hallway. The formal dining room is located right off the main living areas. The two-story family room boasts a wood mantel fireplace and wall of windows. The kitchen features an island with built-in seating, a double wall oven, 5-burner gas cooktop and a walk-in pantry. The utility room is just off the kitchen for added convenience. The morning area is embraced by a corner of windows and offers access to the extended two-story covered patio. The primary bedroom offers ample natural light from its wall of windows. Double doors lead into the primary bathroom which boasts dual vanities, a freestanding tub, glass enclosed shower, and two walk-in closets. Upstairs you are greeted by a large game room with connecting media room both with a tray ceiling. Secondary bedrooms all with walk-in closets, a Hollywood bathroom, and additional full bathroom complete the second floor. Mud room is off the three-car garage.

13249 Cedar Sage Trl, Fort Worth

13241 Cedar Sage Trl, Fort Worth
$?
4 Beds ⋅ 4 Baths ⋅ 20930198 MLS
Welcoming front porch. Home office with French doors at entry. Spacious family room with a wood mantel fireplace and wall of windows. Open kitchen offers a corner pantry, 5-burner gas cooktop and an island with built-in seating space. Dining area with gorgeous view of the backyard. Secluded primary suite with a wall of windows. Primary bath offers dual vanities, garden tub, separate glass enclosed shower and two walk-in closets. Guest suite on first floor with a walk-in closet. Second floor boasts a game room, media room with French door entry, linen closet, full bathroom with dual sinks and secondary bedrooms with walk-in closets. Covered backyard patio. Utility room and mud room just off the three-car garage.

13241 Cedar Sage Trl, Fort Worth

13429 Hidden Falls Dr, Fort Worth
$?
4 Beds ⋅ 4 Baths ⋅ 20324135 MLS
PERRY HOMES NEW CONSTRUCTION READY FOR MOVE-IN! This spacious design features a two-story rotunda entry. Home office with French doors across from curved staircase. Open kitchen offers corner walk-in pantry, generous counter space, 5-burner gas cooktop, and inviting island with built-in seating space. Two-story dining area opens to two-story family room with wood mantel fireplace and wall of windows. First-floor primary suite includes bedroom with 13-foot ceilings and wall of windows. Primary bath includes dual vanities, garden tub, separate glass-enclosed shower and two large walk-in closets, one with access to utility room. First-floor guest suite. A game room, media room with French doors and two secondary bedrooms are upstairs. Covered backyard patio. Three-car garage.

13429 Hidden Falls Dr, Fort Worth

13220 Cedar Sage Trl, Fort Worth
$?
4 Beds ⋅ 4 Baths ⋅ 20557962 MLS
READY FOR MOVE-IN! Welcoming entry with 19-foot ceiling extends past home office with French doors and circular staircase. Game room with French doors. Open family room with 19-foot ceiling and a wall of windows that extend to the dining area. Island kitchen with built-in seating space and a corner walk-in pantry. Secluded primary suite with three large windows. Primary bathroom features a double door entry, dual vanities, garden tub, separate glass enclosed shower, two walk-in closets and private access to the utility room. Guest suite with full bathroom and walk-in closet completes the first floor. Second level hosts a media room, secondary bedrooms and a Hollywood bathroom. Covered backyard patio. Mud room just off the three-car garage.

13220 Cedar Sage Trl, Fort Worth

2128 Rolling Oaks Dr, Fort Worth
$?
4 Beds ⋅ 5 Baths ⋅ 21151452 MLS
Top-quality craftsmanship and elevated design finishes define The Lankford lifestyle home, ideally positioned on a desirable corner homesite. Soaring ceilings and abundant natural light enhance the expansive open-concept layout, creating a sense of grandeur throughout. The Owner’s Retreat offers a true everyday escape, complete with a spa-inspired bathroom featuring a luxurious super shower and a sensational walk-in closet. An enclosed downstairs study provides the perfect private home office, while the upstairs media room sets the stage for an impressive family movie theater experience. Each secondary bedroom and guest suite is thoughtfully designed to accommodate unique personalities and growing minds. The streamlined kitchen showcases a striking presentation island and ample space for collaborative meal creation, seamlessly connecting to the living and dining areas. Enjoy outdoor living on the extended covered porch, perfect for relaxing or entertaining. Innovative EnergySaver™ features ensure comfort and efficiency in this exceptional new home that blends style, function, and modern luxury.

2128 Rolling Oaks Dr, Fort Worth

2521 Domingo Dr, Fort Worth
$?
4 Beds ⋅ 5 Baths ⋅ 21275420 MLS
Exceptional craftsmanship and refined comforts define The Lankford lifestyle home plan. Your Owner’s Retreat offers a true escape, complete with a spa-inspired bath featuring both a soaking tub and separate shower, along with an impressive walk-in closet designed for effortless organization. Secondary bedrooms and the private guest suite provide inviting spaces tailored to growing families and visiting loved ones alike. Enjoy the focus and privacy of an enclosed downstairs study—perfect for a home office, library, or flex space to suit your needs. Upstairs, a dedicated media room creates the ideal setting for movie nights, game days, or entertaining friends. Expansive ceilings and abundant natural light enhance the open-concept layout, creating a bright and airy setting ready for your personal touch. At the heart of the home, a sleek kitchen showcases a statement island and generous space for gathering, cooking, and celebrating together. Thoughtfully designed EnergySaver™ features add efficiency and innovation, making this beautiful new home as smart as it is stunning.

2521 Domingo Dr, Fort Worth

13216 Cedar Sage Trl, Fort Worth
$?
4 Beds ⋅ 4 Baths ⋅ 20852613 MLS
Welcoming front porch. Home office with French doors at entry. Spacious family room with a wood mantel fireplace and wall of windows. Open kitchen offers a corner pantry, 5-burner gas cooktop and an island with built-in seating space. Dining area with gorgeous view of the backyard. Secluded primary suite with a wall of windows. Primary bath offers dual vanities, garden tub, separate glass enclosed shower and two walk-in closets. Guest suite on first floor with a walk-in closet. Second floor boasts a game room, media room with French door entry, linen closet, full bathroom with dual sinks and secondary bedrooms with walk-in closets. Covered backyard patio. Utility room and mud room just off the three-car garage.

13216 Cedar Sage Trl, Fort Worth

13912 Makers Way, Fort Worth
$?
4 Beds ⋅ 5 Baths ⋅ 20501903 MLS
Top-quality craftsmanship and remarkable luxuries combine in The Lankford lifestyle home plan. A paradise bathroom and sensational walk-in closet contribute to the everyday vacation of your Owner’s Retreat. Each spare bedroom and guest suite presents a delightful place to accommodate unique personalities and growing minds. Create your ultimate home office in the downstairs study and a brilliant family movie theater in the upstairs retreat or media room. Soaring ceilings and natural light add grandeur to the boundless interior design possibilities of your open floor plan. The streamlined kitchen features a presentation island and plenty of room for collaborative feast creation. Get the most out of each day with the innovative EnergySaver™ features included in this splendid new home plan.

13912 Makers Way, Fort Worth

2520 Yellow Yucca Ln, Fort Worth
$?
4 Beds ⋅ 4 Baths ⋅ 21275298 MLS
Style and everyday comfort come together beautifully in The Primrose by David Weekley Homes. Bright, open family and dining spaces create a warm and welcoming atmosphere filled with natural light. Designed for both function and entertaining, the chef-inspired kitchen features a dine-up island along with abundant storage and prep space. A covered porch, private study, and upstairs retreat offer versatile spaces to relax, gather, or focus on personal interests. The spacious Owner’s Retreat provides a peaceful escape, complete with a luxurious en suite bath and large walk-in closet. Two junior bedrooms and two additional guest rooms offer comfort and privacy for family and visitors alike. Built with innovative EnergySaver™ features, this thoughtfully crafted home is designed to help you enjoy greater energy efficiency and everyday convenience.

2520 Yellow Yucca Ln, Fort Worth

2509 Domingo Dr, Fort Worth
$?
4 Beds ⋅ 3 Baths ⋅ 21295134 MLS
Discover refined living in the thoughtfully designed Lavender floor plan by David Weekley Homes. This two-story home blends elegant craftsmanship with everyday comfort, offering 4–5 spacious bedrooms, 3 full baths, and a 3-car garage. The Lavender features an open-concept family and dining area filled with natural light, creating the perfect setting for entertaining guests or enjoying quiet evenings at home. At the heart of the home, the gourmet kitchen seamlessly connects to the main living spaces, making gatherings effortless and memorable. A private first-floor Owner’s Retreat provides a relaxing escape with a spa-inspired bath and large walk-in closet, while an additional downstairs guest bedroom offers flexibility for visitors or multigenerational living. Upstairs, spacious secondary bedrooms and a versatile retreat or bonus room provide room to grow, work, and play. The Lavender floor plan also includes a dedicated study, ample storage, and customizable design options to fit your lifestyle. Whether you’re hosting family celebrations, working from home, or simply enjoying everyday moments, this home delivers the perfect balance of style, functionality, and comfort.

2509 Domingo Dr, Fort Worth

2204 Lismore Circle Ft, Fort Worth
$?
4 Beds ⋅ 3 Baths ⋅ 20501919 MLS
The Pin Oak floor plan by David Weekley Homes in Fort Worth, Texas, combines elegance, comfort, and top-quality craftsmanship. Retire to the luxurious Owner’s Retreat, which includes a walk-in closet and a pamper-ready Owner’s Bath. Each spare bedroom offers a wonderful place for growing personalities to thrive. Build beautiful family memories in the cheerful upstairs retreat and media room. Create an organized home office or an inspiring art studio in the versatile study. Explore new vistas of culinary delight in the streamlined kitchen, featuring a full-function island and a corner pantry. Your open living and dining areas fill with cool, natural light from energy-efficient windows and easily adapt to your personal design style. Conversations with loved ones and quiet evenings to yourself are equally serene in the breezy shade of your covered porch or by your indoor gas fireplace.

2204 Lismore Circle Ft, Fort Worth

2213 Rolling Oaks Dr, Fort Worth
$?
4 Beds ⋅ 3 Baths ⋅ 20844998 MLS
Experience unparalleled craftsmanship and exceptional luxuries in The Lankford lifestyle home plan. The Owner’s Retreat offers a paradise bathroom and a sensational walk-in closet, perfect for an everyday vacation feel. Each spare bedroom and guest suite provides a charming space to reflect unique personalities and foster growing minds. Design your dream home office in the enclosed study with French doors, and transform the upstairs media room into a brilliant family movie theater. Soaring ceilings and abundant natural light enhance the grandeur and limitless design possibilities of your open floor plan. The sleek kitchen boasts a presentation island and ample space for collaborative cooking. Enjoy outdoor living with the extended covered porch.

2213 Rolling Oaks Dr, Fort Worth

14512 Mercer Ln, Fort Worth
$?
4 Beds ⋅ 3 Baths ⋅ 20845030 MLS
Experience unparalleled craftsmanship and exceptional luxuries in The Lankford lifestyle home plan. The Owner’s Retreat offers a paradise bathroom and a sensational walk-in closet, perfect for an everyday vacation feel. Each spare bedroom and guest suite provides a charming space to reflect unique personalities and foster growing minds. Design your dream home office in the enclosed study with French doors, and transform the upstairs media room into a brilliant family movie theater. Soaring ceilings and abundant natural light enhance the grandeur and limitless design possibilities of your open floor plan. The sleek kitchen boasts a presentation island and ample space for collaborative cooking. Enjoy outdoor living with the extended covered porch.

14512 Mercer Ln, Fort Worth

The data relating to real estate for sale on this web site comes in part from the Internet Data exchange (“IDX”) program of Greater Tulsa Association of Realtors. IDX information is provided exclusively for consumers' personal, non-commercial use and may not be used for any purpose other than to identify prospective properties consumers may be interested in purchasing. Information deemed reliable but not guaranteed. Copyright© 2026 Greater Tulsa Association of Realtors. All Rights Reserved. Last Updated: .

Listings provided by North Texas Real Estate Information Systems (NTREIS). Listing data has been deemed reliable but is not guaranteed to be accurate by the MLS.

Last updated:

How much is your home worth?

Get instant property value now!