Refine Search
Sort by
$2,500,000
21056424 MLS
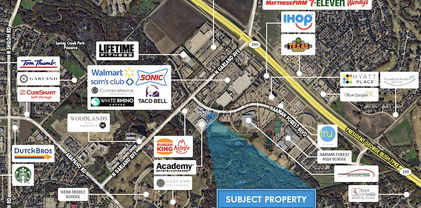
10-Acre North Texas Development & Investment Opportunity Unlock the potential of approximately 10 acres in a desirable North Texas location with convenient access to a major highway. This versatile tract offers an exceptional opportunity for builders, developers, and investors looking for acreage with flexibility and long-term potential. With no zoning restrictions, the property may offer a variety of potential residential, commercial, or investment uses, subject to applicable regulations, approvals, and development requirements. The substantial acreage provides room to explore a range of possibilities in an area experiencing continued growth. A mobile home conveys with the property, and a current survey is available. Whether you're looking to hold for future appreciation, explore development opportunities, or secure a larger tract in North Texas, this property is worth a closer look. Buyer and buyer’s agent to independently verify all information, including permitted uses, development potential, utilities, access, restrictions, feasibility, and applicable regulations.

3511 Interstate Highway 30 E, Greenville

$2,500,000
21015537 MLS
12000 sf warehouse zoned HC with 840-sf office. Home to Abilene Industrial Service, Inc. - a metal fabrication business - all equipment used by the business in the warehouse will convey with sale, providing buyer a fully-outfitted, turnkey metal fabrication shop. 28' shop height - 10' above craneway; 18' under craneway. Two, 14' x 16' electric-operated roll-up doors. Partial inventory of equipment included in sale: Cincinnati press brake and shear; two Miller welders; multiple threaders; two, 5-ton bridge cranes; three hoists (one 3-ton, two 2-ton), three forklifts, 4 drill presses, a 10-ton freestanding bridge crane plus other tools and implements essential to equipping a comprehensive metal fabrication shop. Primary warehouse with main office & outdoor storage on 1.01 acres zoned HC at the SW corner of Pecan & S 7th. Additional 0.49 acres zoned CB on NE corner of Pecan and S 7th surrounded by 8' chain link fence with sea containers and a 2964-sf building for additional storage.

809 S 7th St, Abilene

$2,500,000
5 Beds ⋅ 4 Baths ⋅ 20959815 MLS
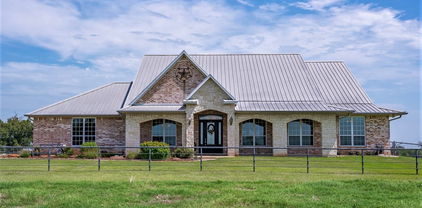
Welcome to this stunning custom home located on the exclusive St John Road. Situated on a sprawling Ag exempt 13-acre lot, this property offers privacy and tranquility in a picturesque setting.Boasting five bedrooms and four bathrooms, this spacious home provides ample room for a growing family or those who love to entertain. The open floor plan allows for seamless flow, creating a warm and inviting atmosphere.The heart of this home is the well-appointed kitchen, featuring modern appliances, ample storage space, and a large center island. With its elegant design and functional layout, it is sure to inspire your inner chefStep outside into your own private oasis, complete with a sparkling pool and spa. Whether you want to cool off on a hot summer day or relax after a long day's work, this outdoor space is perfect for unwinding and enjoying the beautiful Texas weather.For car enthusiasts or those with recreational vehicles, the separate four-car garage with an upstairs apartment offers plenty of space for storage or additional living quarters. Additionally, the property includes a 60-foot covered RV or bus storage area, providing convenience for those seeking adventure on Lake Ray Roberts.Conveniently located near Lake Ray Roberts, you'll have easy access to boating, fishing, and other water activities. Enjoy the serenity of country living while still being within reach of city amenitiesDon't miss out on this incredible opportunity to own a truly exceptional property. Schedule your private showing today and experience the charm and elegance that this home has to offer.

12886 Saint John Rd, Pilot Point

$2,500,000
20820682 MLS
Located less than ¼ mile from I-20 in Ruston, this 4.237-acre commercial development site at 1322 Cooktown Rd offers a strong opportunity for investors or developers seeking land in one of Ruston’s growing commercial corridors. The property features approximately 188 feet of frontage on Cooktown Rd, a high-visibility corridor serving the Louisiana Tech exit from Interstate 20. Zoned B-4 Highway Business, the site allows for a wide range of commercial uses including retail, restaurant, service businesses, office, and other highway-oriented development. The parcel is partially cleared with trees lining the perimeter and currently includes a residential structure that is considered to have no contributory value, making the property well suited for redevelopment. The depth and configuration of the parcel provide flexibility for a variety of potential development layouts. Directly across the road is a retail center anchored by several national retailers including Hobby Lobby, TJ Maxx, Ulta, Old Navy, and Five Below, and the surrounding area includes nearby apartment communities that contribute to the strong daily traffic and customer base in the corridor. The corridor is also expected to see additional commercial activity with the planned Buc-ee’s travel center approximately two miles away. With excellent interstate access, proximity to Louisiana Tech University, nearby national retailers, and continued area growth, this property presents a compelling opportunity for commercial, service, or mixed-use development in Ruston.

1322 Cooktown Rd, Ruston

$2,499,999
6 Beds ⋅ 7 Baths ⋅ 2634505 MLS
SKY’S THE LIMIT! Experience extraordinary luxury in this custom-designed Hochatown retreat, where contemporary-rustic architecture meets sophisticated comfort and exceptional indoor-outdoor living. Thoughtfully crafted with expansive windows, natural wood, exposed concrete, sleek metal accents and designer finishes, this architectural showpiece captures beautiful views of the surrounding woodland and private pond. The spectacular open-concept living area features soaring ceilings and a dramatic floor-to-ceiling gas fireplace, creating an inviting space for gathering and entertaining. The chef’s kitchen offers quartz countertops with waterfall edges, a commercial-grade 6-burner gas cooktop, double ovens, two dishwashers, two refrigerators and a spacious island with seating for five. A wet bar with wine refrigerator and ice maker complements the dining area with seating for 12. The flexible layout includes 5 king ensuites, all with large walk-in showers, including an impressive upper-level primary suite with vaulted ceiling, fireplace and sweeping pond views, plus a luxurious ensuite with soaking tub and oversized walk-in shower with rain showerhead. A spacious bunk room with 12 twin beds, ensuite bath and gaming area provides additional accommodations, while the loft offers two full beds and office space. An expansive game room features a pool table, shuffleboard, poker table, arcade, wet bar and direct deck access. Outside, enjoy an expansive deck with hot tub, outdoor living area w/ fireplace, outdoor kitchen and dining area. The private pond offers opportunities for fishing and kayaking, while the fire pit and pondside seating create the perfect setting for evenings beneath the stars. Located in the Lost Creek neighborhood, Sky’s The Limit is just minutes from Beavers Bend State Park and Broken Bow Lake and approximately a 15-minute walk to Choctaw Landing Casino & Resort. A remarkable luxury cabin designed for unforgettable gatherings and peaceful escapes.

269 Lost Cedar Trail, Broken Bow

$2,499,999
5 Beds ⋅ 7 Baths ⋅ 21025621 MLS
Welcome to your dream estate in the highly sought-after Kirkwood Hollow community! Situated on over half an acre in the award-winning Carroll ISD, this beautifully updated residence blends luxury, comfort, and thoughtful design with resort-style amenities. Every detail has been carefully curated, making this home as functional for everyday living as it is stunning for entertaining. From the moment you enter, the home makes an unforgettable impression with a dramatic sweeping staircase and soaring floor-to-ceiling windows that fill the entry with natural light. The chef’s kitchen is a true centerpiece, featuring a 6-burner gas range, oversized island with seating, built-in coffee maker, wine fridge, and abundant storage. Designed for both gourmet cooking and effortless entertaining, the kitchen flows seamlessly into the spacious living areas. Updates throughout the home include a remodeled kitchen and bathrooms, a refreshed game room, and upgraded lighting fixtures, giving the property a fresh, modern feel. The primary suite serves as a private retreat with a spa-like bath showcasing an elegant dual shower and refined finishes. A custom utility room with a second-floor laundry chute adds convenience, while the third-floor exercise room provides a flexible space for wellness or hobbies. The expansive game room comes equipped with a screen and projector, creating a true media experience for family nights or hosting friends. Step outside into your backyard paradise, designed for relaxation and recreation. A diving pool with attached spa and dramatic waterfall feature anchors the space, while the outdoor kitchen with built-in grill offers the perfect setting for gatherings year-round. With over half an acre, there is ample room for both play and privacy. As part of the prestigious Kirkwood Hollow community, residents enjoy exclusive access to a clubhouse, neighborhood swimming pool, tennis courts, greenbelt, jogging and biking trails, and a children’s playground.

517 Round Hollow Ln, Southlake

$2,499,999
3 Beds ⋅ 4 Baths ⋅ 20396080 MLS
Welcome to this exceptional 156-acre ranch, offering a rare blend of luxury living, working ranch facilities, and wide-open Texas beauty. Perfectly designed for comfort and functionality, this property features a stunning hilltop owner’s estate, a secondary home, extensive improvements, and ample acreage for cattle, recreation, or development. The centerpiece is the 3,604 sq. ft. east-facing estate home, thoughtfully designed with 3 bedrooms, 4 bathrooms, and a guest wing to provide privacy for family and visitors alike. A dedicated office makes working from home convenient, while the well-appointed kitchen is ideal for entertaining or preparing meals. Constructed with enduring quality—brick and stone exterior, metal roof, and timeless finishes—the home is built to last. Additional features include a storm shelter, a cozy fireplace with both wood-burning and gas options, and multiple spaces to gather and relax. Facing west, a sparkling pool with attached spa captures panoramic sunset views, creating the perfect place to unwind at day’s end. A second, residence on the property; 2br, 2ba; offers flexibility as a guest house, ranch hand’s home, or rental. Multiple outbuildings, including equipment storage and workshop facilities, provide ample space for ranch operations, or future improvements. Designed with livestock in mind, the ranch includes working cattle facilities. Fencing, and cross-fencing, ensures pastures are ready for rotational grazing and livestock management. The rolling landscape provides a balance of functionality and beauty, offering productive land and scenic vistas. Whether you are seeking a premier working cattle operation, a private retreat, or a legacy property to pass down, this 156-acre ranch delivers. With its combination of an elegant estate home, supporting residence, ranch infrastructure, and unmatched Texas scenery, this property is ready to meet the needs of the modern rancher while offering the comfort of country living at its finest.

9208 Fm 17, Grand Saline

$2,499,942
21327486 MLS
Apple’s Corner is a 2.4 acres retail–office site situated in Fairview, Texas. Zoning allows for up to 25,000 total square feet of retail-office space. This property adjoins a 184 homesites development recently sold out comprising new single family homes by Trophy Homes and townhouse’s by CB Jeni. Close proximity to Medical City McKinney, The Villages of Fairview, Fairview Outlet Mall, the Heard Nature Museum, nearby McKinney schools, parks, and many restaurant & entertainment venues. Four way stop light intersection at Highway 5 Greenville Ave. and CR 1378 Country Club Dr. TXDOT and the Town of Fairview are extending Country Club Drive west thereby creating a four corner intersection that will connect to the Highway 75 service road. The Billingsley Development Group has acquired the 242 acres on the west side of Highway 5 and extending to Highway 75 and Highway 121 for a massive planned development community. This property currently has all its entitlements and is ready to move dirt!

910 S State Highway 5th Hwy, Fairview

$2,499,900
3 Beds ⋅ 2 Baths ⋅ 21296573 MLS
180 Acre Prime Recreational & Hunting Ranch Full of Oak Trees in Jack County*Great Cattle Ranch as well*Ag Exempt*2022 3 Bedroom, 2 Bath Manufactured Home with Electric & a 300 Ft. Well for Water, 1620 Sq. Ft., Front & Back Decks to watch the sunrise & sunsets*Fully Furnished with Refrigerator, Washer & Dryer, Furniture*Aerobic Septic*Barn with piers to store things or use as a Workshop*Elevation Changes up to 200 ft.*Live Creek*1 Pond, 12-15 ft. Deep*2 other potential areas for Large Ponds*Cattle Pens*Deer, Turkey, Hogs*No Oil & Gas Production or No Windmills on Ranch besides 1 Gas Pipeline*2 Deer Blinds, 2 Corn Feeders, 1 Protein Feeder are Negotiable*Property is right off of HWY North 281*Hour and a half from the Metroplex

13100 Us 281 N, Jacksboro

$2,499,400
20654721 MLS
Five minutes from Wimberley and ten minutes from San Marcos, this Hill Country property brings together acreage, craftsmanship, and flexibility — a setting that feels worlds away yet remains easy to reach from Austin and San Antonio. At its center is a 2,300-square-foot, 4-bed, 2-bath log home surrounded by mature oaks and thoughtful outdoor spaces. Inside, vaulted ceilings, exposed wood, two stone fireplaces, custom cabinetry, mosaic tilework, and handcrafted details give the home lasting charm. The kitchen pairs granite countertops and a gas range with a mosaic backsplash, with the primary bath showcasing a sculptural walk-in shower and the secondary a mosaic-surrounded soaking tub. Outside, the grounds unfold into gathering and entertaining spaces: a broad veranda leads to stone pathways, a koi pond, pool, cabana, outdoor kitchen, fire pit, and stage. Perhaps the most memorable detail: the hand-built open-air stone chapel. Lined with wooden pews among the oaks, it seats approximately 100 guests for weddings, concerts, retreats, ceremonies, and private events. Other improvements include a barn with stalls and corral, equestrian infrastructure, a detached garage, and an elaborate stone rabbit run — one of several unexpected details across the property. Previously both a homestead and income-producing short-term rental, the property suits a private escape, hospitality concept, event venue, equestrian residence, or any combination. With Ranch Road 12 access and proximity to Wimberley, Jacob's Well, San Marcos, and Hill Country Studios, it sits near the region's most active destinations while keeping its privacy and character. Multiple acreage options: 10 acres at $1,295,000; 12 acres at $1,495,000; 20 acres at $1,995,000; 24 acres at $2,500,000

1218 Oakwood Loop, San Marcos

$2,499,000
5 Beds ⋅ 7 Baths ⋅ 21392216 MLS
This extraordinary estate on 1.81 acres pairs sophisticated design with impressive technology, entertainment spaces & indoor-outdoor living. A striking steel-and-glass front door opens to an elegant interior defined by engineered white oak hardwoods, soaring ceilings, dramatic windows & beautifully curated finishes. Grand living room is filled with natural light & features motorized curtains, integrated Sonos audio + a spectacular 20' accordion glass slider that opens the home to the courtyard & outdoor living spaces for seamless entertaining. Chef's kitchen is designed to impress with a professional 48 Wolf range, Wolf microwave, Sub-Zero refrigerator, exceptional prep & storage space. Custom built-ins by Montecito Millworks elevate the home, including fully built-out closets & pantry spaces. Main-level primary suite is a luxurious private retreat with a custom-designed closet & spa-inspired bath featuring marble flooring, touch mirrors, an oversized rain shower & refined designer finishes. A second spacious bedroom with an ensuite bath downstairs provides an ideal private guest or multigenerational suite. Upstairs, an expansive game room offers plenty of space for entertaining, while three additional bedrooms each feature private ensuite baths. For the ultimate at-home experience, enjoy a dedicated gym & a premium Uneekor golf simulator conveys. Sonos audio extends throughout the home. Outside, the estate rivals a private resort. An expansive covered outdoor living area overlooks a newly constructed Claffey pool—one of the largest the builder has created—featuring an impressive 10 depth & extraordinary 20 spa and turf. The courtyard & expansive grounds provide additional space to gather, relax & entertain, while pool service is covered through the end of the year. Additional luxuries include a whole-home HOLA water filtration system, garage EV charger, custom walnut doors & detailing, touch mirrors in the bathrooms, extensive bespoke millwork & so much more!

2618 Cayenne Dr, Argyle

$2,499,000
6 Beds ⋅ 6 Baths ⋅ 21390285 MLS
Prepare to be captivated by the uncompromising caliber of this 6-bedroom, 5.5-bathroom ultra-luxury estate in Heath, Texas! From flawless engineering and craftsmanship to upgrades & amenities galore, this private haven feels like living at a 5-star resort you never have to leave! Situated on a peaceful 1-acre lot within highly desired Rockwall ISD, the property offers a 4,835 sq ft main residence, an 800 sq ft secondary dwelling, and is supported by 4 garage spaces. The main home boasts a brilliantly executed floor plan with a private executive study, 2 primary bedroom suites, 3 additional bedrooms with spacious walk-in closets and 4 full bathrooms. The highly custom California Closet in the owner’s suite is perfect for the finest of wardrobes or collections. This home is meant for living life to the fullest starting with the dedicated, state-of-the-art golf simulation room adjacent to a comfortable lounge complete with its own bar. Practice your golf swing and then step outside to the magnificent resort-style oasis anchored by a refreshing heated and chilled saltwater pool, for comfortable multi-season swimming. The expansive outdoor pavilion includes a premier sports lounge equipped with a cozy fireplace and massive 140-inch LED TV. Combine this with a fully integrated outdoor kitchen, several clusters of seating and a relaxing firepit and you have the ultimate game-day venue! Athletes and families alike will enjoy the endless on-site amenities including a professional-grade basketball and pickleball court, a custom 5-hole putting green, an in-ground trampoline, and an adventurous playground. The secondary dwelling is a masterpiece with soaring windows offering seamless views of the pool and pavilion. The main space of this structure is currently utilized as an upscale home gym and includes a private 6th bedroom with adjacent full bathroom as well as a half bath providing direct access to the pavilion. All the heavy lifting is done - just turn the key and enjoy!

312 Chapel View Ct, Heath

$2,499,000
5 Beds ⋅ 6 Baths ⋅ 21357469 MLS
Set in the heart of Lakewood, this newly constructed residence by Midtown Partners blends architectural sophistication with everyday livability. With architectural design by Juan Carlos DeLeon, interiors by Guilded Heights Design + exteriors by Keely Landscape Design, the home offers a seamless fusion of craftsmanship, comfort, + contemporary elegance. The entry welcomes you through an impressive foyer leading to a spacious dining room with a custom built-in — perfect for entertaining. A chef’s kitchen anchors the home w custom cabinetry + gorgeous Taj Mahal Quartzite + a defined bkfst nook with custom built ins + serene views of the yard. 11 ft ceilings extend thru-out the 1st floor and into an inviting living room w a full bar featuring Magma Blue Quartzite. The primary suite is a private retreat on the 1st floor, showcasing a spa-inspired bath s dual vanities, an oversized shower, soaking tub + an impressive walk-in closet w ample storage. Upstairs, 4 spacious guest suites feature en-suite baths along w a game room + dedicated office. Exceptional craftsmanship defines every detail: white oak floors, Level 4 walls + designer lighting throughout — over $50K in fixtures from the Visual Comfort Signature Collection, as well as designer stone selections that include Blue Dunes Granite, Pristine White Quartz, and Vincent Black Granite. Oversized openings include a 10-ft front door, 16-ft patio slider + 9-ft windows - part of an $85K Lincoln window + door package that bathes the home with natural light. Built for efficiency + longevity, the home features an engineered post-tension slab w piers + retaining beams, full foam encapsulation, 3 HVAC systems, 2 tankless water heaters + an electric tank w recirculating system. This property embodies modern luxury — a masterful composition of design integrity, thoughtful materials + enduring quality. Ideally situated in one of Dallas’ most beloved neighborhoods with easy access to all the shops + dining the area has to offer.

6903 La Vista Dr, Dallas

$2,499,000
5 Beds ⋅ 7 Baths ⋅ 21176267 MLS
Legacy Ranch Estate & Event-Ready Property 53 Acres ,Leonard Texas Collin County Property Overview allmost 53 acre custom ranch estate Approx. 6,000 sq. ft. heated & cooled living space 1,520 sq. ft. garage 1,858 sq. ft. covered porches, 5 Bedrooms, 4 Full Baths 2 Half Baths Walk-in secure safe room , Newer construction, well maintained Interior Highlights Lodge-inspired custom ranch design featuring extensive pine, cedar, and alder woodwork. Open-concept living ideal for entertaining, hardwood flooring throughout with tile in the kitchen and select bedrooms. Spa-style steam shower and hot tub, whole-house generator, and wired for future elevator installation. Guest & Flex Spaces Climate-controlled she-shed office Custom 30-foot round yurt guest house approx. 708 sq. ft. with all-wood interior and exterior Ranch Infrastructure Original barn with corral and cattle loading area, plus a large metal equipment barn with lean-tos on both sides. Ample space for equipment, livestock, parking, or event staging. Water, Land & Wildlife Large stocked pond, expansive creek, and a unique 100-foot goldfish river reminiscent of Colorado scenery. 15,20 mature producing pecan trees, scenic porches, and abundant wildlife including Whitetail deer, hogs, coyotes, bobcats, and waterfowl. Property has been used for hunting and duck hunting. Event & Entertainment Potential Well-suited for weddings, private events, corporate retreats, and large gatherings. Expansive porches, open pasture, water views, guest accommodations, and infrastructure make this an outstanding event-ready estate. A rare opportunity combining acreage, craftsmanship, water features, guest accommodations, and event versatility just outside the DFW metroplex.

17019 County Road 706 Tract-1 Unit Tract-1, Leonard

$2,499,000
5 Beds ⋅ 6 Baths ⋅ 21108808 MLS
Luxury meets country living on this approx. 44-acre Honey Grove ranch estate! Over 7,500sq ft custom-built home offers 5 bedrooms, 5.5 baths, 2 full kitchens, and 4 living areas—perfect for multi-generational living or guests. Enjoy indoor comfort with, propane fireplaces, industrial gas cooktop, and hot-water heaters. Enjoy the indoor heated endless swimming pool with attached workout room, bedroom or step outside to beautiful fenced and cross-fenced pastures overlooking a stocked fishing pond with covered dock. Additional features include air-conditioned kennels and multiple outbuildings. Private apartment offers its own upscale amenities. High-fence security and pasture divisions make it ideal for animals or recreation. A rare combination of luxury, privacy, and Texas ranch living—just minutes from Paris and Bonham! This home leaves nothing out. Owners thought of everything to make this perfect for luxury living and a ranch. Everything is in place for raising all types of animals. Home has triple cable post tension engineered slab.

695 County Road 36120th Rd, Honey Grove

$2,499,000
6 Beds ⋅ 8 Baths ⋅ 20954174 MLS
7R Ranch features a stunning custom home and a heated shop situated on 73 acres that border more than 220,000 acres of public land. San Francisco Creek runs year-round through the property, offering over four-tenths of a mile of scenic creek frontage. Wildlife including deer, elk, and wild turkey frequently pass through the ranch at different times of the year.Located just four miles south of Del Norte, the property is also within an easy 38-mile drive to Wolf Creek Ski Area. The elevation ranges from 8,200 feet at the valley floor to 8,760 feet at the ridge on the eastern side. With annual property taxes of only $5,054 and modest road maintenance dues of $175, this ranch boasts exceptionally low holding costs. Gardening enthusiasts will appreciate the raised beds and two greenhouses, offering ample space to grow vegetables, flowers, or herbs. The 8,000-square-foot custom home, built and maintained by its original owner, showcases pride of ownership throughout. Previously operated as a bed and breakfast, the main level features six en-suite bedrooms—each with walk-in closets, individual thermostats for the in-floor radiant heating system (divided into 12 zones), and French doors that open onto a wraparound porch. A gourmet chef’s kitchen includes two oversized islands, double ovens, a six-burner cooktop with a pot filler, two sinks, two dishwashers, and two microwaves—perfect for entertaining or large family gatherings. The luxurious primary suite offers French doors that open toward the creek, large windows that fill the space with natural light, and a double-sided fireplace that continues into a spacious bathroom. Upstairs, you'll find a full bathroom, a massive office or den with custom cabinetry, and a large hobby room with a covered balcony overlooking the creek. This space was previously used as a professional quilting and sewing room.

142 Meadow Rd, Del Norte

$2,495,000
21362756 MLS
Don't miss this extraordinary chance to secure a premier 0.45-acre elevated lot on Lakewood’s most picturesque street. Surrounded by mature trees and unencumbered by restrictive covenants beyond standard City of Dallas guidelines, this prime real estate offers unmatched potential in the heart of the neighborhood. The seller will deliver a cleared, site-ready lot for your custom build. This is the only available 0.4-acre lot or larger located on the historic streets of Lakewood that is unencumbered by the CD & CD2 restrictions. Due to the CD2 passage, future lots will be very scarce going forward. Note: Property is currently occupied. Please contact the listing agent to schedule a private walkthrough prior to stepping onto the lot.

6951 Tokalon Dr, Dallas

$2,495,000
5 Beds ⋅ 6 Baths ⋅ 21361998 MLS
Tucked into one of North Dallas's most coveted enclaves, this 2013-built home in Melshire Estates delivers the rare combination of thoughtful design, generous scale, and a resort-style backyard — all within one of the area's most established and desirable neighborhoods. Step inside to soaring ceilings and a living room anchored by a fireplace and custom built-ins, opening seamlessly to a chef's kitchen outfitted with Viking appliances and a sunlit breakfast nook. A formal dining room is elevated by a temperature-controlled wine room, made for effortless entertaining. A private office with French doors offers a quiet retreat for work or study, just off the main living space. The primary suite is situated on the first floor, complete with a private sitting area, an oversized bath with dual vanities, separate shower and soaking tub and an expansive walk-in closet. A second guest suite on the main level, complete with its own en-suite bath and walk-in closet, offers flexibility for multigenerational living or visiting guests. Dual staircases lead to three additional guest suites upstairs, each with generously proportioned rooms, along with a second living area and a versatile flex space ready for use as a game room, playroom, home gym, or second office. Outside, the backyard is a showstopper and idyllic for entertaining. A refreshing pool and spa anchor a beautifully landscaped yard that offers exceptional privacy and gorgeous views from nearly every room inside. It's the kind of outdoor space that turns an ordinary evening into something worth lingering over. A gated driveway and three-car garage (one space tandem) complete the picture with the privacy and ease this home offers throughout. Ideally located near Dallas's top private schools, the Cooper Athletic Center, and premier shopping and dining, 5517 Charlestown offers tremendous value in an established neighborhood that is truly sought after.

5517 Charlestown Dr, Dallas

$2,495,000
5 Beds ⋅ 7 Baths ⋅ 2633943 MLS
A place that feels worlds away, yet remains in the heart of Tulsa. Set on 1.3 lush, private acres within the coveted Jenks Schools district, this extraordinary estate offers enough room for elevated everyday living, effortless entertaining, and the rare luxury of having your own private retreat. The grand foyer entrance, with imported Calacatta Gold marble floors and a sparkling Swarovski crystal chandelier set the tone. With 5 bedrooms, 5.5 baths, and an impressive 6 car garage -the home offers exceptional space. At the heart of the home is a gourmet kitchen featuring a large custom Boos butcher-block island, exotic Brazilian Cristallo Quartzite countertops, two new Bosch dishwashers, and a new Frigidaire Pro Refrigerator. Beautiful gathering spaces continue throughout the home with four interior fireplaces, an elegant dining room with wet bar and butler’s pantry, a dedicated wine cellar, and a richly appointed library/office overlooking the property. The primary suite is a retreat of its own, complete with a private veranda, built-in beverage station with mini-fridge, sitting area with fireplace, expansive walk-in closet, dual vanities, bathroom fireplace, MrSteam shower system, and towel warmer. Every detail has been considered for the way you live. A soundproof music room provides a dedicated creative space, while the laundry room includes a convenient dog-washing station. The basement offers even more room to escape, featuring a theater room, workout room, half bath, and safe room. Outside, the property transforms into a private resort. A gunite pool and spa are surrounded by lush grounds, while the outdoor kitchen—complete with a pizza oven—creates the perfect setting for everything from relaxed family evenings to unforgettable gatherings. **Luxury. Privacy. Space. Your own sanctuary in the heart of Tulsa.**

4752 E 114th Street NW, Tulsa

$2,495,000
21386314 MLS
The Summit Club is a 17,000 square foot commercial property located in Longview, Texas, featuring a well appointed interior with multiple office suites, a spacious dining and reception area, a fully equipped commercial kitchen, a welcoming member lobby, a lounge, and several storage rooms. Currently operating as a private membership venue, the property is ideal for hosting weddings, corporate functions, and various social events. It sits on a 2 acre lot with ample parking for guests or staff, and there's potential to purchase additional adjoining acreage for future development. With its versatile layout, the building can continue to serve as an event venue or be repurposed for alternative commercial uses such as medical offices, professional workspaces, retail establishments, a fitness center, or more. Conveniently situated near downtown Longview, the property offers easy access to major roadways and local amenities. An additional 30 acres of surrounding land is also available for purchase, presenting a unique opportunity for expansion or large scale development.

3700 Judson Rd, Longview

$2,495,000
21386327 MLS
This impressive ±30-acre property offers approximately 450 feet of prime frontage along Judson Road, ensuring high visibility and easy access. Featuring level topography and currently zoned Agricultural, the site aligns with the City of Longview’s Future Zoning Plan, which designates it for potential General Retail use—making it a strong candidate for future commercial development. Utilities are readily available, and the location provides quick connections to Loop 281 and Highway 259. Situated near major retailers, hospitals, and restaurants, the property offers a strategic and convenient setting for a wide range of potential uses. For added flexibility, subdivision options are available for buyers interested in smaller tracts. Additionally, the owner has secured two lots on Hill Street, providing rear access to the property—an ideal setup for a potential residential or mixed-use development.

Tbd N Judson Rd, Longview

$2,495,000
5 Beds ⋅ 8 Baths ⋅ 21366041 MLS
Set in Dallas’ coveted ESD-private school corridor, this 6030sf residence offers the feel & quality of newer construction on an oversized 0.4+ acre lot in a sought-after Preston Hollow neighborhood. Substantially rebuilt & renovated by Paul Pastore of Waterside Homes in 2021-22, the home combines sophisticated transitional design with an expansive, functional floor plan. The inviting interior is defined by rich wood floors, designer lighting, architectural beams & abundant natural light. A gracious foyer opens to a formal living room with a handsome fireplace & pocket doors; an elegant setting for entertaining or private study. The formal dining room flows to the spacious main living area, where vaulted ceilings, wet bar with a wine refrigerator, dramatic fireplace & backyard views create a warm & impressive space. Chef’s kitchen features newer Wolf & Sub-Zero appliances, dual sinks & Quartz countertops, opening to a bright breakfast area overlooking the patio. Main-level primary suite is private, boasting vaulted beam ceilings, French doors to patio, generous walk-in closet & spa-inspired bath with soaking tub & glass shower. A guest suite, laundry room & 2 powder baths complete the first floor. Upstairs are three additional bedrooms, each with an en suite bath, along with versatile media or game room & bonus full bath. Extensive improvements include a new roof & windows, updated plumbing & electrical systems, insulation, cabinetry, appliances, hardwood flooring, zoned Lennox HVAC systems, ductwork & 2 tankless water heaters. Technology & convenience are enhanced by Savant smart-home integration, Cat 6 wiring, a 7-zone sound system serving downstairs, patio & upstairs game room, security cameras & new Vivint smart home system. Exterior enhancements include new landscape lighting, & attached three-car garage now features a polyaspartic floor coating. Abundant storage & generous lot elevate the home’s combination of style, comfort & everyday livability.

4254 Ridge Rd, Dallas

$2,495,000
3 Beds ⋅ 5 Baths ⋅ 21373549 MLS
Located in the quiet & highly desirable enclave of Caruth Home Place, this home is tucked into a cul-de-sac, offering both privacy & tranquility. The neighborhood is characterized by timeless brick facades & mature trees in a park-like setting. Offering an excellent floor plan & large rooms with high ceilings, #10 St. Laurent Place is an entertainer's dream. An expansive entry hall, with walls for art & furniture placement, greets you as you enter. The living room has a fireplace & large picture windows looking out to the beautifully landscaped garden with a flagstone patio and turfed area. Two bedrooms, sharing a Hollywood bath, are beyond the main living area. The spacious primary suite has garden access, 2 bathrooms, 2 separate walk in closets, & a private living area-study. The main level also offers a powder bath, an informal dining area, a kitchen with ample storage & stainless appliances , a formal dining area, a laundry-utility room, & a store room. Upstairs is a 2nd large living space with a fireplace & wet bar, a flex space perfect for a home office or fitness area, a full bath & additional storage. Community amenities include pool and tennis.

10 Saint Laurent Pl, Dallas

$2,495,000
5 Beds ⋅ 6 Baths ⋅ 21377099 MLS
Nestled in Southlake's only man-gated community, this timeless estate sits at the end of a quiet cul-de-sac and backs to a scenic greenbelt. One of Monticello Estates' most private and coveted properties, it is framed by mature, shade-providing oak trees and beautifully landscaped grounds. Inside, rich hardwood floors, classic architecture, inviting living spaces, and a spacious 4-car garage create an elegant yet comfortable setting for everyday living and entertaining. The resort-style backyard oasis features a pool & spa, natural stone patios, wood-burning fire place, covered outdoor living areas, built-in gas heaters, gas fireplace, elegant gas lanterns, professional landscape lighting, natural gas grill and griddle. Beyond the gates of this exceptional property, residents enjoy the ultimate Southlake lifestyle. Positioned just minutes from the world-class shopping, dining, and culture of Southlake Town Square, this home provides seamless access to an abundance of upscale amenities, lush parks, and recreational hubs like The Marq. Commuting is effortless, with DFW International Airport and the major employment centers of Dallas, Fort Worth, and the Las Colinas Alliance corridors just a short drive away. Enjoy access to the Carroll Independent School District (CISD). Widely regarded as the premier school district in Texas, Carroll ISD operates as a tight-knit, single-feeder system where community pride and academic rigor run deep.

801 Huntington Ct, Southlake

$2,495,000
7 Beds ⋅ 7 Baths ⋅ 21371621 MLS
Escape to a secluded country estate that feels worlds away, yet sits just 20 minutes from downtown. Nestled behind a private gate, 6400 Lake Oaks Circle is a masterclass in high-end transformation, where a top-to-bottom remodel has created a residence that is both grand in scale and intimate in detail. Spanning +-5,841 square feet, the main house greets you with soaring ceilings and a flood of natural light that highlights bespoke built-ins and breathtaking views of the surrounding landscape. The heart of this home is a gourmet kitchen designed for the culinary enthusiast. It’s outfitted with professional grade appliances and custom cabinetry, all anchored by gorgeous countertops and a spacious walk-in pantry. The thoughtful layout offers two bedrooms on the main level, including a primary suite that serves as a true sanctuary. This retreat features a private sitting room with fireplace, a massive custom closet, and a spa-like ensuite bathroom that rivals the world’s finest hotels. Upstairs, you’ll find four additional bedrooms, three full baths, and a generous game room, providing plenty of space for everyone to spread out. Beyond the main residence, a +-825-square-foot apartment sits privately above the garage, complete with its own kitchen, bedroom, and living area—perfect for guests or a quiet home office. The estate is also prepared for any season with a backup generator supported by a 150-gallon diesel tank, capable of running the house for 2-3 weeks. The outdoor oasis is where this property truly shines. Whether you’re cooling off in the sparkling gunite pool, hosting a tournament on the basketball court, or gathering at the BBQ pavilion beside the outdoor fireplace, the amenities are endless. The grounds are a hobbyist’s dream, featuring a serene koi pond, a custom chicken coop, a large garden for farm-to-table living, and a dedicated play area. Every inch of this estate has been reimagined to offer a turnkey lifestyle defined by luxury and nature.

6400 Lake Oaks Circle Ft, Fort Worth

$2,495,000
3 Beds ⋅ 3 Baths ⋅ 21360149 MLS
A Rare Opportunity to Live Where Luxury Meets the Freedom to Fly. CHECK VIDEO LINKS! Nearing completion & unlike anything else in the area, this extraordinary custom estate is entering its final stages & is designed for the discerning buyer who expects more from home & wants the ability to be in the air within minutes. From the moment you enter, the architecture makes a statement. Expansive glass doors dissolve the boundary between the dramatic open-concept living & dining spaces & the resort-style backyard, where a stunning pool creates an exceptional setting for entertaining. Private primary retreat continues the seamless indoor-outdoor experience with direct pool access through a glass slider & a spectacular spa-inspired bath designed as a true sanctuary. Upstairs, an expansive game room opens through dramatic sliding glass doors to an elevated outdoor living space overlooking the pool. The 2nd story terrace offers both a covered patio, open-air patio plus a future staircase, creating the perfect vantage point for sunset gatherings, weekend entertaining or simply taking in the estate below. A separate 3 story guest house w-1,000 SF elevates the property even further, offering a private bedroom, office, full bath & kitchen, ideal for guests or extended stays. For the aviation enthusiast, the possibilities are extraordinary. Multiple garages & hangar spaces provide abundant room for aircraft, luxury vehicles, recreational toys, or a private workshop. Located within Pecan Plantation West Landings Airpark, this is true aviation living w-private runway access & taxiways connecting directly to the property. Beyond the gates, the Pecan Plantation lifestyle offers an exceptional collection of amenities including golf, clubhouse facilities, dining, lake access & more, while Granbury & Fort Worth remain within easy reach. This is more than a custom home, it is a private estate created for those who value design, privacy, convenience & the freedom to take off whenever!

9003 King Air Dr, Granbury

The data relating to real estate for sale on this web site comes in part from the Internet Data exchange (“IDX”) program of Greater Tulsa Association of Realtors. IDX information is provided exclusively for consumers' personal, non-commercial use and may not be used for any purpose other than to identify prospective properties consumers may be interested in purchasing. Information deemed reliable but not guaranteed. Copyright© 2026 Greater Tulsa Association of Realtors. All Rights Reserved. Last Updated: .

Listings provided by North Texas Real Estate Information Systems (NTREIS). Listing data has been deemed reliable but is not guaranteed to be accurate by the MLS.

Last updated: