Refine Search
Sort by
$2,800,000
2 Beds 2 Baths 21283256 MLS
Set on 12.3 private acres, this meticulously designed estate offers a rare combination of luxury, functionality, and privacy. Behind custom gates, a curbed asphalt driveway winds past a picturesque pond before arriving at the property’s striking 7,102 square foot barndominium, completed in 2018 with exceptional attention to detail throughout. The main level features an expansive open living area with custom cabinetry, built-in double refrigerators, a pool table space, and a large full bath with separate his and hers restrooms. A custom iron staircase anchors the space, while an adjoining seating area creates a comfortable gathering point. Just beyond is the multi-purpose barn area with enclosed storage, secure workshop, and hidden office entry. The second level showcases soaring 20-foot vaulted ceilings and an open-concept layout centered around the living room and designer kitchen. Sliding doors open to a covered patio with a custom 10-foot gas fireplace overlooking the surrounding landscape. The kitchen is finished with exposed brick detailing, custom cabinetry, double refrigerators, dual walk-in pantries, oversized island, and farmhouse sink beneath a picture window with panoramic property views. The primary suite includes custom built-ins, exposed brick accents, spacious walk-in closet with integrated washer and dryer, and a luxurious bath featuring dual vanities, towel warmer, custom walk-in shower, soaking tub, and designer lighting. A secondary bedroom with full bath access completes the second floor, while a third-level flex space offers additional versatility. A short walk from the main residence, the 968 square foot cottage, completed in 2009, provides ideal guest accommodations with a covered porch, outdoor fireplace, 152 square foot casita, full kitchen, living area, and upstairs bedroom with full bath. Enhanced with solar panels and surrounded by lush wooded grounds, this one-of-a-kind property offers privacy, recreation, and refined country living.

1306 Morrow Rd, Valley View

$2,800,000
5 Beds 6 Baths 21241862 MLS
Elegant custom home on an expansive, beautifully landscaped lot in the highly sought-after Starwood community. The private backyard includes a pool, spa, rock waterfall, and spiral stairs to a second-floor balcony, making it ideal for daily use and entertaining. Impeccable craftsmanship and a thoughtfully designed floorplan. The chef’s kitchen seamlessly opens to the spacious family room, highlighted by a stunning stone fireplace, rich wood-beamed ceiling, and a wall of windows overlooking the backyard oasis. The luxurious primary suite offers a cozy sitting area, fireplace, and spa-like bath with dual vanities. A guest suite with an en suite bath is conveniently located on the main level, along with a stately study featuring custom built-ins, a fireplace, and wrought iron French doors. Dual staircases lead upstairs, where you’ll find an expansive game room and media room complete with a wet bar, plus three generously sized bedrooms—each with its own en suite bath. Ideally located just minutes from The Star and Frisco’s premier dining and entertainment, this home offers the perfect blend of luxury, comfort, and convenience.

5149 Brandywine Ln, Frisco

$2,800,000
24 Beds 32 Baths 21236538 MLS Mignon BLDG.
This high-performing 8-unit portfolio offers a rare turn-key opportunity for investors seeking modern reliability and significant upside in the booming North Texas market. Built in 2022, the property promises a low-maintenance ownership experience with nearly new systems and premium finishes that command top-tier market rents. While currently 7 of the 8 units are leased for immediate cash flow, achieving full occupancy elevates the asset to a strong Cap Rate. Strategically positioned to capitalize on the region’s massive growth, this investment is perfectly timed for the upcoming 2026 World Cup, which is set to bring nine matches—including a major semi-final—to nearby Arlington. With a projected multi-billion-dollar economic impact and a surge in global demand for the area, this portfolio represents a sophisticated hedge against inflation and a play for significant long-term appreciation in one of the most resilient real estate corridors in the country.

1609 Mignon Dr, Arlington

$2,800,000
5 Beds 5 Baths 21198212 MLS
Experience the best of top ranch living in this exceptional custom home and fully equipped equestrian property. A grand gated entrance welcomes you and leads down a scenic pathway to this beautiful custom home and ranch, offering the perfect blend of luxury living and premier equestrian facilities. Step inside to the grand family room, where a stunning wood-burning fireplace and hand-scraped hardwood floors and a pool view you'll enjoy year-round. The gourmet kitchen is designed to impress, featuring a spacious island, natural stone granite countertops, custom stained cabinetry, and stainless steel appliances—perfect for entertaining guests. The spacious master bedroom with sitting area is peaceful retreat after a long day with a primary bathroom with travertine flooring, separate shower, jetted bathtub and dual sinks, The equestrian facilities are truly exceptional featuring two horse barns with 16 total stalls, a show barn complete with a fly system, timed lighting, and heating, plus an 18-stall mare motel. Additional highlights include a 175’ x 100’ indoor arena with convenience of a built in skybox private viewing area overlooking the arena- perfect for cutting, horse pleasure riding and lesson training. Includes a hot walker, 50’ RV barn, 60’ x 120’ equipment barn, trainers office, three wells on property, the livestock wash areas with hot and cold water, couple of tack rooms, and so much more. This remarkable property providing everything needed to support a fully operational with a full cutting training facility and well-equipped equestrian and income producing facility. An exceptional equestrian estate offering peaceful ranch living and just minutes from Fort Worth Metroplex.

2454 W Sh 380, Jacksboro

$2,800,000
21207553 MLS
PRIME 11.88-Acre Opportunity in the Heart of Denison! This exceptional tract offers approximately 400 feet of Highway 75 frontage, creating outstanding visibility and access for future development. Perfectly positioned at the corner of Highway 75 and Stafford Drive, the property is located in a rapidly growing corridor with planned TXDOT improvements that include a future on-ramp and off-ramp approx at Stafford, further enhancing accessibility and long-term value. With its high-traffic location and excellent exposure, this property presents a remarkable opportunity for commercial, mixed-use, or investment development. Adding to its appeal, the tract is located within the highly sought-after Hyde Park Elementary School zone, making it an attractive location for a variety of potential uses. Whether you’re a developer, investor, or visionary entrepreneur, this property offers the space, location, and momentum to bring your next project to life. Opportunities like this, large acreage with prime highway frontage in Denison’s expanding growth corridor, are increasingly RARE. Secure your place in one of the area’s most promising development locations today.

000 Stafford Dr, Denison

$2,800,000
2550956 MLS
Hospitality property -Opportunity is knocking! 30 Room motel. large managers living quarters connected to front desk make this an easy on site managing property. Full service bar that hosts a great crowd! ( the bar is not operating at this time) 60 Full hookup RV spaces that offer 30 or 60 amp. This extended stay community located on Business 69 close to casino, shopping and Lake Eufaula Oklahoma is only a short drive. This property is owner/operated and has been a great source of income and owner is ready to make a move. This is time for you to invest in this Revenue generating property that is popular with travelers. Good Sam rating of 8.5 Property also has an additional building that is currently rented. Two storm cellars on site. Owner says Make An Offer. Set up your tour today and this growing business can be your Next investment.

2400 S Valley Drive, Mcalester

$2,800,000
3 Beds 3 Baths 21073964 MLS
Welcome to your dream country home on 50 sprawling acres, With 3-bedrooms 2.5-baths it’s a perfect blend of elegance and tranquility. Be captivated by expansive views in a serene setting. Featuring an open floor plan and spacious family room with a true fireplace and large windows allowing abundant natural light. The kitchen is a delight, modern appliances, ample cabinetry, with a generous island perfect for meal prep or casual dining. The master suite complete with en-suite bath featuring soaking tub, separate shower, dual vanities, his and her closets. Enjoy peaceful mornings on the covered porch or take in breathtaking sunsets over your private land. Enjoy outdoor activities or simply unwind in nature. A convenient 2 car garage, large laundry room. 50 acres of farm or ranch land allow future expansion. This beautiful country home combines the charm of rural living with modern amenities, a perfect sanctuary from city life. Don’t miss the chance to make this idyllic property your own!

4147 County Road 494, Princeton

$2,800,000
20769796 MLS
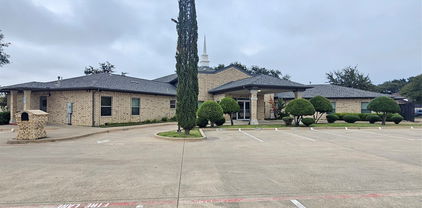
This Magnificent Church building is located at 1000 Centennial Blvd, Richardson TX 75081 offers an exceptional opportunity for congregations or organizations seeking a spacious and well-maintained house of worship or school. There is a kitchen with a gas stove, countertop space, storage space, refrigerator and space to eat. Fellowship hall can be used for dining or celebrations. Bathrooms are ADA approved. This property features modern architectural elements, ample parking space, and lush surroundings, making it ideal for community gatherings, events, and services. Zoned C-1 commercial offers more other options for usage. With its prime location at Richardson City, this church is easily accessible, just minutes from Highway 635, US-75, Hwy 30, and North Dallas Tollway. Whether you’re looking to establish a new congregation or expand an existing one, this property offers all the amenities necessary for growth and community engagement. The Seller will need a leaseback for a time to be determined.

1000 Centennial Blvd, Richardson

$2,800,000
20779367 MLS
The Cross Roads L2 Ranch is a prime parcel located in the city limits of Cross Roads. Currently a primary residence, this ranch holds potential for future development in one of the last remaining rural areas south of Highway 380. Positioned along Potter Shop Road, the property has both access and frontage, with existing utilities in place. LOCATION: The property is located in central Denton County inside the city limits of Cross Roads and 45 minutes from downtown Dallas. It sits just over half a mile south of Hwy 380, accessible from Potter Shop Road, approximately 7.5 miles east of Denton and east of Lake Lewisville. The area’s recent residential developments are located east of Naylor Road. TOPOGRAPHY, RANGELAND & HABITAT: With over 1,000 feet of road frontage, this property offers versatile subdivision options. About 30% of the ranch comprises pastureland, featuring a mix of improved and native grasses on loamy soils. Mature trees, including oaks, border the pastures and improvements. IMPROVEMENTS: The ranch features a charming brick home spanning approximately 2,650 sqft encompassing 3 beds and 2.5 baths, constructed in 1977. Adjacent is a spacious 30 x 40 two-car detached garage with a 700 sqft apartment including a bathroom and kitchenette. Additionally, a small barn and a new 20 x 15 loafing shed complement the property. WATER: Mustang Special Utility District has confirmed the presence of a 4-inch water line along the west side of Potter Shop Road and a 2.5-inch line along the north side of Tipps Road. Roughly three tenths of a mile south of the property, there’s a 6-inch water line at the intersection of Potter Shop Road and Millcreek Road. Moreover, the property features two reliable ponds and a seasonal creek. ELECTRICITY: The area is serviced by Denton County Electric. MINERALS: Some mineral rights are available separate from the land contract.

4700 S Potter Shop Rd, Cross Roads

$2,799,999
3 Beds 4 Baths 21015482 MLS Windrose Tower BLDG.
Looking for a turn-key luxury condo look no further! Designed by Dallas Design group with luxury finish outs. Welcome to Windrose Tower located in the prime location of Legacy West! This stunning luxury high-rise condo showcases breathtaking panoramic views of the city. Unit 1604 is a 3 bedroom and 3.5 bath unit and is 2,589 square feet. Each bedroom comes equipped with California closets, granite countertops, and high quality finishes all over the unit. The primary bathroom has a double vanity, soaking tub, and separate showers. The condo has an open floor plan with floor-to-ceiling windows that flood the space with natural light making it a perfect place to watch the sunset facing towards downtown. Amenities included are a 24-hour concierge service, fitness center, pool, golf simulator, business center, valet services, and many more. Windrose Tower offers great access to amazing upscale restaurants, entertainment, and shopping in walking distance of the complex.

7901 Windrose Ave Unit 1604, Plano

$2,799,900
4 Beds 5 Baths 21304378 MLS
Welcome to 104 Murano, a refined modern, Spanish-style residence located in Southlakes newest luxury development and just steps from future high-end restaurants and retail. Featuring a stucco façade, tile roof and classic architectural detailing, the 4,577 sf residence makes an immediate impression from the moment you arrive. A dramatic entry with a floating staircase and soaring ceilings welcomes you to the thoughtfully curated open floorplan with seamless flow, exceptional craftsmanship, and timeless design. The gourmet kitchen is a chef’s dream, equipped with top-of-the-line appliances, Italian cabinetry, and an oversized island perfect for gatherings. The primary suite on the main level is a true retreat, offering a serene escape with a spa-like bath, fluted soaking tub, oversized shower, and a spacious walk-in closet. Each additional bedroom includes a private en-suite bath, ensuring ultimate comfort and privacy. The location is simply unbeatable with access to the area’s best schools and an effortless commute to DFW Airport, this home provides both luxury and convenience in one of the most sought-after locations in all of Texas.

104 Murano, Southlake

$2,799,900
5 Beds 6 Baths 20966340 MLS
642 Cedar Creek Ranch Trail Tuscola, TX 79562 Exquisite Cedar Creek Estate with Hilltop Views, Luxury Outdoor Living & Custom Interiors Welcome to Cedar Creek Estate, a truly remarkable residence situated on a hillside overlooking the Steamboat Mountain Valley. This fully remodeled home is a showpiece of luxury, elegance, and thoughtful design—offering both high-end amenities and breathtaking natural beauty. As you enter through the grand iron doors, you’re welcomed into a striking foyer featuring cathedral ceilings, a stunning custom stairway, and a wine room to the right. To your left, a formal dining area showcases custom lighting, perfect for elegant entertaining. Overhead, a catwalk connects the upstairs bedrooms and playroom, giving the home a sense of architectural drama. Straight ahead, the floor-to-ceiling windows in the den frame stunning views of the saltwater pool, hot tub, cascading waterfall, and the scenic hillside beyond. This elegant living space also includes a stone fireplace, custom built-ins, and warm, designer paint tones. The chef’s kitchen is fully equipped and ready to impress with: Stainless steel appliances Large gas cooktop Built-in microwave Monogram refrigerator and freezer Butler’s pantry Granite eat-in island Farmhouse sink Custom cabinetry Cozy breakfast area The open-concept kitchen and living room provide a bright, airy atmosphere with exceptional flow for entertaining. The Master Suite is a true retreat, offering: A private exterior entry Wood tray ceiling and milled hardwood flooring Private office space Spa-like ensuite with dual granite vanities, jetted garden tub, pillared accents, and a walk-in tile shower with multiple shower heads A large custom walk-in closet with a built-in safe room Upstairs, you’ll find: Additional bedrooms and ensuite baths A spacious playroom A theater-media room See Additional Documents for full Write up

642 Cedar Creek Ranch Trl, Tuscola

$2,799,000
5 Beds 7 Baths 21390379 MLS
Located in the prestigious Winding Creek community of Southlake, 1012 Cool River Drive is a custom French-inspired estate blending timeless architecture with serene pond and greenbelt views. The stone façade, refined rooflines, and manicured landscaping create exceptional curb appeal and elegant presence. A dramatic two-story foyer with sweeping spiral staircase opens to water views beyond. Designed for entertaining and everyday comfort, the great room offers soaring vaulted ceilings, a floor-to-ceiling fireplace, and expansive accordion doors leading to a covered patio with outdoor cooking area and peaceful backyard views. Natural light fills the open-concept living spaces throughout. Chef’s kitchen anchors the home with dual custom islands, abundant cabinetry, Sub-Zero refrigerator, Wolf appliances, double convection ovens, walk-in pantry, and generous prep space. A temperature-controlled wine fridge, butler’s pantry, and built-ins add sophistication and function. The main-level primary suite features tranquil views and a spa-inspired bath with soaking tub, oversized double shower, separate vanities, and custom walk-in closets. A private guest suite and versatile media room also located on the first floor. Upstairs includes a spacious game room with refreshment bar, and balcony overlooking the greenbelt. With five ensuite bedrooms, six full baths, powder bath, dedicated office with built-in cabinetry, oversized four-car garage, and approximately 6,036 square feet, this Southlake luxury home offers wood flooring, designer lighting, smart home features, tankless water heater, and ample storage. Ideally located within walking distance to Southlake Town Square and minutes from award-winning Carroll ISD, parks, trails, and fine dining, this estate delivers privacy, convenience, and refined living in one of Southlake’s most desirable neighborhoods.

1012 Cool River Dr, Southlake

$2,799,000
4 Beds 6 Baths 21304042 MLS
Welcome to 116 Murano Place, an exceptional custom new build in Southlake’s premier luxury community of Carillon Parc. Thoughtfully designed for both sophisticated entertaining and everyday living, this stunning two-story home offers an impressive blend of elegance, comfort, and functionality in the heart of award-winning Carroll ISD. The inviting first floor centers around an expansive family room with a fireplace, flowing seamlessly into the beautifully planned kitchen and family dining area. The open living spaces extend outdoors to a covered terrace, creating an ideal setting for entertaining or relaxing. The private primary suite offers a peaceful retreat with a spacious bath and generous closet. The first floor also includes a flex room, the perfect work-from-home office or adds additional space for a playroom, fitness area, or private retreat. Upstairs, an expansive living area creates a second gathering space for family and guests. Oversized bedrooms, including a generously sized guest suite, provide exceptional flexibility for extended family, and overnight guests. Thoughtfully designed baths, closets, and attic access add comfort and convenience, while the spacious secondary bedrooms offer room to grow. Located just moments from Southlake Town Square, premier dining, boutique shopping, and the future walkable amenities of Carillon Parc, 116 Murano Place offers an exceptional opportunity to experience refined Southlake living in one of the area’s most desirable communities. Come visit today!

116 Murano Pl, Southlake

$2,799,000
4 Beds 3 Baths 21325960 MLS
A true Lakewood masterpiece, this one-of-a-kind residence was completely reimagined and expanded in 2023, offering an unparalleled combination of modern sophistication and timeless design. Nestled on an expansive .335-acre lot, this rare single-story ranch is framed by lush landscaping and bathed in natural light from walls of windows that blur the line between indoors and out. At its center, the chef’s kitchen serves as both a statement of style and a culinary dream, showcasing Taj Mahal quartzite countertops, top-of-the-line appliances including a built-in refrigerator, an oversized pantry, and a sunlit breakfast nook. The primary suite defines luxury living with its own fireplace, French doors leading to the backyard, and a spa-inspired bath with soaking tub, standalone shower, and custom-designed closet system. No detail was overlooked in the redesign, with exquisite finishes including designer lighting and tile, rich wood flooring, exposed beams, and three fireplaces that add warmth and character. The floor plan was thoughtfully curated for flexibility, offering multiple living areas, a dedicated office, an exercise room, and a custom-built bonus room currently serving as an art studio. Outdoors, this private sanctuary is designed for both intimate gatherings and grand entertaining with a resort-style pool and spa, expansive covered patio with ceiling fan and motorized screens, and manicured grounds secured by a board-on-board privacy fence. An oversized two-car garage and solar panels adds practicality without compromising elegance. Perfectly positioned and zoned to Lakewood Elementary, this home is more than a residence—it is a statement of refined living in one of Dallas’ most coveted neighborhoods.

6625 Bob O Link Dr, Dallas

$2,799,000
5 Beds 6 Baths 21209801 MLS
Tucked within the quiet enclave of Samantha Springs Estates, this new custom residence offers privacy and refined design. Set on a tree-filled acre lot, the home feels both expansive and protected — a peaceful retreat surrounded by mature trees. Inside, natural light defines the experience. Steel and glass doors and windows, wide-plank white oak floors, wood-beamed ceilings, and a soft, organic palette create a home that feels warm, grounded, and elegant. Open floor plan invites connection while still allowing each space to breathe. The gourmet kitchen is designed for both everyday living and entertaining at scale. Wolf and Sub-Zero appliances, a center island, custom cabinetry, and quartz countertops come together in a space that is as beautiful as it is functional. Study offers a quiet place to work or retreat, a rich color palette, and views from an expansive window. The primary suite is a sanctuary with room for additional seating. Spa-inspired bath features oversized vanity area with custom mirrors and elegant lighting, a frameless glass shower wrapped in custom tile, and a freestanding soaking tub. Two expansive walk-in closets with custom built-ins complete the suite. Downstairs, an oversized flex space serves beautifully as a game room featuring a bar and a fireplace. Just off the game room is a media lounge and a full AV closet. The guest suite on the main level accommodates a king-size bed and seating area, with a large walk-in closet and private bath. Upstairs, a spacious game room provides a perfect retreat, accompanied by three additional bedroom suites, each with its own en-suite bath. Oversized covered patio invites year-round enjoyment, complete with a grilling station featuring a Coyote grill. The backyard offers a backdrop of mature trees and room for a large pool with room left over for plenty of play yard. Completion by early September.

1401 Samantha Way, Keller

$2,799,000
5 Beds 7 Baths 21228281 MLS
Search address on YouTube for a cinematic tour of this extraordinary residence. Nestled within the prestigious Ridge Lakes Estates, this traditional luxury manor offers the pinnacle of sophisticated living. The journey begins in a grand foyer, where exquisite marble tile transitions into sweeping white oak hardwoods that anchor the home’s expansive, sun-drenched floor plan. Each of the five grand bedrooms serves as a private sanctuary, complete with a bespoke en-suite bath. The primary bath includes the perfect feature for pure relaxation with a built in sauna for those long days at the office. The heart of the home is the great room, where a wall of sliding glass doors dissolves the boundary between the refined interior and a resort-style outdoor living suite. Set on a lush acre, the backyard is a private oasis shielded by mature trees. Here, a sparkling pool and spa take center stage, featuring dual sun shelves tailored for in-pool lounging. For the active enthusiast, a private soccer field adds a rare touch of recreation to the estate's grounds. The property’s versatility is further defined by an attached cabana—currently a premier executive office, yet easily transformed into a sixth guest suite with its full bath, Murphy bed, and views of the grounds. This wing connects to a 'show garage', a gallery-grade space designed to showcase an elite automotive collection. Blending timeless architecture with world-class amenities, this estate defines excellence in the global luxury market. Important to note, the home and pool both have piers and soil was injected prior to building!

215 Sunset Point Trl, Heath

$2,795,000
2 Beds 3 Baths 21382536 MLS The Ritz-Carlton Res- BLDG.
Experience refined high-rise living in Uptown Dallas at the Ritz-Carlton Residences. Thoughtfully designed for both comfortable everyday living and sophisticated entertaining, the residence features generous living and dining areas, a spacious kitchen that is sure to please the most discerning chef, and 2 well-appointed private bedroom suites. Expansive windows provide abundant natural light and showcase the elevated views and distinctive urban setting that define life at The Ritz Carlton Residences. The primary suite includes rich draperies, access to the private terrace, a spa-like bath with separate vanities, a luxurious soaking tub, large walk-in shower with multiple sprays, 2 water closets, a linen closet and 2 large walk-in closets. Used primarily as a second home, this residence presents an exceptional opportunity to own at one of Dallas' most prestigious residential addresses. Residents enjoy the legendary service associated with The Ritz-Carlton, including including 24-hour concierge, valets, room service from the hotel, the Owner's Lounge for private entertaining, a resident's-only fitness center, a resort-style pool with food & beverage service available , and a fenced dog park and garden area for relaxing. Residents are also afforded the opportunity to book appointments at the Ritz-Carlton Spa, or walk to the Hotel Lobby for Cocktails at The Rattlesnake Bar or experience fine dining at Fearing's. Walk to Klyde Warren Park, The Arts District or several coming financial offices including the Texas Stock Exchange. The Crescent Development is across the street and vibrant McKinney avenue is steps away.

2525 N Pearl St Unit 1207, Dallas

$2,795,000
4 Beds 5 Baths 21376641 MLS
A rare opportunity on an oversized, prime 70' lot on one of the best streets in Shannon Estates! Recent construction loaded with luxurious upgrades and spaces that include 4 bedrooms, 5 bathrooms & 3 living+work areas. Sliding doors open wide from the main living area onto the covered patio with a fireplace, motorized screen & built-in heaters, then flow out to the swimming pool with a calming water feature and shelf, custom covered cooking and dining pergola, and a low-maintenance turfed lawn area. Notable features include hardwood flooring throughout, vaulted and beamed living room ceiling, gas fireplace, Wolf & Sub-Zero appliances, beverage cooler, quartz kitchen countertops & island, upscale wallpaper and lighting, custom window treatments and motorized shades, integrated sound speakers, secondary bedrooms with en-suite baths, large laundry room, mud room, whole home generator, and an attached 2-car garage. The downstairs primary suite offers pool views, a vaulted ceiling with custom woodwork, a generous walk-in closet, and a luxury hotel-style marble bath with dual sinks and a separate tub & shower. This exceptional home is just minutes from Inwood Village & Lovers Lane shopping & dining, Highland Park Village and Love Field!

6716 Oriole Dr, Dallas

$2,795,000
6 Beds 7 Baths 21326707 MLS
Set in the prestigious Fairway of Preston Hollow, this beautifully updated traditional home combines timeless character with exceptional versatility. A porte-cochère, circular drive and expansive motor court create an impressive, estate-like arrival, while mature trees and manicured landscaping frame the property with a sense of privacy and serenity. The thoughtfully designed two-story floor plan offers a wonderful balance of formal and casual spaces. At the heart of the home, the remodeled kitchen is complemented by a dedicated study, formal dining room, den and breakfast room with views of the backyard. The primary suite and three secondary bedrooms are situated on the main upper level, along with a spacious second living area that provides an ideal setting for family gatherings or quiet relaxation. A separate private upstairs suite, accessed via a private second staircase, includes a fifth bedroom and its own living area. This secluded retreat is well suited for guests, extended family or those seeking additional privacy. On the ground floor, a flexible sixth bedroom is currently used as a game or playroom and can easily adapt to a variety of needs. The backyard extends the living space outdoors, with mature trees and a large covered patio creating a welcoming setting for entertaining or unwinding. A 312 sqft detached, fully air-conditioned gym offers a dedicated fitness and wellness space and is not included in the 5,465 square feet of living area. This space could also be converted to a single car garage, for a total of a four-car garage. With its traditional architecture, refined updates, flexible accommodations and highly desirable Preston Hollow setting, this residence offers an inviting combination of classic appeal, comfort and functionality.

6522 Meadow, Dallas

$2,795,000
5 Beds 7 Baths 21329667 MLS
Designed by CH Interior Design Studio and expertly built by BuildTX Solutions, this exceptional new construction residence is a masterclass in timeless architecture, elevated design, and impeccable craftsmanship. Spanning 5,629 square feet, the home offers 5 bedrooms, 5 full bathrooms, 2 powder baths, a dedicated office, private fitness room, and an oversized 3-car garage, creating a floor plan that balances everyday functionality with sophisticated living. A dramatic entry leads to expansive living and dining spaces filled with natural light, soaring ceilings, and seamless indoor-outdoor connectivity. At the heart of the home, the chef's kitchen is appointed with custom cabinetry, premium appliances, an oversized island, and a fully equipped prep kitchen, delivering both exceptional beauty and effortless entertaining. Walls of glass open to the covered outdoor living area, extending the home's inviting atmosphere beyond its interiors. The first-floor primary suite serves as a private retreat, complete with a spa-inspired bath and an expansive walk-in closet. A dedicated office provides an elegant work-from-home space, while the private fitness room offers the convenience of wellness at home. Upstairs, spacious secondary bedrooms with en-suite baths and generous gathering spaces provide exceptional flexibility for family and guests. Every detail has been carefully curated, from the architectural lines and designer-selected finishes to the custom millwork and warm natural materials, creating a residence that feels both grand and welcoming. Designed for effortless entertaining and elevated everyday living, this home delivers an exceptional standard of craftsmanship and enduring style. Completion January 2027.

4016 Willow Ridge Dr, Dallas

$2,795,000
1 Beds 1 Baths 21339920 MLS
Escape to your own private retreat with this charming cabin nestled on 158 acres, perfect for a weekend getaway or year-round enjoyment. Surrounded by nature, this property offers endless opportunities for outdoor recreation, from hiking, fishing and hunting to simply relaxing in total peace and privacy. The private lake is filled with 5+ lbs bass and bream. There is a covered fishing pier with railing for extra safety and a fountain in the lake which provides extra beauty and relaxation. The cozy cabin provides a comfortable place to unwind after a day of exploring, while the expansive acreage give you room to roam, create trails, or even expand. A large barn for storing your atvs or implements with covered porch is also included and located just past the cabin. Whether you're seeking a serene escape from the city or a recreational paradise, this rare offering delivers the ultimate blend of seclusion and adventure. Only an hour and twenty minutes from Dallas, less than ten minutes to Lindale and twenty minutes to Tyler. Located in the highly sought after Lindale school district. Come see and relax

21120 Fm 16 W, Lindale

The data relating to real estate for sale on this web site comes in part from the Internet Data exchange (“IDX”) program of Greater Tulsa Association of Realtors. IDX information is provided exclusively for consumers' personal, non-commercial use and may not be used for any purpose other than to identify prospective properties consumers may be interested in purchasing. Information deemed reliable but not guaranteed. Copyright© 2026 Greater Tulsa Association of Realtors. All Rights Reserved. Last Updated: .

Listings provided by North Texas Real Estate Information Systems (NTREIS). Listing data has been deemed reliable but is not guaranteed to be accurate by the MLS.

Last updated: