Refine Search
Sort by
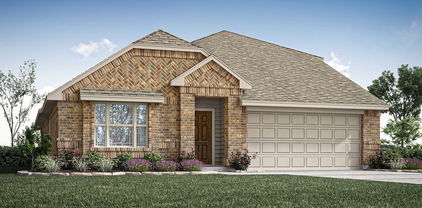
2121 Midnight Ln, Aubrey
$?
5 Beds ⋅ 4 Baths ⋅ 20721341 MLS
NEW HOME - NEVER LIVED IN! Ready NOW! Welcome to Bloomfield's Seaberry II floor plan, a two-story haven, offering 5 bedrooms, 4 baths, a Media Room, and a Game Room. Checks off all the boxes: Formal Dining Room with a Butler's Pantry, Backyard with a Covered Patio, Luxury Primary Suite with separate vanities, Deluxe Kitchen, Entertaining Spaces, and beautiful Wood-look tile floors in common areas! As you step through the impressive 8' Warwick Front Door, walk into the heart of the home - the Deluxe Kitchen, a sanctuary of culinary delight with Quartz countertops, White Shaker cabinetry with underlighting, a spacious pantry, and stainless steel appliances. Light and airy living space in the Family Room with soaring ceilings. Upgraded brick with full landscaping and a J-swing garage enhance the exterior. Other notable features include Gutters, Blinds, and a Gas Stub for your grill, this home is a testament to modern living at its finest. Visit Bloomfield's ArrowBrooke models today to learn more!

2121 Midnight Ln, Aubrey

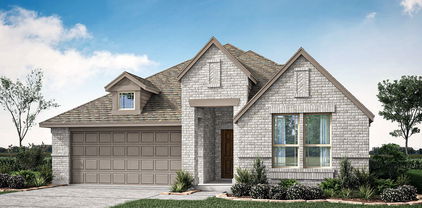
1328 Clear Fork St, Aubrey
$?
4 Beds ⋅ 3 Baths ⋅ 20722437 MLS
NEW! NEVER LIVED IN. Est completion Feb 2025! Bloomfield's Primrose FE presents an exceptional single-story, offering 4 bedrooms and 3 baths. This residence boasts a spacious living area bathed in sunlight, with a rotunda entry welcoming you inside. Enjoy the striking Warwick 8' front door and delight in the allure of Laminate Wood Flooring throughout the common areas. The Deluxe Kitchen showcases top-of-the-line built-in stainless steel appliances, quartz countertops, custom backsplash, and exquisite cabinetry. The Family Room seamlessly flows to the Kitchen and Dining Area, creating an optimal space for a favorite meal. Step outside to the Extended Covered Patio with a gas stub for your grill, perfect for outdoor entertaining, while inside unwind in the Media Room. The Primary Suite offers a luxurious retreat and a spacious walk-in closet. Additional features like Quartz in all baths, a tankless water heater, blinds, gutters, and electrical upgrades, blend practicality with exquisite design. Visit today!

1328 Clear Fork St, Aubrey

1221 Mission St, Aubrey
$?
4 Beds ⋅ 4 Baths ⋅ 20523869 MLS
Bloomfield's Bellflower is a handsome 2-story plan with open layout & soaring ceilings, multiple entertaining spaces and upgrades throughout! Study with glass French doors off the welcoming foyer and first floor Media room to unwind with your favorite movie. Wood-look tile floors throughout common areas and a cozy floor-to-mantel fireplace was added to the Family Room. Deluxe Kitchen hosts granite countertops, large island, modern white Shaker cabinets, and built-in SS appliances. Primary Suite has convenient access to the laundry through the WIC and a luxurious 5-piece bath. Stunning Stone & Brick exterior, Upgraded front door, and fresh landscaping on Interior lot in sought-after community! Gas stub, Vaulted ceilings, window coverings included. Game room and 3 bedrooms upstairs each with WIC! Private yard comes fully fenced with a sprinkler system, and pre-installed gutters, ready for you to transform! Visit Bloomfield at Arrowbrooke to learn more and check out the awesome amenities!

1221 Mission St, Aubrey

1305 Clear Fork St, Aubrey
$?
5 Beds ⋅ 4 Baths ⋅ 20721388 MLS
NEW! NEVER LIVED IN. Est completion Nov 2024! The Violet IV is a contemporary floor plan that offers 5 bedrooms and 4 baths, with the bathrooms either directly connected or right outside the bedrooms, including a Media Room, Game Room, and Covered Back Patio with gas stub! Timeless all Brick exterior, Upgraded 8' 6-lite front door, and fresh landscaping on a Corner lot in a sought-after community! Wide Foyer entrance and Beautiful Wood floors adorn the main traffic areas. The Deluxe Kitchen features Shaker-style cabinets, an island, a walk-in pantry, elegant Quartz countertops, and gas cooking on stainless steel appliances. Tall ceilings, and a connected Family and Kitchen with a two-story overlook from the Game Room above. The Primary Suite has a garden tub, a separate shower, dual sinks, and Quartz countertops for your own oasis. This home also includes features like blinds, gutters, electrical and carpet upgrades, and storage space ensuring comfort and convenience throughout. Visit Bloomfield at Arrowbrooke to learn more!

1305 Clear Fork St, Aubrey

1259 Starlight Ave, Aubrey
$?
4 Beds ⋅ 3 Baths ⋅ 20384509 MLS
Est. complete December 2023! Bloomfield's Dewberry plan hosts 4 bdrms, 2.5 baths, private Study w French Doors, Game Room, and Media Room. The open living space creates a bright & welcoming atmosphere, perfect for socializing and relaxing. Engineered Wood Floors in common areas. Gourmet kitchen includes Granite countertops, built-in SS appliances, and under cabinet lighting. The Primary Suite located on the main floor exudes pure elegance & relaxation, offering a true sanctuary from the hustle & bustle of everyday life. Upstairs find 3 additional bdrms, a full bath w dual sinks, Game Room flex space, and Media Room. Stone & brick elevation and 8' front door w Rain Glass provide exceptional curb appeal, while gutters and new landscaping are just the cherries on top! The fenced backyard gives you the space to entertain, in addition to the Extended Covered Patio w a gas drop to connect your grill! Get in touch with Bloomfield at Arrowbrooke today to learn more about this amazing home.

1259 Starlight Ave, Aubrey

1548 Laurel Ave, Aubrey
$?
5 Beds ⋅ 4 Baths ⋅ 20755214 MLS
NEW! NEVER LIVED IN. READY NOW! Bloomfield's Violet IV floor plan hosts an open-concept layout with a vaulted Family Room which heightens the feel of the space. Prime location on an Oversized lot with an all-brick exterior, an 8' front door and a front porch welcoming you! Features 5 bedrooms and 4 baths, with baths either directly connected or right outside the bedrooms. Tons of entertaining space in the Game and Media Room, both inviting you to stay awhile. Trendy finishes like durable Laminate floors in common areas, Quartz in all baths, and large windows create a welcoming vibe. The Deluxe Kitchen features custom cabinetry, an island, a walk-in pantry, and gas cooking on stainless appliances. A connected Family and Kitchen with a two-story overlook from the Game Room above. The Primary suite with a Garden tub, a Separate shower, and Dual sinks for your own oasis. Additional features like blinds, gutters, electrical and carpet upgrades, a gas stub for your grill, and storage space ensure comfort and convenience throughout. Call today!

1548 Laurel Ave, Aubrey

1117 Mission St, Aubrey
$?
5 Beds ⋅ 4 Baths ⋅ 20514307 MLS
Bloomfield Woodrose plan featuring modern design elements & upgraded finishes throughout. Timeless all Brick exterior, Upgraded front door with glass and rod iron accents and fresh landscaping for instant curb appeal. Enter through the Covered porch to find a Study and Porcelain wood-look tile through the main traffic areas. Gourmet Kitchen features modern cabinets, an oversized island, walk-in pantry, elegant Quartz countertops, custom backsplash, and gas cooking on SS appliances. The kitchen effortlessly flows into the breakfast area & the bright Family Room with a door that leads outside. Gas stub included! Spacious Primary suite with Garden tub, Separate shower, and Dual sinks for the ultimate retreat. Large Game room and 4 bedrooms upstairs each with WIC! Electrical upgrades throughout. Private yard comes fully fenced with a sprinkler system, and pre-installed gutters, ready for you to transform! Visit Bloomfield at Arrowbrooke to learn more and check out the awesome amenities!

1117 Mission St, Aubrey

1243 Starlight Ave, Aubrey
$?
4 Beds ⋅ 3 Baths ⋅ 20383593 MLS
Brand new Home est complete December 2023! This Dewberry II plan offers 4 bedrooms, 2 full baths & a Powder Room, Study with French Doors off the entry, Open Concept Family Room & Kitchen, Game Room, Media Room, and multiple Covered Outdoor Spaces. Enjoy your morning coffee looking out on the 2nd-floor Balcony off the Game Room, or at the Extended Covered Rear Patio overlooking the fenced yard! Wood look like Tile floors throughout common areas. Designed for entertaining, the spacious Gourmet Kitchen includes Quartz countertops, built-in SS Appliances, custom backsplash, under cabinet lighting and our largest walk-in pantry! Primary Suite is located downstairs with a 5-piece bath, including upgraded tile, dual sinks, garden tub and separate walk in shower. Upstairs you'll find 3 more large bedrooms, a Game Room flex space, and a Media Room! Enjoy features like Gas Stub on the Patio, gutters, blinds and more! Reach out to Bloomfield Homes at Arrowbrooke today.

1243 Starlight Ave, Aubrey

1235 Starlight Ave, Aubrey
$?
4 Beds ⋅ 2 Baths ⋅ 20384116 MLS
Under construction with est. November 2023 move-in! Bloomfield's Dewberry plan offers 4 large bedrooms, 2.5 baths, a Formal Study with French Doors, a Game room, and a beautiful open living space that's ideal for entertaining friends & family. Brick & Stone exterior with an upgraded 8' front door with rain glass for great curb appeal! The Gourmet Kitchen includes built-in SS appliances, Quartz countertops, custom backsplash, under cabinet lighting, and a huge walk-in pantry. First-floor Primary Suite with window seat & 5-piece bath. Porcelain Wood Look Tile Floors in common areas downstairs. 3 more bedrooms upstairs off the Game room flex space. Many upgrades within the home include additional electrical inside and out, pre-installed blinds, and full gutters. Plenty of space for entertaining on the extended patio with lighting and a built-in gas stub for your future grill. Don't miss out on this one - Call or visit Bloomfield at Arrowbrooke today!

1235 Starlight Ave, Aubrey

1259 Mill Pl, Aubrey
$?
6 Beds ⋅ 4 Baths ⋅ 20383389 MLS
New Build Est. Complete December 2023! Bloomfield's Woodrose floor plan is a must-see with many upgrades and functional space! 6 bedrooms, 4 baths, contemporary design features throughout, with the Contemporary Kitchen as the modern centerpiece. Level 5 Quartz countertops complement the custom backsplash, and the built-in SS appliances. Laminate flooring can be found in all main traffic areas. Primary Suite tucked away on the 1st floor for a private retreat with an ensuite bathroom, and another bedroom downstairs. Game room flex space upstairs along with 3 other large bedrooms. Features to not miss out on include the 6'8 Upgraded front door with rainglass, Quartz countertops in all bathrooms, Covered Patio with built-in gas stub, and stained fencing around the deep backyard. Be sure to ask about the electrical upgrades inside and outside of this home! Stop by and visit us at Arrowbrooke to learn more.

1259 Mill Pl, Aubrey

1215 Mill Pl, Aubrey
$?
5 Beds ⋅ 4 Baths ⋅ 20349902 MLS
New Bloomfield Home READY NOW for Move-In! The Woodrose is a must-see with a classic brick exterior, contemporary design features throughout, and a Modern Kitchen. Granite countertops & a custom backsplash complement the walls of flat-panel cabinets with pulls and all SS Appliances with gas cooking. The Primary Suite is tucked away on the 1st floor for a private retreat with upgraded Deluxe Bath to add dual sinks, garden tub, and separate shower. Study with Glass French Doors downstairs, and Game room flex space upstairs along with 3 other large bedrooms. Wood-look Tile floors in main traffic areas, 2in Faux Blinds, upgraded front door, gutters, and Covered Rear Patio with a Gas Stub built-in! Lot is fully landscaped with trees, plants, stone edging, a sprinkler system, and stained fencing. Be sure to ask about all the energy-efficient features included in each Bloomfield Home! Visit our model in Arrowbrooke today to find out more.

1215 Mill Pl, Aubrey

1121 Mission St, Aubrey
$?
4 Beds ⋅ 3 Baths ⋅ 20514354 MLS
Gardenia plan by Bloomfield features contemporary design elements & upgraded finishes throughout. Timeless all Brick exterior, Upgraded front door, and fresh landscaping on an Interior lot in sought-after community! Enter through the Covered porch to find a Study with French doors and handsome Wood-look tile through the main traffic areas. Gourmet Kitchen features flat panel cabinets, an island, walk-in pantry, elegant Quartz countertops, and gas cooking on SS appliances. The kitchen effortlessly flows into the breakfast area & the bright Family Room with a door that leads outside. Gas stub included! Primary suite with Garden tub, Separate shower, and Dual sinks for your own oasis. Game room and 3 bedrooms upstairs each with WIC! Other notable features include window seats and window coverings. Private yard comes fully fenced with a sprinkler system, and pre-installed gutters, ready for you to transform! Visit Bloomfield at Arrowbrooke to learn more and check out the awesome amenities!

1121 Mission St, Aubrey

1241 Mission St, Aubrey
$?
4 Beds ⋅ 3 Baths ⋅ 20524861 MLS
Welcome to Bloomfield's brand new plan, the Jasmine! Contemporary layout with large rooms, lofty ceilings, wide hallways, and grand windows. Home faces South. Elevated finishes take it to the next level and make the home feel custom! Shaker Cabinets, Quartz Countertops, and lovely Engineered Wood floors that are meant to withstand busy lives. 4 bedrooms, 3 baths, amazing Mud Room, and an open-concept Family Room & Kitchen with a Breakfast Nook all on one level! Huge Primary Suite is the ultimate retreat, with 2 separate walk-in closets! In the Deluxe Kitchen, built-in SS appliances, custom backsplash, and undercabinet lighting add an elevated ambiance. Outdoor space provided by the perfect Covered Patio that overlooks the fully fenced yard. Landscaping package includes full sod, plants & trees, and sprinkler system. Gutters, an upgraded 8' front door, and energy-efficient features... all just icing on the cake! Call Bloomfield at Arrowbrooke to find out more!

1241 Mission St, Aubrey

1231 Mill Pl, Aubrey
$?
5 Beds ⋅ 4 Baths ⋅ 20349837 MLS
Woodrose plan from Bloomfield READY NOW! This plan features modern design elements and upgraded finishes throughout the home. Timeless Stone & Brick exterior complemented by an upgraded front door and full landscaping including stone-edged flower beds! Well-selected enhancements include beautiful Laminate Wood floors adorning all common areas downstairs, upgraded carpet & tile throughout, Glass French Doors at the Study, and a Covered Rear Patio with built-in gas stub. Modern Kitchen features flat-panel cabinets, walk-in pantry, Granite countertops, upgraded backsplash, and gas SS appliances including a matching Glass & SS vent hood. Primary Suite privately located downstairs with backyard views. 4 large bedrooms upstairs off a Game room, as well as upstairs Laundry. Blinds, Gutters, Mud Room, and energy efficient features help your wallet long term! This home has the space to fit your lifestyle - reach out to Bloomfield at Arrowbrooke today.

1231 Mill Pl, Aubrey

1239 Starlight Ave, Aubrey
$?
4 Beds ⋅ 3 Baths ⋅ 20383668 MLS
Est. complete December 2023! This Cypress II plan by Bloomfield Homes features a lovely brick exterior, 8' 6 Lite front door, and fenced backyard with a covered back patio. Bright open-concept living space consisting of the kitchen, breakfast nook with buffet, and a window-lined Family Room! The 1st-floor Primary Suite was designed for relaxation with a window seat, seating area, and a tub & separate shower in the attached bath. Dedicated Study located off of the foyer with French Doors, and Engineered hardwood floors in all main areas. The Gourmet Kitchen has a large island workspace, Quartz countertops, built-in SS appliances including a gas cooktop, trash pull out, and under cabinet lighting. 2 more bdrms downstairs, with Bed 4 & Bath 3 upstairs off the Game Room for another private retreat. Don't over look the features of pre-installed gutters, Covered patio with gas stub, and outdoor lighting system. Contact Bloomfield at Arrowbrooke to learn more about all this home has to offer!

1239 Starlight Ave, Aubrey

1243 Arrowwood Dr, Aubrey
$?
3 Beds ⋅ 2 Baths ⋅ 20384565 MLS
New Construction ready now! Spacious 3 bedroom single-story with a private Study and an open Formal Dining Room off an elegant rotunda entry. Beautiful stone & brick home with an 8' 5 Lite front door and 2-car garage. Many upgrades including additional lighting inside & out, Level 6 Tile, Level 4 Carpet, and Level 5 Countertops! Gourmet Kitchen is equipped with built-in SS Appliances, custom backsplash, sparkling quartz surfaces, and a large island workspace with a buffet in the Brkfst Nook. Expansive Primary Suite has enough room for king bed AND sitting area on one side of the home, while other 2 bedrooms situated on the opposite side. Study could easily be converted to 4th bedroom! Enjoy the outdoors on the Extended Covered Patio and fire up your grill using the built-in gas stub. Private yard comes fully fenced with a sprinkler system and pre-installed gutters, ready for you to transform! Call or visit Bloomfield at Arrowbrooke to learn more and check out the awewsome amenities!

1243 Arrowwood Dr, Aubrey

1271 Mill Pl, Aubrey
$?
5 Beds ⋅ 3 Baths ⋅ 20383451 MLS
Est. Complete December 2023! Bloomfield's Redbud II is a modern two-story with 5 bedrooms, 3 baths, an open floor plan with contemporary design features, an upstairs game room, and Covered Rear Patio with a built-in Gas Stub. Primary Suite & 3 bedrooms downstairs; Bed 5 & Bath 3 upstairs off game room creating the perfect private retreat. The contemporary kitchen has a modern look with level 5 Quartz Countertops, custom backsplash, walk-in pantry and SS appliances. Spacious Primary Suite with ensuite bath and window seating. Other thoughtful features include a 6'8 Upgraded front door with rainglass, Wood look Tile floors throughout common areas, pre-installed Blinds, Pre-installed gutters, and Outside lighting system. Call or visit Bloomfield at Arrowbrooke today to learn more about making this home yours!

1271 Mill Pl, Aubrey

1516 Hutton Branch Ct, Aubrey
$?
4 Beds ⋅ 3 Baths ⋅ 20783252 MLS
NEW! NEVER LIVED IN. READY NOW! Located on an interior lot, this charming single-story home offers access to a variety of community amenities and features 4 bedrooms and 3 baths. The all-brick exterior is complemented by a stunning 8' Warwick front door, leading into an open floor plan filled with natural light from abundant windows. Inside, you'll find upgraded flooring throughout, including wood, tile, and carpet. The Deluxe Gourmet Kitchen is a standout, featuring sleek quartz countertops, stainless steel appliances, custom cabinetry, a spacious island, and a walk-in pantry. Step outside to a covered patio with a gas stub, perfect for grilling and entertaining. The mudroom offers added convenience and storage. The Primary Suite is a luxurious retreat, complete with dual sinks, a separate shower, a garden tub, and a walk-in closet. Additional highlights include quartz countertops in all baths, a tankless water heater, blinds, gutters, and electrical upgrades, blending functionality with beautiful design. Visit Bloomfield at Arrowbrooke today!

1516 Hutton Branch Ct, Aubrey

1251 Mill Pl, Aubrey
$?
5 Beds ⋅ 3 Baths ⋅ 20383286 MLS
New Bloomfield Construction with November 2023 Completion! Redbud II plan flaunts an open-concept Family & Kitchen, modern design elements, 5 bedrooms, and 3 baths. All but one bedroom is located on the first floor! Wood look Tile floors in the common areas downstairs provide all the beauty of the real thing without the upkeep. As the heart of the home, the Kitchen has a unique & modern flair with SS Glass vented hood, Level 5 Quartz countertops and built-in SS appliances. Game room and private bed & bath upstairs. Other features include an upgraded Primary Bath to add dual sinks, garden tub & walk in shower, quartz countertops in all bathrooms, a custom 8' front door with rain glass, and a covered rear patio with a gas stub. The home isn't the only thing that's turn-key ready - the whole lot will be freshly landscaped with pre-installed gutters, stone-edged flower beds, and stained fencing around the deep backyard. Stop by Bloomfield at Arrowbrooke today for more information!

1251 Mill Pl, Aubrey

1317 Clear Fork St, Aubrey
$?
4 Beds ⋅ 3 Baths ⋅ 20721419 MLS
NEW! NEVER LIVED IN. Ready NOW! Charming single-story home featuring brick and stone exterior, a beautiful 8' Republic Front Door, and an inviting open floor plan with plenty of windows filling the space with natural light. Enjoy upgraded flooring including Wood, Tile, and Carpet throughout. The Deluxe Gourmet Kitchen impresses with Level 5 Quartz countertops, stainless steel appliances, custom cabinetry, a spacious Island, and a walk-in pantry. Step outside to a Covered Patio with a gas stub for your grill, perfect for outdoor entertaining. There is a mud room for great convenience and storage space. The Primary Suite offers a luxurious retreat complete with dual sinks, a separate shower, a garden tub, and a walk-in closet. This home also includes features like Quartz in all baths, tankless water heater, blinds, gutters, and electrical upgrades, blending practicality with exquisite design. Situated on an Interior lot. Residents enjoy a variety of amenities - stop by Bloomfield at Arrowbrooke today!

1317 Clear Fork St, Aubrey

1233 Mission St, Aubrey
$?
3 Beds ⋅ 3 Baths ⋅ 20525657 MLS
Bright, open, and full of beautiful upgrades - this NEW CONSTRUCTION from Bloomfield Homes is gearing up for a February finish! Step through the upgraded 8-ft front door with 5-Lite glass paneling and into your dream home! Gourmet Kitchen sports a versatile, white color palette with contemporary Shaker Cabinets, sparkling Quartz Countertops, and Built-In SS Appliances - includes a gas cooktop with a wood vent hood and pot & pan drawers!! California island in the center, and you'll have plenty of storage thanks to the extensive cabinet space & walk-in pantry. Beautiful Laminate Wood floors and large picture windows make the Family Room feel like a sanctuary. The thoughtfully crafted floor plan places the Primary Suite on one side of the home, with the other 2 bdrms and Study on the opposite side! Other enhancements include Glass French Doors at the Study, Quartz Countertops in all baths, upgraded electrical, 2in faux wood blinds, and gutters. Come visit ArrowBrooke's favorite builder!

1233 Mission St, Aubrey

1243 Mill Pl, Aubrey
$?
5 Beds ⋅ 3 Baths ⋅ 20349771 MLS
New Bloomfield Construction with October 2023 Completion! The Gardenia is a 2-story featuring a contemporary open-concept layout, 1st-floor Primary Suite & Bed 2, Game room with 3 large bdrms upstairs, and a handsome brick exterior. The heart of the home is the modern kitchen that includes gas SS appliances, matching SS & Glass vent hood, flat-panel cabinetry with pulls, Granite countertops, and large walk-in pantry. Center island has a breakfast bar and looks out over the Family room so you'll never miss a thing! Large windows in the combined living space look out to the backyard and a sliding glass door at the dining area leads to a Covered Rear Patio with a Gas Drop to hook up your grill. Beautiful Wood-look Tile in common areas downstairs; carpet upstairs and in bdrms. Other great features of this open & airy layout include a hall tree off the garage, large closets, separate laundry, upgraded front door, and energy-saving elements. Stop by Bloomfield in Arrowbrooke to tour today!

1243 Mill Pl, Aubrey

1227 Mill Pl, Aubrey
$?
5 Beds ⋅ 3 Baths ⋅ 20349794 MLS
Est. Complete September 2023! Bloomfield's Gardenia is a contemporary two-story with a brick exterior complemented by an upgraded front door and full landscaping that includes fresh sod & stone-edged flower beds. Inside you'll find a beautiful open-concept layout w wood-look tile floors and large windows thoughtfully placed to allow natural light to fill the expansive space. Study off the entry has Glass French Doors & an adjacent Powder room - the perfect space for a home office, or use as a Formal Dining Room! Modern Kitchen has flat-panel cabinets with long pulls, Quartz countertops, custom backsplash, and gas SS appliances including a vent hood with glass accents. Downstairs Primary Suite tucked away with a huge walk-in closet! 2nd floor has a Game room flex space and 3 large bedrooms with walk-in closets. Blinds & Gutters preinstalled, separate laundry, hall tree off the garage, and multiple energy-efficient features. Stop by Bloomfield's model in Arrowbrooke to find out more.

1227 Mill Pl, Aubrey

1239 Mill Pl, Aubrey
$?
4 Beds ⋅ 3 Baths ⋅ 20349753 MLS
Willow 2 from Bloomfield Homes Ready for Move IN! This contemporary two-story provides beautiful curb appeal from a Brick exterior, upgraded front door, and full landscaping. Study located off the entrance with Glass French Doors, could flexibly be used as a formal dining or sitting room. Modern Kitchen features Quartz countertops, a large island with a breakfast bar, gas cooking on SS appliances, and matching SS & Glass Vent Hood. The open-concept layout has durable Wood-look tile floors that continue into the hallway to bedrooms - perfect for furry friends! Spacious Primary Suite has windows looking out to the backyard, an attached ensuite upgraded to add a tub & dual sinks, and a great walk-in closet. Game Room flex space, Bed 4, and Bath 3 upstairs provides another private space. Mudroom, Covered Rear Patio, Sprinkler System, and Stained Fencing around the backyard. Visit Bloomfield at Arrowbrooke to learn more about this contemporary stunner!

1239 Mill Pl, Aubrey

1251 Starlight Ave, Aubrey
$?
4 Beds ⋅ 2 Baths ⋅ 20384141 MLS
Ready for move-in est. December 2023! Bloomfield Homes' Cypress is a one-story with 4 bedrooms, 2 baths, and a gorgeous open-concept living space. Private Study with French Doors off the entrance is separated from the rest of the home. Kitchen includes built-in SS appliances, Quartz counters, white shaker cabinets, under cabinet lights, and a center island perfect for barstools! Island overlooks the breakfast room & Family room, and the whole space is lined with Low-E windows. Family room hosts a Tiled Fireplace with direct vent. Engineered wood floors in all main areas. Spacious Primary Suite with a window seat, walk-in closet, and 5-piece ensuite hosting both a garden tub & glass-enclosed shower. Covered Patio overlooks the spacious fenced backyard with built-in gas stub and pre-installed gutters! Don't forget to ask about the energy-efficient features included in every Bloomfield home. Visit or call Bloomfield at Arrowbrooke to learn more about this offer.

1251 Starlight Ave, Aubrey

1227 Starlight Ave, Aubrey
$?
3 Beds ⋅ 2 Baths ⋅ 20383515 MLS
Ready for move-in est. December 2023! Bloomfield's Dogwood plan is a single-story with 3 bdrms, 2 baths, and gorgeous open-concept layout. Brick exterior with a covered front porch and 8' 5 Lite Front Door. Covered Patio with Gas Stub in the back, giving you a large outdoor space ready to be transformed! Formal Study with French Doors in front of the home off the entrance makes the perfect home office. Charming Kitchen comes with all SS appliances, Granite tops, custom backsplash, under cabinet lighting and large center island workspace. Family room is bright & open with walls lined with windows. Spacious Primary Suite has a window seat looking out to backyard, 5-piece ensuite & walk-in closet. Wood-look Tile Floors throughout common areas, blinds included, Level 3 carpet, and more! Fully landscaped, pre-installed gutters, and stained fence add to the exterior of this home. Visit Bloomfield's models in Arrowbrooke today to learn more about this charming home!

1227 Starlight Ave, Aubrey

1700 Meadow Trail Ln, Aubrey
$?
4 Beds ⋅ 4 Baths ⋅ 20761023 MLS
Welcome to this beautiful recently upgraded 4-bedroom, 3.5-bath home in the desirable Arrowbrooke community of Aubrey, TX. This stunning 2-story residence features a formal dining room, a media room, and a spacious covered patio, perfect for outdoor entertaining. Step inside to discover an open kitchen equipped with stainless steel appliances, massive kitchen island with a quartz WATERFALL COUNTERTOP and ample storage. The inviting living area boasts a flagstone fireplace with a wood mantel, adding warmth and character to the space. You'll appreciate the new elegant wood floors that flow through the main living areas and master bedroom extension. FRESH paint over all interiors and NEW Carpet. NEW roof with transferable roof warranty. No carpet downstairs. Eclectic lighting with chandeliers and designer fans. Enjoy the community amenities that Arrowbrooke has to offer, including parks and walking trails. Don’t miss the opportunity to make this exceptional home yours! MOTIVATED SELLER

1700 Meadow Trail Ln, Aubrey

1255 Mill Pl, Aubrey
$?
3 Beds ⋅ 2 Baths ⋅ 20383318 MLS
Bloomfield's Camelia est. Complete November 2023! Charming single-story open layout with 3 bedrooms and 2 baths. Brick & stone exterior, 8' upgraded front door with rainglass, 2-car garage, and fresh landscaping with stone-edged flower beds. Beautiful, open-concept living space lined with windows providing great natural lighting. Wood look Tile flooring throughout common areas - all the looks of the real thing without the upkeep. Kitchen includes built-in Gas SS Appliances, walls of grey flat panel cabinetry, Level 5 Quartz countertops, SS Glass vented hood, spacious walk-in pantry, and a large island with a breakfast bar! Lovely Primary Suite showcases backyard views from a window seat, and an ensuite bath with quartz countertops. Don't forget about the Covered Rear Patio that has a built-in Gas Stub for your future grill. Find out more by calling or visiting Bloomfield in Arrowbrooke today!

1255 Mill Pl, Aubrey

1219 Mill Pl, Aubrey
$?
3 Beds ⋅ 2 Baths ⋅ 20349638 MLS
New Construction Est. Complete September 2023! The Camellia is loved for its smart use of space and the bright, open-concept living space. Thoughtful upgrades elevate the home like durable, wood-look Laminate floors in the open areas, a Covered Patio with uncovered extension great for entertaining, and an upgraded Entry Door! Charming curb appeal thanks to the classic brick & stone exterior, gutters, and fresh landscaping that includes stone-edged flower beds. The spacious, modern Kitchen hosts a wall of portobello flat-panel cabinets, quartz countertops, a walk-in pantry, and gas cooking on SS appliances including a Glass & SS Vent Hood. Split secondary bedroom design, Separate Laundry off garage with Mudroom Hall Tree, multiple window seats, and a Covered Rear Patio that overlooks the fenced backyard with a Gas Drop! Don't let the square footage fool you, this home lives large! Call or visit Bloomfield at Arrowbrooke to learn more.

1219 Mill Pl, Aubrey

1404 Rosebush Rd, Aubrey
$?
4 Beds ⋅ 2 Baths ⋅ 21243323 MLS
This inviting 4 bedroom, 2 bathroom home blends charm, comfort, and functionality and sits on a premium lot. The exterior features a classic design with clean lines, a welcoming entry, and mature landscaping that enhances the property’s curb appeal. Located across the street from the community park and pool #2 in the planned community. Inside, the home has natural lighting and spacious living areas with large windows. The open yet defined layout provides a seamless flow between the living room, dining area, and kitchen—perfect for both everyday living and entertaining. The kitchen includes ample counter space, gorgeous cabinetry, storage and a warm, practical design that makes it the heart of the home. Tile throughout all living spaces and the master bedroom. Brand New Carpet in Office and Bedrooms. Bedrooms are comfortably sized, offering peaceful retreats with plenty of storage. Additional flexible spaces provide options for a home office, playroom, or hobby room, ensuring the home adapts to your lifestyle. The large backyard is private and versatile, with space for outdoor dining, gardening, or simply relaxing. Whether you’re hosting friends or enjoying a quiet evening at home, this outdoor area extends the living space beautifully. The home is now vacant.

1404 Rosebush Rd, Aubrey

The data relating to real estate for sale on this web site comes in part from the Internet Data exchange (“IDX”) program of Greater Tulsa Association of Realtors. IDX information is provided exclusively for consumers' personal, non-commercial use and may not be used for any purpose other than to identify prospective properties consumers may be interested in purchasing. Information deemed reliable but not guaranteed. Copyright© 2026 Greater Tulsa Association of Realtors. All Rights Reserved. Last Updated: .

Listings provided by North Texas Real Estate Information Systems (NTREIS). Listing data has been deemed reliable but is not guaranteed to be accurate by the MLS.

Last updated: