Share this with your friends


+19407688824
BACK 40 REALTY
1233 Mission St, Aubrey, TX 76227
- $?
- 3
- BD
- 3
- BA
- 2,103
- SqFt


- Sold Price
- $?
- List Price
- $493,106
- Status
- CLOSED
- Closing Date
- Apr 05, 2024
- MLS#
- 20525657
- Subtype
- Residential
- Style
- Traditional, Detached
- Architectural Style
- Traditional, Detached
- Construction Status
- New Construction - Incomplete
- Year Built
- 2024
- Bedrooms
- 3
- Bathrooms
- 3
- Full Baths
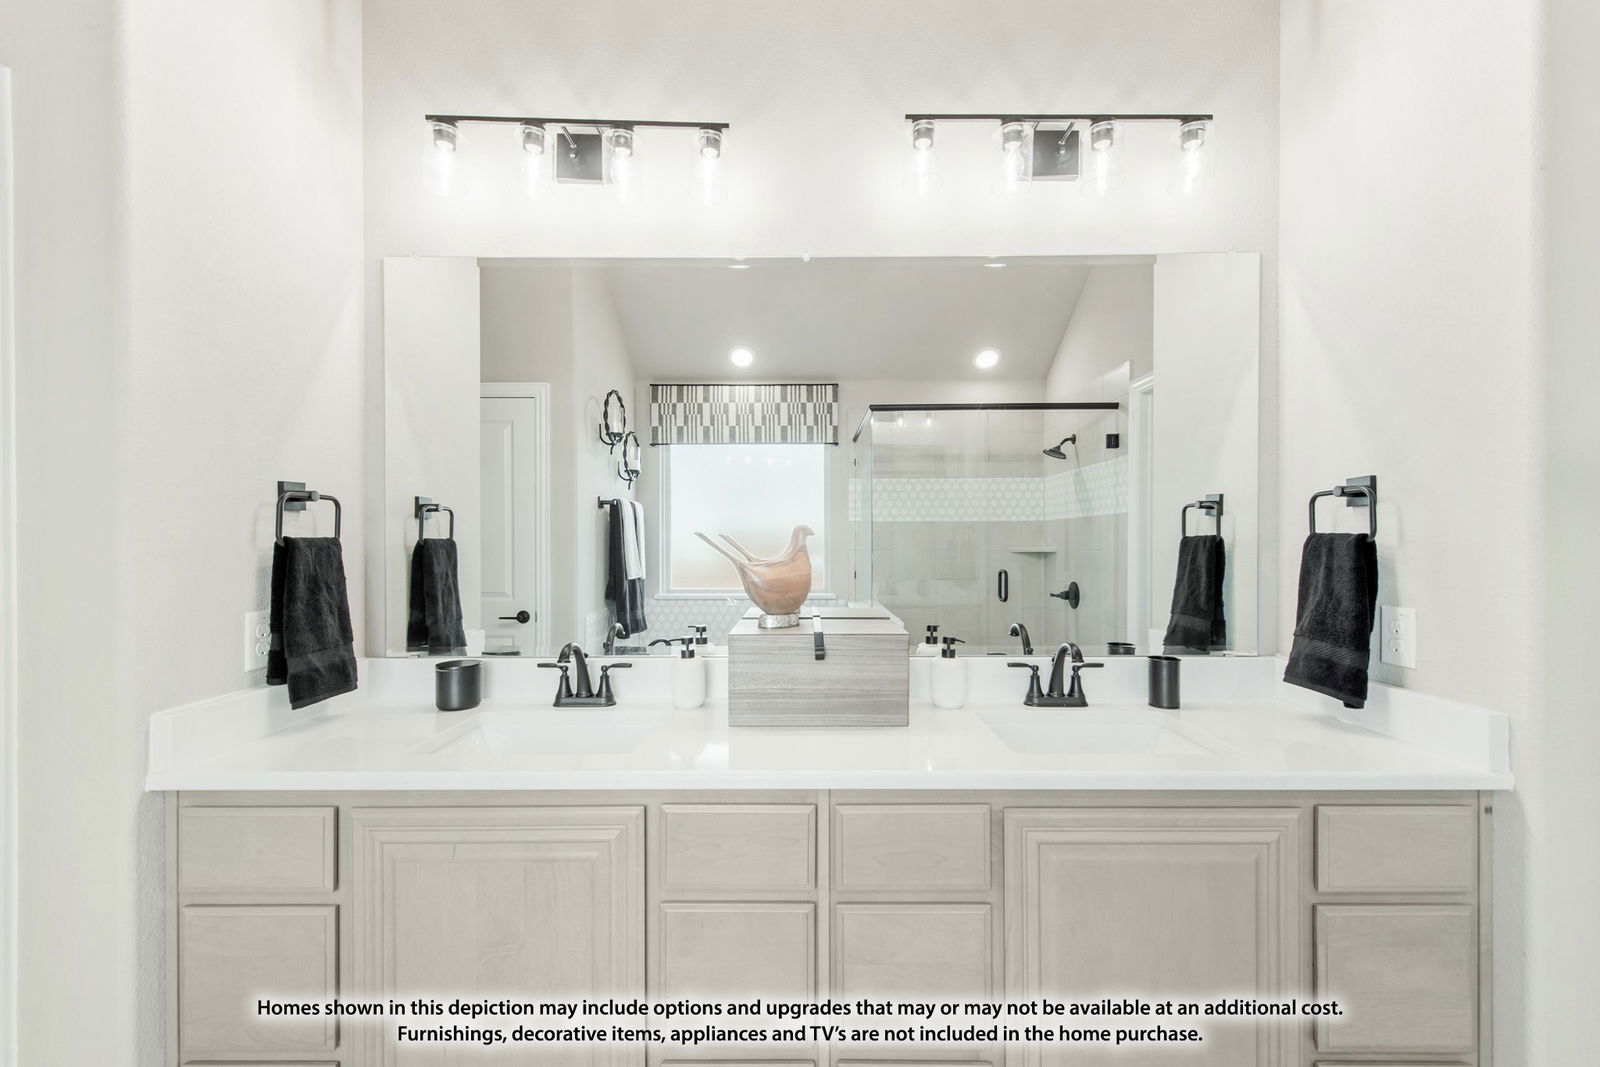
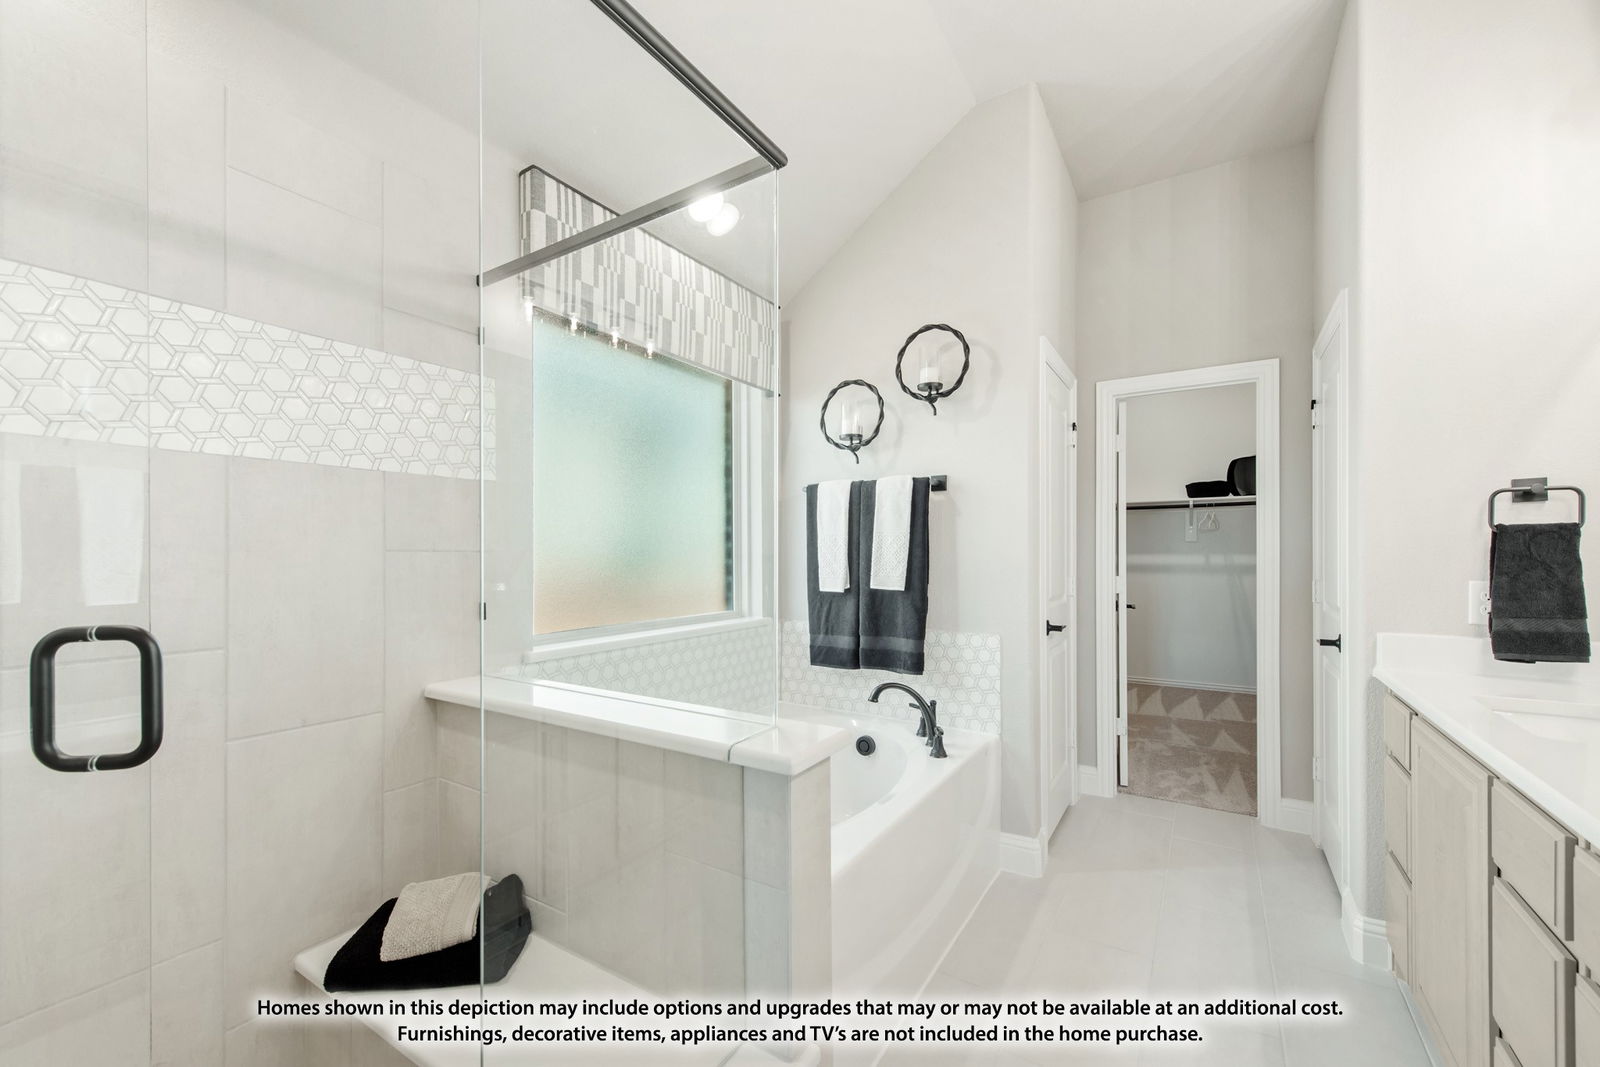
- 2
- Half Baths
- 1
- Living Area
- 2,103
- Lot Size
- 6,195
- Acres
- 0.14
- Subdivision
- ArrowBrooke
Property Description
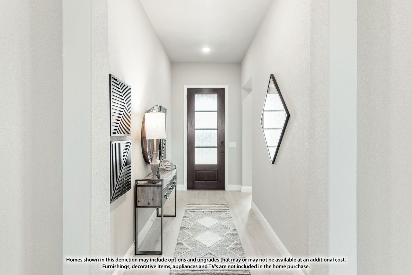
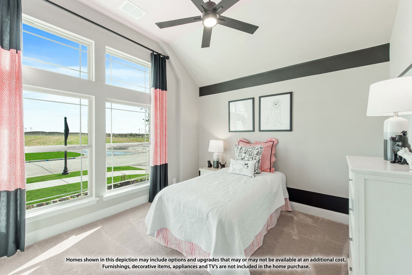
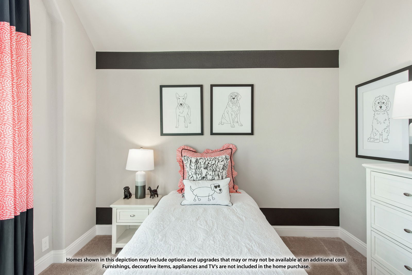
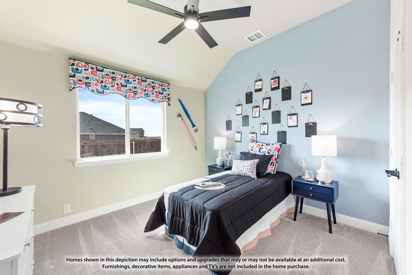
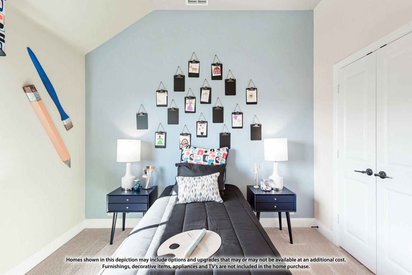
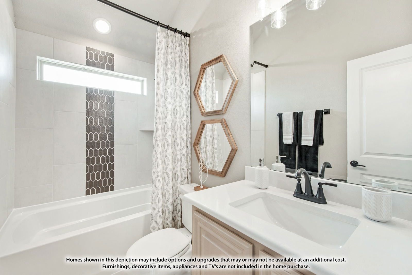
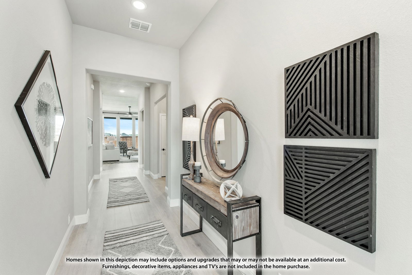
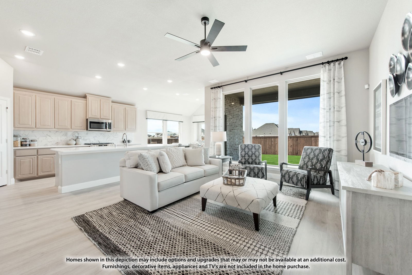
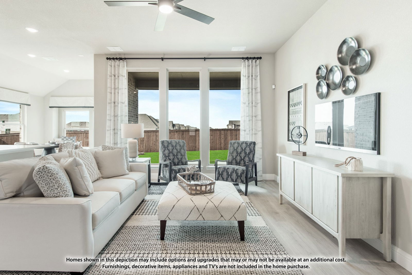
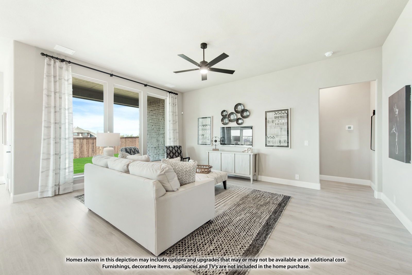
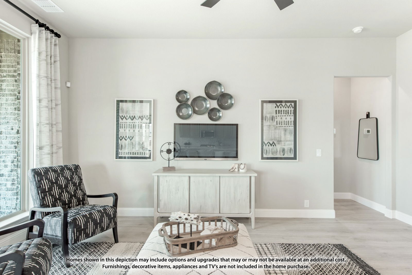
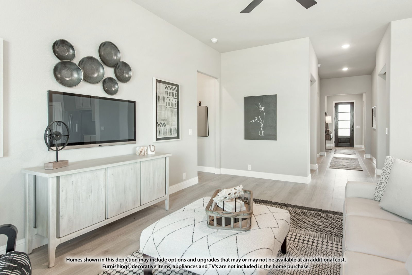
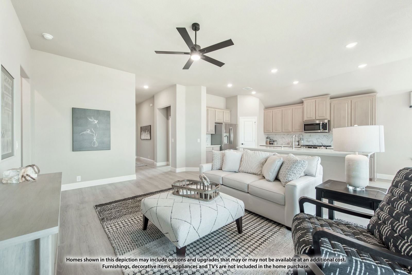
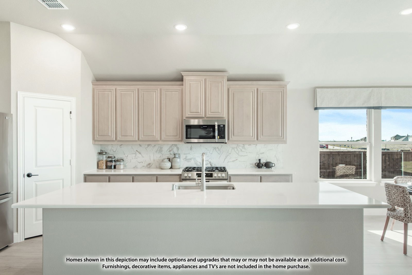
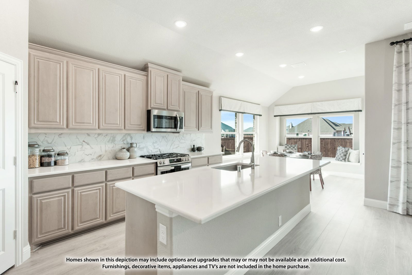
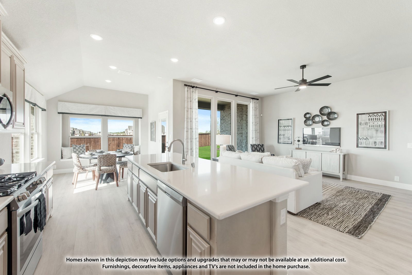
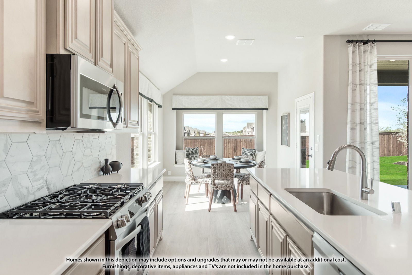
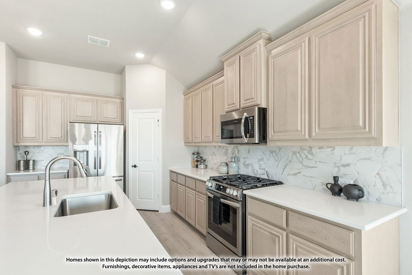
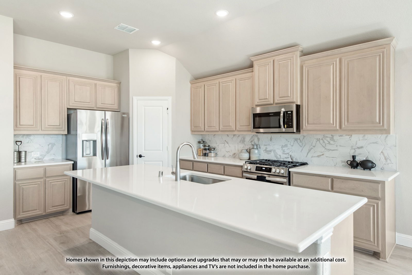
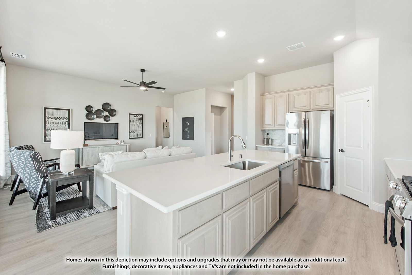
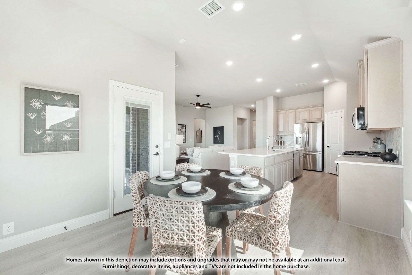
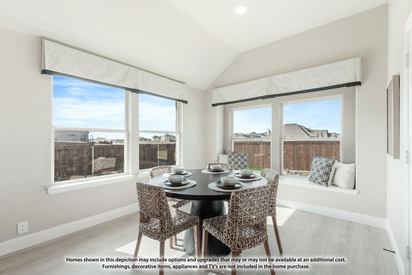
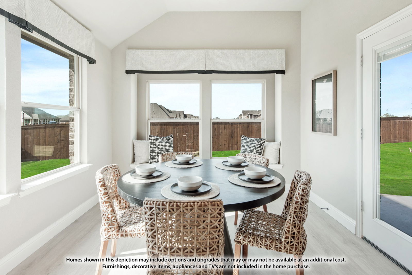
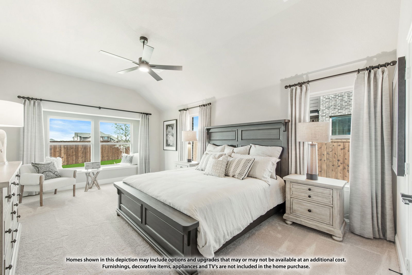
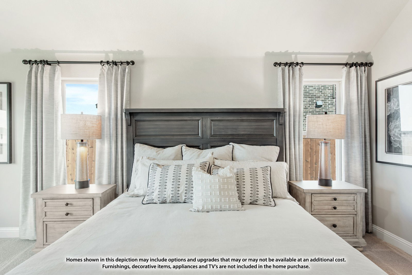
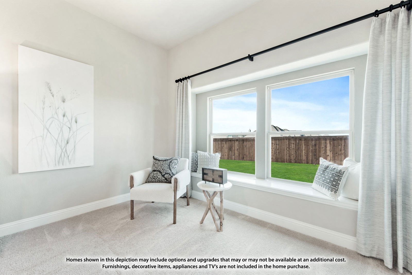
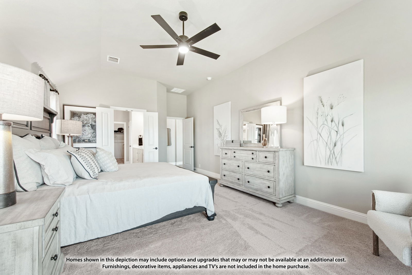
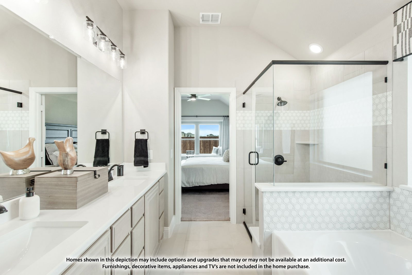
Bright, open, and full of beautiful upgrades - this NEW CONSTRUCTION from Bloomfield Homes is gearing up for a February finish! Step through the upgraded 8-ft front door with 5-Lite glass paneling and into your dream home! Gourmet Kitchen sports a versatile, white color palette with contemporary Shaker Cabinets, sparkling Quartz Countertops, and Built-In SS Appliances - includes a gas cooktop with a wood vent hood and pot & pan drawers!! California island in the center, and you'll have plenty of storage thanks to the extensive cabinet space & walk-in pantry. Beautiful Laminate Wood floors and large picture windows make the Family Room feel like a sanctuary. The thoughtfully crafted floor plan places the Primary Suite on one side of the home, with the other 2 bdrms and Study on the opposite side! Other enhancements include Glass French Doors at the Study, Quartz Countertops in all baths, upgraded electrical, 2in faux wood blinds, and gutters. Come visit ArrowBrooke's favorite builder!
Additional Information
- Interior Features
- Double Vanity, Eat-In Kitchen, High Speed Internet, Kitchen Island, Open Floor Plan, Pantry, Cable TV, Walk-In Closet(s)
- Exterior Features
- Private Yard, Rain Gutters
- HOA Fee
- $215
- Property Description
- Traditional, Detached
- Flooring
- Carpet, Laminate, Tile
- Appliances
- Dishwasher, Electric Oven, Gas Cooktop, Disposal, LP Gas Water Heater, Microwave, Vented Exhaust Fan
- Heating
- Central, Natural Gas
- Air Conditioning
- Central Air, Ceiling Fan(s), Gas
- Exterior Features
- Private Yard, Rain Gutters
- Stories
- 1
- Levels
- One
- Roof
- Composition
- Foundation
- Slab
- Parking Features
- Covered, Direct Access, Driveway, Enclosed, Garage Faces Front, Garage, Garage Door Opener
- Garage Spaces
- 2
- School District
- Denton Isd
- Elementary School
- Paloma Creek
- Middle School
- Pat Hagan Cheek
- High School
- Ray Braswell
Mortgage Calculator
Listing courtesy of Marsha Ashlock from Visions Realty & Investments. Contact: 817-288-5510
Selling Office: Worth Clark Realty.
Listings provided by North Texas Real Estate Information Systems (NTREIS). Listing data has been deemed reliable but is not guaranteed to be accurate by the MLS.
Last updated: