Refine Search
Sort by
14509 Lovelace St, Pilot Point
$?
4 Beds ⋅ 3 Baths ⋅ 21024253 MLS
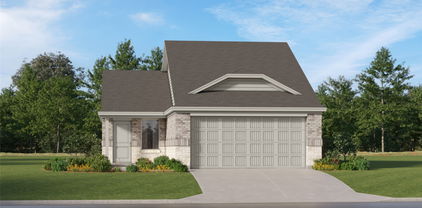
NEW! NEVER LIVED IN. Move-In Ready! From first impression to final detail, Bloomfield's Cypress II stands out as a home that lives beautifully every day. Offering 4 bedrooms, 3 full baths, and a 2-car garage on a peaceful, fully landscaped lot. The exterior pairs upgraded brick and stone with accent lighting, full gutters, and an 8' solid wood front door for a welcoming yet striking entry. Wood laminate floors stretch through the main living areas, upgraded tile finishes the baths, and plush carpet softens the bedrooms, with 2-inch faux wood blinds already in place. Just off the foyer, double French doors open to a private Study perfect for work - or utilize for a formal dining space. The Deluxe Kitchen has built-in stainless steel appliances, a vented wood hood, quartz countertops, under-cabinet lighting, and a pull-out trash drawer, while a large island and buffet connect the sunny dining space to a family room framed by backyard views through plentiful windows. The first-floor Primary Suite is a serene escape with dual sinks, a soaking tub, and a separate shower, while 2 secondary bedrooms share a full bath around the hall. A private bedroom with an upgraded walk-in shower in lieu of a tub creates an ideal guest suite upstairs, and the Game Room is another living space to take advantage of! Outdoor living is effortless with a covered back patio and a gas stub for grilling, and thoughtful upgrades like exterior lighting, electrical enhancements, and premium finishes throughout make this Cypress II both practical and unforgettable. Get to know Bloomfield Homes by visiting our model at Creekview Meadows!

14509 Lovelace St, Pilot Point

14505 Lovelace St, Pilot Point
$?
4 Beds ⋅ 3 Baths ⋅ 21024293 MLS
NEW! NEVER LIVED IN. Ready to Close! The Dogwood III by Bloomfield Homes puts its signature features front and center, starting with a generous front porch deep enough for furniture and morning coffee. Around back, a covered rear patio adds a second outdoor living space ideal for dining or lounging while enjoying the breeze. The Family Room opens up beneath a vaulted ceiling, where walls of windows flood the space with natural light and built-in shelves add both display and storage options. Modern horizontal railing at the upstairs overlook keeps the space feeling connected, drawing the eye upward to the Game Room that serves as a natural gathering spot and has a useful built-in desk. The open-concept Deluxe Kitchen brings granite counters, upgraded tile backsplash, built-in stainless steel appliances, under-cabinet lighting, and buffet cabinetry in the dining area for added function. A first-floor Study with double French glass doors offers privacy when needed, while the Primary Suite features a walk-in closet and a bath with dual sinks, soaking tub, and separate shower. Secondary bedrooms are generously sized, with upgraded carpet underfoot, and all baths (plus the utility room) are finished with upgraded tile. Additional touches like wood laminate flooring in main living areas, 2-inch faux wood blinds, upgraded exterior lighting, and multi-Lite 8' front door add style and value. This home blends outdoor living, architectural drama, and smart design into a space that’s ready for everyday life and special moments alike - visit Bloomfield Homes at Creekview Meadows to learn more!

14505 Lovelace St, Pilot Point

14049 Kempt Dr, Pilot Point
$?
4 Beds ⋅ 3 Baths ⋅ 21025753 MLS
Built by M-I Homes. Welcome to this beautiful 4-bedroom, 3-bathroom new construction home located at 14049 Kempt Drive in Pilot Point, TX. Built by M-I Homes, one of the nation’s leading new construction home builders, this home offers a perfect blend of modern design and comfort. As you step inside, you'll be greeted by a spacious one-story layout with an open floorplan that seamlessly connects the kitchen, living, and dining areas with wood-look tile flooring guiding you throughout. The kitchen is a chef's dream, featuring sleek cabinetry, stainless steel appliances, and ample counter space for meal preparation. Whether you're hosting a dinner party or enjoying a quiet family meal, this kitchen is sure to inspire your inner chef. The living area provides a cozy space to relax or entertain guests, while large windows fill the room with natural light, creating a warm and inviting atmosphere. From the living area, you can step outside to the covered patio, where you can enjoy your morning coffee or unwind after a long day. This home offers 4 bedrooms, providing plenty of space for family, guests. A private study makes the perfect home office. The 3 bathrooms are elegantly designed with modern fixtures and finishes, creating a spa-like retreat for relaxation and self-care. With a 2-car garage, you'll have convenience and security for your vehicles. As one of our new homes for sale in Pilot Point, TX, 14049 Kempt Drive is located in a desirable neighborhood, providing easy access to local amenities, shopping, dining, and entertainment options. Whether you enjoy outdoor activities, cultural attractions, or simply relaxing at home, this property offers something for everyone. Don't miss out on the opportunity to make this stunning house your new home. Schedule a visit today and experience the beauty and charm of 14049 Kempt Drive for yourself. Live the lifestyle you've always dreamed of in this exceptional new construction home.

14049 Kempt Dr, Pilot Point

10422 Strittmatter Rd, Pilot Point
$?
4 Beds ⋅ 3 Baths ⋅ 21000132 MLS
This home offers both character and space in a private country setting. This 4-bedroom, 3-bath ranch-style home blends traditional design with modern versatility—featuring split bedrooms, dual dining areas, and a spacious living room with fireplace. The primary suite includes an ensuite bath with dual sinks, garden tub, and walk-in closets, while three secondary bedrooms offer plenty of space for family and guests. Private backyard has privacy fence. Large barn with concrete floor and tack room. Built in 1983 and pre-owned, the 2,195 sq ft residence boasts vaulted ceilings, decorative lighting, natural woodwork, and an eat-in kitchen with electric cooktop and oven. Exterior highlights include brick and siding construction, a large backyard with mature trees and pasture views, and covered parking for up to four vehicles via carport—and no HOA restrictions. Located within Pilot Point ISD and minutes from local parks, this home provides peaceful seclusion without sacrificing convenience. City water, a septic system.

10422 Strittmatter Rd, Pilot Point

The data relating to real estate for sale on this web site comes in part from the Internet Data exchange (“IDX”) program of Greater Tulsa Association of Realtors. IDX information is provided exclusively for consumers' personal, non-commercial use and may not be used for any purpose other than to identify prospective properties consumers may be interested in purchasing. Information deemed reliable but not guaranteed. Copyright© 2026 Greater Tulsa Association of Realtors. All Rights Reserved. Last Updated: .

Listings provided by North Texas Real Estate Information Systems (NTREIS). Listing data has been deemed reliable but is not guaranteed to be accurate by the MLS.

Last updated:

How much is your home worth?

Get instant property value now!