Refine Search
Sort by
208 N Hill St, Pilot Point
$?
3 Beds ⋅ 2 Baths ⋅ 21093077 MLS
Welcome Home to 208 N Hill Street — where charm, comfort, and convenience come together in perfect harmony! This beautiful 3-bedroom, 1.5-bath home is filled with warmth and character from the moment you walk in. The spacious living and game-room areas offer plenty of room for relaxing or entertaining family and friends. The heart of the home flows effortlessly, creating a welcoming space that feels both cozy and open. Step outside and fall in love with the huge backyard — perfect for weekend barbecues, gardening, or simply unwinding under the Texas sky. There’s even a workshop with electricity and an awning, ready for your hobbies, projects, or extra storage. Plus, a new movable carport adds convenience and flexibility for your parking needs. Located just minutes from Lake Ray Roberts, you’ll love being so close to nature, boating, and outdoor fun — while still enjoying small-town living at its best. Whether you’re looking for your first home or a peaceful retreat near the lake, 208 N Hill Street offers a wonderful blend of comfort, charm, and practicality. Don’t miss your chance to make this one your own! BONUS: This home has an FHA Assumable Loan at 3.125% Interest. Please reach out for addtional details.

208 N Hill St, Pilot Point

5806 Blackwell Ave, Pilot Point
$?
5 Beds ⋅ 4 Baths ⋅ 21093510 MLS
STONEHOLLOW HOMES! CREEKVIEW MEADOWS! HIGHLY ACCLAIMED CELINA ISD! POPULAR BASALT FLOOR PLAN! READY NOW! Welcome to this exceptional 5 BEDROOM, 4 BATHROOM home w. an upstairs game room and over 3,006 sq.ft. of thoughtfully designed living space. Perfectly situated in the rolling plains of Pilot Point. This home offers luxury living inside and out. An open floor plan w. a high ceiling in family room and plenty of large windows to let in all of the natural light. Rich nail down WHITE OAK wood floors w. a warm stain flow throughout the entry, kitchen, dining and living spaces. A gourmet kitchen appointed w. painted cabinets and luxurious quartz paired w. a stunning Serliana backsplash tile to bring it all together. Built-in gas cooktop and separate oven. Large, single bowl stainless sink. SPACIOUS CORNER PANTRY! Under cabinet task lighting! Open floor plan that lives very large w. the kitchen looking over the massive island! Family Room anchored w. a direct vent corner fireplace w. stone to ceiling and cedar mantel. Windows in all the right places allow plenty of natural light. Private study at front near entry! Primary bedroom w. long window seat! Beautifully designed PRIMARY BATH w. SPACIOUS SHOWER finished in a stunning Zellige tile. ALL secondary baths w. light Shoji White cabinets, w. quartz countertops. Entertainment overflows upstairs w. spacious GAME ROOM that leads to an even larger MEDIA ROOM! Stonehollow features also include 5 in. baseboards, tankless hot water heater, floor plug in family room, framed mirror at primary and powder baths, rounded corners, lots of extra LED disc lighting through out, radiant barrier roof deck, elongated toilets, smart lock front door, builder 1-2-10 warranty and so much more. Celina area is more convenient each day w. HEB, Costco, Lowes, Home Depot and a new state of the art Methodist hospital under construction. Minutes from the nostalgic Downtown Celina Square. Come join this thriving and growing small town!

5806 Blackwell Ave, Pilot Point

7513 Fenton Pkwy, Pilot Point
$?
3 Beds ⋅ 2 Baths ⋅ 21084657 MLS
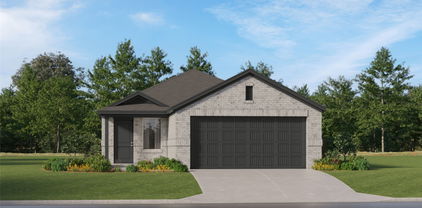
Discover this stunning new construction home at 7513 Fenton Parkway in Pilot Point. This thoughtfully designed single-story home offers a comfortable living space with an open-concept layout ideal for daily living and entertaining. Key Features: • 3 spacious bedrooms with owner's suite in its own private corner on the main floor • 2 full bathrooms with quality fixtures and finishes • Open-concept living space seamlessly connecting kitchen, dining, and family areas • Single-story design for easy accessibility and flow • New construction with contemporary finishes and thoughtful design The floorplan maximizes both functionality and comfort, creating an inviting atmosphere for family life and entertaining. The owner's bedroom on the main level provides convenience and privacy, while the additional bedrooms offer flexibility for family, guests, or a home office. The open-concept design enhances natural flow and light throughout the home. Schedule a visit today!

7513 Fenton Pkwy, Pilot Point

14433 Mietner St, Pilot Point
$?
5 Beds ⋅ 4 Baths ⋅ 21089413 MLS
Gorgeous New Build in Creekview Meadows, Pilot Point: Make your dream home a reality in the highly sought-after Creekview Meadows home! This exquisite two-story Sweetwater Floorplan effortlessly combines space, style, and convenience. With 5 spacious bedrooms and 4 beautifully appointed bathrooms, this home is ideal for both families living and entertaining. The Sweetwater Floorplan brings you open concept living at its finest. The Gourmet Kitchen is a chef's delight, boasting top-of-the-line stainless steel appliances, sleek quartz countertops, and luxury vinyl flooring throughout, creating a warm and inviting atmosphere. Step outside to a generously sized covered back patio, perfect for hosting gatherings or enjoying quiet evenings outdoors. Available NOW!

14433 Mietner St, Pilot Point

14211 Bacton Rd, Pilot Point
$?
4 Beds ⋅ 2 Baths ⋅ 21082065 MLS
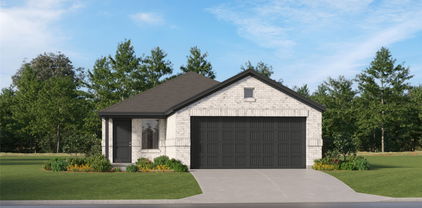
Discover this stunning new construction home at 14211 Bacton Road in Pilot Point, built by M-I Homes. This thoughtfully designed 4-bedroom, 2-bathroom, single-story home offers 1,898 square feet of comfortable living space. Key Features: Open-concept living space Quartz kitchen countertops Covered patio Owner's en-suite bathroom The home's open-concept design creates seamless flow between living areas, making it ideal for both relaxation and hosting guests. The owner's bedroom provides convenient single-level living, while the additional bedrooms offer flexibility for family, guests, or home office space. The Mobberly Farms neighborhood offers excellent proximity to parks, providing outdoor recreation opportunities just minutes from your front door. The area's quality of design standards ensure a cohesive and attractive community atmosphere. Built with attention to detail and quality materials, this new construction home eliminates the uncertainty of older homes while offering the latest in building standards and energy efficiency. The thoughtful floorplan maximizes every square foot, creating both intimate spaces and areas for gathering. Experience the peace of mind that comes with new construction, complete with builder warranties and the latest building techniques. This home represents an excellent opportunity to be the first owner of a quality-built residence in a desirable Pilot Point location. Contact our team to learn more about 14211 Bacton Road schedule your visit today.

14211 Bacton Rd, Pilot Point

7517 Fenton Pkwy, Pilot Point
$?
3 Beds ⋅ 2 Baths ⋅ 21086574 MLS
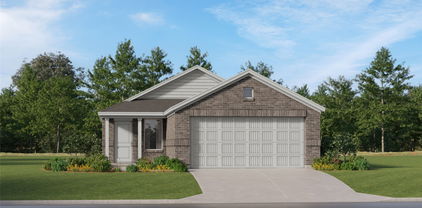
Built by M-I Homes. Located at 7517 Fenton Parkway Pilot Point, TX, this beautiful new construction home built by M-I Homes offers a thoughtfully designed living space. The Primrose is one of M-I Homes newest 30' Smart Series plans, offering the flexibility you are looking for in a new home design and providing the ease of style found in our Interior and Exterior Design Packages. This plan delivers 3 bedrooms, 2 bathrooms, and a comfortable living space. This Pilot Point location offers a charming small-town atmosphere while providing convenient access to everyday necessities and recreational opportunities. Experience the satisfaction of being the first owner of this meticulously crafted new construction home. Schedule your visit today!

7517 Fenton Pkwy, Pilot Point

301 E Division St, Pilot Point
$?
3 Beds ⋅ 2 Baths ⋅ 21082000 MLS
The Most Talked About Home In Pilot Point Is Now Being Offered For Sale! The Original 2 Bedroom Home Dates Back To The Late 1800's & The Current Owners Have Transformed It Into The Masterpiece It Is Today. The Curb Appeal Of This Home Draws You In & The Character Of The Covered Front Porch Makes You Wish You Could Spend All Day There Enjoying The Quiet Tranquility Of The Neighborhood. Once You Enter The Front Door & Marvel At The Farmhouse Design You Are Immediately Drawn To The Amount Of Natural Light & Space This Home Offers. As You Walk Across The Luxury Vinyl Wood Floor, You Are Led Through The Dining Room To The Expansive Kitchen That Boasts Of A Large Island, Shiplap Walls, Tall Cabinets, Stainless Steel Appliances & Plenty Of Space For Cooking & Entertaining. The Property Features A 4 Car Garage, 20x20 Workshop, Storm Cellar, Sprinkler System & Exterior Lighting Around Property & On Home. A Full List Of Updates & Before And After Photos Are Available In Transaction Desk.

301 E Division St, Pilot Point

000 Strittmatter, Pilot Point
$?
21082465 MLS
Exceptional Investment and Development Opportunity – 60 Acres in the Golden Growth Corridor Prime location surrounded by ongoing development and rapid expansion. This 60-acre tract is part of a large family ranch and offers excellent potential for residential, commercial, or mixed-use projects. Situated in the heart of the Golden Corridor, this property provides easy access to Highway 377, FM 1385, and the Dallas North Tollway Extension. The land features wide road frontage and a natural creek boundary, offering both visibility and privacy. Located within the Mustang Water and Septic Service area, utilities are steadily extending closer to the property, aligning perfectly with the area’s growth trajectory. This property is surrounded by master-planned communities and lies just minutes from Pilot Point, Aubrey, and Celina. With the City of Pilot Point’s recently approved Master Plan, this corridor continues to see strong residential and commercial demand. No known restrictions. Ideal opportunity for investors, developers, or those seeking a land bank for future appreciation. Multiple parcels and configurations are available. Contact the listing agent for details or to schedule a private

000 Strittmatter, Pilot Point

326 W Liberty St, Pilot Point
$?
3 Beds ⋅ 3 Baths ⋅ 21075883 MLS
SELLER IS OFFERING A $10,000 CONCESSION! This will give buyers the flexibility to apply toward rate buy-downs, closing costs, or personal updates. Modern Victorian elegance meets Craftsman character at 326 W Liberty Street. Built in 2017, this one-of-a-kind custom home blends timeless architectural detail with today’s livability, all set on a nearly half-acre corner lot. From the moment you arrive, the wraparound porch, lush landscaping, and thoughtful craftsmanship set the tone for something truly special. Inside, 3 bedrooms, 2.5 baths, and 2,131 sq ft unfold in a warm, intentional layout filled with beautiful details. The chef’s kitchen is both functional and striking, featuring true bead board, hand-carved wood accents, premium appliances, a six-burner gas cooktop, double ovens, and a design that flows seamlessly into the main living areas—perfect for entertaining or everyday living. Craftsman-inspired details elevate the home throughout, including push-button light switches, custom door hardware, wainscoting, stained glass accents, custom shutters, and rich trim work, all thoughtfully paired with modern finishes for a refined yet comfortable feel. The primary suite is a serene retreat with a spa-like bath showcasing a clawfoot tub, glass-enclosed shower, dual vanities, and elegant stained-glass details. Two additional bedrooms offer generous space, flexibility, and storage. Built with comfort and efficiency in mind, the home includes spray-foam insulation and upgraded windows with inward-tilting panels for easy cleaning, ensuring year-round energy efficiency and convenience. Step outside to a private garden escape featuring perennial landscaping, raised flower beds, a tranquil fountain, multiple seating areas, and an outdoor electric fireplace—ideal for hosting or unwinding. An oversized garage, garden shed, sprinkler system, and expansive lot add practicality and future potential. Great opportunity to own a one of a kind home with so much charm.

326 W Liberty St, Pilot Point

no property photo
$?
4 Beds ⋅ 4 Baths ⋅ 21081823 MLS
STONEHOLLOW HOMES! CREEKVIEW MEADOWS! HIGHLY ACCLAIMED CELINA ISD! POPULAR REGATTA FLOOR PLAN! NOVEMBER COMPLETION! Welcome to this exceptional 4-bedroom, 3.5-bathroom home w. an upstairs game room and over 3,200 sq.ft. of thoughtfully designed living space. Perfectly situated in the rolling plains of Pilot Point. This home offers luxury living inside and out. An open floor plan w. a high ceiling in the entry and family room and plenty of large windows to let in all of the natural light. A gourmet kitchen appointed w. Shoji White painted cabinets and luxurious quartz paired w. a stunning Serliana backsplash tile to bring it all together. Built-in gas cooktop and separate oven. Large, single bowl stainless sink. SPACIOUS PANTRY UNDER THE STAIRS! Under cabinet task lighting! Open floor plan that lives very large w. the kitchen looking over the massive island to the family room! Family Room anchored w. a direct vent corner fireplace w. stone to ceiling and cedar mantel. Windows in all the right places allow plenty of natural light. The modern finishes of HAND-SCRAPED wood floor w.a warm finish. Private study at front near entry! Primary bedroom w. long window seat! Beautifully designed PRIMARY BATH w. SPACIOUS SHOWER finished in a stunning Zellige tile. ALL secondary baths w. light Shoji White cabinets, w. quartz countertops. Stonehollow features also include 5 inch baseboards, tankless hot water heater, floor plug in family room, framed mirror at primary and powder baths, rounded corners, lots of extra LED disc lighting through out, radiant barrier roof deck, elongated toilets, smart lock front door, builder 1-2-10 warranty and so much more. Celina area is more convenient each day w. HEB, Costco, Lowes, Home Depot and a new state of the art Methodist hospital under construction. Minutes from the nostalgic Downtown Celina Square. Come join this thriving and growing small town!

14453 Mcclint St, Pilot Point

The data relating to real estate for sale on this web site comes in part from the Internet Data exchange (“IDX”) program of Greater Tulsa Association of Realtors. IDX information is provided exclusively for consumers' personal, non-commercial use and may not be used for any purpose other than to identify prospective properties consumers may be interested in purchasing. Information deemed reliable but not guaranteed. Copyright© 2026 Greater Tulsa Association of Realtors. All Rights Reserved. Last Updated: .

Listings provided by North Texas Real Estate Information Systems (NTREIS). Listing data has been deemed reliable but is not guaranteed to be accurate by the MLS.

Last updated:

How much is your home worth?

Get instant property value now!