Refine Search
Sort by
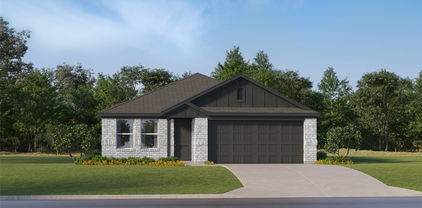
14550 Flossie St, Pilot Point
$?
4 Beds ⋅ 3 Baths ⋅ 21165120 MLS
STONEHOLLOW HOMES in CREEKVIEW MEADOWS! INTRODUCES THE NEW GARNET FLOOR PLAN! IT IS READY FOR YOU! HIGHLY ACCLAIMED CELINA ISD! Welcome to this picturesque neighborhood set amongst the rolling plains of Celina and Pilot Point. Join your future neighbors and thrive in the peaceful country lifestyle offered by Creekview Meadows. The new Garnet floor plan is designed to live large with the ease of a 1-story lifestyle. The kitchen overlooks the island to the family room ideal for gathering with friends and family. The modern finishes of WHITE CABINETS, WHITE QUARTZ w. NAIL DOWN HARDWOOD floors creates a warm, inviting home. Stunning kitchen w. white cabinets, spacious island w. trash can pull out drawer. Dream kitchen w. gas cooktop, built-in oven, microwave combo, stainless appliances, under cabinet lighting! Hood is vented out. Family Room bathed in natural light with all of the windows looking out to the spacious covered patio. Beautifully designed PRIMARY BATH, w. white cabinets, white quartz. ALL secondary baths w. white cabinets and white quartz. Stonehollow features also include brushed nickel fixtures, 5 inch baseboards, tankless hot water heater, framed mirror at primary bath, LED lighting, radiant barrier roof deck, elongated toilets, smart lock front door, builder 1-2-10 warranty and so much more. Celina area is more convenient each day w. HEB, Costco, Lowes, Home Depot and a new state of the art Methodist hospital. Minutes from the Historic Downtown Celina Square that offers dining, shopping in quaint and charming stores. Come join this thriving and growing small town!

14550 Flossie St, Pilot Point

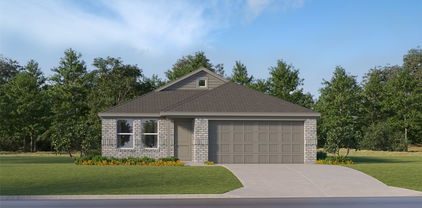
7522 Bent Gale Rd, Pilot Point
$?
3 Beds ⋅ 2 Baths ⋅ 21153807 MLS
Discover this home at 7522 Bent Gale Road in Pilot Point, Texas. It is situated in a quiet neighborhood with easy access to local parks and outdoor recreation. Key Features: • 3 bedrooms with the owner's bedroom in its own private corner • 2 full bathrooms • Single-story floorplan for easy accessibility • Open-concept living areas designed for entertaining and daily life This single-story home offers a smartly designed layout that maximizes space and flow. The open living, dining, and kitchen areas create a seamless connection for both relaxing and hosting guests. The owner's bedroom in its own private corner provides privacy, while the additional bedrooms are flexible for family, guests, or a home office. Thoughtful design details enhance comfort and functionality throughout the home. Neighborhood & Location Benefits: • Close to local parks and outdoor recreation • Quiet, well-planned neighborhood • Easy access to Pilot Point community amenities • Family-friendly setting in a growing area Schedule a visit today!

7522 Bent Gale Rd, Pilot Point

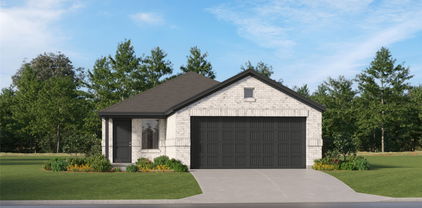
14454 Mcclint St, Pilot Point
$?
4 Beds ⋅ 3 Baths ⋅ 21164668 MLS
MLS# 21164668 - Built by Pacesetter Homes - Ready Now! ~ 14454 McClint Street is a beautifully designed 4-bedroom, 3-bath, two-story home with thoughtful upgrades and spacious living throughout. The open-concept kitchen features pure-white 36 inch deluxe cabinets, quartz countertops, deluxe stainless-steel appliances, pot and pan drawers, a pull-out trash drawer, and a pop-up outlet at the island. The inviting family room boasts a cozy fireplace and transom windows, while a dedicated study and upstairs game room provide flexible living spaces. The deluxe master suite includes added windows, a box window in the bath, chrome fixtures, and engineered marble countertops. Additional highlights include a tandem 3-car garage, full gutters, exterior gas drop for grilling, and engineered marble countertops in all baths. Your Pacesetter Home comes equipped with a suite of smart features designed to enhance everyday living.-Ring Video Doorbell-Brilliant Smart Home System to control lighting and music-Honeywell Smart T6 Thermostat for energy savings-WiFi-enabled Garage Door-Rainbird Wifi-capable Sprinkler System Plus, enjoy added support with White Glove Service - a personalized, post-closing appointment to get all your smart home features connected and ready to use.

14454 Mcclint St, Pilot Point

14069 Haggerston Dr, Pilot Point
$?
3 Beds ⋅ 2 Baths ⋅ 21161228 MLS
Stunning, move-in ready home featuring luxury vinyl plank flooring throughout and a thoughtfully updated interior. Enjoy peace of mind and energy efficiency with fully paid-off solar panels no lease or monthly payments. The beautifully updated kitchen offers modern finishes and functionality, perfect for everyday living and entertaining. Retreat to the spacious primary suite with a tastefully updated primary bathroom, creating a spa-like feel at home. Over 49k in upgrades. Located in a desirable neighborhood with easy access to schools, shopping, and major roadways. This home combines comfort, style, and efficiency an exceptional opportunity you won’t want to miss. Special price if under contract by July 28, 2026 at noon .

14069 Haggerston Dr, Pilot Point

5942 Hodgkin Ave, Pilot Point
$?
5 Beds ⋅ 4 Baths ⋅ 21160467 MLS
Gorgeous New Build in Creekview Meadows, Pilot Point: Make your dream home a reality in the highly sought-after Creekview Meadows home! Ready for you April 2026. This exquisite two-story Sweetwater Floorplan effortlessly combines space, style, and convenience. With 5 spacious bedrooms and 4 beautifully appointed bathrooms, this home is ideal for both families living and entertaining. The Sweetwater Floorplan brings you open concept living at its finest. The Gourmet Kitchen is a chef's delight, boasting top-of-the-line stainless steel appliances, sleek quartz countertops, and luxury vinyl flooring throughout, creating a warm and inviting atmosphere. Step outside to a generously sized covered back patio, perfect for hosting gatherings or enjoying quiet evenings outdoors.

5942 Hodgkin Ave, Pilot Point

7421 Dawn Ave, Pilot Point
$?
4 Beds ⋅ 3 Baths ⋅ 21156448 MLS
This stunning horse property sits on two acres and is perfectly set up for your equine companions, featuring no-climb horse fencing, pond, a 20 by 30 two stall barn, with a full tack and feed room. You'll also find ample space for all your recreational vehicles and equipment in the 30 by 50 1500 square foot brick and stone toy barn which adds more than 4 additional parking spaces even for large vehicles, trailers, boats, and includes two 16 foot doors and 30 amp RV hookups. There is a safe room or storm shelter located in the attached garage. The home itself boasts a rich mixture of wood and stone, with a stunning vaulted and beamed ceiling in the family room. From the loft living space, which overlooks the family room, you can enjoy a glimpse of Lake Ray Roberts. The gorgeous kitchen is equipped with a large island and recent professional grade appliances, including the refrigerator. There is a separate dry bar with wine rack and beverage refrigerator. The private owner suite features a bath designed to bring the outside in, with a jetted tub, large stone walk-in shower with pebble rock floors. On the other side of the home, you will find 3 additional bedrooms. The 4th bedroom or handsome study offers a turret sitting area, closet and rich wood built-in bookcases. Living here means you can marvel at the sunsets and sunrises, watch the deer and wild turkey, and take advantage of the parks 12 miles of trails for hiking or trail riding, for which the owners have direct, private access. The Timberlake Trails neighborhood also offers fantastic amenities, including a private park entry, a large covered equestrian arena, a pavilion for family gatherings, and a kids jungle gym.

7421 Dawn Ave, Pilot Point

14116 Zealand Dr, Pilot Point
$?
3 Beds ⋅ 2 Baths ⋅ 21148431 MLS
Built by M-I Homes. Discover this beautiful new construction home at 14116 Zealand Drive in Pilot Point, Texas. This thoughtfully designed single-story home features an open-concept living space that seamlessly connects your daily activities. Other key features include 3 bedrooms, 2 bathrooms, and a 2-car garage.   The open-concept layout maximizes the available space, creating an inviting environment for both relaxation and social gatherings. You will love the luxurious gourmet kitchen, which comes with a stunning island, granite countertops, and much more. Equally as impressive is the owner's suite featuring an en-suite bathroom with a dual-sink vanity and a spacious walk-in closet.   Quick move-in and waiting for its first owners, this home represents an excellent opportunity to own a quality new construction home in Pilot Point's desirable residential area. Schedule your visit today!

14116 Zealand Dr, Pilot Point

596 Randys Way, Pilot Point
$?
4 Beds ⋅ 4 Baths ⋅ 21152885 MLS
Situated on a huge lot in the serene countryside of Pilot Point, 596 Randy’s Way delivers space, privacy, and luxury all in one exceptional home. Designed for both refined living and effortless entertaining, this residence truly has it all. The expansive floor plan features a private office, elegant formal dining area, dedicated game room, and a theater room, offering flexibility for work, gatherings, and entertainment under one roof. Generous living spaces are complemented by abundant natural light and thoughtfully curated finishes throughout. Step outside to a sprawling yard that provides endless possibilities — from outdoor entertaining to future enhancements — all while enjoying the peace and privacy of a large-lot lifestyle. Tucked away on a quiet road yet conveniently located near major routes, this home offers the perfect blend of luxury, functionality, and tranquility. A rare opportunity to own a well-appointed estate-style home in Pilot Point.

596 Randys Way, Pilot Point

14550 Helena St, Pilot Point
$?
4 Beds ⋅ 3 Baths ⋅ 21153201 MLS
MLS# 21153201 - Built by Pacesetter Homes - Ready Now! ~ This spacious 4-bedroom, 3-bath home offers an impressive blend of elegance and functionality, with standout features throughout. A private study and expansive game room provide versatile living spaces, while the open-concept design showcases a dramatic two-story family and dining room with added windows that fill the space with natural light. The deluxe kitchen is a chefs dream, featuring 36 cabinets, frost white quartz countertops, pot and pan drawers, a pull-out trash bin, a pop-up island outlet, deluxe appliances, and a stylish spark white matte tile backsplash. The master suite is a true retreat, complete with a vaulted ceiling, added windows, and a spa-inspired bath with a built-in shower seat. Upstairs, the game room also features a vaulted ceiling, adding architectural interest. Stylish finishes include warm gray tile flooring laid in a diagonal pattern and a brushed nickel light fixture package throughout. A gas drop at the exterior adds convenience for outdoor entertaining.Your Pacesetter Home comes equipped with a suite of smart features designed to enhance everyday living.-Ring Video Doorbell-Brillant Smart Home System to control lighting and music-Honeywell Smart T6 Thermostat for energy savings-WiFi-enabled Garage Door-Rainbird Wifi-capable Sprinkler SystemPlus, enjoy added support with White Glove Service - a personalized, post-closing appointment to get all your smart home features connected and ready to use.

14550 Helena St, Pilot Point

304 N Church St, Pilot Point
$?
3 Beds ⋅ 3 Baths ⋅ 21139601 MLS
Historic Splendor Meets Modern Comfort! Upon entering this magnificent home, you are immediately struck by the harmonious blend of old-world craftsmanship and contemporary upgrades. The owners have undertaken a comprehensive renovation, which includes new plumbing, electrical, and HVAC systems. These essential updates ensure that the home meets the highest standards of comfort and efficiency while maintaining its historic integrity. The commitment to preserving the home's original character is evident in every corner. Special attention has been paid to the period details of the woodwork, trim, and accents. The intricate craftsmanship of the 1880's or early 1890's is showcased through beautifully restored doors, trim, crown moldings, custom beams and bead-board ceilings. Each room exudes a sense of history, with features that tell the story of a bygone era. In addition to the extensive updates & energy star appliances, the installation of new energy-efficient Anderson Windows stands out as a significant enhancement. These windows were thoughtfully integrated into the home's design, using the original hardwood details to maintain a seamless appearance. Not only do they provide superior insulation and reduce energy costs, but they also allow an abundance of natural light to flood the interiors, creating a warm and inviting atmosphere. You'll love an array of spacious and versatile living areas, ideal for both relaxation & entertainment. The main floor features a grand living room with a stunning fireplace, perfect for cozy evenings. Adjacent to the living room, the formal dining room boasts an elegant double sided fireplace with antique mantel setting the stage for memorable dinner parties. The kitchen is a chef's dream, complete with modern appliances, over 36 ft of floor to ceiling custom cabinetry, plus a large center island. Escape to the 2nd floor media room or wrap around porch & deck. Storage is abundant with a 3rd floor attic space or the huge 25x28 ft garage.

304 N Church St, Pilot Point

5845 Anning Way, Pilot Point
$?
5 Beds ⋅ 4 Baths ⋅ 21148352 MLS
NEW! NEVER LIVED IN. Move-In Ready! Modern two-story from Bloomfield Homes named the 'Rose II' hosting a bright and airy layout with spaces to entertain, 5 generous bedrooms, and 4 baths. Located just north of Little Elm with quick access to the 380 Corridor, Creekview Meadows is a planned community with future amenities underway like a pool, trails and playground. Designed to improve daily life and ensure a simple transition, this home will already be equipped with built-in stainless steel appliances, exterior uplights and gutters, 2-inch faux wood blinds preinstalled, an irrigation system, full landscaping with fresh sod and stone-edged flower beds, and a gas stub on the covered rear patio. The first floor layout has a guest bedroom and full bath, private primary suite with an enlarged shower option, study, and a comfortable laundry room spaced around the open-concept family room connected to the kitchen and dining. 3 more bedrooms are found upstairs, along with the flexible game room that can be another living space and a media room for game days or movie nights! Tall ceilings, wide hallways, a curved staircase, and 8-foot interior and exterior doors on the first floor heighten everything. Upgraded finishes curate a timeless canvas for you to build upon, including RevWood floors in common areas, a brushed silver hardware package, box newel railing at the stairs and game room overlook, glass French doors on the study, painted Shaker cabinetry, and quartz surfaces throughout. The kitchen has a custom feel with a smooth-wrapped, white island lightly contrasting grey cabinets against the wall, pull-out trash drawer, 5-burner cooktop below a wood vent hood, pot and pan drawers, pendant lights, and extra illumination from undercabinet lighting! This home is a true masterpiece - reach out to Bloomfield to learn more!

5845 Anning Way, Pilot Point

14525 Jemison St, Pilot Point
$?
5 Beds ⋅ 4 Baths ⋅ 21147760 MLS
NEW! NEVER LIVED IN. Ready Now! Bloomfield Homes is building an all-brick Violet IV that carries its contemporary exterior style seamlessly indoors. The two-story layout includes 5 bedrooms, 4 bathrooms, a game room, media room, and a 2-car garage. The home opens into a light-filled, two-story family room with an open railing above, creating an immediate wow factor! The deluxe kitchen looks on from a smooth-wrapped island with a central sink, quartz countertops, pendant and under-cabinet lighting, a 5-burner gas cooktop beneath a wood vent hood, pull-out drawer for trash or recycling, pot and pan drawers, and a spacious walk-in pantry. Windows frame the covered patio and flood the main living area with natural light, with a window seat at the dining nook. Laminate wood flooring, curated tile selections, 8-foot interior doors, along with an upgraded 8-foot front door and rear patio door enhance the space. The first-floor primary suite offers a private retreat with another window seat, large walk-in closet, and a well-appointed bath. The first of 4 secondary bedrooms is downstairs, with a full bath just outside the door, while the other 3 bedrooms sit spaced out around the upstairs game room, including one with a private ensuite! None of the bedrooms in this home share walls with each other. Additional highlights include 2-inch faux wood blinds, gutters, exterior lighting, a tankless water heater, gas stub-out at the covered patio, and a mud room with laundry at the garage entry. Call or visit the model to learn more about this Violet IV by Bloomfield Homes!

14525 Jemison St, Pilot Point

14550 Lovelace St, Pilot Point
$?
4 Beds ⋅ 2 Baths ⋅ 21147678 MLS
NEW! NEVER LIVED IN. Ready Now! - Bloomfield Homes presents the Cypress floor plan, an open-concept home with 4 bedrooms and 2 baths on one floor! Packed with all the upgrades buyers want and NEED like 8-foot interior and exterior doors, an island kitchen with built-in appliances and extra storage, a study with glass French doors and flexible use, a gas drop to connect a grill or firepit on the covered patio, and tons of extra lighting and electrical! Generous Primary Suite has the best of both worlds in the ensuite bath - a tub and shower with bench seat - plus a plentiful walk-in closet. 3 secondary bedrooms are situated towards the rear of the home, sharing a full bath in the hallway with dual sinks. Large, Low-E windows are strategically placed throughout, flooding each room with natural light that dances off the RevWood floors - a durable laminate plank you'd guess is real thing! Timeless curb appeal thanks to a brick facade complimented by a custom front door, gutters, uplights in the stone-edged flower beds, and a fully landscaped homesite. Creekview Meadows has future amenities planned, including a pool and trails, and is a short drive to 380 (hello H.E.B. grocery store)! Come see this home for yourself, Bloomfield's model is open daily to answer any and all questions.

14550 Lovelace St, Pilot Point

The data relating to real estate for sale on this web site comes in part from the Internet Data exchange (“IDX”) program of Greater Tulsa Association of Realtors. IDX information is provided exclusively for consumers' personal, non-commercial use and may not be used for any purpose other than to identify prospective properties consumers may be interested in purchasing. Information deemed reliable but not guaranteed. Copyright© 2026 Greater Tulsa Association of Realtors. All Rights Reserved. Last Updated: .

Listings provided by North Texas Real Estate Information Systems (NTREIS). Listing data has been deemed reliable but is not guaranteed to be accurate by the MLS.

Last updated:

How much is your home worth?

Get instant property value now!