Refine Search
Sort by
10120 Feather Trace Ln, Waco
$?
4 Beds ⋅ 3 Baths ⋅ 224606 MLS
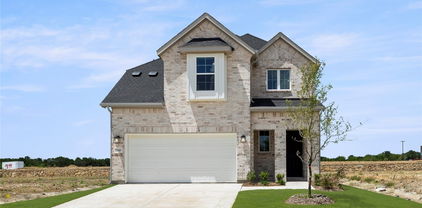
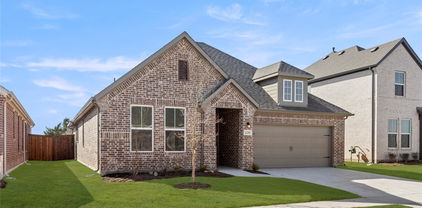
Nestled in the highly desirable Creekside addition, this stunning luxury residence offers an unmatched living experience in Waco, Texas. Situated within the esteemed Midway School District, this sophisticated property boasts four spacious bedrooms, three elegant bathrooms, and a two-car garage, all enveloped by a serene and safe neighborhood. Move-in ready and vacant, this home is pristine, having been gently occupied by only one couple for just a year and a half. It stands as a testament to contemporary design combined seamlessly with comfort and functionality. Step inside to discover an open-concept layout adorned with immaculate hardwood floors that flow effortlessly throughout the main living areas, highlighting the spaciousness and warmth of the home. The living room is a testament to modern elegance, seamlessly integrating with the expansive kitchen, which serves as the heart of the home. Equipped with a central kitchen island, the space comfortably accommodates 3-4 people for meal times, perfect for both casual dining and entertaining. A striking feature, the island is thoughtfully designed to cater to culinary enthusiasts and gatherings alike. Adjacent to the kitchen, you'll find a dedicated home office space, strategically positioned between the garage and utility room. This area offers a quiet nook for work-from-home needs or study time, ensuring productivity in a private setting. The bedrooms, carpeted for comfort, are generously sized and include thoughtful details such as a Jack and Jill bathroom, optimizing convenience and privacy. Venture outdoors to be greeted by the home's German Smear exterior, exuding timeless charm and curb appeal. The backyard offers limitless potential, ready to be transformed into your personal oasis, whether for entertaining, gardening, or simply relaxing. Wooden shutters accent the home, enhancing both privacy and light control, while professional landscaping, maintained by a lawn service, ensures a pristine outdoor

10120 Feather Trace Ln, Waco

10304 Creekside Ln, Waco
$?
4 Beds ⋅ 3 Baths ⋅ 221848 MLS
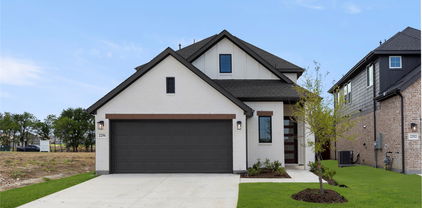
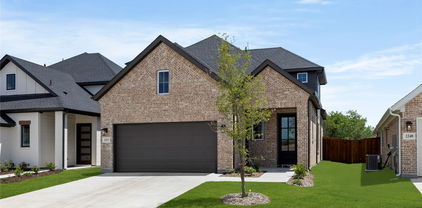
Welcome to 10304 Creekside Lane! Tucked away on a beautifully manicured lot in the sought-after Creekside neighborhood, this stunning 4-bedroom, 3-bathroom home proudly awaits its new owners. Spanning a spacious 2,163 square feet this well maintained home exemplifies the perfect blend of beauty and comfort. Step inside to a warm, inviting atmosphere boasting an open-concept living area with a beautiful stone fireplace and windows to soak up the beautiful backyard views. The wood-look tile flooring throughout the main living areas adds a touch of elegance. The heart of the home Kitchen features beautiful granite counters, stainless steel appliances, and ample space for dining and entertainment. Isolated Primary Suite is a haven of tranquility, featuring a luxurious soaking tub, walk-in shower, large walk-in closet with built-ins, and thoughtful details that ensure a serene retreat from the hustle and bustle of daily life. The opposite side of the home features 3 wonderfully sized bedrooms with a Jack and Jill bath, and additional guest bathroom in the hallway. Outdoor living is elevated to new heights with an extended patio, charming pergola, and relaxing hot tub to soak your day away. The established lot with trees provides a picturesque setting and a sense of privacy. An added bonus for the modern family is the Tesla charger, ensuring convenience for electric vehicle owners. Located in the exemplary Midway ISD! (some photos include virtual staging).

10304 Creekside Ln, Waco

10012 Braided Briar Ln, Waco
$?
3 Beds ⋅ 2 Baths ⋅ 225601 MLS
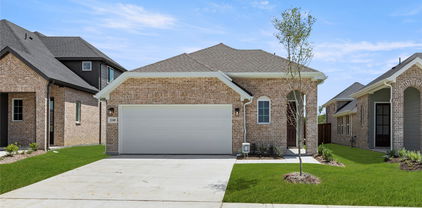
Located in the desirable Creekside Addition, this home is part of a welcoming community, with easy access to local amenities, schools, and parks. Waco’s vibrant downtown and popular attractions are just a short drive away, giving you the best of both suburban calm and urban excitement. This well-crafted home seamlessly blends comfort, style, and energy efficiency. Featuring 3 bedrooms, 2 baths, and a host of modern amenities, it provides a cozy yet contemporary living experience. Stepping through the double doors, you’re welcomed by an abundance of natural light illuminating the open living space. The spacious living room offers a warm, inviting atmosphere, perfect for relaxing or entertaining, with an electric fireplace serving as both a charming focal point and a functional feature. Beautiful vinyl plank flooring spans the main living area, offering durability and easy maintenance, while the bathroom boasts elegant tile floors. The primary bathroom features a large tiled shower, creating a luxurious, spa-like retreat where you can unwind in style. Don’t miss the chance to make this beautiful home in Midway ISD yours! With its contemporary design, energy-efficient features, and prime location, it’s a perfect choice for anyone looking to start fresh in Waco.

10012 Braided Briar Ln, Waco

2817 Spring, Royse City
$?
4 Beds ⋅ 4 Baths ⋅ 20863080 MLS
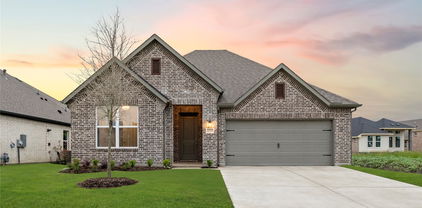
MLS# 20863080 - Built by UnionMain Homes - Ready Now! ~ Experience the harmony of comfort and style in this 4-bedroom, 4-bathroom single-family residence nestled in the desirable Creekside subdivision of the Royse City ISD. With a sizable 2588 sqft of space, this home, built in 2025, provides a harmonious blend of elegance and practicality. The interior boasts granite counters, decorative lighting, and available cable TV and high-speed internet. Unwind in the spacious living areas or retreat to the privacy of the walk-in closet. The exterior features a landscaped yard, many trees, and a covered patio, perfect for outdoor relaxation. This home is equipped with energy-efficient heating and cooling systems, ensuring year-round comfort. The property features a 2-car garage, and although it does not include a pool or fireplace, it compensates with its serene ambiance and other luxurious features. The traditional style house, with carpet and ceramic tile floors, is sure to impress.

2817 Spring, Royse City

2231 River Bend Rd, Royse City
$?
3 Beds ⋅ 2 Baths ⋅ 20860014 MLS
MLS# 20860014 - Built by RockWell Homes - Ready Now! ~ New Single-Story Heisman Home plan. Discover the perfect blend of modern comfort and practical features in this new home. Offering 3 bedrooms and 2 bathrooms, this thoughtfully designed floor plan also includes a 2-car garage for convenience and ample storage space. The exterior is highlighted by a timeless full ACME brick façade, a covered porch, and energy-efficient dual-pane windows, creating a welcoming and stylish curb appeal. Inside, the open-concept kitchen, living, and dining areas are strategically positioned at the back of the home for added privacy and a serene atmosphere. The kitchen is a chef's dream, featuring an island with bar-top seating, solid surface countertops, stainless steel appliances, a range, dishwasher, microwave, ceramic tile backsplash, a Delta faucet, 42in cabinets, undermount sink, upgraded flooring and a spacious walk-in pantry. Upgraded flooring throughout adds an extra touch of elegance. The private primary bedroom suite is located at the rear of the home and boasts a luxurious bathroom with dual sink vanities, a garden tub, a ceramic tile shower with a glass enclosure, ceramic tile flooring, and high-end Delta faucets, hardware, walk in closet and lighting package. The secondary bathroom is equally impressive, with ceramic tile flooring, a ceramic tile tub-shower surround, solid surface countertops, delta faucets & hardware package. Amenities include a full landscaping package with trees, a full sprinkler system, full gutters, a garage door opener, a ceramic tile utility area, fully fenced in private back yard and the added peace of mind of a new home warranty. This beautifully designed, move-in-ready soon home is the perfect choice for those seeking a combination of style, functionality, and modern living. Near I-30, I-80, I-20, PGBT 161, and I-365, commuting to work, shopping, dining, and entertainment is a breeze!

2231 River Bend Rd, Royse City

2223 River Bnd, Royse City
$?
5 Beds ⋅ 4 Baths ⋅ 20859309 MLS
MLS# 20859309 - Built by RockWell Homes - Ready Now! ~ Reduced Rate Promo! New 2-story home 5-bedrooms, 3.5-bathroom features a home office, gameroom & 2-car garage. Exterior with full brick, covered porch, covered patio & dual-pane energy-efficient windows. Inside, the open concept living, kitchen, and dining areas provide a seamless flow. The kitchen boasts an island with bar stool seating, solid surface countertops, stainless steel gas appliances, gas range, stainless steel microwave & dishwasher, 42-inch upgraded cabinets, ceramic tile backsplash, Delta faucet, under mount sink, Delta faucet, upgraded flooring & large walk-in pantry. Living area is flooded with natural light thanks to soaring ceilings & multiple dual-pane energy efficient windows w. upgraded flooring. Primary suite on the first floor, offers a garden tub, ceramic tile shower with a glass enclosure, dual-sink vanities w. solid surface countertops, huge walk-in closet, high-end finishes including ceramic tile flooring, upgraded cabinets, lighting, hardware, and Delta faucets. On the main floor, you'll also find a guest suite for additional convenience. Upstairs, the secondary bedrooms, all equipped with walk-in closets are perfectly positioned near the game room. Secondary bathrooms feature ceramic tile flooring, ceramic tile tub-shower surround, lighting packages, Delta faucets. Additional features include full sprinkler system, fully fenced in private back yard w. gate, landscaping package with trees, full gutters, garage door opener, ceramic tile utility area, vaulted soaring ceilings, metal stair railing, upgraded flooring, upgraded cabinets & new home warranty. Situated near I-80, I-30, I-20, PGBT161 & I-365, commuting to downtown Dallas, surrounding cities, Lake Ray Hubbard, shopping, dining, and entertainment is easy. Enjoy community pool, green spaces, walking trails, playground, water features and walking to new Sara Moss Elem school.

2223 River Bnd, Royse City

2324 Leighton Top Rd, Royse City
$?
4 Beds ⋅ 3 Baths ⋅ 20859340 MLS
MLS# 20859340 - Built by RockWell Homes - Ready Now! ~ New Single Story Wimbledon Home Plan an exquisite design offering 4 bedrooms, 2.5 bathrooms, and a 2-car garage. The home boasts stunning exterior features, including a full ACME brick façade, a covered porch, and energy-efficient dual-pane windows throughout. The spacious open-concept kitchen, living, and dining area is privately situated at the back of the home, enhanced by multiple energy-efficient dual-pane windows that let in abundant natural light. The kitchen is a chef's dream, complete with an island with a bar top sitting area, solid surface countertops, undermount sink, stainless steel appliances, including a microwave, dishwasher, and range oven, Delta faucets, 42-inch cabinets, upgraded flooring, ceramic tile backsplash, upgraded flooring, walk-in pantry & recessed can lighting. The primary bedroom suite offers a serene retreat, featuring dual sink vanities, ceramic tile flooring, a luxurious garden tub, a ceramic tile shower with a glass enclosure, and stylish Delta faucets, upgraded cabinets, lighting, and hardware package. Secondary bathrooms are equally impressive with ceramic tile flooring, ceramic tile tub-shower enclosures, and Delta faucets, plus matching lighting and hardware packages. This new home is complemented by a full landscaping package, including trees, a full sprinkler system, full gutters, fully fenced in private back yard, smart home and a garage door opener. The ceramic tile utility area adds functionality & convenience, while a new home warranty ensures peace of mind for the future. Situated near I-30, I-80, I-20, PGBT 161, and I-365, commuting to work, shopping, dining & entertainment is a breeze. Whether you're heading into downtown Dallas or exploring the surrounding areas, you'll appreciate the quick access to major routes, making travel time easier and more efficient. Vibrant community that enhances your lifestyle!

2324 Leighton Top Rd, Royse City

2227 River Bend Rd, Royse City
$?
4 Beds ⋅ 3 Baths ⋅ 20859246 MLS
MLS# 20859246 - Built by RockWell Homes - Ready Now! ~ New single-story home offers a thoughtfully designed layout with 4 bedrooms, 2 bathrooms, and a 2-car garage. Its exterior features a classic full ACME brick façade, a welcoming covered porch, covered back yard patio and energy-efficient dual-pane windows. The open-concept kitchen, living, and dining areas are situated at the back of the home, providing privacy and ample natural light through multiple dual-pane windows, with upgraded flooring. The kitchen is equipped with an island that includes a bar-top seating area, solid surface countertops, an undermount sink, stainless steel appliances and a walk-in pantry. Additional kitchen amenities include a microwave, dishwasher, gas range oven, Delta faucets, 42-inch cabinets, a ceramic tile backsplash, upgraded flooring, undermount sink and recessed can lighting. The primary bedroom suite, located at the rear of the home, features dual sink vanities, ceramic tile flooring, a garden tub, and a ceramic tile shower with a glass enclosure. This suite also includes Delta faucets, a lighting package, and a hardware package. The secondary bathroom offers ceramic tile flooring and tub-shower enclosures, along with Delta faucets and a lighting package. Further enhancing the home are a full landscaping package with trees, a full sprinkler system, full gutters, a garage door opener, a ceramic tile utility area, and a new home warranty.

2227 River Bend Rd, Royse City

481 & Dr, Crowley
$?
6 Beds ⋅ 4 Baths ⋅ 20857908 MLS ⋅ Creekside BLDG.
FULL DUPLEX – Great Investment Opportunity! This property features an open floor plan with each unit offering a spacious living room, dining area, and open kitchen. With 3 large bedrooms, 2 baths, and a 2-car garage per unit, this home provides ample space for comfort and functionality. The expansive family room is perfect for relaxing or entertaining guests, while the generous backyard offers plenty of room for outdoor activities. The open-concept design allows the kitchen to seamlessly overlooks the living and dining areas, creating an inviting and spacious atmosphere. New roof replaced in 2020. Conveniently located near schools, shopping centers, restaurants, and major roads, this property combines comfort with accessibility. Roof replaced Dec. 2020. Unit 481 is currently rented for $1,600 per month, unit 485 is currently rented for $1,600 a month, making this a fantastic investment opportunity. Agent and buyers to verify all information contained herein.

481 & Dr, Crowley

452 & Ct, Crowley
$?
6 Beds ⋅ 4 Baths ⋅ 20857733 MLS ⋅ Creekside BLDG.
FULL Duplex on corner lot with Open Floor Plan in Crowley – 2016 Build! Profitable income-producing properties. BRAND NEW ROOF replace April 2025. Well-maintained side-by-side unit in a desirable location. Each unit features a spacious living room, dining room, and open kitchen with stainless steel appliances and granite countertops. With 3 large bedrooms, 2 baths, and a 2-car garage, this home offers ample space for comfort and functionality. The expansive family room is perfect for relaxing or entertaining guests. Both bathrooms are equipped with granite countertops, adding a modern touch. Luxury vinyl plank flooring runs throughout the living, dining, and wet areas, while the bedrooms are cozy with carpet. The open-concept floor plan allows the kitchen to seamlessly overlooks the living and dining areas, creating an inviting and spacious environment. The generous backyard is perfect for kids to play or for outdoor activities. Conveniently located near schools, shopping, and major roads, this home offers both comfort and convenience. Unit 452 is currently tenant-occupied at $1,800 a month, unit 456 is currently rent at $1,870 a month. Unit 452 will be available for showing once the contract is executed during the option period. HOA dues are $125 quarterly per unit. A great opportunity for investors seeking for a well-kept, centrally located property with potential!

452 & Ct, Crowley

620 Swift Current Dr, Crowley
$?
4 Beds ⋅ 2 Baths ⋅ 20856482 MLS
Welcome to this beautiful 4-bedroom, 2-bathroom brick home that perfectly blends comfort, functionality, and style. Step inside to discover an inviting open floor plan that seamlessly connects the main living areas, making it ideal for entertaining and everyday living. The spacious living room features a cozy fireplace, creating a warm focal point, and flows effortlessly into the well-appointed kitchen. The kitchen boasts elegant granite countertops, a gas range, built-in microwave, and an expansive breakfast bar that offers additional seating and workspace. The kitchen is also open to a flexible formal dining area, which can easily be used as a home office, playroom, or additional sitting area to suit your needs. This thoughtful split-bedroom layout provides privacy, with the large primary suite tucked away for ultimate relaxation. The primary suite features a generous bedroom space and a luxurious ensuite bathroom with a relaxing soaking tub, separate walk-in shower, dual sinks, and an oversized walk-in closet. The secondary bedrooms offering comfort and convenience for family members or guests. All bedrooms are nicely sized with ample closet space and share a well-appointed full bathroom. Additional highlights include a 2-car garage for parking and storage, a covered patio overlooking the backyard perfect for outdoor dining, morning coffee, or unwinding in the evening. This home’s brick exterior offers timeless curb appeal, and the open layout and modern amenities provide both flexibility and style to meet a variety of lifestyle needs. Don't miss the opportunity to make this versatile and inviting home your own!

620 Swift Current Dr, Crowley

12420 E 129th Street, Collinsville
$321,500
4 Beds ⋅ 2 Baths ⋅ 2507309 MLS
This home is a must see! This updated 4 bedroom, 2 bath home with a 3-car garage offers so much flexibility! The split floorplan offers a secondary bedroom wing with the 4th bedroom having the option of being an office. New roof in 2019, new heat/air system, new hot water tank and many cosmetic upgrades including fresh paint! Living room with fireplace and formal dining room lead to large Kitchen with granite countertops, and newer appliances, and breakfast nook (all with plantation shutters on windows). The spacious primary suite features large bedroom with walk-in closet and a large bath with whirlpool tub and separate shower. Step outside to a beautifully landscaped yard with a covered (and screened in) patio with extended concrete and a new firepit. The fully fenced backyard provides privacy, making it ideal for outdoor entertaining!

12420 E 129th Street, Collinsville

2252 Aspen Chase Dr, Royse City
$?
4 Beds ⋅ 4 Baths ⋅ 20852835 MLS
MLS# 20852835 - Built by William Ryan Homes - Ready Now! ~ The 4-bedroom, 3.5-bathroom Bandera plan starts with a covered front porch that invites you into the foyer leading to and adjacent to the 225+sf light and bright great room with a raised 12' ceiling which is adjacent the Chef’s kitchen featuring quartz countertops and loads of cabinetry, dining area and a 5' x 4' walk-in pantry. The nearly 320 square feet of space in the owner’s suite downstairs includes a spacious, spa-like ensuite bath with his and hers sinks, walk-in shower and an oversized walk-in closet. Upstairs features three generous sized bedrooms and two additional bathrooms, one of which is an en-suite bath at Bedroom 2. The loft finishes off the top floor. This home has been further enhanced with a 50 electric fireplace in the family room, a 14' wide covered rear patio and upgraded flooring throughout to name a few.

2252 Aspen Chase Dr, Royse City

2741 Green River Rd, Royse City
$?
4 Beds ⋅ 3 Baths ⋅ 20852260 MLS
MLS# 20852260 - Built by UnionMain Homes - Ready Now! ~ Experience comfortable living in this 4-bedroom, 2.5-bathroom, Single Family Residence in the heart of the desirable Creekside subdivision within the Royse City ISD. This residential property, built in 2025, boasts a generous 2563 sq ft of living space, with 2 living areas and a dining area. The interior features include Cable TV, Decorative Lighting, Granite Counters, High-Speed Internet, and Walk-In Closets. Enjoy the outdoors with a large, landscaped backyard complete with a sprinkler system and covered patio. The home is equipped with an energy-efficient central heating and cooling system. The property has a 2-car garage and offers comfort with its carpet and ceramic-tiled floors built on a slab foundation under a composition roof. This home is not in a gated community and does not have a pool. Enhance your lifestyle in this exquisitely constructed home.

2741 Green River Rd, Royse City

2720 Green River Rd, Royse City
$?
4 Beds ⋅ 4 Baths ⋅ 20852244 MLS
MLS# 20852244 - Built by UnionMain Homes - Ready Now! ~ Newly constructed, this single-family residence offers the epitome of comfort and style. Located in the sought-after Creekside Subdivision of the Royse City ISD, this home features a traditional design with 4 spacious bedrooms, 3 full bathrooms, and a half bath. With 2563 sqft of living space, it boasts two living areas, one dining area, and a 2-car garage. The kitchen shines with granite counters and decorative lighting, while the living areas offer cable TV and high-speed internet. Walk-in closets add to the home's appeal. Outside, enjoy a private yard with a covered patio, landscape lighting, and a large grassy backyard with mature trees and a sprinkler system. Energy-efficient elements include central heating and air, both equipped with ENERGY STAR rated equipment. Carpet and ceramic tile flooring, coupled with a slab foundation and composition roof, complete this home's exquisite details. A gem in residential living, this home is a must-see!!

2720 Green River Rd, Royse City

12862 N 124 East Avenue, Collinsville
$355,000
3 Beds ⋅ 2 Baths ⋅ 2504569 MLS
This stunning 3-bedroom, 2-bathroom home offers the perfect blend of comfort and modern living. Nestled against a serene greenbelt, it provides privacy and picturesque views right in your backyard. The open-concept floor plan seamlessly connects the spacious living area, dining space, and a beautifully designed kitchen featuring sleek granite countertops and ample cabinetry. A cozy fireplace in the living room adds warmth and charm, creating the perfect space to gather and unwind. Enjoy outdoor living year-round with a covered front porch and a covered back patio, perfect for entertaining or relaxing. The oversized 3-car garage provides plenty of storage and parking space. This home is ideal for those who love both functionality and elegance in a peaceful setting! Enjoy the catch and release pond.

12862 N 124 East Avenue, Collinsville

12203 Jackson Creek Dr, Dallas
$?
4 Beds ⋅ 4 Baths ⋅ 20807067 MLS
Beautiful home nestled inside a small, gated community located near Lake Highlands and feeds into the highly desirable RISD. As you step inside this 4 bedroom, 3.1 bathroom home you immediately notice the soaring ceilings and abundance of windows that allows for tons of natural light. Downstairs features gorgeous hand-scraped hardwood floors throughout, an office, 2 dining areas, a wine cooler alcove under the stairs and a spacious living room with a gas fireplace. The kitchen has granite countertops, stainless steel appliances, a gas range and an island that overlooks the living room. The primary bedroom is truly a retreat with a spacious sitting area and ensuite bathroom that features a garden tub, separate shower, dual sinks and a custom, walk-in closet. Upstairs includes a second living room or flex space, 3 large bedrooms and 2 full bathrooms. The backyard is what dreams are made of! The backyard has a large screened-in patio with a dog door, a outdoor entertaining center with a gas grill, fridge and mounted TV and to top it all off there is a stunning, heated pool with water falls, bubblers and a large tanning ledge. This home and backyard is perfect for entertaining! Even with all these features and amenities in the backyard, there is still plenty of grass for activities, play or pups. This home is a gem and a must see!

12203 Jackson Creek Dr, Dallas

7101 E Queens Street, Broken Arrow
$588,900
5 Beds ⋅ 4 Baths ⋅ 2501652 MLS
Your dream home awaits! This beautiful 5 bed, 3.5 bath, 3 car new construction home in Broken Arrow schools will be completed in April 2025. Stunning 5-bedroom new construction in sought-after Creekside at Forest Ridge! This 2-story transition style Willow floorplan home has Multi-Generational Suite with private bath downstairs plus flex room. This NE facing .28-acre homesite includes a fence perfect for families. (Representative Photos-Home is under construction.) Additional Features: Game room upstairs, Bedroom 3, 4 upstairs with shared full bath, Flex room/5th bedroom downstairs, Powder room downstairs, Black Windows, Craftsman Boxout Accent Wall in Flex Room, Wainscoting Headboard Wall Primary Bedroom, Under Cabinet Lighting in Kitchen, White Oak Kitchen Island, Kitchen Hutch with Reeded Glass, Accent Hood Over Built in Range, Specialty Spice & Utensil Pull Outs in Kitchen, Quartz Countertops Throughout Home, Base Cabinets and Floating Shelves in Living Room, Designer Tile Fireplace, Engineered Wood Flooring, Vaulted Ceilings with Stained Beams in Living Room and Primary Bedroom, Designer Delta Faucets throughout, Thick Frameless Glass Shower Door In Primary Bath, Designer Tile in Primary Shower, Lever Door Handles Throughout, Extended Rear Porch, Stucco Exterior and Sprinkler System is included. Butler Homes specializes in Energy Efficient homes featuring windows with Low E and Argon filled glass, Low E Exterior Doors, 95%+ HVAC efficient gas furnace, R-8 insulated heat and air ducts, spray foam insulation in exterior walls, R-38 blown-in attic insulation, radiant barrier attic roof decking, 100% LED light bulbs, foam sealed exterior penetrations. Butler Homes includes some of the industry’s highest standards for energy efficiency, comfort and air quality. These features promise long-term savings and everyday comfort for our homeowners. At Creekside in Forest Ridge, residents enjoy resort-style master-planned community living at Forest Ridge in Broken Arrow.

7101 E Queens Street, Broken Arrow

475 Angler Dr, Crowley
$?
3 Beds ⋅ 2 Baths ⋅ 20808917 MLS
Welcome! This inviting 3 bedroom, 2 bathroom home is designed to offer warmth, comfort, and charm from the moment you step inside. With an open-concept layout, the living spaces are both functional and cozy, perfect for family gatherings or quiet evenings. The kitchen, the heart of the home, features granite countertops, ample counter space, modern appliances, and a seamless flow to the dining area, making it ideal for hosting or everyday meals. The primary bedroom is separate from the additional bedrooms. The primary bathroom has double sinks, garden tub with separate shower and walk in closet. Enjoy your new backyard and sitting under your own cedar pergola while sipping your morning coffee. Step outside into the beautiful backyard oasis, where a charming pergola provides shade and character to the outdoor living space. Whether you’re sipping coffee in the morning or enjoying a barbecue with friends, this backyard is perfect for creating cherished memories. This home exudes a welcoming ambiance and offers everything you need to feel truly at home. Don’t miss the opportunity to make it yours!

475 Angler Dr, Crowley

492 Bank Way, Crowley
$?
3 Beds ⋅ 2 Baths ⋅ 20807924 MLS
Special Financing = FREE GRANT $$$ ON THIS HOME WITH APPROVAL! Stunning 2019 Build in Desirable Neighborhood – Great Price! Welcome to this beautiful home at 492 Bank Way. This well-maintained property offers an incredible opportunity for buyers looking for a move-in ready home at a fantastic price. The spacious layout features split bedrooms, providing privacy and comfort for the whole family. The kitchen has granite countertops, a stylish island, and stainless steel appliances, perfect for preparing meals or entertaining guests. Step outside to the oversized backyard patio, ideal for relaxing, dining, or hosting gatherings in your private outdoor space. Don't miss out on this home with a perfect combination of modern features and an unbeatable location. Schedule your tour today!

492 Bank Way, Crowley

508 Swift Current Dr, Crowley
$?
3 Beds ⋅ 2 Baths ⋅ 20787825 MLS
Nestled on a peaceful street in a vibrant neighborhood, this meticulously maintained single-owner home offers an ideal blend of comfort, convenience, and modern upgrades. From the moment you step inside, you'll notice the attention to detail and pride of ownership throughout. The open and inviting layout features newly installed flooring, creating a fresh and stylish ambiance in every room. The home also boasts a water softener system and solar panels. Safety and peace of mind are enhanced with the included security system, which will remain with the home. Just a few blocks away, you'll find the neighborhood elementary school, making morning drop-offs and afternoon pick-ups a breeze. The community offers a wealth of amenities, including a refreshing swimming pool, perfect for enjoying sunny days with family and friends. Located in Crowley, a charming town that combines small-town appeal with big-city convenience, this home is just minutes from shopping, dining, and entertainment options. With easy access to the tollway, downtown Fort Worth is less than 20 minutes away, offering a quick commute and endless opportunities to explore the city.

508 Swift Current Dr, Crowley

The data relating to real estate for sale on this web site comes in part from the Internet Data exchange (“IDX”) program of Greater Tulsa Association of Realtors. IDX information is provided exclusively for consumers' personal, non-commercial use and may not be used for any purpose other than to identify prospective properties consumers may be interested in purchasing. Information deemed reliable but not guaranteed. Copyright© 2026 Greater Tulsa Association of Realtors. All Rights Reserved. Last Updated: .

Listings provided by North Texas Real Estate Information Systems (NTREIS). Listing data has been deemed reliable but is not guaranteed to be accurate by the MLS.

Last updated:

How much is your home worth?

Get instant property value now!