Refine Search
Sort by
3708 American Paint Dr, Aubrey
$488,543
3 Beds ⋅ 4 Baths ⋅ 21303459 MLS
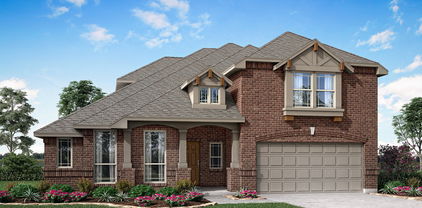
Highland Homes, ten-time People's Choice Builder of the Year, offering a brand new, one-story home with 2,348 sq. ft. with a thoughtfully designed layout that buyers absolutely love! This home features a private study, entertainment room, and a secondary bedroom with its own ensuite bath. The spacious primary suite includes a beautiful bay window extension, while the luxurious primary bath offers a freestanding tub, separate shower with mud pan, and elegant finishes throughout. The Gen Suite is ideal for multigenerational living or hosting guests. It features a 5-foot walk-in shower and an oversized walk-in closet. This home also includes a convenient powder bath located right off the kitchen — perfect for entertaining guests. Designed with comfort, functionality, and style in mind, this home truly has it all. Ready for move-in December 2026 and includes the trusted, 1-2-6 new home warranty. Sandbrock Ranch offers over 6+ miles of walking and biking trails, 2 fully stocked fishing lakes, 2 pools and clubhouse with fitness facility.

3708 American Paint Dr, Aubrey

1709 Meadow Crest Dr, Aubrey
$354,990
4 Beds ⋅ 4 Baths ⋅ 21303468 MLS
MLS# 21303468 - Built by HistoryMaker Homes - Ready Now! ~ Discover this stunning new construction single-family residence in the desirable Keeneland subdivision, boasting 2,686 square feet of elegant living space. This traditional-style home features three spacious bedrooms, each with its own walk-in closet, and three bathrooms, including two full baths and one half-bath. An open floorplan seamlessly connects the living areas, enhanced by a modern kitchen island and pantry, ideal for both relaxation and entertainment. Enjoy the convenience of high-speed internet and cable TV availability. The home is equipped with central heating and cooling systems, ensuring year-round comfort. The covered patio offers a perfect outdoor retreat, while rain gutters add functionality. With a two-car garage and beautiful flooring options, this property is designed for modern living. Located within the top-rated Aubrey ISD, this home is truly a gem waiting to be yours.

1709 Meadow Crest Dr, Aubrey

1 Grouse Cir, Sanger
$493,000
4 Beds ⋅ 3 Baths ⋅ 21300834 MLS
Brand New! Never Lived In! This Carolina IV by Bloomfield Homes offers 4 bedrooms, 3 bathrooms, game room, media room, study, and formal dining. Situated in the desirable Sable Creek community, this beautifully designed home showcases an open-concept layout with upscale finishes throughout, including a Deluxe Kitchen with a separate cooktop and oven, quartz countertops, pot and pan drawers, trash can pull-out, single bowl sink, shaker-style cabinets, and matte black hardware that flows seamlessly into the family room highlighted by a striking stacked ledge stone fireplace extending to a cedar mantel, creating an inviting space for both everyday living and entertaining, while the private study with glass French doors—located just off the rounded rotunda entry—also includes a walk-in closet for additional storage; wood-look tile flooring extends through the main areas of the first floor, complemented by carpet in all bedrooms and upstairs living spaces, with the first floor offering a spacious primary suite with a walk-in closet and ensuite bath, along with two additional bedrooms sharing a full bath with double sink vanity and a conveniently located laundry room, while upstairs features a game room, media room, tech center, fourth bedroom, and full bath, providing excellent flexibility for guests or entertaining, plus inviting outdoor living with a covered porch and covered patio with gas stub, all enhanced by strong curb appeal featuring an upgraded brick exterior and an impressive 8' front door. Visit Bloomfield Homes today at Sable Creek to tour this gorgeous Carolina IV.

1 Grouse Cir, Sanger

154 Hudson Ln, Justin
$417,972
4 Beds ⋅ 2 Baths ⋅ 21302553 MLS
Rates as low as 4.99% (5.781% APR) 5-1 FHA ARM. Please see sales person. Welcome to a beautifully designed home where modern style meets everyday comfort! This bright, open floor plan features wood-look flooring throughout and a thoughtful blend of stylish upgrades and functional design. The well-appointed kitchen is a true standout, showcasing sleek quartz countertops, a modern tile backsplash, shaker-style cabinetry, and stainless steel appliances—including a smart gas range with Air Fry for added convenience. The spacious living areas flow seamlessly to the extended patio, creating the perfect indoor-outdoor setting for entertaining, weekend gatherings, or simply relaxing at the end of the day. A charming stained glass-accented front door adds a welcoming touch, while updated fixtures and whole-home blinds elevate the look and feel throughout. The generously sized primary suite offers a relaxing retreat with a spacious bath featuring upgraded finishes. Every detail has been thoughtfully considered to create a home that is both stylish and easy to live in. Conveniently located in the highly sought-after Northwest ISD, this home offers an appealing combination of modern upgrades, everyday convenience, and access to a desirable school district. With shopping, dining, entertainment, and major roadways nearby, this is a home designed for the way you live today!

154 Hudson Ln, Justin

3921 Redbud Dr, Aubrey
$420,000
4 Beds ⋅ 3 Baths ⋅ 21302965 MLS
More Home. More Lifestyle. More Value. Price Improvement To $420,000! Additionally, Seller Is Offering Up To $7,500 Toward Buyer's Closing Costs With An Acceptable Offer. Built By Highland Homes, A Builder Known For Quality Craftsmanship And Thoughtful Design, This Beautiful Single Story Floor Plan Offers 4 Bedrooms, 3 Bathrooms, And More Than 2,300 Square Feet Of Well Designed Living Space. The Open Concept Layout Connects The Kitchen, Dining, And Living Areas, Creating The Perfect Space For Everyday Living And Entertaining. The Kitchen Features White Cabinetry, Quartz Countertops, A Large Center Island, Convection Oven, Microwave, Refrigerator, Walk In Pantry, And Abundant Storage. Architectural Details Including 8 Foot Doors, Bay Windows In The Primary Suite, Spacious Bedrooms, And An Abundance Of Natural Light Add To The Home's Appeal. The Private Primary Retreat Offers Dual Vanities, A Garden Tub, Separate Shower, And A Large Walk In Closet. Three Additional Bedrooms Provide Flexible Space For Family, Guests, A Home Office, Media Room, Or Personal Fitness Space. Enjoy Outdoor Living On The Covered Patio Overlooking A Spacious Backyard With Plenty Of Room For Entertaining, Pets, Gardening, Or Future Outdoor Enhancements. Located On A Large Interior Lot In Award Winning Sandbrock Ranch, Residents Enjoy Resort Style Amenities Including A Community Pool, Clubhouse, Fitness Center, Fishing Ponds, Parks, Playgrounds, Walking Trails, Community Events, And Highly Rated Denton ISD Schools. Conveniently Located Near US 380 With Easy Access To Prosper, Frisco, PGA Frisco, Shopping, Dining, Entertainment, And Major Employment Centers Across North Texas.

3921 Redbud Dr, Aubrey

1309 N Austin St, Denton
$280,000
3 Beds ⋅ 2 Baths ⋅ 21301892 MLS
Motivated sellers have priced this home to sell! Experience the timeless charm of Old Denton in this inviting 3-bedroom, 2-bath home, ideally situated on a spacious, tree-filled lot just one block from Texas Woman's University and only minutes from the historic Denton Square. Combining an unbeatable location, an oversized lot, and authentic character, this home is perfect for TWU faculty or staff, first-time homebuyers, parents seeking housing for a college student, or anyone looking for a home with a story to tell. Filled with warmth and natural light, the home showcases beautiful wood floors and distinctive vintage details, including original shiplap walls in one of the bedrooms. The large covered front porch provides the perfect place to enjoy your morning coffee or unwind at the end of the day. The expansive backyard is designed for entertaining and everyday living, featuring an above-ground pool with deck, mature perennial landscaping, and a storage building for tools, hobbies, or additional storage. Off-street parking accommodates up to four vehicles, with additional space for an RV, boat, or other recreational equipment. For added peace of mind, the foundation repair includes a transferable warranty. With its character, convenience, generous outdoor space, and exceptional location, this is a rare opportunity to own a truly special home in one of Denton's most desirable historic neighborhoods.

1309 N Austin St, Denton

2412 Loon Lake Rd, Denton
$425,000
4 Beds ⋅ 3 Baths ⋅ 21293474 MLS
ASSUMABLE FHA RATE BELOW 6 PERCENT! Imagine stepping out your front door, coffee in hand, to a neighborhood of mature trees and walking trails that wind along the water. This is not just a home; it is the lifestyle upgrade you have been waiting for in one of the area's most coveted communities. Set among lush landscaping in a great location, this spacious and versatile residence checks every box. Lake-side walking trails and a relaxing community pool are steps away, turning leisure into a daily ritual. Inside, the open-concept living area flows seamlessly into a host-ready kitchen with a breakfast bar, expansive countertops, abundant cabinetry, and a dining space, the natural gathering point for everything from weeknight dinners to weekend entertaining. With all appliances, including washer and dryer, remaining with the property, you will be ready to enjoy your home from day one. The thoughtfully designed floor plan gives everyone room to breathe. A private main-level office with custom built-ins is ready for focused work, creative pursuits, or study. A secondary bedroom downstairs offers ideal flexibility for guests or multigenerational living. Upstairs, the oversized primary suite is your sanctuary, complete with a spa-inspired ensuite bath and a custom walk-in closet that makes getting ready a pleasure. Additional bedrooms and a generous loft, perfect as a game room, media lounge, or second living area, ensure that no space goes to waste. Step outside to a sprawling, fully fenced backyard wrapped in mature greenery and multiple fruit trees. Whether you are hosting a summer gathering, cultivating a garden, or unwinding in your private outdoor oasis, this yard provides the space and serenity to make it happen. Here is the rare opportunity most buyers never find: this home carries an assumable low interest rate, a financial advantage that can save you thousands annually compared to today's market, and it will no longer be available once this home is sold.

2412 Loon Lake Rd, Denton

15469 Landing Creek Ln, Fort Worth
$455,000
4 Beds ⋅ 2 Baths ⋅ 21300538 MLS
Want a lifestyle upgrade without inheriting a list of expensive projects? Welcome to 15469 Landing Creek Ln, a meticulously maintained home where major system improvements, thoughtful updates, and a rare year-round backyard retreat have already been taken care of. One of the few homes in the neighborhood with its own heated Endless Swim Spa and hot tub, this backyard was designed for more than summer. Turn on the resistance feature for swimming and low-impact water exercise, soak tired muscles after a long day, or simply relax and enjoy the heated water year-round. An expanded patio, brick surround, epoxy-coated patio floor, stained fencing, and a desirable corner lot complete the outdoor space. Inside, you'll find engineered wood flooring, updated bathrooms, updated lighting, a Samsung dishwasher, updated kitchen sink and faucet, cabinet hardware, and additional storage and organization improvements. Even more important, many of the expensive items buyers worry about have already been addressed. Major improvements include a new HVAC system, 2021, water heater, 2023, insulated garage door, additional attic and garage insulation, storm doors, carbon monoxide alarms, Ring security cameras, and an epoxy-coated garage floor. The result is a solid, well-cared-for home offering move-in-ready comfort, energy conscious improvements, and fewer immediate projects for the next owner. Conveniently located near highway 114, Roanoke, Trophy Club, Southlake, North Fort Worth, shopping, dining, entertainment, and DFW Airport, you'll have quick access to some of the most popular destinations in North Texas. If you've been searching for a move in ready home in Fort Worth Roanoke with a heated swim spa, hot tub, corner lot, updated HVAC, updated water heater, engineered wood floors, energy efficiency improvements, and a backyard you can enjoy all year, this deserves a closer look. The expensive work is done. The backyard is ready. Now it's time to enjoy it.

15469 Landing Creek Ln, Fort Worth

6038 Priory Dr, Celina
$375,900
4 Beds ⋅ 2 Baths ⋅ 21301019 MLS
Welcome home to 6038 Priory Drive in the highly sought-after Sutton Fields community of Aubrey and zoned to the award-winning Prosper ISD! This beautifully maintained 4-bedroom, 2-bath home offers a versatile and functional floor plan designed for modern living. A bonus room at the front of the home provides endless possibilities and can serve as a home office, formal dining room, playroom, or additional living space to fit your lifestyle. The open-concept layout seamlessly connects the kitchen, dining, and living areas, creating the perfect setting for both everyday living and entertaining. The spacious primary suite offers a private retreat with an ensuite bath and generous walk-in closet, while three additional bedrooms provide comfort and flexibility for family and guests. One of the standout features of this property is the meticulously manicured landscaping, showcasing exceptional curb appeal and pride of ownership. The beautifully maintained yard creates a welcoming first impression and offers an inviting outdoor space to relax and enjoy. Residents of Sutton Fields enjoy community amenities, parks, playgrounds, walking trails, and convenient access to shopping, dining, and major commuting routes. Combining comfort, flexibility, beautiful landscaping, and a prime location within Prosper ISD, this move-in-ready home is an opportunity you won't want to miss.

6038 Priory Dr, Celina

3575 Lone Star Cir Unit 604, Fort Worth
$370,000
2 Beds ⋅ 2 Baths ⋅ 21280598 MLS ⋅ Lone Star Tower Condo BLDG.
Here’s an OPPORTUNITY that is worth A CLOSER LOOK! This furnished 2-bedroom, 2-bath residence is currently among the MOST ATTRACTIVELY PRICED 2-bedroom condos in this distinctive boutique high-rise community of just 76 privately owned residences. And the possibilities? That's where it gets interesting. Imagine having a stylish lock-and-leave residence with no yard work or exterior maintenance OR a second home when you want an easy getaway OR a corporate residence for traveling professionals OR an income-producing property with the flexibility to explore short-term rental opportunities. The HOA currently allows short-term rentals and several owners utilize their residences as Airbnb or VRBO properties. Each residence also receives eight complimentary NASCAR race tickets. Location adds even more appeal with convenient access to DFW International Airport, Alliance Airport, downtown Fort Worth, major highways, corporate campuses, shopping, dining and entertainment. The combination of location, flexibility, furnishings and price makes this one you'll want to see before the opportunity changes. Whether you're looking for your own personal residence, a second home, an investment or something entirely different, this may be the one that surprises you! FITNESS CENTER ON GARAGE LEVEL. MAILROOM IS ON LOBBY LEVEL.

3575 Lone Star Cir Unit 604, Fort Worth

1325 Cheyenne Dr, Aubrey
$279,000
3 Beds ⋅ 2 Baths ⋅ 21271438 MLS
Seller now offering concessions! Great opportunity for first time home buyers! Brand new carpet and paint. Stunning one-story home in the heart of Cross Oak Ranch — one of Aubrey's most amenity-rich communities! Residents enjoy two community pools, a catch-and-release pond, multiple playgrounds, and miles of walking and biking trails, all just minutes from Highway 380, Lake Lewisville, and the explosive growth of Prosper, Celina, and Frisco. Step inside to a bright, open-concept floor plan built for everyday living and effortless entertaining with wood burning fireplace! The kitchen features granite countertops, stainless appliances, and a sunny breakfast nook overlooking the main living space. The private primary suite offers a spacious bedroom, large walk in closet, dual vanities, and a relaxing garden tub. Out back, the covered patio and generous yard are perfect for cookouts and watching kids and pets play — plus a storage shed for all the extras. With easy access to top-rated schools, shopping, dining, and major DFW employment hubs, this home delivers small-town charm with big-city convenience.

1325 Cheyenne Dr, Aubrey

1805 Megan Creek Dr, Little Elm
$275,000
3 Beds ⋅ 2 Baths ⋅ 21301936 MLS
Fridge, Laundry Washer and Dryer will transfer with the property! Floors upgraded to LVP a few years ago! Roof replaced with upgraded shingles two years ago! HVAC well taken care of on a 6 month maintenance plan! This beautifully maintained home that offers comfort, privacy, and a serene natural backdrop. This property has been meticulously cared for, showcasing pride of ownership throughout and staying in move-in ready condition. One of the home’s most desirable features is its very cute backyard patio set up, backing up to a peaceful greenbelt, providing added privacy. Whether you are enjoying your morning coffee or unwinding in the evening, the outdoor space offers a quiet retreat surrounded by nature. Conveniently located near local amenities, schools, and major routes, this home blends everyday convenience with a tranquil setting—making it an exceptional opportunity in a sought-after Little Elm neighborhood of Paloma Creek. The Paloma Creek HOA has a lot to offer. You can relax by one of their four pools, take a walk along miles of trails or reach your fitness goals at the two 24-hour fitness centers. Paloma Creek has something for everyone in the family with a massive dog park and seven playgrounds. Plus they have a lifestyle Director who plans year-round events and activities. Schedule a tour today!

1805 Megan Creek Dr, Little Elm

1717 Buttercup Ave, Aubrey
$449,000
4 Beds ⋅ 3 Baths ⋅ 21301890 MLS
Built by David Weekley Homes in 2024, this standout one-story residence perfectly blends modern luxury with everyday functionality. The smartly designed floor plan features 8-foot interior doors, Wood looking Title Flooring, a private study, and a dedicated media room pre-wired with four built-in speakers. At the heart of the home is an open-concept family room that flows seamlessly into a chef-inspired kitchen. Upgrades abound, including 42-inch adjustable cabinetry, glass-front accent cabinets with lighting, quartz countertops, a painted-finish island, a gas cooktop, and a built-in dining hutch. Retreat to the primary suite’s spa-like bath, complete with a drop-in tub, separate shower, and elegant slate tile. Step outside to an extended covered patio overlooking the scenic surroundings. Packed with smart-home tech (EERO Wi-Fi, Ecobee doorbell, MyQ garage, Resideo thermostat) and a high-efficiency tankless water heater, this home offers total peace of mind with a transferable 1-2-10 builder warranty. Located minutes from the US-380 corridor, Prosper, Celina, and Lake Ray Roberts!

1717 Buttercup Ave, Aubrey

7019 Winecup Ln, Sanger
$354,990
4 Beds ⋅ 3 Baths ⋅ 21295691 MLS
Built by M-I Homes. Step inside this impressive new residence at 7019 Winecup Lane in Sanger, TX. This two-story home offers an expansive and grand layout that perfectly balances a busy downstairs social life with plenty of quiet space upstairs. Key Features: • 4 generous bedrooms, including an owner’s suite located on the first floor • 3 full bathrooms finished with modern fixtures and high-quality materials • Open-concept main hub that joins the kitchen and family room for a connected feel • Brand-new construction featuring modern energy standards and expert craftsmanship throughout Neighborhood & Location Benefits: • Situated in a desirable Sanger community with a welcoming, residential vibe • Excellent proximity to local parks and green spaces for outdoor fun and relaxation • A premier location that offers a peaceful retreat while staying close to local favorites The heart of the home is the wide-open gathering area on the main floor, where the kitchen and family room flow together for a comfortable, airy feel. While the primary suite offers a tucked-away sanctuary on the first level, the second story provides a dedicated floor for the additional bedrooms. This multi-level configuration is ideal for those who want to keep the sleeping quarters separate from the active social heart of the house. With its smart floorplan and move-in-ready features, this home provides a comfortable and stylish environment for your next chapter. Schedule your visit today.

7019 Winecup Ln, Sanger

7021 Butterfield Dr, Sanger
$312,990
4 Beds ⋅ 3 Baths ⋅ 21296339 MLS
Built by M-I Homes. Welcome to 7021 Butterfield Drive, a beautiful new construction home located in Sanger, TX. This two-story residence features living space designed with a vertical layout that separates the active social spaces from the quiet sleeping quarters on the upper level. Key Features: • 4 expansive bedrooms, including a primary suite positioned on the first floor for easy access • 2 full bathrooms and a convenient half-bath, all finished with modern fixtures and high-quality materials • Main-floor gathering hub that joins the kitchen and family room for an open, connected feel • New construction highlighting professional craftsmanship and energy-efficient building standards Neighborhood & Location Benefits: • Situated in an inviting Sanger community known for its friendly residential atmosphere • Close proximity to local parks and walking trails for staying active and enjoying the outdoors • A well-located spot that balances a quiet retreat with easy access to nature and daily essentials The interior is built for a natural flow, with a broad open area on the main floor that serves as the center for daily life and hosting. While the lower level is dedicated to social interaction and includes the primary bedroom along with a handy half-bath for guests, the upper story provides a dedicated floor for the additional bedrooms. This multi-level arrangement is ideal for maintaining privacy, keeping the upper relaxation areas entirely separate from the busier parts of the house. This new construction home combines a practical layout with a stylish environment, making it a great choice for your next move. Schedule your visit today.

7021 Butterfield Dr, Sanger

217 N Laramie Cir, Pilot Point
$275,000
3 Beds ⋅ 2 Baths ⋅ 21296831 MLS
**Price Reduction** Beautiful move-in ready starter home. Welcome home to this beautifully updated 3 bedroom, 2 bath residence offering over 1,500 square feet of comfortable living space in a desirable neighborhood with NO HOA. Inside you'll find stylish flooring throughout, including new ceramic tile in the living room, kitchen and both bathrooms along with granite countertops in the kitchen and primary bath. Designed for both functionality and everyday living, this versatile floor plan features built-in desk areas, a spacious utility room with plenty of storage space. Step outside to enjoy the large backyard - perfect for pets, play, entertaining, or simply relaxing under the covered patio while taking in peaceful pasture views. Conveniently located within walking distance of the historic Pilot Point square and just minutes from Lake Ray Roberts and Jordan Park. This home offers the perfect blend of small-town charm and outdoor recreation. Don't miss this opportunity to make this wonderful property your new home!

217 N Laramie Cir, Pilot Point

3604 Tuscan Hills Cir, Denton
$490,000
3 Beds ⋅ 2 Baths ⋅ 21271869 MLS
Welcome to Tuscan Hills — a gated enclave known for its Mediterranean-style architecture and true sense of community. Gate repairs are in progress and expected to be back online soon. This property offers a peaceful setting on a corner lot with greenbelt surroundings, water views from the patio, and active living with community pool, gym and nearby walking trails. Close to commuting routes, shopping, dining, medical facilities, and everything Denton has to offer. Inside, the open floor plan with hand scraped hardwood floors, high ceilings and neutral colors, connects the kitchen, living room, and dining spaces in a way that feels easy for everyday living and hosting. The kitchen features wood cabinetry, granite counters, large island, upgraded appliances, +pantry. Two dining areas provide flexibility for casual meals, holidays, or entertaining. A home office with French doors and plantation shutters sits near the front entry, offering a quiet place to work or reset. The home includes 3 bedrooms and a split-bedroom layout, with the oversized primary suite with large walk-in closet and plantation shutters tucked toward the back of the home for added privacy. The primary bath features a dual vanity and a large walk-in shower. Outside, the private covered patio offers a calm setting for morning coffee, evening conversation, and relaxed outdoor living. Enjoy grilling with friends or simply listening to the nature all around you. Your yard care is covered by HOA so this is true lock-and-leave living ideal for travel-active buyers. Pride of ownership, well maintained, gas heat and no MUD or PID taxes! Recent improvements include new carpet in all 3 bedrooms, upgraded GE Profile oven and microwave, replaced dishwasher, new tankless water heater (2024), updated faucets, added storage in laundry room, full-house gutters, back porch tile, refreshed landscaping, and garage updates. Roof replaced in 2018. SELLER CONCESSION OF $12,000 TOWARDS BUYER’S CLOSING COSTS.

3604 Tuscan Hills Cir, Denton

5108 Brandenburg Ln, The Colony
$360,000
3 Beds ⋅ 2 Baths ⋅ 21300720 MLS
WOW! Priced to sell and move-in ready! This beautifully updated 3-bedroom, 2-bath home offers a perfect blend of comfort, style, and functionality. Step inside to discover brand-new luxury vinyl plank flooring throughout the entire home, with ceramic tile in the kitchen for easy maintenance and durability. The formal living and dining areas provide the ideal space for entertaining family and friends. The updated kitchen features white cabinetry, granite countertops, stainless steel appliances, and ceramic tile flooring, creating a bright and inviting space for meal preparation. The spacious family room showcases a cozy brick fireplace and decorative wood beams that add warmth and character. Retreat to the oversized primary suite featuring an updated ensuite bath with a decorative tile shower and granite-topped vanity. Both bathrooms have been tastefully updated, and additional improvements include updated fixtures and decorative lighting throughout the home. Enjoy outdoor living under the covered patio overlooking a private backyard enclosed by an 8-foot board-on-board cedar fence. Conveniently located near major highways, shopping, dining, and entertainment. Don't miss this incredible opportunity—schedule your showing today!

5108 Brandenburg Ln, The Colony

984 Brock Dr, Aubrey
$499,900
5 Beds ⋅ 4 Baths ⋅ 21298807 MLS
Welcome to 984 Brock Drive, a beautifully upgraded 2023-built home in the Winn Ridge community offering 5 bedrooms, 4 bathrooms, and approximately 3,377 square feet of thoughtfully designed living space. Situated on a corner lot, this property provides added privacy, extra outdoor space, and curb appeal while remaining close to shopping, dining, healthcare, and entertainment destinations. Featuring more than $90,000 in builder upgrades plus owner improvements, this residence stands apart from typical new construction. The open-concept layout is anchored by a white kitchen with abundant cabinetry, workspace, and a design that flows into the main living and dining areas. Dual en-suite bedroom arrangements provide flexibility, while the spacious primary suite includes a bath with separate tub and shower and a custom-designed closet featuring added shelving, hanging rods, and enhanced storage. Thoughtful upgrades continue throughout the home. A whole-house water softener and reverse-osmosis system add convenience, while brushed-gold cabinet hardware, ceiling fans, and installed curtain rods create a polished appearance. The dedicated media room was transformed into a theater-inspired retreat with theater-red walls, a matte-black ceiling, and in-wall wiring for a projector and surround-sound system. Outdoor enhancements add value. The backyard fence was extended to increase privacy and usable space, and the expanded area was converted into a productive garden for growing fruits, vegetables, herbs, and seasonal plantings. The corner-lot setting further enhances the outdoor experience. Residents enjoy convenient access to Costco, HEB, Kroger, Cook Children's, and the PGA Frisco area while benefiting from a welcoming neighborhood atmosphere. Combining modern construction, extensive upgrades, flexible living spaces, and a desirable location, this move-in-ready property offers an exceptional opportunity for today's buyers. See attached list of upgrades and improvements.

984 Brock Dr, Aubrey

5720 Treese St, The Colony
$385,000
3 Beds ⋅ 2 Baths ⋅ 21300577 MLS
Welcome to this move-in ready 3-bedroom, 2-bathroom single-story home situated on a desirable corner lot. Bright and inviting, the spacious open-concept floor plan offers comfortable everyday living and effortless entertaining. The updated kitchen and bathrooms provide modern style and functionality, while abundant natural light enhances the home's warm and welcoming feel. Recent improvements include energy efficient windows, French doors leading to the patio, an updated range hood, a new front door, a new garage door, a water heater that is just two years old, and an AC unit installed last year. The home also features color-changing exterior eave lights, adding year-round curb appeal and customizable lighting for holidays, special occasions, or everyday enjoyment. The screen projector will convey with the home, adding extra value for movie nights and entertaining. Ideally located with easy access to major highways, this home is just minutes from the shopping, dining, and entertainment destinations of Grandscape, Legacy West, The Star, and Toyota headquarters. The area's appeal continues to grow with a new Costco coming soon just minutes away. Enjoy nearby outdoor recreation at Lewisville Lake while still being close to everything North Texas has to offer. This well-maintained home combines convenience, comfort, and an unbeatable location.

5720 Treese St, The Colony

21921 Quail Run Rd, Sanger
$459,900
3 Beds ⋅ 2 Baths ⋅ 21300478 MLS
Welcome to country living at its finest! Nestled on 2.5 private acres with mature trees, this well-maintained 3-bedroom, 2-bath home offers 1,743 square feet of comfortable living space and the peaceful lifestyle you’ve been looking for. Located at the end of a quiet cul-de-sac, this property provides exceptional privacy while offering plenty of room for horses, FFA project animals, or simply enjoying wide-open spaces. The acreage is perimeter fenced and includes a small stock tank, creating the perfect setting for country living. Inside, you’ll find fresh interior paint, spacious living areas, and a functional floor plan designed for everyday comfort. Step outside to a large patio deck ideal for entertaining family and friends while taking in the beautiful surroundings. Major updates include a roof that is only two years old, providing peace of mind for years to come. Conveniently located just 20 minutes from Denton and Lake Ray Roberts, where you can enjoy fishing, camping, boating, and beach activities, and approximately one hour from DFW Airport and the Metroplex. If you’ve been searching for a private country retreat with room to grow, this property offers the perfect combination of rural charm and convenient access to nearby amenities. Call today for your private showing !!

21921 Quail Run Rd, Sanger

1128 Cottonseed St, Little Elm
$424,900
4 Beds ⋅ 3 Baths ⋅ 21300299 MLS
Discover this stunning Highland Homes Dorchester floorplan offering 4 bedrooms, 3 full bathrooms, and a dedicated office in the highly sought-after Union Park community. The heart of the home is the expansive kitchen, complete with a large island, sleek finishes, and abundant cabinetry, flowing seamlessly into the open-concept living and dining areas. The spacious primary suite is a private retreat featuring a luxurious en suite bath with dual vanities, a soaking tub, separate shower, and a generous walk-in closet. Three additional bedrooms are thoughtfully designed with walk-in closets, providing plenty of storage and comfort for family or guests. An oversized laundry room with space for a freezer adds extra convenience. This home also includes a whole-home surge protector, offering added peace of mind and protection for your electronics and appliances, holiday light plugs, gas on the patio for grilling and so much more. Union Park is more than a neighborhood—it’s a lifestyle. Anchored by a 30-acre central park, residents enjoy a vibrant calendar of events, community groups, and thoughtfully designed amenities. HOA dues include front yard maintenance and home alarm monitoring, giving you more time to enjoy everything the community has to offer. From resort-style pools, pickleball and basketball courts, fitness centers, splash pads, and fishing ponds to hike and bike trails, playgrounds, and shaded dog parks, there’s something for everyone. Union Park Elementary is located within the neighborhood, with middle and high schools nearby in the acclaimed Denton ISD. Situated in Little Elm, just minutes from Lake Lewisville, this home has convenient access to shopping, dining, and entertainment. Offering comfort, style, and a true sense of community, this property is an exceptional place to call home.

1128 Cottonseed St, Little Elm

The data relating to real estate for sale on this web site comes in part from the Internet Data exchange (“IDX”) program of Greater Tulsa Association of Realtors. IDX information is provided exclusively for consumers' personal, non-commercial use and may not be used for any purpose other than to identify prospective properties consumers may be interested in purchasing. Information deemed reliable but not guaranteed. Copyright© 2026 Greater Tulsa Association of Realtors. All Rights Reserved. Last Updated: .

Listings provided by North Texas Real Estate Information Systems (NTREIS). Listing data has been deemed reliable but is not guaranteed to be accurate by the MLS.

Last updated:

How much is your home worth?

Get instant property value now!