Refine Search
Sort by
10407 Quail Pointe Rd, Aubrey
$344,900
3 Beds ⋅ 2 Baths ⋅ 21322837 MLS
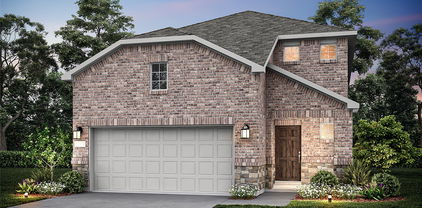
Introduction e to this stunning Brick-and-Stone One-Story Home in the Coveted - Silverado West Subdivision of Aubrey, TX. A Beautifully Landscaped Walk-Up Leads to a Covered Entryway, setting the tone for the Charm and Warmth found Throughout. Inside, the Open Floorplan Highlights the Cozy ambiance of the Gas Fireplace with Gas Logs, which can be enjoyed from the main living areas. The Decorative Mantle makes the Fireplace a Standout Focal Point. Overlooking the Living Area is Easy to Access Breakfast Bar that opens to the Kitchen, adding Character and Visual Appeal. The Kitchen offers abundant Cabinetry, Generous Countertop Space, Stainless Steel Appliances including a Gas Cooktop, sure to please the Home Chef and the Crew Alike. This Open Layout flow over to the Large Master Bedroom Suite. Just off the Master Bedroom is the Spacious Bathroom which features Dual Sinks, and a Comfy Garden Tub, Separate Shower, and a Large Walk in Closet. Step Outside to enjoy a Spacious Covered Patio with Ceiling Fan and Plenty of Room for Grilling—ideal for Relaxing Outdoors or Entertaining Guests. The Large Backyard provides ample Space for Play, Gatherings, or Furry Friends. Residents of Silverado West enjoy a Vibrant Community filled with Amenities, including a Pools, Pickleball Courts, Playgrounds, and Water Play Area for the Adventurer in You! With easy Access to Major Roads, You’ll appreciate the convenience of getting where You need to go while still Enjoying the Peaceful Charm of Aubrey living. This Home Beautifully Blends Comfort, Character, and Community—don’t miss your chance to make it yours!

10407 Quail Pointe Rd, Aubrey

3517 Windhaven Pkwy Unit 2204, Lewisville
$394,900
2 Beds ⋅ 2 Baths ⋅ 21319599 MLS
Beautifully updated and perfectly positioned in the heart of it all, this exceptional 2-bedroom, 2-bath condominium offers a sophisticated blend of comfort, style, and convenience. Thoughtfully designed with a modern open-concept layout, the home welcomes you with laminate flooring throughout the main living areas and an abundance of natural light. The spacious living room seamlessly extends to a private covered balcony, creating the perfect setting to unwind while enjoying peaceful views. The chef-inspired kitchen is both functional and inviting, featuring a large center island with breakfast bar, stainless steel appliances, abundant cabinetry, and ample prep space for entertaining or everyday living. A separate utility room provides additional storage along with room for a freezer and full-size laundry. The spacious primary suite serves as a private retreat, complete with elegant plantation shutters, ample room for a sitting area, a spa-inspired ensuite bath featuring dual sinks, a beautifully updated walk-in shower, and an oversized walk-in closet. A generously sized secondary bedroom and adjacent full bath offer comfortable accommodations for guests, family, or a stylish home office. Enjoy morning coffee or evening sunsets from the expansive covered balcony, an ideal extension of your living space. Parking is effortless with an assigned secured garage and an additional covered carport. Perfectly located above an array of restaurants and boutique retail, you'll enjoy a true lock-and-leave lifestyle with everyday conveniences just steps away. Washer, Dryer and Fridge are included! Minutes from Highway 121, Lake Lewisville, Grandscape, premier shopping, entertainment, and dining, this residence offers exceptional accessibility without compromising tranquility. Located within the highly sought-after Lewisville ISD, this move-in ready home delivers refined living in one of the area's most desirable locations. Experience the lifestyle you've been waiting for.

3517 Windhaven Pkwy Unit 2204, Lewisville

816 E Northside Dr, Pilot Point
$298,699
4 Beds ⋅ 2 Baths ⋅ 21318405 MLS
Welcome to your charming, move-in-ready brick home in the highly sought-after Pilot Point ISD! This spacious 4-bedroom, 2-bath gem features generously sized bedrooms and a large, inviting living area. The open floor plan includes an eat-in kitchen with a spacious island, granite countertops, and stainless steel appliances. Each bedroom is roomy, and every one comes with a walk-in closet and ceiling fan. The spa-like master suite offers a luxurious bath with dual sinks. You’ll also love the separate utility room with built-in cabinets and space for a fridge, a large 2-car garage, and a big pantry. The backyard, with its wood privacy fence and sprinkler system, offers plenty of space. And best of all—no HOA, PID and no MUD district! Plus, it’s in a prime location with easy access to dining and downtown Pilot Point. Don’t miss out

816 E Northside Dr, Pilot Point

9520 Cape Cod Blvd, Providence Village
$325,000
3 Beds ⋅ 3 Baths ⋅ 21322674 MLS
Wake up to peaceful water views in this beautifully designed home located directly across from one of Providence Village's scenic ponds. Enjoy your morning coffee or unwind in the evening from the expansive front balcony while taking in breathtaking sunrises and tranquil views. The thoughtfully designed floorplan offers a private first-floor primary suite with direct access to the covered back patio and a spacious ensuite bath featuring dual vanities, a relaxing garden tub, separate shower, and generous walk-in closet. The open-concept living area is filled with natural light and offers multiple dining options, including a formal dining space, breakfast bar, and cozy breakfast nook—perfect for everyday living and entertaining. Upstairs, you'll find two secondary bedrooms along with a spacious game room and dedicated media room, providing plenty of space for family, guests, work, or play. Located in the Providence Village community, residents enjoy resort-style amenities including multiple pools, a water park, fishing ponds, playgrounds, parks, miles of walking and biking trails, sports courts, and a skate park. If you've been searching for a home that offers beautiful views, flexible living spaces, and an unbeatable community lifestyle, this one checks all the boxes.

9520 Cape Cod Blvd, Providence Village

901 Oglethorpe Ln, Aubrey
$499,900
4 Beds ⋅ 4 Baths ⋅ 21322697 MLS
Gorgeous sought-after Grand Home! Stunning 2 story foyer with hand-scraped wood floors and beautiful curved staircase. This beautiful home is equipped with soaring walls and windows in the family room, huge gourmet kitchen with granite counter tops, 6 ft sq island, upgraded stainless steel appliances, built in desk and window seats! The fortunate new owner will be excited about the huge Master bedroom downstairs which annexes another room which could be used as a sitting area, exercise room, extra bedroom with a closet, nursery, library or office! Used as a bedroom makes this a 5-bedroom house with 2 bedrooms downstairs. Upstairs, you'll find a large living area or game room centrally located to secondary bedrooms! One bedroom is split with it's on bath and the other 2 have a Jack n Jill bathroom. This charm also boasts a solar system that reduces those extremely high utility bills during the summer and winter months! Outside, you'll find a cozy front porch to enjoy your coffee as well as a large, covered patio in the back for grilling and entertaining. Last, but not least, the lucky new owner will definitely appreciate the security system, sprinkler system and charger for electric cars that this home offers. Elementary school and park within walking distance. This house is located in a master planned community with every amenity imaginable including Club House, Community Pool, Greenbelt, Jogging Path, Bike Path. Lake, Park, Playground and Tennis Courts. House is also located minutes from restaurants, Universal Studios Theme Park, PGA golfing and shopping as well as major thoroughfares like highway 380 and Dallas North Tollway. Hurry to tour this one because it won't last long!

901 Oglethorpe Ln, Aubrey

6017 Apache Dr, The Colony
$499,900
4 Beds ⋅ 3 Baths ⋅ 21322210 MLS
Beautifully remodeled and move-in ready, this charming home features 4 spacious bedrooms, a dedicated office, and 2.5 bathrooms in a convenient location with easy access to major highways, shopping, and dining. Recent upgrades, including new laminate flooring and carpet, fresh interior paint, granite countertops in the kitchen and bathrooms, new roof shingles, new fixtures, and brand-new appliances throughout. The beautifully updated bathrooms feature modern finishes and thoughtful design, creating elegant and functional spaces that complement the home's extensive renovations. The spacious floor plan offers comfortable living and entertaining areas filled with natural light, while the dedicated office provides the perfect work-from-home setup. Enjoy the wonderful community amenities, including a nearby pool and clubhouse. Combining modern updates, exceptional value, and a prime location, this beautiful home is truly move-in ready and waiting for its next owner. Listing broker is related to the seller.

6017 Apache Dr, The Colony

1825 Fergus Dr, Ponder
$325,000
4 Beds ⋅ 3 Baths ⋅ 21316206 MLS
Welcome to this spacious Cypress floor plan in Big Sky Estates, offering 4 bedrooms, 2.5 baths, a 2-car garage, and approximately 2,054 square feet of well-designed living space. This highly desirable layout features the primary bedroom downstairs, with three additional bedrooms and full bathroom upstairs, creating a smart split-bedroom arrangement that provides both convenience and privacy. The open-concept kitchen is designed for everyday living and entertaining, featuring granite countertops, oversized cabinets, energy-efficient appliances. The bright, open layout creates a welcoming feel throughout the main living space. The primary bath includes a separate shower, large garden tub, and dual-sink vanity and a huge walk-in closet. Additional features include durable wood-style luxury vinyl plank flooring, walk-in closets in upstairs bedrooms, front yard landscaping, a fully fenced backyard, and thoughtful upgrades to bring convenience and peace of mind. Enjoy an upgraded hail-resistant Class 4 shingled roof and Rain Bird 8-zone sprinkler system to help maintain the lawn with ease.

1825 Fergus Dr, Ponder

3812 Acacia Trl, The Colony
$420,000
4 Beds ⋅ 2 Baths ⋅ 21317551 MLS
Massive $20,000 Price Improvement! This home is priced to sell and won't last long. Freshly updated and move-in ready in the highly desirable Stewart Peninsula community, this inviting single-story home offers 4 bedrooms, 2 full bathrooms, and 2,070 square feet of thoughtfully designed living space. The bright, open floor plan is ideal for both everyday living and entertaining. Recent updates include fresh interior and exterior paint, crisp white kitchen cabinetry, and a coordinating white island. The spacious kitchen features granite countertops, abundant cabinet storage, a center island, and seamless flow into the living area, where a welcoming fireplace serves as the focal point. The private primary suite offers a walk-in closet, dual vanities, a garden tub, and a separate shower. Three additional bedrooms provide flexibility for guests, a home office, hobbies, or other lifestyle needs. Conveniently located within walking distance of Lake Lewisville, Stewart Peninsula Golf Course, and Ethridge Elementary School, with easy access to shopping, dining, and entertainment. Outside, mature trees provide shade and privacy for the backyard and patio, creating the perfect space to relax or entertain. Additional highlights include a split-bedroom floor plan, generous storage throughout, and an attached two-car garage. Enjoy convenient access to Stewart Creek Park, community amenities, walking and biking trails, golf, boating, and the shopping, dining, and entertainment destinations at Grandscape.

3812 Acacia Trl, The Colony

220 Parakeet Dr, Little Elm
$330,000
3 Beds ⋅ 2 Baths ⋅ 21322007 MLS
Welcome to 220 Parakeet Drive in the highly sought-after Paloma Creek community of Little Elm—a perfect place for families to grow, connect, and thrive. This inviting home offers a warm and functional layout designed with everyday family living in mind. Spacious living areas provide plenty of room for movie nights, homework time, and hosting friends, while the kitchen serves as the heart of the home—ideal for everything from quick breakfasts to weekend gatherings. The neighborhood truly sets this home apart. Paloma Creek is known for its family-friendly atmosphere, featuring multiple community pools, scenic parks, playgrounds, and walking trails. Whether it’s summer afternoons at the pool, evening strolls by the lake, or kids playing at the park, there’s always something to enjoy just steps from your door. Located near top-rated schools, shopping, and dining, this home combines comfort, convenience, and community. If you’re looking for a place where your family can create lasting memories, 220 Parakeet Drive is ready to welcome you home.

220 Parakeet Dr, Little Elm

2981 Cattle Baron Dr, Little Elm
$390,000
4 Beds ⋅ 3 Baths ⋅ 21321674 MLS
Homes with this combination of size, location, and backyard setting don't become available every day. Backing to a peaceful greenbelt, this property offers privacy that's increasingly difficult to find in today's market. Additionally, the home sits at the end of a quiet cul-de-sac with beautiful views of Lake Lewisville. Inside, the flexible layout provides multiple living and dining areas, a first floor primary suite, and spacious secondary bedrooms that are upstairs and attached to a large gameroom. Designed with everyday living in mind, the open floorplan creates a seamless flow between the kitchen, breakfast area, and family room, making it ideal for entertaining or simply keeping everyone connected. Just off the entry, the formal dining room offers exceptional flexibility and could easily serve as a private home office, playroom, or second living area to fit today's lifestyle. The home presents an excellent opportunity to add value while creating a modern finished product. The established Stardust Ranch neighborhood continues to attract buyers seeking mature surroundings instead of densely packed new construction. Lake Lewisville, parks, shopping, restaurants, and entertainment are all just minutes away, adding to the property's overall appeal. Convenient access to the Dallas North Tollway, FM 720, and US 380 makes commuting throughout North Texas simple. Whether renovated for resale, long term investment, or personal enjoyment, this property offers an excellent opportunity in one of Little Elm's most desirable established communities.

2981 Cattle Baron Dr, Little Elm

1913 Winding Creek Way, Denton
$389,000
4 Beds ⋅ 3 Baths ⋅ 21315451 MLS
What does this home have that the new builds DON'T?? $85K IN AFTER-MARKET UPGRADES!! A 10 x 10 enclosed patio ($71,000), Luxury Vinyl Plank Flooring ($11,500), and Gutters ($1625)! Not to mention the ceiling fans and the electric fireplace that stays! So much MORE to enjoy in this beautiful home, already cozied up for you! Four bedrooms. A real home office. Three separate living areas. A downstairs primary suite. And the upgrades are already finished. Built in 2024, this thoughtfully designed 2,509-sq ft Pulte home gives you everything buyers love about new construction—without moving in and immediately starting another list of projects. The open-concept kitchen is designed for everyday living, featuring a large island with seating, abundant workspace, and an oversized walk-in pantry. Just off the entry, the dedicated office with French doors offers the privacy so many buyers are searching for, while the upstairs game room provides a second living area that's perfect for movie nights, hobbies, or a playroom. About the extra room in the back, it's more than a covered patio... this versatile space features windows that open to welcome cool breezes or close to provide a comfortable place to relax when the Texas sun is blazing or the mosquitoes come out. It's an inviting extension of the home's living space. Along with the upgraded flooring and enclosed outdoor living area, the refrigerator, washer, dryer, and electric fireplace (TV stand) are included, making your move even easier. Located in one of Denton's fastest-growing communities, you'll enjoy shopping, restaurants, and everyday conveniences, along with an easier commute. The area's future continues to shine with plans for the Pecan Creek Linear Trail, envisioned to connect neighborhoods, parks, and green spaces with miles of trails for walking, hiking, or biking!

1913 Winding Creek Way, Denton

2740 Cancun Ln, Dallas
$384,900
3 Beds ⋅ 3 Baths ⋅ 21309239 MLS
This thoughtfully refreshed 3-bedroom, 2.5-bath Dallas home offers buyers a move-in-ready condition, with a brand-new roof and new water heater. Inside, fresh neutral paint, new LVP flooring throughout the main living areas, kitchen, bathrooms, hallways, gameroom, and laundry room, and new carpet in the bedrooms create a polished, cohesive feel from room to room. The kitchen features refreshed cabinetry with stainless steel appliance package, the primary suite includes an updated en-suite with a new cultured marble vanity and framed mirror, and the secondary bathrooms have been refreshed with new flooring and coordinated nickel hardware. A spacious gameroom with a convenient half bath adds valuable flex space. A genuinely well-prepared home ready to deliver comfort and value from day one. Seller will provide a free 100 day home warranty included with Buyer activation.

2740 Cancun Ln, Dallas

1628 Jewel Ln, Little Elm
$499,900
4 Beds ⋅ 4 Baths ⋅ 21307929 MLS
RARE HOME WITH WO EN-SUITE PRIMARY BEDROOMS—one upstairs and one downstairs. Set on a HUGE .28-ACRE CORNER LOT, this home offers a rare MULTIGENERATIONAL FLOOR PLAN ~ downstairs primary can be accessed from the garage through the laundry room with NO STEPS, creating an ideal setup for extended family, guests or anyone wanting a private first-floor suite. With THREE LIVING AREAS, there is room for everyone. Two living areas are downstairs, while the MASSIVE upstairs living space features LVP flooring and easily accommodates a sectional, TWO DESKS and more—perfect for a game room, media space, home office or combination of all three. Two additional upstairs bedrooms and the living area have convenient access to the remodeled bathroom. Waterproof LVP flooring extends throughout both levels. Upstairs Andersen windows, Roman shades in the living area and 3-inch bedroom blinds help with comfort during Texas summers. Downstairs features newer windows and 3-inch blinds, while two Larson storm doors bring in additional natural light. —PAID-OFF SOLAR PANELS transfer with the home. Seller reports summer electric bills as low as approximately $30 monthly, offering exceptional potential savings for the next owner. Major systems have already been updated: ROOF 2021, WATER HEATER 2022 and HVAC 2023—significant improvements already completed for the next owner. The oversized backyard offers incredible possibilities, with room for a POOL, PLAYSET, PUTTING GREEN and more. An 8-foot privacy fence creates a secluded setting, while the garden beyond the stone wall is currently producing watermelon and potatoes, along with a producing peach tree. Washer, dryer and kitchen refrigerator CONVEY. Some rooms have been virtually staged. ONE-HOUR SHOWING NOTICE REQUIRED. Buyer and buyer's agent to verify all information, including schools, measurements, HOA, and more.

1628 Jewel Ln, Little Elm

3223 Hunters Glen Dr, Aubrey
$350,000
4 Beds ⋅ 2 Baths ⋅ 21318846 MLS
Welcome home to this beautifully maintained 4-bedroom residence where thoughtful design, modern finishes, and everyday functionality come together in one of Aubrey's most desirable communities. Offering an open-concept floor plan with soaring ceilings, neutral designer colors, and an abundance of natural light, this home is perfectly suited for both everyday living and effortless entertaining. At the heart of the home, the spacious kitchen features a large center island overlooking the living and dining areas, creating the ideal gathering space for family and friends. Enjoy ample cabinetry, generous counter space, and convenient access to the covered back patio for seamless indoor and outdoor entertaining. The inviting living room showcases a cozy gas fireplace accented by a custom shiplap feature wall, adding warmth and character to the space. Durable wood-look tile flooring flows throughout the main living areas, while plush carpet provides comfort in each of the bedrooms. The well-designed split-bedroom layout offers privacy, generous closet space, and abundant storage throughout. Outside, enhanced landscaping creates beautiful curb appeal, while the backyard provides the perfect place to relax, grill, or enjoy time with family. Located within a highly desirable master-planned community, residents enjoy easy walking access to neighborhood amenities, scenic walking trails, parks, and nearby schools. Combining style, comfort, and an exceptional location, this home offers the lifestyle today's buyers have been searching for.

3223 Hunters Glen Dr, Aubrey

525 Del Mar Dr, Ponder
$350,000
5 Beds ⋅ 5 Baths ⋅ 21321043 MLS
Discover the perfect blend of modern comfort and small-town charm at 525 Del Mar Drive in Ponder. Thoughtfully designed for both everyday living and effortless entertaining, this beautifully maintained residence offers spacious interiors, inviting gathering spaces, and a peaceful setting that feels like home from the moment you arrive. An open-concept floor plan filled with natural light creates a seamless flow between the living, dining, and kitchen areas, making the home ideal for hosting family and friends or enjoying quiet evenings at home. The well-appointed kitchen features abundant cabinetry, generous counter space, and a functional layout that keeps you connected to every occasion. The private primary suite serves as a relaxing retreat, offering a spacious bedroom, an ensuite bath, and a generous walk-in closet. Comfortable secondary bedrooms provide flexibility for family, guests, or a home office, while thoughtfully designed living spaces offer both style and practicality throughout. Step outside to a spacious backyard with endless possibilities for outdoor entertaining, gardening, play, or simply relaxing under the Texas sky. Whether you're enjoying your morning coffee on the patio or gathering around for weekend festivities, the outdoor space is ready to be customized to fit any lifestyle. Located in the welcoming community of Ponder with convenient access to Denton, Fort Worth, and major commuter routes, this home offers the perfect balance of peaceful suburban living and everyday convenience. Nearby shopping, dining, parks, and schools are just minutes away, making it easy to enjoy everything the area has to offer. Don't miss the opportunity to own this exceptional home where comfort, convenience, and classic charm come together. Schedule your private showing today!

525 Del Mar Dr, Ponder

11316 Meredith Dr, Frisco
$429,000
3 Beds ⋅ 3 Baths ⋅ 21317346 MLS
Nestled away in the gated community of The Enclave of Hidden Cove in Frisco, find this one owner charmer! The 3 bedroom, 2.5 bath home backs to Corps of Engineer land and offers peace, privacy, and beautiful views! The open downstairs floor plan allows for entertaining with custom design features that include tray ceilings, crown molding throughout, a kitchen with quartz countertops, stainless steel appliances, and gorgeous island detail. Upstairs, find additional family space, all the bedrooms, and a special surprise in the primary suite - an office alcove! The primary retreat allows for this space to be used as a home office, reading nook, or wherever your imagination takes you. The primary's en suite bath includes TWO walk in closets for all your storage needs. Another plus - solar panels! Enjoy the owners' forethought with each month's electric statement! Love the outdoors? This home is minutes away from the Hidden Cove Marina on Lake Lewisville with dining and boating options available! The area also offers access to several pools along with area parks. So many recreational opportunities and close to the Dallas North Tollway, HWY 121, and all the shopping, fun, and entertainment that Frisco has to offer! ASK ABOUT SELLER'S VA ASSUMABLE ~2.25% INTEREST RATE! Homes rarely come available in the neighborhood - be sure to check it out!

11316 Meredith Dr, Frisco

10101 Rambling Brooks Ln, Aubrey
$360,000
4 Beds ⋅ 2 Baths ⋅ 21321144 MLS
Recently built and situated on a corner lot in highly sought after Silverado neighborhood. Luxury vinyl plank flooring throughout all main living and wet areas. Open concept living room, kitchen and dining make it great for entertaining! Lots of natural lighting, cabinet space, large kitchen island, granite counters, tile backsplash and gas stove. 3 bedrooms and 1 bathroom in the front of the home with the primary bedroom in the back with a large walk-in closet. Two car garage with epoxy flooring, stone and brick exterior with recently installed gutters. ALL interior furnishings are negotiable. Walking distance to the new elementary school, park, community pool, and dog park. Community features multiple playgrounds, pools, dog parks, walking trails, fishing ponds, and more!

10101 Rambling Brooks Ln, Aubrey

2603 Sherwood St, Denton
$295,000
3 Beds ⋅ 2 Baths ⋅ 21312808 MLS
Welcome to this beautiful home, where timeless charm meets everyday comfort. The home features stunning new American oak wood flooring in the bedrooms, hallway, and dining area, new carpet in the lounge, luxury vinyl flooring in the kitchen and breakfast area, and beautifully new tile in both the primary ensuite and main bathroom. The thoughtfully designed kitchen offers granite countertops, ample cabinetry, a farmhouse sink, a breakfast bar, and a pantry, blending style with everyday functionality. The spacious primary suite includes an ensuite bath with dual sinks, a separate shower, updated tile, and generous closet space. A bright and versatile sunroom offers exceptional flexibility and is the perfect place to add a wet bar or beverage station, creating an ideal entertaining space that seamlessly connects indoor and outdoor living while serving family and guests enjoying the pool. Step outside to your own private backyard retreat featuring a sparkling pool, covered patio, fire pit, and mature trees that provide both beauty and privacy. Adding even more versatility is a detached outbuilding with a spacious deck overlooking the pool. Whether you envision it as a charming pool house, cabana, game room, outdoor entertaining space, or simply additional storage, the possibilities are endless. Additional highlights include an open-concept layout, a spacious utility room, and a covered carport. Conveniently located near shopping, dining, parks, schools, and major commuter routes, this move-in-ready home offers the perfect blend of comfort, thoughtful updates, and exceptional indoor-outdoor living.

2603 Sherwood St, Denton

3425 Hermalinda Dr, Denton
$319,900
4 Beds ⋅ 3 Baths ⋅ 21318836 MLS
Discover the space, comfort, and versatility of this inviting 4-bedroom, 2.5-bath home in Denton! Designed with functionality in mind, this home features an open-concept living area with a cozy wood-burning fireplace, an eat-in kitchen, a formal dining room, and a private study that can serve as a home office or flex space. Upstairs, you'll find four bedrooms, two full bathrooms, and a spacious game room offering additional room for relaxation, entertainment, or hobbies. Step outside to enjoy the covered patio and private backyard, complete with mature peach, pear, and plum trees, creating a lovely setting for outdoor gatherings or quiet evenings at home. A two-car attached garage adds everyday convenience. With generous living space and a flexible layout, this home offers an excellent opportunity for those seeking room to grow, entertain, and enjoy comfortable living in Denton!

3425 Hermalinda Dr, Denton

1148 Gillespie Dr, Fort Worth
$335,000
3 Beds ⋅ 2 Baths ⋅ 21313242 MLS
PRICE REDUCED! Why wait when you can move into this beautifully maintained, like-new home built in 2022? Perfectly situated in the sought-after Trails of Elizabeth Creek community and acclaimed Northwest ISD, this thoughtfully designed 3-bedroom, 2-bath residence with a private study combines modern finishes, energy-efficient features, and exceptional neighborhood amenities. Step inside to an inviting open-concept floor plan where durable ceramic tile flooring flows throughout the main living areas. The spacious living and dining rooms are filled with natural light and seamlessly connect to a chef-inspired kitchen designed for both entertaining and everyday living. Highlights include a large quartz island with pendant lighting, stainless steel appliances, a gas range, natural stone tile backsplash, abundant cabinetry, and generous prep space. Tucked behind elegant glass French doors, the dedicated home office provides the perfect space for remote work, studying, or a quiet reading room. The private primary suite is thoughtfully positioned at the rear of the home and offers a peaceful retreat with a spa-inspired bath featuring dual quartz vanities, an oversized walk-in shower, linen storage, and a spacious walk-in closet. Two additional bedrooms and a full bath provide comfortable accommodations for family, guests, or flexible living needs. Step outside to the covered patio overlooking the fully fenced backyard, creating the perfect setting for weekend barbecues, outdoor dining, or simply relaxing after a long day. Built with efficiency and convenience in mind, the home also includes a 16-SEER HVAC system and a gas tankless water heater for year-round comfort and lower utility costs. Life in Trails of Elizabeth Creek feels like a year-round vacation with outstanding community amenities including a resort-style lazy river pool, clubhouse, cabana, playgrounds, parks, scenic ponds, and miles of walking trails.

1148 Gillespie Dr, Fort Worth

1509 11th St, Argyle
$415,000
3 Beds ⋅ 2 Baths ⋅ 21319143 MLS
Tesla Solar Whole Home Battery Backup, Newer Roof, Harvest, Argyle ISD Welcome to this beautifully maintained north facing home in the award winning Harvest community and highly acclaimed Argyle ISD. Offering 2,093 square feet of thoughtfully designed living space, this exceptional home features 3 bedrooms, 2 full baths, and a dedicated office that is perfect for working from home or creating a flexible living space. Designed for both everyday living and entertaining, the open concept floorplan centers around a stunning kitchen with granite countertops, an oversized island, abundant cabinetry, and seamless flow into the dining and living areas. The spacious living room is highlighted by a floor to ceiling tiled fireplace, creating a warm and inviting focal point. The private owners retreat offers dual vanities, a soaking tub, separate shower, and a generous walk-in closet. Luxury vinyl plank flooring, designer finishes, and abundant natural light enhance the homes style and comfort throughout. Step outside to an oversized covered patio and spacious backyard that is ideal for entertaining, relaxing, or enjoying beautiful Texas evenings. A newer roof provides added value and peace of mind. A true standout feature is the Tesla solar energy system with whole home battery backup, providing reliable power during outages while helping keep monthly electric bills remarkably low that is often around 15 dollars per month, depending on usage. This home offers the rare combination of energy efficiency, resilience, and long term savings. Harvest residents enjoy resort style pools, fitness facilities, parks, playgrounds, miles of scenic walking and biking trails, year round community events, and convenient access to shopping, dining, and major commuting routes.

1509 11th St, Argyle

1528 Chestnut Dr, Savannah
$339,500
4 Beds ⋅ 4 Baths ⋅ 21320587 MLS
Bring your vision to this spacious 4-bedroom, 3.5-bath home located in the Savannah community of Aubrey and make it your own. This home offers a large open floor plan with multiple living and flex spaces, including a media room, office or flex room, and two enclosed patios or sunrooms. Situated on a corner lot across from one of the neighborhood parks and near community schools, the property offers convenient access to Savannah’s outdoor amenities and recreational features. This is one of the larger floor plans in the area and presents an opportunity for a buyer looking for space, value, and potential. Savannah offers extensive community amenities, including a clubhouse, fitness center, water park, multiple pools, parks, playgrounds, walking trails, lakes, dog parks, sports courts, athletic fields, and resident activities. The home is in need of of some love and is being sold as is, no repairs. Buyer and buyer’s agent should verify all property information, room dimensions, schools, amenities, and condition, and complete all desired inspections.

1528 Chestnut Dr, Savannah

1601 Radecke Rd, Krum
$450,000
4 Beds ⋅ 4 Baths ⋅ 21319989 MLS
Recently reduced by $25,000! This spacious 4-bedroom, 4-bath home in highly sought-after Krum ISD offers a thoughtful split-bedroom floor plan, providing added privacy and convenient access to a full bath for every bedroom. The main level features a spacious primary suite, two secondary bedrooms, a dedicated home office and a private media room with upgraded insulation. A floor-to-ceiling stone fireplace anchors the inviting family room, which flows seamlessly into the open kitchen and dining areas. Wood-look tile flooring throughout the main living spaces and plantation shutters on every window add timeless style. Upstairs, you’ll find a large game room, fourth bedroom and full bath—perfect for guests, teens or extended family. Situated on a desirable corner lot, the home also offers a large backyard and covered patio with plenty of space to relax, play or entertain. Conveniently located near Krum schools, shopping, dining and major commuting routes.

1601 Radecke Rd, Krum

16916 Sophora Ave, Justin
$350,000
3 Beds ⋅ 3 Baths ⋅ 21320107 MLS
AS-IS. Built in 2023, this spacious 2-story home offers 3 bedrooms, 2.5 bathrooms, and an ideal layout designed for today's lifestyle. The open-concept main living area features a beautifully appointed kitchen with granite countertops, a large island, gas cooktop, and abundant cabinet space, flowing seamlessly into the dining and living areas for easy entertaining. A dedicated home office provides the perfect work-from-home setup, while the upstairs theater room is ready for movie nights, game days, or a second living area. The oversized primary suite offers a relaxing retreat with a spacious ensuite bath and walk-in closet. Additional highlights include a tankless water heater, rear-entry 2-car garage, and a low-maintenance yard. Located in the desirable Tradition community within Northwest ISD, residents enjoy neighborhood amenities and convenient access to shopping, dining, and major highways. This move-in-ready home offers the perfect blend of comfort, function, and modern style.

16916 Sophora Ave, Justin

The data relating to real estate for sale on this web site comes in part from the Internet Data exchange (“IDX”) program of Greater Tulsa Association of Realtors. IDX information is provided exclusively for consumers' personal, non-commercial use and may not be used for any purpose other than to identify prospective properties consumers may be interested in purchasing. Information deemed reliable but not guaranteed. Copyright© 2026 Greater Tulsa Association of Realtors. All Rights Reserved. Last Updated: .

Listings provided by North Texas Real Estate Information Systems (NTREIS). Listing data has been deemed reliable but is not guaranteed to be accurate by the MLS.

Last updated:

How much is your home worth?

Get instant property value now!