Share this with your friends


+19407688824
BACK 40 REALTY
813 Trout Lilly Dr, Fort Worth, TX 76247
- $?
- 4
- BD
- 4
- BA
- 3,741
- SqFt


- Sold Price
- $?
- List Price
- $644,490
- Status
- CLOSED
- Closing Date
- Aug 15, 2025
- MLS#
- 20911835
- Subtype
- Residential
- Style
- Traditional, Detached
- Architectural Style
- Traditional, Detached
- Construction Status
- New Construction - Complete
- Year Built
- 2025
- Bedrooms
- 4
- Bathrooms
- 4
- Full Baths
- 3
- Half Baths
- 1
- Living Area
- 3,741
- Lot Size
- 9,217
- Acres
- 0.21
- Subdivision
- Wildflower Ranch 60-65
Property Description
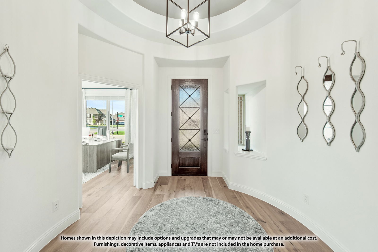
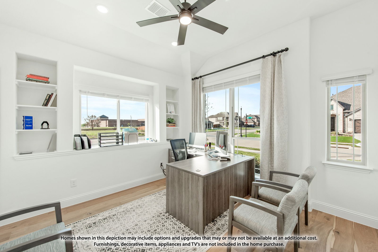
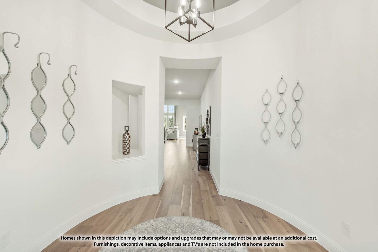
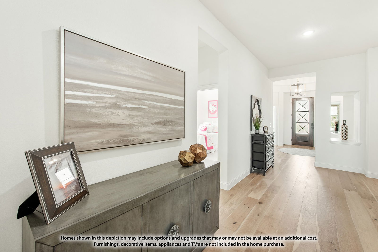
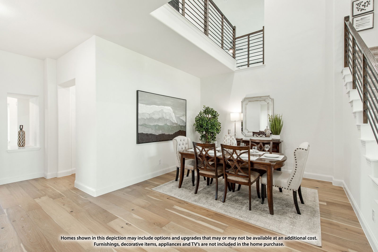
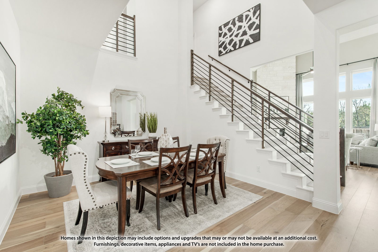
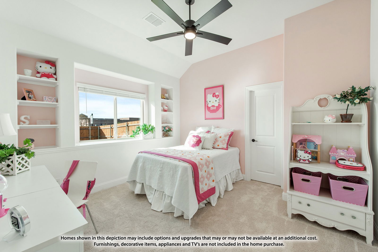
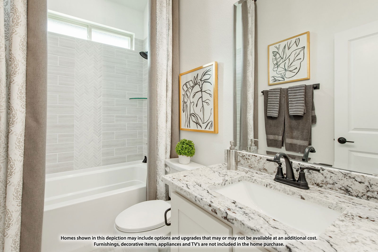
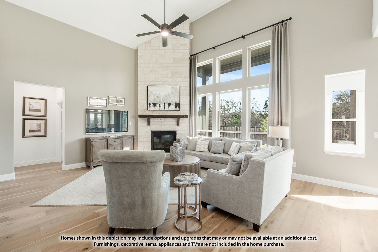
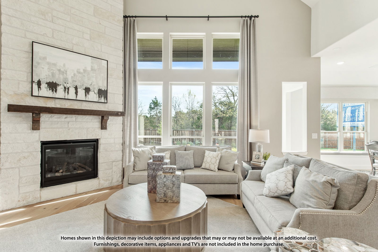
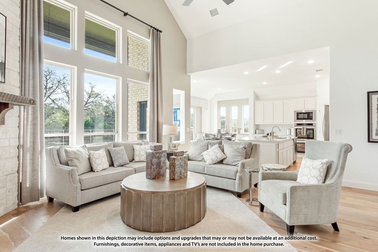
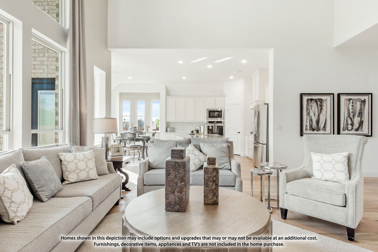
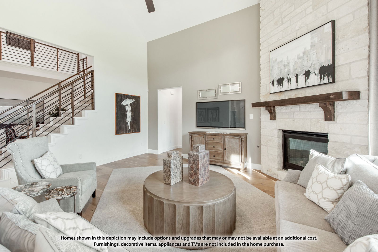
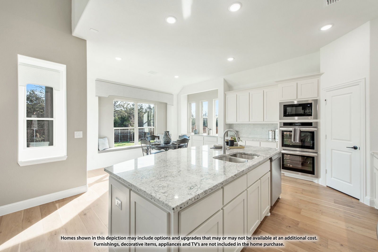
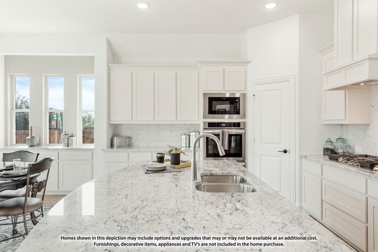
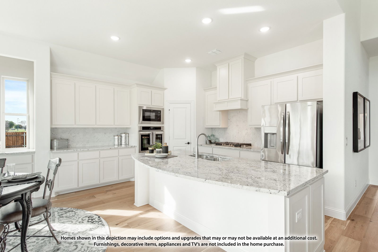
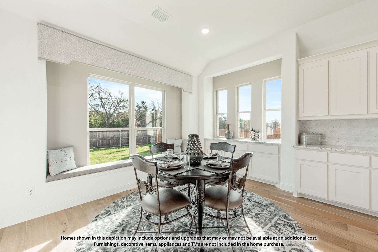
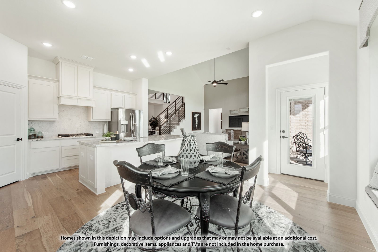
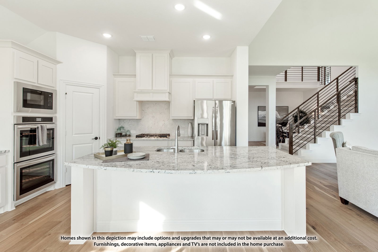
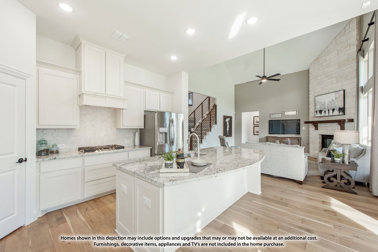
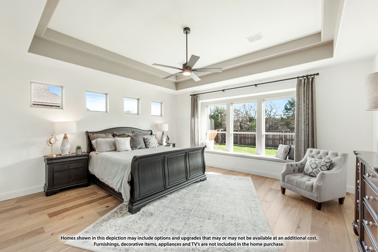
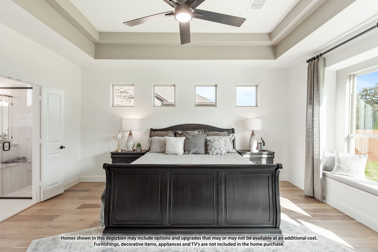
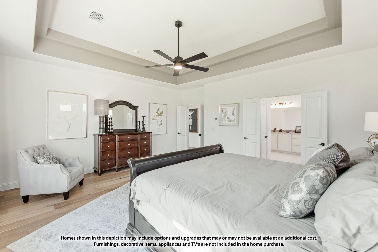
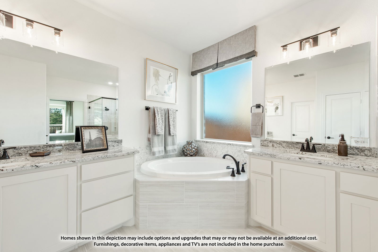
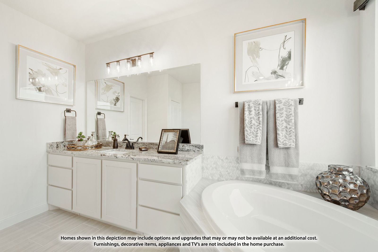
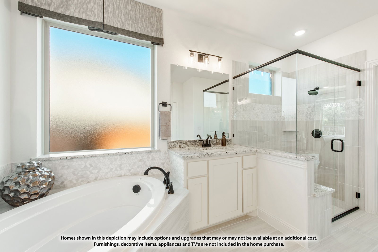
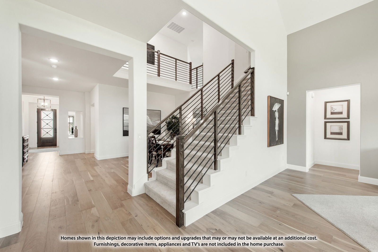
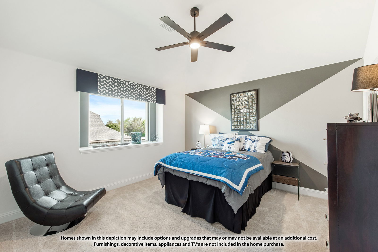
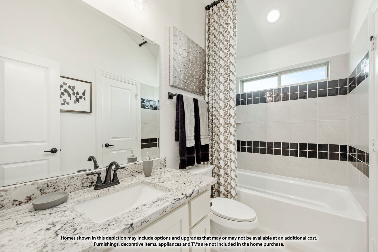
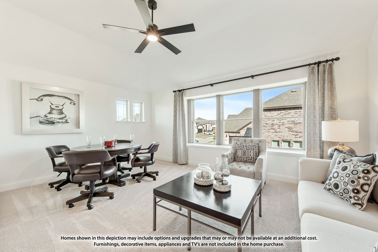
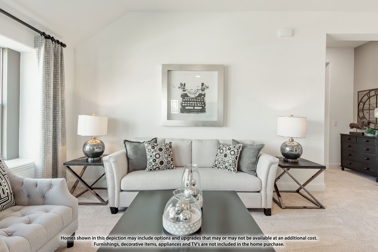
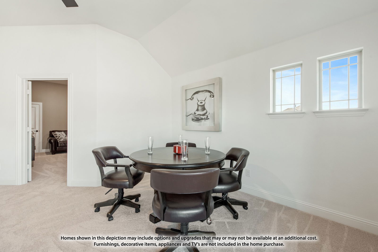
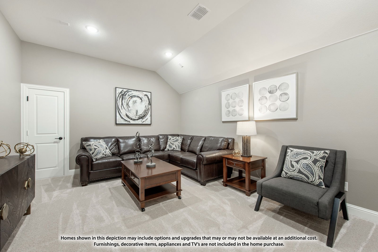
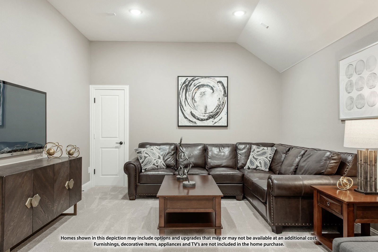
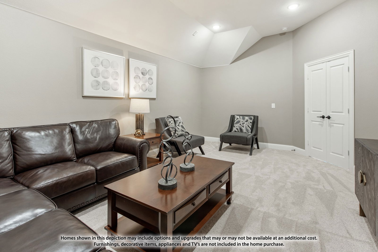
NEW! NEVER LIVED IN. Move-In Ready NOW. Bloomfield Homes’ most popular plan, the Primrose V, is a 4-bedroom home with a Study that is thoughtfully designed for both elegance and functionality. The striking upgraded brick-and-stone facade, oversized interior lot, and deep 3-car garage are complemented by an impressive upgraded 8' 3-Lite Front Door and charming bricked front porch, creating a stunning first impression. Inside, the grand rotunda entry flows into light-filled spaces with soaring vaulted ceilings and 8' interior doors on the first floor, while site-finished hardwood floors extend throughout the downstairs living areas for a rich, polished look. Glass French doors at the Study and a rod iron railing at the overlook add architectural charm, while a mudroom with built-in cubbies enhances everyday convenience. The Family Room is centered around a breathtaking Tile-to-Mantel Fireplace, perfectly blending style and comfort. Designed for serious cooks, the Deluxe Kitchen showcases Shaker Pure White cabinets, a raised panel back on the island, double ovens, a 5-burner gas cooktop, exotic Quartz countertops, and stainless steel appliances for an elevated culinary experience. An 8' back patio door leads to a covered outdoor living area with a gas drop for grilling. The Primary Suite is a luxurious haven, featuring Quartz counters, a garden tub, a spacious shower with seat, and a cleverly designed walk-in closet with access to the enclosed understairs storage. Upstairs includes a fourth bedroom, full bath with a shower in lieu of tub at Bath 2, and expansive Game and Media Rooms that offer flexible space for entertainment or relaxation. Additional enhancements such as a tankless water heater, full gutters, and 2'' blinds complete the package. Residents also enjoy access to outstanding community amenities like trails, a pool, and playground—making this home as practical as it is beautiful.
Additional Information
- Amenities
- Fireplace
- Interior Features
- Decorative Designer Lighting Fixtures, Double Vanity, Eat-In Kitchen, High Speed Internet, Kitchen Island, Open Floor Plan, Pantry, Cable TV, Vaulted/Cathedral Ceilings, Walk-In Closet(s)
- Exterior Features
- Private Yard, Rain Gutters
- HOA Fee
- $413
- Property Description
- Traditional, Detached
- Flooring
- Carpet, Tile, Wood
- Appliances
- Double Oven, Dishwasher, Electric Oven, Gas Cooktop, Disposal, LP Gas Water Heater, Microwave, Water Heater, Vented Exhaust Fan
- Heating
- Central, Fireplace, Natural Gas, Zoned
- Air Conditioning
- Central Air, Ceiling Fan(s), Electric, Zoned
- Exterior Features
- Private Yard, Rain Gutters
- Stories
- 2
- Levels
- Two
- Roof
- Composition
- Foundation
- Slab
- Parking Features
- Covered, Direct Access, Driveway, Enclosed, Garage Faces Front, Garage, Garage Door Opener, Oversized, Tandem
- Garage Spaces
- 3
- School District
- Northwest Isd
- Elementary School
- Clara Love
- Middle School
- Chisholmtr
- High School
- Northwest
How much is your home worth?
...get instant property value now!
Mortgage Calculator
Listing courtesy of Marsha Ashlock from Visions Realty & Investments. Contact: 817-288-5510
Selling Office: NON MLS.
Listings provided by North Texas Real Estate Information Systems (NTREIS). Listing data has been deemed reliable but is not guaranteed to be accurate by the MLS.
Last updated: