Share this with your friends


+19407688824
BACK 40 REALTY
16400 Thistle Bend Dr, Fort Worth, TX 76247
- $?
- 5
- BD
- 5
- BA
- 4,226
- SqFt


- Sold Price
- $?
- List Price
- $649,676
- Status
- CLOSED
- Closing Date
- Dec 16, 2025
- MLS#
- 21111912
- Subtype
- Residential
- Style
- Traditional, Detached
- Architectural Style
- Traditional, Detached
- Construction Status
- New Construction - Complete
- Year Built
- 2025
- Bedrooms
- 5
- Bathrooms
- 5
- Full Baths
- 4
- Half Baths
- 1
- Living Area
- 4,226
- Lot Size
- 11,323
- Acres
- 0.26
- Subdivision
- Wildflower Ranch 60-65
Property Description
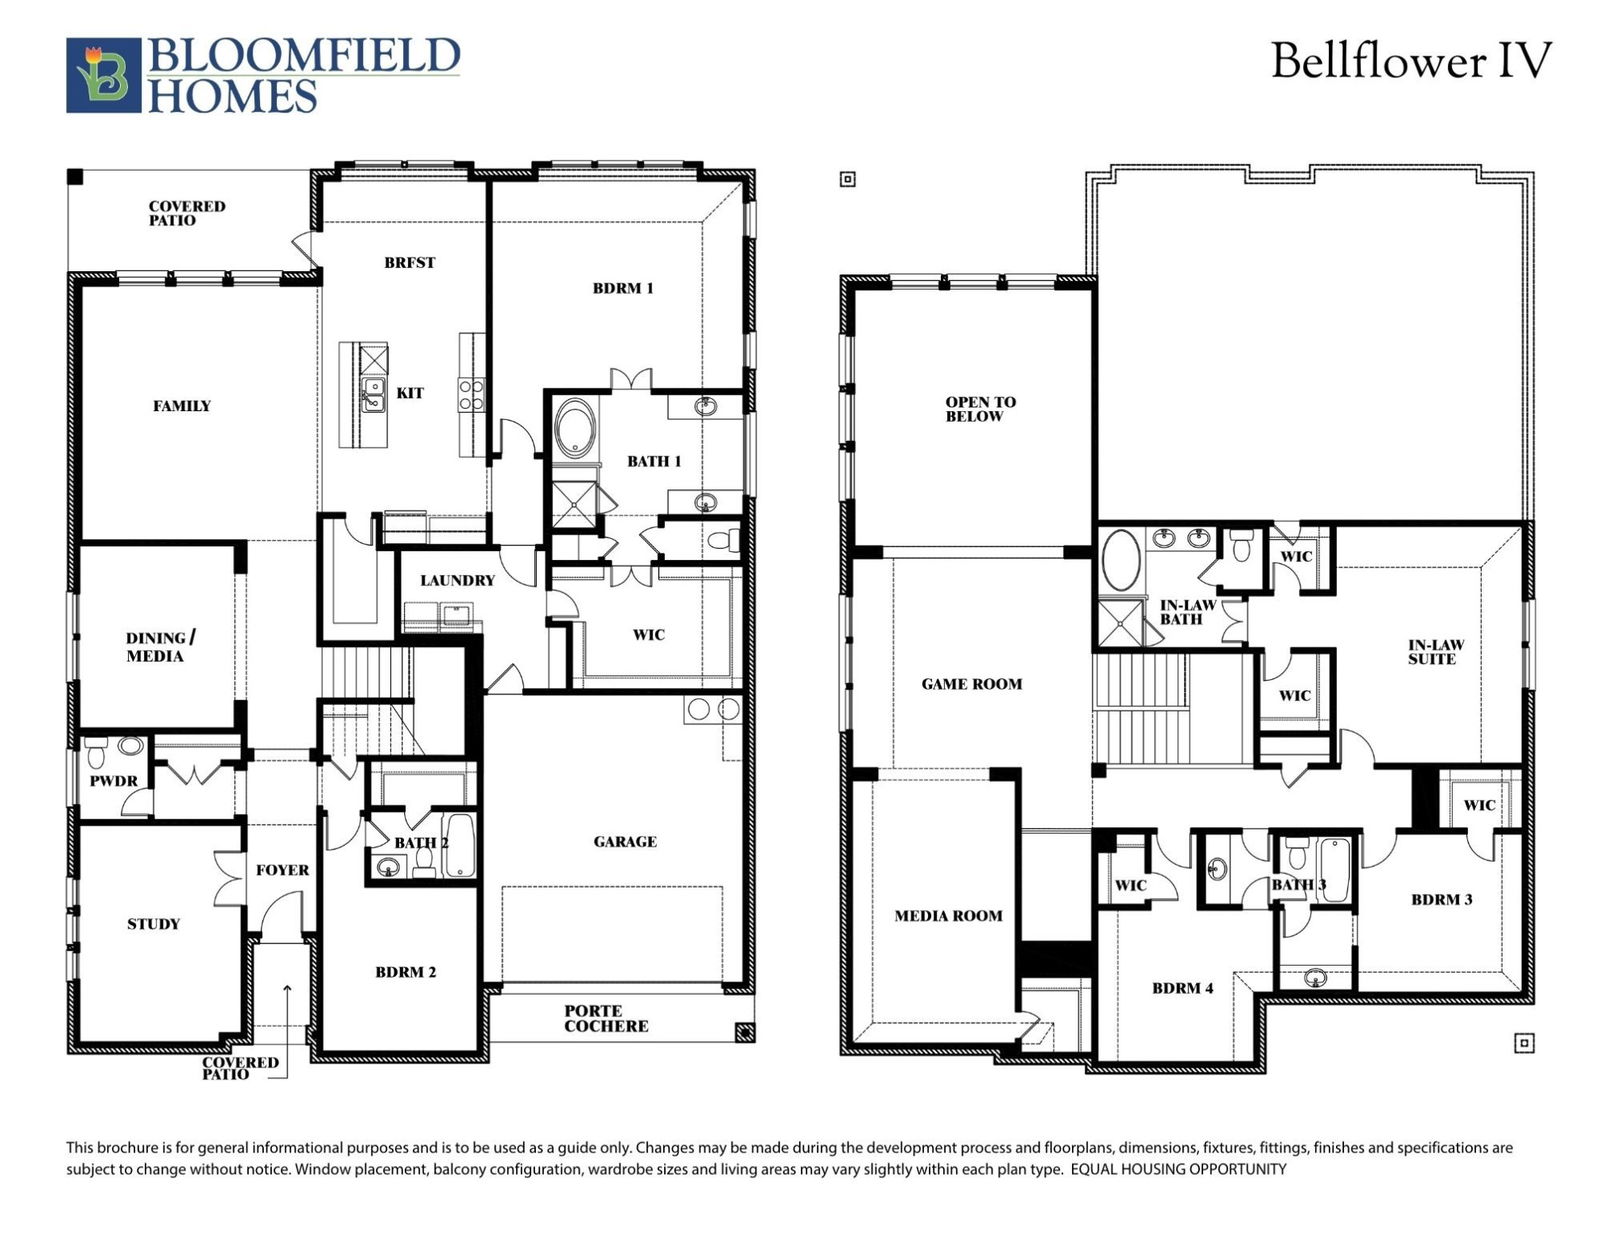
NEW! NEVER LIVED IN. Completed in November 2025 and reduced $50K! Built by Bloomfield Homes, the Bellflower IV plan features 5 bedrooms, 4.5 baths - including 2 OWNER'S SUITES - with a study, formal dining, game room, and media room. This two-story home sits on a .26-acre corner lot and showcases a strong stone facade accented by upgraded brick, an 8' front door, and a cedar garage door for a standout exterior. Inside, the layout offers generous living spaces beginning with laminate wood floors that run through the main areas and a family room anchored by a tile-to-mantle fireplace. The Deluxe Kitchen includes Level 5 quartz countertops, a drop-in gas range, upgraded cabinets, a trash-can pullout drawer, island with raised panels, and a large walk-in pantry. An adjacent breakfast area has a charming window seat for reflective moments and a back door leading to the covered patio. The front study is enclosed with glass French doors for quiet privacy, while the formal dining sits open off the main hall so dinner parties can naturally spill into the family room. The downstairs primary suite includes an enlarged shower and a spacious walk-in closet, while a first-floor secondary bedroom sits near its own full bath. The upstairs layout opens to a game room with wrought iron railing, a media room with added doors, 2 bedrooms sharing a Jack-and-Jill bath with walk-in closets, and a full in-law suite complete with its own 5-piece bath and 2 closets! Additional upgrades 2-inch faux blinds throughout, added wall tile at showers, a tankless water heater, gutters, and a gas stub on the patio. Set within the Wildflower Ranch community that has a lazy river, on-site elementary school, trails, playground and more! Bloomfield's model is open daily to explore this beautiful new construction.
Additional Information
- Amenities
- Fireplace
- Interior Features
- Decorative Designer Lighting Fixtures, Double Vanity, Eat-In Kitchen, High Speed Internet, In-Law Arrangement, Kitchen Island, Open Floor Plan, Pantry, Cable TV, Vaulted/Cathedral Ceilings, Walk-In Closet(s)
- Exterior Features
- Private Yard, Rain Gutters
- HOA Fee
- $413
- Property Description
- Traditional, Detached
- Flooring
- Carpet, Laminate, Tile
- Appliances
- Dishwasher, Gas Cooktop, Disposal, LP Gas Water Heater, Microwave, Water Heater, Vented Exhaust Fan
- Heating
- Central, Fireplace, Natural Gas, Zoned
- Air Conditioning
- Central Air, Ceiling Fan(s), Electric, Zoned
- Exterior Features
- Private Yard, Rain Gutters
- Stories
- 2
- Levels
- Two
- Roof
- Composition
- Foundation
- Slab
- Parking Features
- Covered, Direct Access, Driveway, Enclosed, Garage, Garage Door Opener, Garage Faces Side
- Garage Spaces
- 2
- School District
- Northwest Isd
- Elementary School
- Alan and Andra Perrin
- Middle School
- Chisholmtr
- High School
- Northwest
How much is your home worth?
...get instant property value now!
Mortgage Calculator
Listing courtesy of Marsha Ashlock from Visions Realty & Investments. Contact: 817-288-5510
Selling Office: NON MLS.
Listings provided by North Texas Real Estate Information Systems (NTREIS). Listing data has been deemed reliable but is not guaranteed to be accurate by the MLS.
Last updated: