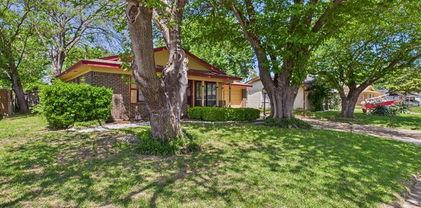
Country Club Estates Homes for Sale

Country Club Estates Homes for Sale

Welcome to Country Club Estates, a picturesque subdivision nestled in the heart of the United States, where elegance meets tranquility. This charming community is designed for those who appreciate a blend of luxury and comfort, offering an idyllic lifestyle for families, retirees, and everyone in between.

Country Club Estates boasts a variety of stunning homes for sale, each reflecting the unique character and charm of the neighborhood. From modern architectural designs to classic styles, there’s a perfect home waiting for you. The properties feature spacious layouts, gourmet kitchens, and lush backyards that provide an inviting space for entertaining or enjoying peaceful moments outdoors. Many homes also come equipped with desirable amenities, such as swimming pools, home offices, and expansive garages.

The subdivision is conveniently located near top-rated schools, shopping centers, and recreational facilities, making it an ideal choice for families. Residents enjoy access to beautiful parks, walking trails, and a vibrant community atmosphere, where neighbors become friends and life-long memories are made.

In addition to its stunning homes, Country Club Estates is known for its strong sense of community. Regular neighborhood events and gatherings foster connections among residents, ensuring that everyone feels at home.

If you’re looking for a place where luxury meets community spirit, Country Club Estates is the perfect destination. Explore the available homes for sale today and discover your dream residence in this enchanting subdivision. Your new life awaits in Country Club Estates!

Newest Country Club Estates Homes for Sale

$289,000
6 Beds 3 Baths 21313784 MLS
PRIME CO-LIVING or SOBER-LIVING OPPORTUNITY Looking for the perfect turnkey property designed for large families, community, accountability, and income? This property not only accommodates a large family, but it also provides the ideal foundation for building a thriving group home, transitional living, or a shared housing community. This expansive home has been thoughtfully converted to feature 6 bedrooms and 2.5 baths, making it an ideal investment for a co-living space, sharepads, or structured sober-living haven. Set within a quiet, established, and friendly neighborhood, this home has been thoughtfully and thoroughly renovated with all the comforts of home: luxury vinyl floors, modern bathrooms, a new kitchen and appliances, motion sensor lights, electronic locks, and a large, covered patio. It features 5 cozy, low-maintenance bedrooms and a large master complete with an on-suite half bath. The kitchen is the functional heart of the home, boasting durable granite countertops, high-quality cabinetry, and a gas cooktop—all built for shared meals and connection. There is ample storage throughout, a laundry room, and a cozy central sitting area perfect for quiet reflection, reading, or fellowship. The backyard offers a private outdoor oasis featuring a large covered patio and mature trees, the perfect space for wellness and relaxation. Located near shops and highways this home offers privacy, convenience, and a solid investment for significant income.

3351 Caracas Dr, Mesquite

$2,750,000
6 Beds 7 Baths 21311787 MLS
A rare opportunity to become the next steward of one of Wichita Falls' most distinguished private residences. Situated on 4.24 beautifully landscaped acres and designated as a Historic Landmark, Hamilton Blvd Estate seamlessly blends architectural significance, timeless craftsmanship, and gracious modern living. Commissioned by prominent oilman and former Wichita Falls mayor Walter D. Cline, the Indiana limestone estate was inspired by Neoclassical architecture and welcomes guests with six stately Corinthian columns, 100-yr-old Italian tile, a sweeping oval portico with a nod to the White House, and over 9,000 square feet of extraordinary living space. Rich in character, the residence features 6 bedrooms, 6.5 baths, a remarkable library with Russian walnut shelving, light-filled conservatory, historic greenhouse, 900 sf guest quarters, 1380 sf basement with recreation space, seven fireplaces, 92 original bronze windows, and beautifully preserved architectural details throughout. The renovated kitchen offers custom cabinetry, honed Carrara marble, Wolf and Sub-Zero appliances, and thoughtfully restored original elements that honor the home's legacy. While its architecture is exceptional, what truly distinguishes Hamilton Blvd Estate is the life it has inspired. For generations, this estate has served as a gathering place where family milestones were celebrated, charitable causes supported, and lifelong memories created. Lovingly cared for by its current owners for the past three decades, the home has been embraced not simply as a private residence, but as a treasured landmark shared with the Wichita Falls community. Today, this extraordinary property offers more than an opportunity to own a historic estate-it offers the privilege of continuing its remarkable story. Located just minutes from Kickapoo Downtown Airport, the estate also provides exceptional convenience for private aviation and welcoming guests. Some homes preserve history-the rarest become part of it.

3100 Hamilton Blvd, Wichita Falls

$250,000
3 Beds 2 Baths 21307095 MLS
Step into this thoughtfully updated home featuring quality finishes and functional upgrades throughout. The kitchen is a standout with beautiful J&K custom cabinetry, quartz countertops, a gas range, vented hood, under-cabinet lighting, soft-close drawers, a dedicated spice drawer, ample pantry storage, and a dishwasher. The kitchen was updated in July 2024 and offers both style and practicality for everyday living. The spacious living room features a ceiling fan and provides a comfortable gathering space. Throughout the home, multiple bedrooms include ceiling fans for added comfort, including a primary suite large enough to accommodate a king-size bed. The primary suite also offers generous closet space and a convenient half bath. The bathrooms have been thoughtfully updated with a floating vanity, oversized medicine cabinet, designer tile work, and a luxurious shower featuring a three-way shower head. The exhaust fan even includes a built-in Bluetooth speaker for a modern touch. Outside, you’ll find a sprinkler system, water access for a refrigerator in the garage, a keypad entry system, a covered patio, additional patio space, electrical outlets on the patio, a storage shed, and a rare 12-foot privacy fence with alley access. The backyard is ideal for entertaining, relaxing, or enjoying outdoor projects. Location is another major highlight. The home is just two blocks from Vanston Middle School and conveniently located near Vanston Park and the community swimming pool. Commuters will appreciate quick access to both Interstate 30 and Interstate 635, while students and faculty will enjoy being just minutes from Dallas College Eastfield Campus.

4732 Sarazen Dr, Mesquite

$3,895,000
6 Beds 6 Baths 21307643 MLS
Positioned in the highly sought-after Country Club Estates, directly across the street from the prestigious Lakewood Country Club. This sprawling, 6,146-total-square-foot compound on a rare 0.49-acre lot offers an exclusive retreat just two minutes from Whole Foods and the vibrant heart of East Dallas. What truly sets this estate apart from other Lakewood inventory is the ingenious double-entry garage with dual access from both the alley and the street, complemented by a spacious 3-car carport. This incredibly rare feature provides ultimate convenience and privacy, effortlessly neutralizing the bustle of the avenue and offering a seamless arrival experience. Inside the 5,410-square-foot main residence, brand-new hardwood floors flow flawlessly throughout a brilliantly designed floor plan that includes 5 bedrooms, 4 full bathrooms, 2 half baths, a dedicated private office, and a versatile bonus room. The chef’s kitchen is a true culinary masterpiece, completely outfitted with a brand-new Sub-Zero refrigerator, a professional-grade Wolf gas stovetop, and a built-in Miele espresso machine. Fully modernized electrical and plumbing—highlighted by elevated designer touches like warm, Champagne Bronze fixtures—ensure the home operates as immaculately as it looks. The property’s distinct competitive advantage is the 736-square-foot detached guest house. Completely bypassing the standard accessory unit, this autonomous space mirrors the uncompromising luxury finishes of the main house. It serves as the ultimate high-end flex space for a premium au pair suite, executive office, or elite multi-generational living.

6743 Gaston Ave, Dallas

Start Your Search

The data relating to real estate for sale on this web site comes in part from the Internet Data exchange (“IDX”) program of Greater Tulsa Association of Realtors. IDX information is provided exclusively for consumers' personal, non-commercial use and may not be used for any purpose other than to identify prospective properties consumers may be interested in purchasing. Information deemed reliable but not guaranteed. Copyright© 2026 Greater Tulsa Association of Realtors. All Rights Reserved. Last Updated: .