Refine Search
Sort by
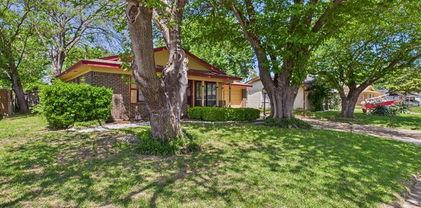
$315,000
3 Beds 2 Baths 21330917 MLS
Nestled in a well-established Irving neighborhood, this beautiful home offers the perfect blend of comfort, convenience, and thoughtful updates—all with no HOA. Major improvements include a new roof (2022) and a new water heater, providing added peace of mind for years to come. The bright, sun-filled kitchen enjoys abundant natural light, creating a warm and inviting space for cooking and gathering. Inside, you'll find plenty of living space with a functional layout designed for everyday comfort. Step outside to a generously sized backyard featuring mature trees, offering shade, privacy, and ample room for entertaining, gardening, or simply relaxing. Located in a great community, this home is just two blocks from a neighborhood park and conveniently close to an elementary school. Shopping, dining, and entertainment are all within easy reach, including Irving Mall and a wide variety of nearby restaurants and retail options. Commuters and travelers will appreciate being only 10 minutes from DFW International Airport, with quick access to major highways. Whether you're looking for convenience, space, or a neighborhood to enjoy for years to come, this home offers an exceptional opportunity in the heart of Irving.

2621 Burning Tree Ln, Irving

$2,750,000
4 Beds 4 Baths 21324104 MLS
Nestled on nearly half an acre in the heart of Lakewood, this timeless Southern inspired estate offers exceptional charm, privacy, and elegance. Surrounded by beautifully manicured grounds with a pool, spa, greenhouse, and sprawling double porches, the home blends gracious living with everyday comfort. The main residence features 3 bedrooms, 2.5 baths, 3 spacious living areas, formal dining, and a beautifully appointed chef’s kitchen with large island, custom cabinetry, granite counters, premium appliances, built-in refrigerator, and separate bar area with beverage fridge. The serene primary suite offers dual closets, sitting area, and spa-like bath. A private guest retreat includes kitchenette, living area, bedroom, bath, office-gym, and Generac generator. Ideally located near Lakewood Elementary School, downtown Dallas, and Lakewood Country Club.

6671 Gaston Ave, Dallas

$289,000
6 Beds 3 Baths 21313784 MLS
PRIME CO-LIVING or SOBER-LIVING OPPORTUNITY Looking for the perfect turnkey property designed for large families, community, accountability, and income? This property not only accommodates a large family, but it also provides the ideal foundation for building a thriving group home, transitional living, or a shared housing community. This expansive home has been thoughtfully converted to feature 6 bedrooms and 2.5 baths, making it an ideal investment for a co-living space, sharepads, or structured sober-living haven. Set within a quiet, established, and friendly neighborhood, this home has been thoughtfully and thoroughly renovated with all the comforts of home: luxury vinyl floors, modern bathrooms, a new kitchen and appliances, motion sensor lights, electronic locks, and a large, covered patio. It features 5 cozy, low-maintenance bedrooms and a large master complete with an on-suite half bath. The kitchen is the functional heart of the home, boasting durable granite countertops, high-quality cabinetry, and a gas cooktop—all built for shared meals and connection. There is ample storage throughout, a laundry room, and a cozy central sitting area perfect for quiet reflection, reading, or fellowship. The backyard offers a private outdoor oasis featuring a large covered patio and mature trees, the perfect space for wellness and relaxation. Located near shops and highways this home offers privacy, convenience, and a solid investment for significant income.

3351 Caracas Dr, Mesquite

$335,000
3 Beds 2 Baths 21327043 MLS
Welcome to this charming 3-bedroom, 2-bathroom home located on a quiet cul-de-sac in the heart of Waco! Conveniently located near shopping, dining, schools, and everyday amenities, this home offers both comfort and convenience. Inside, you'll find a functional floor plan with inviting living spaces that are perfect for both everyday living and entertaining. Step outside to the spacious covered back patio an ideal place to enjoy your morning coffee, host family and friends, or simply relax while overlooking the backyard. Whether you're a first-time homebuyer, looking to downsize, or searching for your next investment opportunity, this well-located home offers a wonderful combination of location, comfort, and value. Don't miss your chance to make this Waco gem your own—schedule your private showing today!

7101 Country Club Rd, Waco

$2,750,000
6 Beds 7 Baths 21311787 MLS
A rare opportunity to become the next steward of one of Wichita Falls' most distinguished private residences. Situated on 4.24 beautifully landscaped acres and designated as a Historic Landmark, Hamilton Blvd Estate seamlessly blends architectural significance, timeless craftsmanship, and gracious modern living. Commissioned by prominent oilman and former Wichita Falls mayor Walter D. Cline, the Indiana limestone estate was inspired by Neoclassical architecture and welcomes guests with six stately Corinthian columns, 100-yr-old Italian tile, a sweeping oval portico with a nod to the White House, and over 9,000 square feet of extraordinary living space. Rich in character, the residence features 6 bedrooms, 6.5 baths, a remarkable library with Russian walnut shelving, light-filled conservatory, historic greenhouse, 900 sf guest quarters, 1380 sf basement with recreation space, seven fireplaces, 92 original bronze windows, and beautifully preserved architectural details throughout. The renovated kitchen offers custom cabinetry, honed Carrara marble, Wolf and Sub-Zero appliances, and thoughtfully restored original elements that honor the home's legacy. While its architecture is exceptional, what truly distinguishes Hamilton Blvd Estate is the life it has inspired. For generations, this estate has served as a gathering place where family milestones were celebrated, charitable causes supported, and lifelong memories created. Lovingly cared for by its current owners for the past three decades, the home has been embraced not simply as a private residence, but as a treasured landmark shared with the Wichita Falls community. Today, this extraordinary property offers more than an opportunity to own a historic estate-it offers the privilege of continuing its remarkable story. Located just minutes from Kickapoo Downtown Airport, the estate also provides exceptional convenience for private aviation and welcoming guests. Some homes preserve history-the rarest become part of it.

3100 Hamilton Blvd, Wichita Falls

$619,990
3 Beds 3 Baths 21313494 MLS
Tucked behind the mature trees of Country Club Estates is a fully reimagined single story ranch that lives larger than its 1,804 square feet. Step inside to a brand new kitchen with island seating, an open concept living room anchored by a brick fireplace with gas logs and a raised hearth, and luxury vinyl plank flowing through every room. The primary suite is its own retreat. Double vanity, walk in closet, and an ensuite bath built for routine. Two additional bedrooms share a full bath, and a dedicated half bath keeps guests comfortable. Outside is where this home quietly separates itself. A private courtyard greets you at the front entry. A covered patio out back is ready for slow mornings and long evenings. The fenced yard, alley access, and rear facing two car garage deliver the kind of curb appeal buyers in this pocket of Dallas are chasing. Brand new roof. Updated windows. All new fixtures. Move in ready, minutes from 635, and zoned to Dallas ISD. This is the one that makes the short list. Showings by appointment with seller approval. Contact listing agent to schedule.

3919 Ridgeoak Way, Farmers Branch

$250,000
3 Beds 2 Baths 21307095 MLS
Step into this thoughtfully updated home featuring quality finishes and functional upgrades throughout. The kitchen is a standout with beautiful J&K custom cabinetry, quartz countertops, a gas range, vented hood, under-cabinet lighting, soft-close drawers, a dedicated spice drawer, ample pantry storage, and a dishwasher. The kitchen was updated in July 2024 and offers both style and practicality for everyday living. The spacious living room features a ceiling fan and provides a comfortable gathering space. Throughout the home, multiple bedrooms include ceiling fans for added comfort, including a primary suite large enough to accommodate a king-size bed. The primary suite also offers generous closet space and a convenient half bath. The bathrooms have been thoughtfully updated with a floating vanity, oversized medicine cabinet, designer tile work, and a luxurious shower featuring a three-way shower head. The exhaust fan even includes a built-in Bluetooth speaker for a modern touch. Outside, you’ll find a sprinkler system, water access for a refrigerator in the garage, a keypad entry system, a covered patio, additional patio space, electrical outlets on the patio, a storage shed, and a rare 12-foot privacy fence with alley access. The backyard is ideal for entertaining, relaxing, or enjoying outdoor projects. Location is another major highlight. The home is just two blocks from Vanston Middle School and conveniently located near Vanston Park and the community swimming pool. Commuters will appreciate quick access to both Interstate 30 and Interstate 635, while students and faculty will enjoy being just minutes from Dallas College Eastfield Campus.

4732 Sarazen Dr, Mesquite

$3,895,000
6 Beds 6 Baths 21307643 MLS
Positioned in the highly sought-after Country Club Estates, directly across the street from the prestigious Lakewood Country Club. This sprawling, 6,146-total-square-foot compound on a rare 0.49-acre lot offers an exclusive retreat just two minutes from Whole Foods and the vibrant heart of East Dallas. What truly sets this estate apart from other Lakewood inventory is the ingenious double-entry garage with dual access from both the alley and the street, complemented by a spacious 3-car carport. This incredibly rare feature provides ultimate convenience and privacy, effortlessly neutralizing the bustle of the avenue and offering a seamless arrival experience. Inside the 5,410-square-foot main residence, brand-new hardwood floors flow flawlessly throughout a brilliantly designed floor plan that includes 5 bedrooms, 4 full bathrooms, 2 half baths, a dedicated private office, and a versatile bonus room. The chef’s kitchen is a true culinary masterpiece, completely outfitted with a brand-new Sub-Zero refrigerator, a professional-grade Wolf gas stovetop, and a built-in Miele espresso machine. Fully modernized electrical and plumbing—highlighted by elevated designer touches like warm, Champagne Bronze fixtures—ensure the home operates as immaculately as it looks. The property’s distinct competitive advantage is the 736-square-foot detached guest house. Completely bypassing the standard accessory unit, this autonomous space mirrors the uncompromising luxury finishes of the main house. It serves as the ultimate high-end flex space for a premium au pair suite, executive office, or elite multi-generational living.

6743 Gaston Ave, Dallas

$199,900
3 Beds 2 Baths 21269107 MLS
Welcome to your perfect beginning! This cozy starter home is just the right size for first-time buyers, small families, or anyone looking to simplify without sacrificing comfort. Featuring a functional layout, bright natural light, and just the right amount of space to make your own, it’s a great opportunity to build equity while enjoying the perks of homeownership. Nestled in a friendly neighborhood with easy access to schools, shopping, and city amenities, this little gem is move-in ready and waiting for your personal touch. 3 bedrooms, one and Half baths and 2 car garage. There is an additional storage room that may not be included in square footage. The third bedroom was transformed into a master closet but could easily be converted back into bedroom. Lots of room in the backyard for kids and pets. Outside unit is new, hot water heater 2020. Buyer and or buyer’s agent to verify square footage, taxes, schools, lot size, etc. Call today for your appt.

3347 Jamaica Way, Mesquite

$1,749,999
4 Beds 6 Baths 21261924 MLS
From the moment you arrive, the striking architecture of this Transitional Modern residence with Tudor inspired elements creates an unforgettable first impression. Inside, soaring ceilings, warm wood floors, and expansive windows fill the home with natural light, creating an inviting and elegant atmosphere. The heart of the home seamlessly connects the kitchen, living, and dining spaces, designed for both everyday living and entertaining. The oversized island naturally becomes a gathering place, while the chef’s kitchen features panel ready appliances, a 48 inch range, designer finishes, and custom details throughout. Whether hosting by the fire or enjoying a quiet evening at home, the space feels both grand and comfortable. A private study offers the perfect work from home retreat, while the nearby wet bar makes entertaining effortless. The primary suite is a peaceful escape with a spa inspired bath featuring calming textures and luxurious finishes. Every detail of this custom 2026 residence was thoughtfully designed to create a home that feels sophisticated, welcoming, and truly exceptional.

6402 Westlake Ave, Dallas

$1,750,000
5 Beds 4 Baths 21265022 MLS
This house is one of the BEST homes on the market today. Offer fell through so here is your chance to walk in with built in equity, low stress maintenance & the most beautiful renovation you have ever seen designed by an amazing interior designer! Renovation was just complete May 2026 with the most efficient features to make our busy lives so much easier. This home probably tops the list on the most well cared for home in all of Dallas! The inspection in 2020 is the cleanest inspection I think in history now add this incredible renovation & it just keeps getting better! This stunning 1925 Tudor on iconic Lakewood Boulevard has 5 bedrooms, 4 baths & seamlessly blends timeless charm with modern luxury. Primary bedroom down & a secondary bedroom down perfect for people who can't use the stairs! 3 huge bedrooms up, beautiful Jack & Jill bath & a bath for the guest room with every bedroom having a walk in closet! 1 TV room down & 1 up plus 2 play rooms or exercise rooms up & still more space throughout! The kitchen, with its expansive island & professional chef’s range, is a showstopper. The soft close drawers & doors with amazing built in organizers as well as pull out drawers in the lower cabinets makes this the perfect organized efficient kitchen for all to enjoy. The primary suite offers a serene retreat, featuring a spa-inspired en suite & a walk-in closet with a sitting area. Outside, an electric rolling gate secures the oversized garage & privacy yard for kiddos & pets to enjoy while the professional landscaping creates a resort-like ambiance. With updated plumbing, electric, HVAC, & brand-new hardwood floors, this rare find is move-in ready & zoned to sought-after Lakewood Elementary. It's also steps from White Rock Lake & Lakewood shopping. Hundreds of thousands spent on this breathtaking renovation which was complete with no costs passed down to the new home owner. A truly amazing opportunity. Nearly 40 yrs in Real Estate & I have never seen a home like this!

6427 Lakewood Blvd, Dallas

$558,800
4 Beds 3 Baths 21257734 MLS
Positioned in the heart of the coveted Dallas private school corridor this fully reimagined single-story ranch in Farmers Branch delivers a refined blend of timeless architecture and modern design. Thoughtfully transformed into an open-concept layout, the home offers effortless flow for both everyday living and elevated entertaining. Inside, wide-plank engineered wood flooring runs throughout, complemented by soft-textured walls in a matte finish and a cohesive palette of designer-selected materials. The living space is anchored by a striking Venetian plaster fireplace, creating a sophisticated focal point, while LED recessed lighting and under-cabinet illumination provide a warm, layered ambiance. The kitchen is both functional and visually compelling, featuring deep-vein Calcutta-style quartz countertops, a full suite of GE stainless steel appliances, custom-built cabinetry and integrated storage solutions. Matte black hardware pairs seamlessly with Delta plumbing fixtures for a tailored high-design aesthetic. Offering four bedrooms and two and a half baths, the layout is flexible and intentional. The fourth bedroom is ideally suited for a private office or study while the powder bath adds convenience for guests. Bathrooms are appointed with furniture-style vanities, LED-lit mirrors, and curated finishes that elevate the everyday experience. Outdoors, the property continues to impress with a backyard pre-plumbed for a gas outdoor kitchen ready for future customization along with a utility shed equipped with electricity for added functionality. Just moments away from the popular Brookhaven Country Club and Kerr Park that offers a true neighborhood amenity with playground, basketball court and tennis facilities all within walking distance. Blending thoughtful craftsmanship with a premier location, this residence represents a rare opportunity to secure a fully modernized home in one of North Texas’ most desirable and centrally connected communities.

3817 Crestpark Dr, Farmers Branch

$340,000
5 Beds 2 Baths 21256612 MLS
Rare 5 bedroom layout in a beautifully renovated single story home offering over 2200 square feet of living space. This expansive floorplan features two large living areas, a dedicated dining space, and a breakfast nook, providing flexibility for everyday living and entertaining. The updated kitchen includes stainless steel appliances, modern cabinetry, designer backsplash, and ample counter space, opening to the main living areas. The private primary suite is separated from four additional bedrooms, ideal for guests, office, or flex use. Bathrooms have been refreshed with clean, contemporary finishes. Additional highlights include updated flooring throughout, abundant natural light, a utility room, and a 2 car garage. Covered patio and spacious backyard offer excellent outdoor potential. Bonus structure provides opportunity for workshop or additional use. Some photos may be virtually staged. Buyer and buyer agent to verify all information including schools, square footage, and​​‌​​​​‌​‌​​​​‌‌​​‌‌​‌‌​​‌​​​‌​‌ measurements.

614 W Grenoble Dr, Grand Prairie

$415,000
4 Beds 3 Baths 21225837 MLS
MOVE IN READY in the highly desirable Mount Pleasant Country Club, this 4 bedroom, 3 bath home is nothing short of perfection. Featuring a beautiful brick and stone exterior, modern color palette consisting of blacks, whites, and golds, luxury vinyl plank floors, and large windows that allow natural light to flow in. The open concept living, kitchen, and dining area offer plenty of space to host family and friends. The kitchen is a chef's dream, boasting an oversized island with sink, matching stainless steel appliances, cooktop, and unique lighting fixtures. Retreat to the generous primary suite with ensuite bath unlike any other featuring dual sinks, freestanding soaking tub and full-sized glass shower with rainfall fixture. Two guest rooms share an exquisite bath in-between. Step outside onto your covered porch and fenced backyard, perfect for a small pet, landscaping, or outdoor storage space. Call today to schedule your private showing!

237 Kathryns Court Mt, Mt Pleasant

$290,000
4 Beds 2 Baths 21199888 MLS
Step into this beautifully remodeled 4-bedroom, 2-bath home, perfect for first-time buyers or investors seeking a move-in-ready property. The home features an open-concept living space with durable and stylish LVP flooring, fresh paint inside and outside the home, and abundant natural light that creates a bright and welcoming atmosphere. The fully renovated kitchen offers brand-new cabinets, countertops, and appliances, providing a modern and functional space that flows seamlessly into the main living area, ideal for everyday living and entertaining. The spacious primary suite was created by converting the garage, adding valuable living space to the home. Step outside to enjoy the covered patio, perfect for relaxing or hosting gatherings. The property also includes a separate room at the back of the house, offering great flexibility for rental income, a home office, guest space, or additional storage.

5209 Kiamesha Way, Mesquite

$440,000
3 Beds 2 Baths 2600055 MLS
Built with intention and exceptional attention to detail, this 2,400 sq ft (CH) custom home, built in 2022, sits on 4.64 ac (m/l) in Pawnee County, offering refined country living and great hunting opportunities. Low-maint exterior, energy-efficient design, and modern systems mean you can move in with confidence. Thoughtfully designed with wide door entrances to allow ease of access for any future needs. A private drive with a scenic bridge over a creek welcomes you to this peaceful retreat. The barndo-inspired exterior features heavy-gauge siding, a Class 4 metal roof, 7" exterior walls with blown fiberglass insulation, and 18" attic insulation for superior efficiency and low maint. Inside, vaulted ceilings, ceramic tile flooring, custom cabinetry, designer lighting, and granite countertops throughout highlight the craftsmanship. The open-concept, split floor plan includes a dedicated office and a stunning kitchen with center island, farmhouse sink, pot filler, under-counter beverage fridge, and an impressive walk-in pantry with display shelving and coffee bar. The primary suite features a spa-style bath with deep soaker tub, a custom tiled slight step-in shower, and a walk-through closet to the utility room. walk-through closet connecting to the utility room. Additional features include a tankless hot water heater, PEX plumbing with individual shutoffs, rural water, and a water well head (not guaranteed). The property also boasts a 24x30 shop with concrete floors, electric, lean-to, and two overhead doors, plus RV hookups with 30 & 50 amp service, water, and sewer. Pecan trees, garden area, chain-link fenced backyard, and fiber-optic internet complete this rare offering. Surrounded by vacant land to the north and east, this parcel creates the perfect hunting draw, giving you added privacy and endless opportunity for wildlife enjoyment. Hunting, gardening, or hobby farming, this property supports your lifestyle. Close to Lake Keystone and approx 35 min to Tulsa.

367315 E Country Club Boulevard, Cleveland

The data relating to real estate for sale on this web site comes in part from the Internet Data exchange (“IDX”) program of Greater Tulsa Association of Realtors. IDX information is provided exclusively for consumers' personal, non-commercial use and may not be used for any purpose other than to identify prospective properties consumers may be interested in purchasing. Information deemed reliable but not guaranteed. Copyright© 2026 Greater Tulsa Association of Realtors. All Rights Reserved. Last Updated: .