Refine Search
Sort by
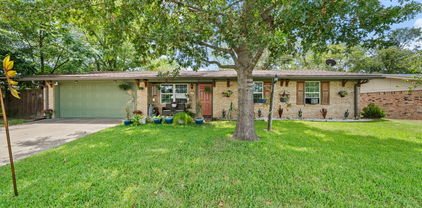
$575,000
3 Beds 3 Baths 21332710 MLS
From the moment you step inside, you'll feel the warmth and character that make this 3,060 square foot, 3-bedroom, 3-bath home truly special. Thoughtfully designed with custom built-ins throughout, every space tells a story while offering exceptional storage and timeless charm. Sunlight pours into the oversized living room, where a stunning stone wood-burning fireplace creates the perfect gathering place for cozy evenings and cherished memories. The space flows effortlessly into the spacious dining room, accented with elegant crown molding and ready to host everything from holiday dinners to everyday family meals. The heart of the home is the beautifully updated farmhouse inspired kitchen, featuring abundant cabinetry, charming built-ins surrounding the breakfast nook, and plenty of room for morning coffee and conversations that linger a little longer. A generous laundry room with a utility sink and even more storage keeps life organized. The massive bonus room with its own full bath offers endless possibilities, whether you envision a game room, guest retreat, home office, or the ultimate entertaining space. Step outside to the covered patio overlooking the fenced in-ground pool, where summer days are spent making memories and evenings are enjoyed under the shade of mature trees. Situated on multiple lots, the backyard feels like your own private park, offering endless room to play, garden, entertain, or simply enjoy the peace and privacy. A one car garage (currently used as a workout room), three car carport, and additional storage room provide flexibility for every lifestyle. Nestled in a wonderful neighborhood just minutes from schools, restaurants, and everyday conveniences, this home is more than just a place to live, it's a place to gather, grow, and create memories for years to come.

1423 Oak Hills Dr, Graham

$243,900
3 Beds 3 Baths 21329715 MLS
Beautifully updated 3-bedroom, 2-bath home featuring original hardwood floors, abundant natural light, and a functional floor plan. The spacious living room opens to a bright kitchen complete with granite countertops, tile flooring, gas range, built-in microwave, dishwasher, refrigerator, pantry, and a picture window overlooking the backyard. A separate breakfast nook and butler's pantry with built-in cabinetry and granite countertops provide additional storage and workspace. The utility room includes full-size washer and dryer connections, with the washer and dryer conveying. A versatile bonus room with original hardwood floors and a mini-split system offers the perfect space for a home office, playroom, or second living area. The primary suite features original hardwood floors, a regular-size closet, and an ensuite bath with a step-in tile shower. Two additional bedrooms also feature original hardwood floors and share an updated hall bath with a marble countertop, tub-shower combination, linen cabinet, and open shelving. Additional features include central heat and air with gas heat and electric air conditioning, a gas water heater installed in 2020, and fiber optic internet through Brazos Communications. Enjoy the fenced backyard with mature pecan trees, a covered concrete patio, adjoining flagstone open patio, alley access, and a storage building on a concrete slab. The home also offers painted siding and a composition roof.

908 Fairview St, Graham

$248,500
3 Beds 2 Baths 21279507 MLS
Welcome to 706 Rolling Hills Dr, a charming brick home offering comfort, space, and privacy on a generous half-acre+ lot. Step inside to find an inviting living area that flows seamlessly into the dining space and kitchen, creating a warm and functional layout. With three bedrooms and two full bathrooms, this home provides the perfect balance of roominess and coziness. Outside, the expansive backyard is a rare find—ideal for outdoor gatherings, gardening, or simply enjoying the peaceful Texas evenings. Located in a quiet, established neighborhood in Hewitt, this property combines small-town tranquility with convenient access to shopping, dining, and major highways. This home is move-in ready and full of potential for its next owner.

706 Rolling Hills Dr, Hewitt

$264,900
3 Beds 3 Baths 21241376 MLS
Just minutes from — and within walking distance to — the University of Texas at Tyler, this 3-bedroom, 2-bath home is a strong opportunity for both investors and owner-occupants. The layout offers flexibility, with two living areas: a main living room with a fireplace and a separate flex space that can be used as a second living area, game room, office, or even an additional bedroom. The flex room includes its own sink and shower, adding extra functionality. The kitchen features ample cabinet space, a large pantry, and a dining area with easy access from the parking area—ideal for everyday use. No carpet throughout makes for low maintenance or easy turnover. The fenced backyard and storage building add usable space that anyone can appreciate. With its location near UT Tyler, flexible floor plan, and practical features, this property is well-suited for long-term rental, student housing, or as a primary residence with income potential. Call to schedule your showing today!

3303 Shenandoah Dr, Tyler

$55,000
21224286 MLS
Country style living in a quiet community near Lake Tawakoni ready for you to build your dream home, cabin or barndominium! 5 Lots available in this listing seller has more lots available please call agent for more details. This is a voluntary HOA for permanent residents only which means you will need to build the home and live in it full time before approval of the membership for lake use, per HOA. Lone Oak ISD, and must build or do a true modular home with Planning and Zoning approval. HOA dues provides you with a key to have access to the common areas, facilities, boat access ramp, and park. No Survey Available. Utilities Available but not installed. Please see Transaction desk for HOA information, restrictions and site plan.

Tbd Hilltop Dr, Lone Oak

$215,000
3 Beds 2 Baths 2609605 MLS
Charming and well-maintained home located on the desirable east side of Muskogee! This inviting property features a spacious dining area complete with a cozy pellet stove—perfect for staying warm during the winter months. The living room offers an open layout with a flexible space currently used as an office, ideal for a variety of uses to suit your lifestyle. The updated kitchen includes a convenient bar area and an impressively large pantry, providing both functionality and storage. Recent upgrades include new deluxe double-hung windows, fresh interior paint, and kitchen improvements, giving the home a clean, modern feel. Both bathrooms feature walk-in showers for added comfort and accessibility. Step outside to find exceptional storage and workspace options, including a 21x16 insulated shop with electricity, an overhead garage door, and side entrance. Additional outbuildings include a 26x10 metal storage building with electric and new flooring, as well as an 8.5x12 tool shed. Enjoy outdoor living and recreation with a 31x30 concrete basketball court and a large covered patio—perfect for entertaining family and friends. An in-ground storm shelter adds peace of mind. Car enthusiasts and hobbyists will appreciate the abundant covered parking, including a 12x12 backyard carport, an 18x18 aluminum carport attached to the two-car garage, and two 10x20 carports along the north side leading to the shop. This property offers versatility, functionality, and plenty of space—inside and out!

2408 Sarah Lane, Muskogee

$188,000
3 Beds 2 Baths 2548253 MLS
Extensively updated home with major improvements throughout! Fresh interior and exterior paint, new 45-year shingle hail-resistant roof (April, 2024), and updated electrical. All interior doors replaced with modern white panel doors, upgraded ceiling fans with remotes, and new locks throughout. Kitchen features granite countertops, refreshed cabinetry, and an upgraded rainfall-style faucet. Both bathrooms have been remodeled with new vanities, sinks, faucets, and updated toilets. Garage has been renovated with new sheetrock and paint, plus recent garage door replacement. Enjoy the refreshed patio with new screening, woodwork, and paint—perfect for outdoor living. Backyard includes solar lighting and updated exterior fixtures. Additional updates include resealed tile/grout, recently cleaned carpets, and sheetrock improvements throughout. Flexible bonus space being enclosed for added functionality. Well-maintained with extensive upgrades already completed—just minor cosmetic touches remaining! The seller is offering a $3k flooring allowance.

47 S 204th East Avenue, Tulsa

$219,000
3 Beds 2 Baths 21016404 MLS
Welcome to this inviting 3-bedroom, 2-bathroom home nestled in a peaceful, well-established neighborhood. Thoughtfully designed with comfort and functionality in mind, this home features a cozy living area, a kitchen with ample storage, and a dining space perfect for family gatherings. The primary suite is equipped with its own bathroom and there is an additional full bathroom in the hallway next to the other two bedrooms. Step outside to enjoy a fully fenced backyard—ideal for pets, play, or weekend BBQs—and a covered patio for relaxing evenings. There is also a garage that provides secure parking and additional storage. Located just minutes from local parks, schools, and shopping, this home blends small-town charm with everyday convenience.

230 Dodson St, Canton

The data relating to real estate for sale on this web site comes in part from the Internet Data exchange (“IDX”) program of Greater Tulsa Association of Realtors. IDX information is provided exclusively for consumers' personal, non-commercial use and may not be used for any purpose other than to identify prospective properties consumers may be interested in purchasing. Information deemed reliable but not guaranteed. Copyright© 2026 Greater Tulsa Association of Realtors. All Rights Reserved. Last Updated: .