Refine Search
Sort by
1231 Dove Haven Dr, Justin
$?
4 Beds ⋅ 4 Baths ⋅ 20862717 MLS
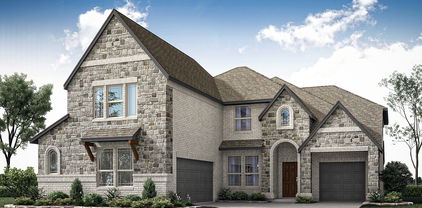
NEW & NEVER LIVED IN! READY JUNE 2025! *SET ON A LARGE PREMIUM HILLTOP VIEW LOT!* Bloomfield Homes’ most popular plan, the Primrose V, is a 4-bedroom home with a Study that is thoughtfully designed for both elegance and functionality. Step into timeless sophistication with a home crafted to inspire. The striking brick-and-stone facade, deep 3-car garage, and impressive 8' Front Door create a stunning first impression. Inside, the grand rotunda entry leads to light-filled spaces with soaring vaulted ceilings, enhancing the home’s open and airy feel. The mudroom with built-in cubbies adds functional elegance, while durable wood flooring throughout the downstairs living areas enhances its beauty. The Family Room is anchored by a breathtaking stacked Stone-to-Ceiling Fireplace with a cedar mantel and gas starter, offering warmth and charm. The gourmet kitchen is a chef’s dream, boasting custom cabinets, exotic quartz countertops, and stainless steel appliances, including a gas cooktop, all designed for both style and efficiency. A gas drop on the covered back patio makes outdoor entertaining effortless. The luxurious primary suite features Granite countertops, a garden tub, a spacious shower with a seat, and a walk-in closet that cleverly integrates an enclosed understairs storage area. Upstairs, a fourth bedroom, full bath, and expansive Game and Media Rooms provide ideal spaces for guests and entertainment. Completing this stunning home are thoughtful upgrades like a tankless water heater, 2” blinds, full rain gutters, and a 6’ stained wood fence with metal posts. Plus, residents enjoy fantastic community amenities, including trails, pickleball courts, a pool, and more!

1231 Dove Haven Dr, Justin

1229 Dove Haven Dr, Justin
$?
4 Beds ⋅ 4 Baths ⋅ 21001321 MLS
NEW! NEVER LIVED IN! Bloomfield’s Bellflower II on an oversized greenbelt lot welcomes you with timeless curb appeal, featuring a full brick exterior and an impressive 8' front door. Inside, the Family Room impresses with soaring 17' ceilings and a striking tile-to-ceiling fireplace with cedar mantel, delivering both warmth and wow factor. The open-concept Deluxe Kitchen is designed for both beauty and function, showcasing a double oven, 5-burner gas cooktop, quartz countertops, a large California island, custom cabinetry, and a spacious walk-in pantry. Just off the Kitchen, a convenient mudroom provides everyday organization. Thoughtful upgrades continue throughout with engineered wood floors flowing from the entry to to the Family Room and Kitchen, INCLUDING the Primary Suite. The expansive Primary Suite is a serene retreat with an enlarged shower, dual vanities, and a generously sized walk-in closet. This flexible floor plan also includes a private Study, Formal Dining, Powder Room, and Guest Suite on the first level. Upstairs, a large Game Room, two secondary bedrooms connected by a Jack & Jill bath, and a Media Room complete the space—ideal for family living or entertaining. Additional highlights include 8' interior doors on the first floor, metal fencing, and a spacious 2.5-car garage, perfect for storage or hobbies. Visit Bloomfield Homes today to tour the Bellflower II—a home that blends custom design, elevated finishes, and everyday functionality in one remarkable package.

1229 Dove Haven Dr, Justin

1214 Dove Haven Dr, Justin
$?
4 Beds ⋅ 4 Baths ⋅ 21231360 MLS
NEW! NEVER LIVED IN. READY NOW! Bloomfield Homes Primrose FE V offers 4-bedrooms, 3.5-baths and a two-story layout with 3,741 square feet designed to balance everyday function with flexible living space. A brick and stone exterior with a covered front porch and a covered patio with extended concrete at the back patio creates a polished exterior while adding usable outdoor space overlooking the backyard. Inside, revwood flooring runs through the main living areas, establishing cohesive flow as the rounded foyer has a private study with glass French doors and a formal dining space before opening into the central living area. The family room with a floor-to-ceiling stone fireplace connects seamlessly to the Deluxe Kitchen, which is equipped with built-in-stainless appliances, gas cooking, double ovens, granite countertops, a large island, walk-in pantry, pot-and-pan drawers, and upper cabinets to the ceiling. The primary suite is privately located on the first floor and incudes a cozy seating area, walk-in closet and an upgraded bath with tile to ceiling shower and tub. Two additional secondary bedrooms are also located on the first floor with access to a nearby full bath. Downstairs you also have a powder bath located just off the mudroom. Upstairs, a spacious bedroom includes access to a full size bath, while the second floor also features a dedicated game room and a separate media room, creating versatile space for entertaining or relaxing. Practical features include 2-inch faux wood blinds, a tankless water heater, and a 3 car garage that adds flexibility for storage or workspace needs. Located in Timberbrook in Justin, residents enjoy access to community amenities including a playground, dog park, community pool with pool house, and trails. Come see the Primrose FE V in person and stop by Bloomfield Homes model in Timberbrook today!

1214 Dove Haven Dr, Justin

1244 Dove Haven Dr, Justin
$625,000
5 Beds ⋅ 4 Baths ⋅ 21332087 MLS
NEW! NEVER LIVED IN. Bloomfield Homes has built the Spring Cress II, a two-story plan with 5 bedrooms, 4 baths, and a 2.5-car garage. The third bay is a mini garage — right-sized for a golf cart, a mower, or the workshop overflow that doesn't belong in the main garage. The home sits on an interior lot behind a brick and stone exterior and a custom 8' front door. The family room centers on a fireplace with a gas starter, so it lights without kindling. The Deluxe Kitchen has quartz counters and opens to the main living area. Window coverings are already hung. A covered porch out front and a covered patio out back give you shade on both ends of the house, with a gas stub at the patio for the grill. Gutters, an exterior lighting system, and the energy-efficient features standard in every Bloomfield Home round it out. Come see the Spring Cress II at Bloomfield Homes model in Timberbrook.

1244 Dove Haven Dr, Justin

1224 Dove Haven Dr, Justin
$?
4 Beds ⋅ 4 Baths ⋅ 20813444 MLS
NEW! NEVER LIVED IN. Thoughtful design meets modern luxury in this home, showcasing a J-swing driveway leading to a versatile mini-front garage, ideal for storage or a workshop. Inside, 4 bedrooms and 4 full baths are split across two floors, each centered around its own living space. The Family Room seamlessly flows into the Kitchen and Dining areas, anchored by a breathtaking Tile-to-Ceiling Fireplace with a gas starter that exudes warmth and style. The Deluxe Kitchen is a culinary haven, boasting quartz countertops, upgraded cabinets with pulls, a gas cooktop, built-in stainless steel appliances, and pot and pan drawers for effortless functionality. The primary bath offers a serene retreat with a tub, a separate shower, and an L-shaped vanity, while the first floor’s upgraded wood flooring adds sophistication, excluding utility areas, bedrooms, and baths. Vaulted ceilings crown the Game Room, Media Room, and Study, enhancing the home’s airy elegance. Outside, the Covered Patio includes a gas stub, perfect for grilling, and the home is thoughtfully situated on an interior lot. Additional highlights include an 8' Front Door, blinds, gutters, uplights on the front elevation, and a tankless water heater for modern convenience. Visit Bloomfield at Timberbrook today to explore this exceptional home!

1224 Dove Haven Dr, Justin

1033 Emerald Trace Dr, Justin
$550,000
3 Beds ⋅ 3 Baths ⋅ 21270385 MLS
Brand New! Never Lived In! This Primrose FE by Bloomfield Homes offers 3 bedrooms, 2.5 bathrooms, study, and formal dining. Situated in the desirable Timberbrook community, this thoughtfully designed 2,775 sq ft home showcases an open-concept layout with extensive upgrades throughout, including a Deluxe Kitchen with double ovens, 5-burner gas cooktop, quartz countertops, upgraded backsplash, large island, and pendant lighting that flows seamlessly into the family room highlighted by a stunning floor-to-ceiling stacked stone fireplace, while the study features elegant glass French doors and the formal dining area has been opened for a more expansive feel; engineered wood floors extend through main living areas and the primary suite, complemented by 8' interior doors, upgraded baseboards, mud room with built-in bench near the utility room for added storage and organization, tankless water heater, added electrical enhancements, and 2-inch faux wood blinds throughout, with a spacious primary retreat offering upgraded finishes, generously sized secondary bedrooms including Bath 2 with a shower, a covered patio with gas stub for outdoor entertaining, and an oversized 3-car garage, all enhanced by strong curb appeal featuring an 8' front door, gutters, and upgraded exterior finishes; Timberbrook is a master-planned community offering miles of walking trails, tree-lined parks, greenspaces, playgrounds, a dog park, a community pool and pool house, and an onsite elementary school. Visit Bloomfield Homes today at Timberbrook to tour this gorgeous Primrose FE.

1033 Emerald Trace Dr, Justin

The data relating to real estate for sale on this web site comes in part from the Internet Data exchange (“IDX”) program of Greater Tulsa Association of Realtors. IDX information is provided exclusively for consumers' personal, non-commercial use and may not be used for any purpose other than to identify prospective properties consumers may be interested in purchasing. Information deemed reliable but not guaranteed. Copyright© 2026 Greater Tulsa Association of Realtors. All Rights Reserved. Last Updated: .

Listings provided by North Texas Real Estate Information Systems (NTREIS). Listing data has been deemed reliable but is not guaranteed to be accurate by the MLS.

Last updated:

How much is your home worth?

Get instant property value now!