Refine Search
Sort by
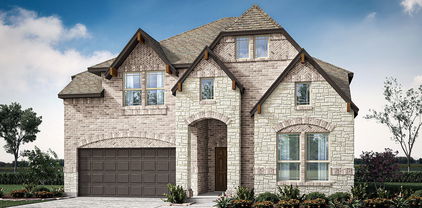
816 Turnbull Ave, Fort Worth
$?
4 Beds ⋅ 4 Baths ⋅ 20901134 MLS
NEW! NEVER LIVED IN! Available June 2025. Situated on an interior lot, step into this stunning two-story home featuring 4 generously sized bedrooms and 4 bathrooms. The main level welcomes you with a private Study through elegant glass French doors, alongside an open Formal Dining room that connects seamlessly to the Kitchen via a convenient Butler's Pantry. The Deluxe Kitchen is a true highlight, boasting high-end upgrades such as quartz countertops throughout, Charleston Pure White cabinetry that extends to the ceiling with glass-front upper cabinets accented by puck lighting, and designer pendant lights over the expansive island. Pot and pan drawers and a wood vent hood above the gas cooktop add both beauty and practicality, while a spacious walk-in pantry enhances everyday function. Just off the kitchen, a mud room offers additional organization, and 2-inch blinds throughout the home provide both comfort and privacy. The main level also features 8’ interior doors for a more open, refined feel, and rich laminate wood floors that bring warmth to the common spaces. Upstairs, a rod iron railing at the Family Overlook opens to a versatile Game Room and a dedicated Media Room, perfect for entertainment. The luxurious primary suite includes a Level 6 tile upgrade in the bath, with a garden tub, glass-enclosed shower, L-shaped dual vanity, and a spacious walk-in closet. Bath 4 features a sleek shower in lieu of the standard tub for added convenience. Enhancing its inviting exterior, the home showcases an upgraded 8’ 5-Lite front door and charming bricked porch, with gutters completing the polished look. An 8’ back porch door leads to a private backyard with a gas drop, ideal for outdoor grilling. This exceptional home in Wildflower Ranch offers both elevated style and thoughtful functionality—don’t miss the chance to make it yours!

816 Turnbull Ave, Fort Worth

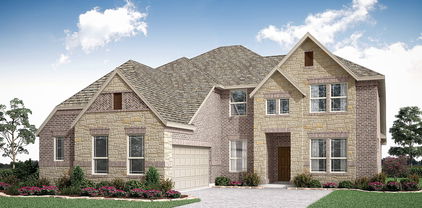
16400 Thistle Bend Dr, Fort Worth
$?
5 Beds ⋅ 5 Baths ⋅ 21111912 MLS
NEW! NEVER LIVED IN. Completed in November 2025 and reduced $50K! Built by Bloomfield Homes, the Bellflower IV plan features 5 bedrooms, 4.5 baths - including 2 OWNER'S SUITES - with a study, formal dining, game room, and media room. This two-story home sits on a .26-acre corner lot and showcases a strong stone facade accented by upgraded brick, an 8' front door, and a cedar garage door for a standout exterior. Inside, the layout offers generous living spaces beginning with laminate wood floors that run through the main areas and a family room anchored by a tile-to-mantle fireplace. The Deluxe Kitchen includes Level 5 quartz countertops, a drop-in gas range, upgraded cabinets, a trash-can pullout drawer, island with raised panels, and a large walk-in pantry. An adjacent breakfast area has a charming window seat for reflective moments and a back door leading to the covered patio. The front study is enclosed with glass French doors for quiet privacy, while the formal dining sits open off the main hall so dinner parties can naturally spill into the family room. The downstairs primary suite includes an enlarged shower and a spacious walk-in closet, while a first-floor secondary bedroom sits near its own full bath. The upstairs layout opens to a game room with wrought iron railing, a media room with added doors, 2 bedrooms sharing a Jack-and-Jill bath with walk-in closets, and a full in-law suite complete with its own 5-piece bath and 2 closets! Additional upgrades 2-inch faux blinds throughout, added wall tile at showers, a tankless water heater, gutters, and a gas stub on the patio. Set within the Wildflower Ranch community that has a lazy river, on-site elementary school, trails, playground and more! Bloomfield's model is open daily to explore this beautiful new construction.

16400 Thistle Bend Dr, Fort Worth

813 Trout Lilly Dr, Fort Worth
$?
4 Beds ⋅ 4 Baths ⋅ 20911835 MLS
NEW! NEVER LIVED IN. Move-In Ready NOW. Bloomfield Homes’ most popular plan, the Primrose V, is a 4-bedroom home with a Study that is thoughtfully designed for both elegance and functionality. The striking upgraded brick-and-stone facade, oversized interior lot, and deep 3-car garage are complemented by an impressive upgraded 8' 3-Lite Front Door and charming bricked front porch, creating a stunning first impression. Inside, the grand rotunda entry flows into light-filled spaces with soaring vaulted ceilings and 8' interior doors on the first floor, while site-finished hardwood floors extend throughout the downstairs living areas for a rich, polished look. Glass French doors at the Study and a rod iron railing at the overlook add architectural charm, while a mudroom with built-in cubbies enhances everyday convenience. The Family Room is centered around a breathtaking Tile-to-Mantel Fireplace, perfectly blending style and comfort. Designed for serious cooks, the Deluxe Kitchen showcases Shaker Pure White cabinets, a raised panel back on the island, double ovens, a 5-burner gas cooktop, exotic Quartz countertops, and stainless steel appliances for an elevated culinary experience. An 8' back patio door leads to a covered outdoor living area with a gas drop for grilling. The Primary Suite is a luxurious haven, featuring Quartz counters, a garden tub, a spacious shower with seat, and a cleverly designed walk-in closet with access to the enclosed understairs storage. Upstairs includes a fourth bedroom, full bath with a shower in lieu of tub at Bath 2, and expansive Game and Media Rooms that offer flexible space for entertainment or relaxation. Additional enhancements such as a tankless water heater, full gutters, and 2'' blinds complete the package. Residents also enjoy access to outstanding community amenities like trails, a pool, and playground—making this home as practical as it is beautiful.

813 Trout Lilly Dr, Fort Worth

16413 Boston Ivy Dr, Fort Worth
$?
4 Beds ⋅ 4 Baths ⋅ 21268212 MLS
BRAND NEW! NEVER LIVED IN! Welcome to this stunning Primrose FE V by Bloomfield Homes, a beautifully designed two-story residence offering 4 bedrooms, 3.5 baths, 3-car garage, study, game room, media room, and multiple living spaces, all thoughtfully crafted with elevated finishes and spacious living in mind. Situated in Wildflower Ranch, this home makes a striking first impression with its upgraded brick elevation, brick front porch, and impressive 8' front door, leading into an elegant interior where site-finished hardwood floors flow throughout the main living areas, including the entry, study, dining, and family room. Just off the entry, the private study features glass French doors, while a formal dining area provides the perfect setting for entertaining. The deluxe kitchen is designed to impress, featuring upgraded quartz countertops, double ovens, a 5-burner cooktop, pendant lighting over the island, under-cabinet lighting, and upgraded cabinetry, all seamlessly connected to the spacious family room highlighted by a dramatic floor-to-ceiling stone fireplace with direct vent. The primary suite is privately located downstairs along with additional functional spaces including a mud room and utility room with added cabinetry and sink. Upstairs offers an open game room with wrought iron railing overlooking below, a dedicated media room, and additional bedrooms and baths, providing flexible living and entertainment space. Additional upgrades include 8' interior doors on the first floor, 2-inch faux blinds, gutters, gas drop on the extended covered patio, and enhanced lighting throughout. The extended covered patio creates the perfect outdoor retreat, ideal for relaxing or entertaining. Located in the highly desirable Wildflower Ranch community, residents enjoy resort-style amenities including a lazy river, scenic trails, parks, and more, offering the perfect balance of luxury living and lifestyle convenience.

16413 Boston Ivy Dr, Fort Worth

824 Blue Fescue Rd, Fort Worth
$?
4 Beds ⋅ 4 Baths ⋅ 21018515 MLS
NEW! NEVER LIVED IN – Ready NOW! Welcome to the Seaberry II by Bloomfield Homes, an elegant two-story design situated on a spacious corner lot in Wildflower Ranch. This home is rich in both form and function, offering 5 bedrooms, 4 baths, and upgraded finishes throughout. The brick and stone façade is framed by a bricked front porch, full landscaping with stone edging, and a stately 8’ custom front door, setting the stage for a warm welcome. Inside, site-finished hardwood floors bring timeless character to the main level, paired with 8' interior doors, extra lighting, and a modern horizontal railing overlooking the Family Room. At the heart of the home, the Deluxe Kitchen makes a bold impression with ceiling-height glass front, puck lights, glass-front uppers, quartz countertops, pot & pan drawers, and a custom wood vent hood over a gas cooktop. The large island opens to a light-filled Family Room with soaring 18’ ceilings and walls of windows. A private Study with glass French doors sits just off the entry, ideal for remote work. The Primary Suite downstairs features an oversized walk-in closet and a luxury bath with an L-shaped dual vanity and upgraded tile, a secondary bedroom features one with an upgraded shower-only bath for added flexibility. Upstairs, the layout continues to impress with a large Game Room, dedicated Media Room, and 2 secondary bedrooms. Extras include blinds throughout, an upgraded 8’ back door with 5 Lite glass, tankless water heater, mud room, and a gas stub at the covered patio—perfect for grilling and entertaining outdoors. Move-in ready and full of thoughtful upgrades, this home blends comfort, craftsmanship, and style in every detail. Stop by Bloomfield at Wildflower Ranch today to see it in person!

824 Blue Fescue Rd, Fort Worth

844 Turnbull Ave, Fort Worth
$?
4 Beds ⋅ 4 Baths ⋅ 21310302 MLS
Brand New! Never Lived In! This Seaberry II by Bloomfield Homes offers 4 bedrooms, 4 bathrooms, game room, media room, study, and formal dining. Situated in the desirable Wildflower Ranch community, this beautifully upgraded home showcases a spacious open-concept layout with elevated finishes throughout, including a Deluxe Kitchen featuring quartz countertops, cabinets extended to the ceiling with glass doors and puck lighting, upgraded backsplash, a butler’s pantry, a massive walk-in pantry, and pendant lighting over the island that flows seamlessly into the family room highlighted by a stunning floor-to-ceiling ledgestone fireplace with a cedar mantel, while the private study is enclosed with elegant glass French doors; upgraded antique-style laminate flooring extends through the main areas of the first floor, complemented by 8' interior doors, an impressive 8' front door, and an 8' patio door, with a designer rod iron railing overlooking the family room adding a modern vertical touch, along with thoughtful features including a mud bench, upper utility cabinets in the laundry room, 2-inch faux wood blinds throughout, gutters, and a gas stub at the covered patio, all enhanced by strong curb appeal with a bricked front porch and quality craftsmanship throughout. Visit Bloomfield Homes today at Wildflower Ranch to tour this gorgeous Seaberry II.

844 Turnbull Ave, Fort Worth

817 Trout Lilly Dr, Fort Worth
$?
5 Beds ⋅ 4 Baths ⋅ 20850828 MLS
NEW! NEVER LIVED IN! Available May 2025. The stunning Spring Cress II by Bloomfield offers open-concept living with soaring vaulted ceilings, 5 bedrooms, and 4 baths, all situated on an interior lot with a striking brick and stone front elevation. A bricked front porch and an 8' Republic front door make a bold first impression, complemented by black exterior paint on the garage and trim for added sophistication. Inside, 8' interior doors on the first floor enhance the home’s spacious feel, while upgraded Laminate Wood floors flow through the downstairs common areas. The Deluxe Kitchen is a true showpiece, featuring pure white Charleston cabinetry extending to the ceiling with upper glass doors, sleek Quartz countertops, a gas cooktop, pot and pan drawers, a wood vent hood, and stylish pendant lighting. A direct vent Tile-to-Mantel Fireplace with a cedar mantel adds warmth to the Family Room, while the wrought iron horizontal railing at the overlook elevates the home's architectural charm. Upstairs, the expansive Game Room and Media Room—now enclosed with added doors—offer the perfect space for entertainment, along with three additional bedrooms, each with walk-in closets. Thoughtful details like a shower in place of a tub in one bath, charming window seats, blinds throughout, and a tankless water heater enhance everyday living. Step outside to a covered patio with a gas stub, ideal for outdoor cooking, while gutters and a full sprinkler system maintain the lush landscaping. Plus, enjoy access to fantastic community amenities, including scenic trails, a pool, and a playground. Stop by Bloomfield in Wildflower Ranch to tour this exceptional home today!

817 Trout Lilly Dr, Fort Worth

832 Blue Fescue Rd, Fort Worth
$?
5 Beds ⋅ 4 Baths ⋅ 21165972 MLS
NEW! NEVER LIVED IN. Estimated move-in ready March 2026. Set on an oversized homesite with a large backyard, Bloomfield Homes Spring Cress II offers 5 bedrooms, 4 bath, and a side-facing 2 car garage with a J-swing driveway in a thoughtfully designed two-story layout. A light-toned brick exterior with stone accents maximizes visual charm, highlighted by an 8-foot Warwick front door and brick front porch, before the foyer opens into main living areas finished with RevWood flooring that naturally draws attention toward the family room. Here, a tile fireplace extends cleanly to the mantel and is framed above by wrought iron railing along the overlook and staircase, keeping the space visually open. The layout transitions seamlessly into the deluxe kitchen, defined by built-in stainless steel appliances, quartz countertops, and Charleston Pure White cabinetry that keeps the space bright, with easy connection to the dining area for everyday meals or hosting. A study with glass doors sits just off the main living spaces, while the primary suite is privately positioned at the back of the home and features a walk-in closet, a drop-in deck mount tub, and a dual-sink vanity. An additional downstairs bedroom and full bath provide flexibility, while upstairs the plan shifts into an enclosed media room, a spacious game room, and 3 secondary bedrooms supported by 2 full baths, creating well-defined areas for family time and privacy. Loaded with upgrades, this home includes 2 inch faux blinds throughout, accent tile in all baths, 5 inch baseboards, and full rain gutters. Located in Wildflower Ranch, residents enjoy resort-style amenities including a lazy river, trails, playground, clubhouse, resort-style pool, pavilion, dog park, and more. Visit the Bloomfield Homes model in Wildflower Ranch to learn more about this upcoming home.

832 Blue Fescue Rd, Fort Worth

809 Turnbull Ave, Fort Worth
$?
4 Beds ⋅ 4 Baths ⋅ 20862320 MLS
NEW! NEVER LIVED IN. Move-In Ready NOW. Bloomfield Homes’ most popular plan, the Primrose V, is a 4-bedroom home with a Study that is thoughtfully designed for both elegance and function. Step into timeless sophistication with a brick-and-stone front elevation, a bricked front porch, and a striking 8’ 5 Lite Front Door that creates a stunning first impression. Inside, the grand rotunda entry leads to light-filled spaces accentuated by soaring 8' interior doors downstairs and site-finished hardwood flooring that enhances the home’s beauty. The Family Room is anchored by a breathtaking stacked Stone-to-Ceiling Fireplace, complementing the vaulted ceilings for an open, airy feel. The Deluxe Kitchen is a chef’s dream, featuring Charleston Pure White cabinetry, pendant lighting over the expansive island, exotic quartz countertops, a 5-burner gas cooktop, and double ovens, all seamlessly blending style and function. A sleek 8’ patio door opens to the covered outdoor space, complete with a gas drop for effortless grilling. The Study, enclosed with elegant Glass French doors, provides a refined workspace, while a wrought iron railing at the Overlook upstairs adds an extra touch of sophistication. The luxurious Primary Suite boasts a spa-like bath with Quartz countertops, a soaking tub, and a spacious shower with a seat. Upstairs, a fourth bedroom, full bath, and generous Game and Media Rooms offer an ideal setup for guests and entertainment. Thoughtful finishing touches like 2-inch blinds, full gutters, and a 6’ stained wood fence with metal posts ensure both comfort and convenience in this stunning home. Visit Bloomfield in Wildflower Ranch today!

809 Turnbull Ave, Fort Worth

16305 Boston Ivy Dr, Fort Worth
$589,990
5 Beds ⋅ 4 Baths ⋅ 21407439 MLS
NEW! NEVER LIVED IN. Estimated completion November 2026. Bloomfield Homes' two-story Spring Cress II offers 5 bedrooms, 4 full baths, a study, formal dining, and a 2-car garage in Wildflower Ranch. An oversized cul-de-sac lot sets the scene for a brick-and-stone exterior, brick-covered porch, and dark-stained front door. Formal dining sits opposite a study enclosed by glass French doors, with dark laminate wood continuing through the shared spaces. The primary suite occupies a rear corner downstairs, pairing a walk-in closet with dual sinks, quartz counters, a deck-mounted soaking tub, and a separate shower. Polished white tile surrounds the shower and tub, with a honed tile floor below. A secondary bedroom and another full bath also sit downstairs, where a tiled shower replaces the tub. The main living space opens up around a corner direct-vent gas fireplace with almond-toned tile to the painted mantel and a surrounding hearth. Iron railing outlines the stairs and overlooks. White Shaker cabinets and quartz counters brighten the Deluxe Kitchen, with a polished mosaic backsplash and raised panels on the island adding texture. Built-in cooking appliances and a walk-in pantry support the setup; the breakfast area opens to a covered patio with a gas stub for a grill. Upstairs has its own pace: a game room, enclosed media room, 3 bedrooms with walk-in closets, and 2 full baths. Carpet finishes the bedrooms and game and media rooms, with quartz and tile continuing through the baths. See 16305 Boston Ivy Drive through Bloomfield Homes' Wildflower Ranch model today!

16305 Boston Ivy Dr, Fort Worth

821 Trout Lilly Dr, Fort Worth
$?
4 Beds ⋅ 4 Baths ⋅ 20874775 MLS
NEW! NEVER LIVED IN! Available for Immediate Move In. Welcome to Bloomfield's Seaberry II floor plan, a two-story haven offering 4 bedrooms, 4 baths, a Media Room, and a Game Room. This thoughtfully designed home checks all the boxes, featuring a Formal Dining Room with a Butler's Pantry, a private Study enclosed by elegant glass French doors, and a backyard with a covered patio enhanced by an 8' back porch door and a gas drop for grilling. Step through the upgraded 8' Warwick Front Door onto the bricked front porch, where an inviting interior unfolds with site-finished hardwood floors and 8' interior doors on the first floor for added grandeur. The Deluxe Kitchen is a true highlight, showcasing Charleston Pure White cabinets extended to the ceiling with glass upper doors and puck lighting, sleek Quartz countertops, pendant lighting, a custom wood vent hood, and practical pot and pan drawers. The spacious island overlooks the airy Family Room with soaring ceilings and an iron railing at the overlook for an added touch of elegance. The luxurious Primary Suite offers an L-shaped vanity for convenience, while Bath 4 features a sleek shower in place of a tub. Additional highlights include a mud room, a J-swing garage, durable wood floors in common areas, 2-inch blinds, and gutters for added protection. This exceptional home is situated on an interior lot, offering both privacy and functionality. Call or visit Wildflower Ranch today to explore all this stunning home has to offer!

821 Trout Lilly Dr, Fort Worth

812 Blue Fescue Rd, Fort Worth
$?
4 Beds ⋅ 4 Baths ⋅ 21024189 MLS
NEW! NEVER LIVED IN! Bloomfield Homes' Seaberry II gives you 4 bedrooms, 4 full baths, a game room, media room, and smart upgrades that provide a personal touch! Downstairs has site-finished oak floors throughout—real wood, warm tone, nailed down in every high-traffic space. The Gourmet Kitchen has been masterfully designed to include ceiling-height white cabinets with lit glass uppers, pendant lights over a large central island, pure white quartz surfaces, a trash pull-out drawer, and a Delta faucet. Life stays connected in this home, with the island facing out towards the Family Room, a spacious dining nook adjacent, and an open railing at the second-floor Game Room. And a butler's pantry connects the Kitchen to a Formal Dining Room that can easily fit a 12-seat table! Across the hall, glass French doors allow entry to the Study. Storage can be found everywhere: extra closets, a walk-in kitchen pantry, mud bench and shelves in the laundry room, and walk-in closets in most bedrooms! Bedrooms and baths are evenly split between both floors, with the Primary Suite found downstairs away from everything else. Enjoy the extra space from an L-shaped vanity, a deck mount tub, a large shower with a bench seat, and a roomy walk-in closet. Other valuable enhancements made include 8-foot doors on the first floor, a tankless water heater for endless hot water, a gas drop on the patio to connect your grill, full rain gutters, 2-inch faux wood blinds, designer tile selections, upgraded exterior brick, and a full landscaping package! Bloomfield at Wildflower Ranch is ready to put you into your dream home - call or visit today!

812 Blue Fescue Rd, Fort Worth

820 Turnbull Ave, Fort Worth
$?
5 Beds ⋅ 4 Baths ⋅ 21312125 MLS
Brand New! Never Lived In! This Spring Cress II by Bloomfield Homes offers 5 bedrooms, 4 bathrooms, game room, media room, study, and formal dining. Situated in the desirable Wildflower Ranch community, this stunning home showcases exceptional curb appeal with a gorgeous brick and stone exterior complemented by an impressive 8' front door, gutters, and 2-inch faux wood blinds throughout, while inside the open-concept layout is designed for both everyday living and entertaining, featuring a Deluxe Kitchen with upgraded quartz countertops, upgraded backsplash, and beautiful cabinetry that flows seamlessly into the main living area; the family room is anchored by a striking tile fireplace that serves as the focal point of the space, while site-finished hardwood flooring extends throughout the main areas of the first level, creating a warm and cohesive design, complemented by 8' interior doors on the first floor and upgraded carpet in all bedrooms for added comfort, with thoughtfully designed spaces including generously sized secondary bedrooms and versatile living areas ideal for relaxation or hosting, all enhanced by quality craftsmanship and modern finishes throughout. Visit Bloomfield Homes today at Wildflower Ranch to tour this gorgeous Spring Cress II.

820 Turnbull Ave, Fort Worth

16425 Boston Ivy Dr, Fort Worth
$?
5 Beds ⋅ 4 Baths ⋅ 21335589 MLS
NEW! NEVER LIVED IN. Bloomfield Homes has built the Seaberry II, a two-story plan with 5 bedrooms, 4 baths, a study, and a 2-car garage. The home is on an oversized interior lot. A brick front porch sits beneath an upgraded 8' front door, and 8' interior doors run through the first floor, a taller, more finished proportion than the standard. Three bedrooms sit downstairs including the primary; upstairs there are two more, along with a game room and a separate media room, with a wrought iron railing overlooking the family room below. The Deluxe Kitchen has cabinets running to the ceiling, topped with glass-front doors and puck lighting, plus an upgraded backsplash and a raised panel finishing the back of the island. A study and formal dining room round out the main floor, both with upgraded lighting. The primary bath has a drop-in deck-mount tub, and bath 4 has a mortar-set shower. Upgraded wall tile carries through the baths. Window coverings are already hung, window seats are built in throughout, and a mud room off the garage handles shoes and bags. A covered porch out front and a covered patio out back give you shade on both ends of the house. Blinds, gutters, and the energy-efficient features standard in every home Bloomfield Homes builds round it out. Come see the Seaberry II at the Bloomfield Homes model in Wildflower Ranch.

16425 Boston Ivy Dr, Fort Worth

16421 Boston Ivy Dr, Fort Worth
$?
5 Beds ⋅ 4 Baths ⋅ 21131824 MLS
NEW! NEVER LIVED IN. Ready Now. This Spring Cress II by Bloomfield Homes delivers big presence and smart design on an oversized lot in Wildflower Ranch. From the street, the upgraded white brick and stone exterior, fully bricked front porch, onyx-stained garage door, and upgraded 8' front door immediately set this home apart. Once indoors, site-stained wood floors lead you through the main living spaces and pair seamlessly with upgraded tile in every bathroom for a cohesive, elevated finish throughout. The layout flows comfortably from the Family Room into the Dining space and Deluxe Kitchen, where practical upgrades shine with pot and pan drawers, a dedicated oven and microwave cabinet, a cooktop below a wood vent hood, and a large central island to gather around. Anchoring the space nearby is a dramatic floor-to-ceiling, direct-vent fireplace made of chopped silvermist stone. The first floor is thoughtfully arranged with the Primary Suite tucked away for privacy, a secondary bedroom and full bath featuring a standing shower, and a private Study enclosed with glass French doors that works perfectly for a home office or flex space. Upstairs opens to a spacious Game Room framed by rod-iron railing along the staircase and family overlook, creating a connected yet open feel. A dedicated Media Room adds another layer of flexibility, while 3 additional bedrooms (all with walk-in closets) and a secondary bath with a standing shower complete the second level. Finishing touches include added LED lighting in both the Dining Room and Game Room, rain gutters, a gas drop at the rear patio, and hot and cold hose bibs with a drain at the back of the home, all reinforcing the level of care put into this build. Call or visit the Bloomfield Homes model at Wildflower Ranch in Fort Worth to see this Spring Cress II in person and explore the community!

16421 Boston Ivy Dr, Fort Worth

801 Turnbull Ave, Fort Worth
$?
4 Beds ⋅ 4 Baths ⋅ 20874554 MLS
NEW! NEVER LIVED IN! Available NOW. The Seaberry II floor plan by Bloomfield is a breathtaking two-story home, perfectly situated on a spacious corner lot with exceptional curb appeal. The striking brick and stone exterior is enhanced by a bricked front porch, an upgraded 8' custom front door, and full landscaping with stone edging. Inside, site-finished hardwood floors add warmth and elegance throughout the main living areas, complemented by 8' interior doors on the first floor and a stunning iron railing at the overlook. The inviting foyer leads to a private study enclosed by glass French doors, while the chef-inspired deluxe kitchen impresses with ceiling-height Charleston Pure White cabinetry featuring glass upper doors, sleek Quartz countertops, pendant lighting, pot and pan drawers, and a custom wood vent hood. The spacious island overlooks the expansive family room, where soaring 18-foot ceilings and picture windows bathe the space in natural light. A mud room adds convenience, while the luxurious primary suite boasts a spacious L-shaped vanity and a generously sized closet. Upstairs, a large game room with horizontal railing adjoins a dedicated media room, perfect for entertaining. Bath 4 features a sleek shower in place of a tub for added functionality. Additional highlights include 2-inch blinds, a tankless water heater, an 8' 5 Lite back porch door, and a gas stub on the patio for outdoor grilling. Experience this exceptional home by visiting Bloomfield at Wildflower Ranch today!

801 Turnbull Ave, Fort Worth

16409 Boston Ivy Dr, Fort Worth
$?
4 Beds ⋅ 4 Baths ⋅ 21263423 MLS
BRAND NEW! NEVER LIVED IN! Welcome to the stunning Seaberry II by Bloomfield Homes, a beautifully designed two-story residence offering 4 bedrooms, 4 baths, formal dining, private study, gameroom, media room, and a 2-car garage, all thoughtfully crafted for both luxury and functionality. From the moment you arrive, the gorgeous brick covered front porch and impressive 8' front door create an inviting first impression, leading into an elegant interior where laminate wood flooring flows throughout the main areas downstairs and is complemented by upgraded 8' interior doors for a grand feel. Just off the entry, the private study features glass French doors, while the formal dining room connects seamlessly to a convenient butler’s pantry, perfect for hosting. The deluxe kitchen is a true showpiece, equipped with built-in stainless steel appliances, upgraded cabinetry with cabinet lighting, and a layout designed for both everyday living and entertaining. The spacious family room is anchored by a breathtaking floor-to-ceiling stone fireplace, adding warmth and a dramatic focal point. The primary suite is privately located on the main level, offering a peaceful retreat, while upstairs you’ll find two additional bedrooms, two full baths, a versatile gameroom, and an enclosed media room for elevated entertainment. A covered back patio extends the living space outdoors, perfect for relaxing or entertaining guests. Located in the highly desirable Wildflower Ranch community, residents enjoy resort-style amenities including a lazy river, making this home an exceptional blend of comfort, style, and lifestyle living.

16409 Boston Ivy Dr, Fort Worth

16505 Boston Ivy Dr, Fort Worth
$?
5 Beds ⋅ 4 Baths ⋅ 21381742 MLS
NEW! NEVER LIVED IN. This is the Spring Cress II, a two-story plan with 5 bedrooms, 4 full baths, a study, formal dining room, game room, media room, and side-entry garage. The foyer gives this home a strong sense of arrival, with a spacious study behind one side and a formal dining room opposite, ready for larger dinners and celebrations. Continue past the entry and the layout opens into a spacious family room anchored by a tile fireplace finished to the mantel. The Deluxe Kitchen stays connected to it all with quartz countertops, a large island, pendant lighting, and a walk-in pantry, while the nearby breakfast nook creates a more casual place for everyday meals. The primary suite is tucked downstairs and finished with window seating, dual sinks, a garden tub, separate shower, and an oversized walk-in closet with more than enough room to share. A secondary bedroom and full bath are also on the first floor, giving you flexible space for guests or even a nursery close to the primary suite. The laundry room adds a practical mudroom area on the way to the garage. Upstairs, the house shifts into fun mode with a large game room built for plenty of activity and a separate media room ready for movie nights, gaming, or your favorite team on the big screen. Secondary bedrooms include walk-in closets, with 2 full baths upstairs adding convenience. Quartz countertops continue throughout the home, complemented by upgraded carpet, laminate and tile flooring, blinds, and additional window seats. An upgraded 8' front door and brick front porch add character outside, while the large backyard gives you noticeably more room to make the outdoor space your own. Located in Wildflower Ranch, a community with multiple amenity centers, this Spring Crest II delivers plenty of space without making every room feel the same. Come experience it in person at the Bloomfield Homes model in Wildflower Ranch!

16505 Boston Ivy Dr, Fort Worth

837 Turnbull Ave, Fort Worth
$569,782
5 Beds ⋅ 4 Baths ⋅ 21340942 MLS
NEW! NEVER LIVED IN. Bloomfield Homes has built the Spring Cress II, a two-story plan with 5 bedrooms, 4 baths, a study, and a 2-car garage. The home sits on an oversized interior lot. A brick front porch sits beneath an upgraded 8' front door at the entry. Just inside, the study sits behind glass doors, lit by recessed cans, with a formal dining room nearby lit the same way. The kitchen is where the upgrades stack up: the Deluxe layout carries upgraded cabinets, upgraded countertops, an upgraded backsplash, under-cabinet lighting along the run, and a finished raised panel on the back of the island so it looks built rather than boxed. Those upgraded counters carry through to the baths. Wood-look laminate floors run through the main areas of the first floor. A media room sits behind its own doors, and an iron railing overlooks the family room from above. Window coverings and 2-inch faux wood blinds are already hung throughout, and window seats are built in, adding a place to sit with storage underneath. A mud room off the garage catches shoes, bags, and sports gear before any of it reaches the rest of the house. Outdoor living runs front to back with a covered porch and an extended covered patio, the patio giving you more room under cover than the standard footprint and plumbed with a gas stub so the grill connects directly. Gutters and a full package of energy-saving components come standard, at no added cost, as they do in every build. Come see the Spring Cress II at the Bloomfield Homes model in Wildflower Ranch. *Some images included in this listing have been virtually staged to help showcase the potential use of spaces in the home. Such images are conceptual and are only intended as a general guide. Furnishings, decorative items, appliances and TVs are not included in the home purchase.*

837 Turnbull Ave, Fort Worth

808 Blue Fescue Rd, Fort Worth
$?
5 Beds ⋅ 4 Baths ⋅ 21042741 MLS
NEW! NEVER LIVED IN! Available NOW. The Rose II by Bloomfield Homes is a showcase of thoughtful design, refined finishes, and family-friendly functionality, offering 5 bedrooms, 4 baths, and a 3-car garage all wrapped in a timeless stone-and-brick exterior with buff mortar for added character. Step inside through the 8’ glass front door and be welcomed by a dramatic two-story foyer that flows into a soaring Family Room filled with natural light from oversized windows. Anchoring the space is a stone-to-ceiling fireplace with a cedar mantel, creating a warm yet striking centerpiece. The Deluxe Kitchen elevates everyday living with pure white cabinets, quartz countertops, upgraded backsplash, 5-burner gas cooktop, built-in stainless steel appliances, and under-mount lighting, all tied together by a spacious island with trash pullout storage. A drop-in deck mount tub in the Primary Suite offers spa-like relaxation, paired with a glass-enclosed shower, dual vanities, and a walk-in closet that seamlessly connects to the laundry room. Smart upgrades like laminate wood flooring across main traffic areas, glass French doors at the Study, added electrical outlets, 12 LED disk lights, Smurf tubing for future tech upgrades, and 2 prewired Media speakers make this home as functional as it is stylish. Upstairs, the open Game Room overlooks the Family Room below with rod iron railing detail, while the enclosed Media Room sets the stage for movie nights. Secondary bedrooms include thoughtful touches like a Jack-and-Jill bath, upgraded shower tile, and spacious walk-in closets. Outdoor living shines with an extended back patio featuring additional concrete, a ceiling fan, and a gas stub for grilling, plus a fully landscaped yard with a sprinkler system. Finished with cedar garage doors, gutters, and upgraded brickwork, this Rose II blends elegance, practicality, and curb appeal seamlessly—ready to welcome you home at Wildflower Ranch.

808 Blue Fescue Rd, Fort Worth

921 Bluebird Sky Dr, Fort Worth
$?
4 Beds ⋅ 4 Baths ⋅ 20655117 MLS
NEW! NEVER LIVED IN. Move-In Ready NOW. Bloomfield's Bellflower II plan is a home with sweeping, open-concept living spaces filled with natural light and designer finishes. Downstairs holds the Primary Suite, Guest Suite, huge Study with Glass French Doors, 2 dining spaces (including a Formal Dining Room), and a two-story Family Room with a wrought iron overlook above. Upstairs you'll find the overlook in the Game room flex space, plus an attached Media room - great for entertaining! The Deluxe Kitchen has an island layout, built-in SS appliances (gas cooktop), and a large pantry. Breakfast Nook leads to a Covered Patio with a built-in gas drop so you can grill with ease. The Primary Suite has features like separate vanities, a drop-in deck mount tub, a separate shower, and a massive walk-in closet that has a connection to the laundry room. All luxuries you won't want to live without! Elevated finishes and features like gorgeous Quartz countertops, a shower in lieu of a tub in the downstairs bath, gutters, and more. Contact Bloomfield at Wildflower Ranch today!

921 Bluebird Sky Dr, Fort Worth

829 Blue Fescue Rd, Fort Worth
$?
5 Beds ⋅ 4 Baths ⋅ 21198083 MLS
NEW & NEVER LIVED IN! Recently Completed. Located in the Wildflower Ranch community, this Bloomfield Homes Rose II offers 5 bedrooms, 4 baths, and a 2-car garage in a two-story layout. The first floor is designed for daily living and convenience. The primary suite is located downstairs along with a study and a secondary bedroom with a full bath. The main living area centers around the family room, which connects to the dining area and kitchen to keep the layout open and easy to navigate. The second level features 3 bedrooms, 2 full baths, along with a game room and media room for additional living space. The primary suite includes a spacious bedroom and a well-appointed bath featuring a drop-in deck-mount tub, separate shower, dual-sink vanity, and a walk-in closet. In the Deluxe Kitchen, the upgrade adds both style and function with quartz countertops throughout, white Shaker cabinets, built-in stainless steel appliances, brushed nickel plumbing fixtures, and generous prep space. Wood floors run through the main living areas, and 8-foot interior doors help the main level feel open and comfortable. 2-inch faux wood blinds are installed throughout the home for a finished look. Outside, the home welcomes you with a fully bricked front porch and a Warwick front door stained dark walnut. Full rain gutters add durability and long-term protection, while the backyard offers space to relax or enjoy time outdoors. Wildflower Ranch residents enjoy a wide range of amenities including a resort-style lazy river with an open-air pavilion, scenic trails along Harriet Creek, playgrounds for all ages, a clubhouse, resort-style pool, dog park, event lawn, and community gathering spaces. Visit Bloomfield Homes at Wildflower Ranch to learn more about the Rose II and explore everything this community has to offer.

829 Blue Fescue Rd, Fort Worth

16412 Thistle Bend Dr, Fort Worth
$?
5 Beds ⋅ 4 Baths ⋅ 20901407 MLS
NEW! NEVER LIVED IN! The Spring Cress II by Bloomfield exudes luxury with a brick and stone facade and an upgraded 8' Warwick front door set within a charming bricked front porch, creating a truly striking first impression. This expansive two-story home offers 5 spacious bedrooms and 4 baths, including a well-appointed Primary Suite and a guest room conveniently located downstairs. A swing garage adds both curb appeal and functionality, while upgraded site-finished nail-down hardwood floors flow seamlessly throughout the main living areas, complementing the elevated design. The Deluxe Kitchen is a chef’s dream, showcasing Charleston Pure White cabinets, Quartz counters, pot and pan drawers, a custom wood vent hood above the gas cooktop, and a raised panel back on the half wall of the kitchen island that adds a refined architectural touch. An extended buffet in the Breakfast Nook enhances both storage and style, while window seats throughout lend charm and extra seating. A private Study enclosed with elegant glass French doors offers a quiet workspace, and the mud room includes a built-in mud bench and utility cabinets for added organization. Vertical rod iron railing at the Family Overlook adds an airy, modern edge, and the enclosed Media Room upstairs ensures a dedicated entertainment space, perfectly complementing the adjacent Game Room. Bath 5 includes a shower in lieu of a tub for additional versatility. Additional highlights, such as 8' interior doors throughout the first floor, 2'' blinds, a tankless water heater, an 8' back patio door, a gas drop for outdoor grilling, and gutters all enhance the home’s comfort and efficiency. Set on an interior lot within a vibrant community offering trails, a playground, and more, this home delivers thoughtful design and everyday elegance—schedule your tour today!

16412 Thistle Bend Dr, Fort Worth

1009 Canuela Way, Justin
$?
4 Beds ⋅ 4 Baths ⋅ 20916436 MLS
BLOOMFIELD FORMER SALES MODEL! Your chance to get a piece of luxury for a great price. This 4 bedroom, 3.5 bath model home has been a part of of each home buyer journey at Wildflower Ranch and is ready to become a true sanctuary for your family! Professionally maintained landscaping has had years of care for unbeatable curb appeal on one of the best lots in Wildflower Ranch, right across from the lazy river and playground. Designer selections create a mosaic of earthen greys and crisp white, plus all custom window treatments & cushions are included in the sale! Some highlights of this home are the Engineered Wood floors in the common areas, modern white Shaker cabinets, mosaic tile accents (including herringbone backsplash) an Extended Covered Back Patio with 2 fans, a wood-burning Stone Fireplace with a live-edge mantel, and a Media Room designed to feel like a personal movie theatre! Will be sold as-is, including accent paint walls - Great potential to simply add furniture and have a polished home! With all these model home perks, this gem won't be on the market for long - come tour today to see it all yourself and explore the community.

1009 Canuela Way, Justin

805 Turnbull Ave, Fort Worth
$?
4 Beds ⋅ 4 Baths ⋅ 20874888 MLS
NEW! NEVER LIVED IN. Move-In Ready NOW. This Bellflower II by Bloomfield Homes is a true masterpiece, set on an interior lot with a striking brick and stone elevation, a spacious 2-car garage, and a charming brick front porch. Step through the upgraded 8' Republic Front Door into a beautifully designed interior featuring site-finished hardwood floors, 8' interior doors downstairs, and a horizontal wrought iron railing at both the entry and family room overlook, adding elegance to the open-concept layout. The Family Room seamlessly connects to the Formal Dining area and Deluxe Kitchen, which impresses with Shaker Pure White cabinets extending to the ceiling with glass upper doors and puck lighting, sleek Quartz countertops, a swivel mosaic backsplash, pendant lights, and built-in SS appliances, including pot and pan drawers beneath the gas cooktop and a custom wood vent hood. A spacious pantry and convenient mud room enhance functionality. The luxurious Primary Suite offers a spa-like retreat with a large shower, a relaxing garden tub, and dual vanities, while Bath 2 features a sleek shower in place of a tub for added convenience. The private Study is enclosed by glass French doors, while the upstairs Game and Media Rooms provide exceptional entertainment space, with doors added for additional privacy. Completing the home’s thoughtful design are 2-inch blinds, a tankless water heater, an 8' back patio door, and a gas drop on the back porch for outdoor entertaining. Visit Bloomfield Homes at Wildflower Ranch in Justin today to experience this exceptional home in person!

805 Turnbull Ave, Fort Worth

821 Turnbull Ave, Fort Worth
$?
5 Beds ⋅ 4 Baths ⋅ 21165955 MLS
NEW & NEVER LIVED IN! Coming Soon - March 2026. NEW! NEVER LIVED IN. Residing in the beautiful community of Wildflower Ranch, this Bloomfield Homes Magnolia II delivers a two-story layout with 5 bedrooms, 4 baths, and a front-facing 2-car garage, loaded with upgrades. A refined exterior sets the tone with a classic light brick finish accented by dark cedar details, while the covered front porch and professional landscaping with stone edging create a welcoming arrival, enhanced by an upgraded 8-foot front door. Continuing inside, RevWood flooring flows throughout the home, guiding you from the foyer into a spacious Family Room connected to the breakfast nook and Deluxe Kitchen. The kitchen is finished with quartz countertops, built-in stainless steel appliances, pendant lighting, painted cabinetry, and a convenient pull-out trash can. A guest bedroom and a formal dining room on the first floor add flexibility for work and hosting. The Primary Suite is privately secluded on the first floor and features a spacious bedroom, walk-in closet, and a bath with a drop-in deck-mount tub, separate shower, and two separate vanities, each with its own sink. The second level opens to a large game room and a separate media room, creating a true entertainment zone. 3 secondary bedrooms are also located on this level, including one with its own ensuite bath, while the remaining bedrooms share access to an additional full bath. Located in Wildflower Ranch, residents enjoy resort-style amenities designed for everyday fun and relaxation. Float the lazy river, explore over 4 miles of scenic trails, spend time at the custom playground, or grab a bite from the on-site concession stand. Visit the Bloomfield Homes model at Wildflower Ranch to experience the Magnolia II and everything this community has to offer.

821 Turnbull Ave, Fort Worth

925 Bluebird Sky Dr, Fort Worth
$?
4 Beds ⋅ 3 Baths ⋅ 20649993 MLS
BRAND NEW! NEVER LIVED IN! Bloomfield's Carolina IV offers 3 sizable bedrooms and 2 baths downstairs, along with a study, while Bed 4 and Bath 3 are located upstairs for great accommodations or a private retreat. Set on a 60 x 135 homesite, you can enjoy the larger lot size by creating your own outdoor oasis! Inside boasts Laminate Wood floors in the common areas that give you the look of the real thing without the upkeep! Your Deluxe Kitchen awaits, showcasing stunning Quartz countertops, a large island workspace, Shaker-style white cabinets, wood vent hood, pot and pan drawers, and built-in stainless steel appliances. Additional highlights include a drop-in deck mount tub in the Primary bath, 8' interior doors, blinds, and a gas drop on the covered patio for your grill. Lots of exterior enhancements like a bricked front porch, black paint contrasting the white brick, gutters, and an upgraded 8' 5-Lite front door. The home also includes a Game Room and a Media Room upstairs for entertainment, while the Formal Dining Room and Study downstairs offer versatile spaces for everyday living. Contact Bloomfield Homes at Wildflower Ranch!

925 Bluebird Sky Dr, Fort Worth

16408 Pipestem Dr, Fort Worth
$?
4 Beds ⋅ 4 Baths ⋅ 21014951 MLS
NEW & NEVER LIVED IN! Step into the Violet IV by Bloomfield Homes—where flexible living meets designer detail in a thoughtfully crafted two-story home. With 4 spacious bedrooms, 3.5 baths, a dedicated Study, Media Room, and open-concept living, this plan delivers on function, flow, and flair. Inside, you’re welcomed by an elegant foyer and rich architectural lines. The Study is positioned at the front of the home with upgraded glass French doors—ideal for working from home or managing busy schedules in peace. The main living areas feature laminate flooring and are anchored by a central Family Room that connects seamlessly to the island kitchen and dining space. The kitchen shines with quartz countertops, upgraded cabinetry, and a layout that invites conversation and connection. Upstairs, a large Game Room overlooks the open space below, and a Media Room creates the perfect entertaining experience. The first-floor Primary Suite features an enlarged walk-in shower and a deep walk-in closet. Upstairs, three additional bedrooms and two full baths round out the second level, offering flexibility for guests, teens, or multi-generational living. Details that matter include: 2-inch faux wood blinds, tankless water heater, window seats for added charm, and thoughtful storage throughout. Outside, enjoy a covered patio perfect for entertaining or relaxing. Located in a vibrant master-planned community including a new amenity center and sparkling swimming pool, lazy river, scenic trails, and more—this home offers more than just a place to live. Call today to see this beautiful Bloomfield Home!

16408 Pipestem Dr, Fort Worth

16420 Pipestem Dr, Fort Worth
$?
4 Beds ⋅ 3 Baths ⋅ 21288621 MLS
Brand New! Never Lived In! This Caraway by Bloomfield Homes offers 4 bedrooms, 3 bathrooms, and study. Situated in the desirable Wildflower Ranch community, this beautifully upgraded single-story home showcases an open-concept layout with elevated finishes throughout, including a Deluxe Kitchen with built-in stainless steel appliances, pot and pan drawers, upgraded quartz countertops, shaker-style cabinets extended to the ceiling with glass accents, upgraded backsplash, and pendant lighting over the island that flows seamlessly into the main living area; laminate wood-look flooring extends through all main areas, complemented by 8' interior doors, 2-inch faux wood blinds throughout, and thoughtful upgrades throughout the home, with generously sized secondary bedrooms and a spacious primary retreat, plus inviting outdoor living including a brick front porch with an impressive 8' front door and a covered patio with gas drop, all enhanced by strong curb appeal featuring gutters and a gorgeous brick elevation; Wildflower Ranch offers resort-style amenities including a lazy river, over 4 miles of trails, a custom playground, and a convenient concession stand, creating a lifestyle of comfort and adventure. Visit Bloomfield Homes today at Wildflower Ranch to tour this gorgeous Caraway.

16420 Pipestem Dr, Fort Worth

804 Blue Fescue Rd, Fort Worth
$504,354
4 Beds ⋅ 3 Baths ⋅ 21403704 MLS
NEW! NEVER LIVED IN. Estimated completion December 2026. Bloomfield Homes' two-story Violet II offers 4 bedrooms, 3 full baths, and a deep 2-car garage in Wildflower Ranch. Brick and pale stone frame an arched covered porch, with an upgraded 8' front door adding a focal point. The extra garage depth makes room for storage or a workbench alongside parking. Inside, the family room opens to the floor above, where modern iron railing gives the overlook a clean architectural edge. Laminate flooring in warm wood tones connects the entry and main gathering spaces, complemented by 8' interior doors downstairs. The primary suite has its own access to the covered patio and a bath with dual sinks, quartz counters, a soaking tub, a separate shower, and a walk-in closet. A second bedroom near the front has a full bath nearby, upgraded with a tiled shower and semi-frameless glass. Upstairs changes the pace: a game room anchors the level, a media room with added doors creates a separate setting for movie viewing, and 2 bedrooms share a full bath. A built-in tech center with a quartz surface adds a useful spot for homework or household planning. Back in the Deluxe Kitchen, muted green Shaker cabinets pair with upgraded quartz and a warm herringbone backsplash for a distinctive, earthy palette. Decorative island panels and 2 pendant lights finish the look, while a gas cooktop, electric oven, and pantry handle the practical side. The dining area connects directly to the covered patio, where a gas stub is ready for a future grill. Contact Bloomfield Homes or visit the Wildflower Ranch model to explore 804 Blue Fescue Road today!

804 Blue Fescue Rd, Fort Worth

The data relating to real estate for sale on this web site comes in part from the Internet Data exchange (“IDX”) program of Greater Tulsa Association of Realtors. IDX information is provided exclusively for consumers' personal, non-commercial use and may not be used for any purpose other than to identify prospective properties consumers may be interested in purchasing. Information deemed reliable but not guaranteed. Copyright© 2026 Greater Tulsa Association of Realtors. All Rights Reserved. Last Updated: .

Listings provided by North Texas Real Estate Information Systems (NTREIS). Listing data has been deemed reliable but is not guaranteed to be accurate by the MLS.

Last updated:

How much is your home worth?

Get instant property value now!