Refine Search
Sort by
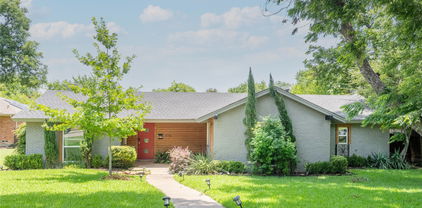
11022 Ferndale Rd, Dallas
$599,900
4 Beds ⋅ 3 Baths ⋅ 21427709 MLS
Magnificent Contemporary Home with Fenced Backyard, Game Room, and Luxe Vibe! Ideally located only minutes from top-rated schools, premium shopping, and White Rock Lake, this 4BR 3BA midcentury residence affords supreme curb appeal with an elegantly refreshed exterior and a neatly manicured lawn. Elevated touches throughout the luminous interior inspire a luxurious lifestyle of both form and function. Understated refinement is found in the exceptional details, such as beautiful floors, crisp color scheme, an organically flowing layout, recessed LED lighting, and a jawdropping living room boasting vaulted wood beam ceilings and a brick fireplace. Chefs are sure to delight in the gourmet kitchen featuring stainless-steel appliances, marble countertops, softclose white shaker cabinetry, and an adjoining dining area. Radiating bliss, the primary bedroom dazzles with a sleek ceiling fan, dual closets, and a spa-like en suite boasting a frameless glass shower, marble countertops, and a dual sink vanity. Three extra bedrooms and two remodeled bathrooms impress guests with lush comfort, while the upper-level game room satisfies flex space needs. Step into the fenced backyard to discover a covered patio and sprawling greenspace. Other features: attached 2-car garage, laundry room, near restaurants, Lake Highland trails, White Rock Lake, entertainment, I-635, Nexus Children’s Hospital, and parks, and more! Come see today, and start living your best life in one of Lake Highland’s most coveted areas! 1031 exchange welcomed.

11022 Ferndale Rd, Dallas

9656 Ravensway Dr, Dallas
$1,200,000
3 Beds ⋅ 4 Baths ⋅ 21416302 MLS
Welcome to 9656 Ravensway Drive, a completely remodeled, move-in-ready home situated on an oversized, beautifully treed lot in Dallas! Thoughtfully transformed with stylish finishes and modern amenities, this property offers the perfect combination of contemporary luxury, timeless architectural character, and exceptional indoor-outdoor entertaining. The stunning chef’s kitchen is the heart of the home, showcasing an expansive stone countertops, stainless steel appliances, custom cabinetry, and generous gathering space. Soaring vaulted ceilings, exposed wood beams, rich hardwood floors, and striking brick accent walls create an inviting atmosphere throughout the spacious living areas. An entertaining bar with dual beverage refrigerators adds style and functionality. The completely remodeled bathrooms feature beautiful vanities, updated fixtures, stylish tilework, and thoughtfully selected finishes. The spacious primary bath offers dual sinks, generous counter space, abundant cabinetry, and a separate soaking tub. Additional bathrooms showcase distinctive stone countertops, contemporary sinks, and custom tile details. Walls of windows flood the home with natural light and provide picturesque views of the mature trees and private outdoor setting. Outdoor entertaining is equally impressive, with an expansive patio, covered pergola, and multiple areas for dining, lounging, and gathering. The oversized lot provides privacy, with mature trees creating a peaceful, park-like atmosphere. Whether hosting a gathering or simply relaxing beneath the trees, this backyard offers endless possibilities. Completely remodeled and ready for immediate enjoyment, this home offers updated interiors, distinctive architectural details, and generous outdoor living without the hassle of renovations. Simply move in, unpack, and enjoy!

9656 Ravensway Dr, Dallas

9639 Brentgate Dr, Dallas
$699,000
3 Beds ⋅ 2 Baths ⋅ 21394797 MLS
9639 Brentgate Dr, 3 Bed, 2 Bath, 2,079 Sq Ft Two-Story in the ABC Streets of Lake Highlands. Only two owners have called 9639 Brentgate Dr home since it was built in 1965, and the next owner inherits a house that has been carefully kept. This 3-bedroom, 2-bath, 2,079 square foot two-story sits in the ABC Streets of Lake Highlands and is listed at $699,000. Original crown molding, entry tile, and select light fixtures give the home its character, and bamboo flooring runs through most of the home. The primary suite is on the main floor, with two walk-in closets, a custom-tiled walk-in shower, and the utility room just next door. Upstairs, two bedrooms share a full bath, and there is generous storage. The kitchen opens to the den, so whoever is cooking stays in the conversation. Custom cabinets, a gas range, and pull-out pantry drawers make everyday cooking practical. In the den, a brick fireplace with gas logs warms cool evenings, and a small nook works well as a reading corner or a desk. Formal living and dining rooms at the front are ready for holidays and dinner guests. The big-ticket items are in good shape. The roof is about 8 years old, the home sits on a pier-and-beam foundation, and a new PVC sewer line runs to the city. The home sits halfway up the hill on a 0.20-acre lot measuring 70 by 125 feet. The north-facing backyard holds peach and fig trees and a patio framed by a brick half-wall, a quiet place to start the morning or unwind after work. Northlake Elementary, Lake Highlands High School, the Audelia Road Library, and the Lake Highlands Recreation Center are all within walking distance. Restaurants and shopping are just down the street, White Rock Lake is about 5 minutes away, and I-635 and US-75 are close for the commute. The home is zoned to Richardson ISD. Only two owners in decades means fewer hands on this house. Schedule your private showing today to see it for yourself.

9639 Brentgate Dr, Dallas

9827 Vistadale Dr, Dallas
$784,999
4 Beds ⋅ 3 Baths ⋅ 21365295 MLS
A truly special A-Frame Mid-Century Modern in the highly coveted Lake Highlands, thoughtfully updated from top to bottom. Offering 4 bedrooms plus an office with an ideal layout featuring 2 bedrooms down and 2 bedrooms up, this home seamlessly blends iconic architecture with modern comfort and functionality. Warm oak hardwood floors flow throughout, complemented by custom cedar accents, bespoke cabinetry, designer lighting, and new stainless steel appliances. Designed for both everyday living and effortless entertaining, the beautifully appointed kitchen features a gas range, custom cabinetry, stainless steel sink, expansive island with bar seating, charming built-in breakfast banquette, coffee bar, dry bar with wine fridge, and a spacious walk-in pantry. The dining and living spaces are thoughtfully designed for gathering and hosting, while a convenient half bath just off the kitchen is ideal for guests. The first-floor primary suite creates a private retreat with an ensuite bathroom featuring dual sinks, dual spacious closets, and a large walk-in shower. An additional downstairs bedroom, currently being used as a secondary office, offers excellent flexibility for guests, work-from-home needs, or additional living space. Upstairs, you will find two additional bedrooms with ample storage space and large walk-in closets. Both rooms share an updated bathroom with dual sinks. Step outside to a backyard designed for entertaining, complete with a pergola that creates the perfect setting for outdoor gatherings. Several pool and outdoor updates have been completed, including a new back gate and fence, automatic pool cleaner, new pool plumbing, and a high-efficiency pool pump. Additional highlights include a 2-car attached garage with electric vehicle charger. With direct access to the Lake Highlands bike trails and just moments from the area’s beloved shops, restaurants, and amenities, this home offers an amazing lifestyle in one of Dallas’s most desirable neighborhoods.

9827 Vistadale Dr, Dallas

9434 Dartridge Dr, Dallas
$1,895,000
5 Beds ⋅ 5 Baths ⋅ 21356418 MLS
Custom home built by Nobility Homes in 2013. Resides in the White Rock Elem. attendance zone, and is nestled on a quiet, tree lined street. 5,039 sqft with 5 bedrooms, 4.5 baths, an office, and plenty of room to entertain in the formal dining room and eat in kitchen. Entry opens to reclaimed beech hardwoods throughout, including ceiling of office and powder. Kitchen boasts Thermador 6 burner gas range and appliances, with steam oven, large island, double dishwashers, and whole house water filtration. The primary suite contains a soaking tub, steam shower, dual vanities, and walk in closet. Upstairs are 4 bedrooms, 3 bathrooms and family room tucked back by the second staircase and tons of storage. The exquisite backyard oasis has a 10' pool, new pool equipment in '21, oversized hot tub, a covered patio with a fireplace, an outdoor kitchen with gas grill and hooded exhaust, new in '21, and place for a Green Egg. Extras include central vac, new fence '21. Custom from top to bottom.

9434 Dartridge Dr, Dallas

9740 Dartridge Dr, Dallas
$695,000
3 Beds ⋅ 3 Baths ⋅ 21327393 MLS
Charming ranch home in Lake Highlands' coveted ABC streets and Richardson ISD, with tons of space, close to 635 and Northwest Highway, and loaded with loving updates! Convenient circle drive with great drive-up and inviting front porch. Inside boasts hardwood floors, newer windows in front of house and bedrooms, great flow and versatility. Front formal living - dining area with great natural light. Galley kitchen with granite countertops, stainless appliances, built-in microwave, undermount sink and island accessing the den. Light and bright -breakfast area with built-in cabinets and more Large, inviting den with vaulted ceilings, stately wood-burning stone fireplace and built-in cabinets. Attached office currently open but doors could be added for privacy. Huge bonus room could be game room, home gym or playroom. Second and third bedrooms are well-sized, updated hall bath with double sink. Large master bedroom with walk-in closet, large shower and separate tub. Laundry room with storage. Back yard features 8' privacy fence and low maintenance landscaping, side yard could be a dog run. Currently configured to be perfect for pets. Updates include HVAC and ductwork (2 years), foundation work, roof (2019).

9740 Dartridge Dr, Dallas

10830 Ferndale Rd, Dallas
$779,000
4 Beds ⋅ 4 Baths ⋅ 21317343 MLS
$10,000 Seller Concession toward Buyer’s closing costs and or interest rate buy-down, subject to lender approval. Completely updated from top to bottom, this exceptional Richardson ISD home blends timeless design with a highly functional floor plan in the sought-after Lake Highlands area of Dallas. From the moment you enter, you're welcomed into an expansive living room where a dramatic, moody fireplace serves as the centerpiece, creating a warm and inviting space for gathering and entertaining. The fully renovated kitchen is equally impressive, featuring updated cabinetry, countertops, appliances, a gas range, refrigerator included, an oversized walk-in pantry, and a breakfast area. Just beyond, the spacious laundry room offers even more storage, while generous closets throughout the home provide exceptional organization. Overlooking the sparkling in-ground pool, the oversized flex room can easily serve as a game room, playroom, fitness studio, or creative space. Additional living spaces include a dedicated formal dining room and a home office. One of the home's most desirable features is its thoughtfully designed first-floor layout, offering both the primary suite and a secondary bedroom, each with its own private ensuite bath. Whether used for multigenerational living, a guest suite, or nursery, this rare configuration offers exceptional functionality. Upstairs, you'll find two generously sized bedrooms connected by a Jack-and-Jill bathroom. With beautifully renovated bathrooms, a private attached two-car garage, and quick access to I-635, US-75, NorthPark Center, White Rock Lake, Downtown Dallas, shopping, dining, and major employment centers throughout DFW, this move-in-ready home offers the perfect blend of style, functionality, and location.

10830 Ferndale Rd, Dallas

The data relating to real estate for sale on this web site comes in part from the Internet Data exchange (“IDX”) program of Greater Tulsa Association of Realtors. IDX information is provided exclusively for consumers' personal, non-commercial use and may not be used for any purpose other than to identify prospective properties consumers may be interested in purchasing. Information deemed reliable but not guaranteed. Copyright© 2026 Greater Tulsa Association of Realtors. All Rights Reserved. Last Updated: .

Listings provided by North Texas Real Estate Information Systems (NTREIS). Listing data has been deemed reliable but is not guaranteed to be accurate by the MLS.

Last updated:

How much is your home worth?

Get instant property value now!