Refine Search
Sort by
401 Indian Creek Rd, Van Alstyne
$625,000
4 Beds ⋅ 3 Baths ⋅ 21386785 MLS
This like-new home by Riverside Homebuilders is meticulous and ready for its new owner on a full acre of land! This gorgeous four-bedroom, three-bath home features a fully open concept, split bedrooms and a dedicated study with French doors. Huge living room with stone fireplace overlooking your very own acre of land - a blank palette ready to be transformed into a backyard oasis. Plenty of room to add a shop! This home already includes an underground propane tank. Warm and welcoming, this house offers modern country living in an area surrounded by retail amenities, including a new HEB grocery store, a highly rated school district and a growing area that has managed to maintain a peaceful lifestyle. Additional retailers to come include Kroger Marketplace, Aldi, Chase Bank, Bank of America, Home Goods, Hollywood Feed, Academy Sports & Outdoors and TJ Maxx. Builder and manufacturer warranties still in place. Make this meticulously maintained house your new home!

401 Indian Creek Rd, Van Alstyne

813 Valley Ridge Rd, Van Alstyne
$695,000
5 Beds ⋅ 3 Baths ⋅ 21405783 MLS
Situated on a spacious one-acre lot, this newly constructed 5-bedroom, 3-bath home features a beautiful brick and stone exterior, landscaped front lawn, and an extended driveway leading to a three-car garage with separate two-car and single-car spaces. Inside, wood flooring, abundant natural light, and an open-concept floor plan create a warm and inviting atmosphere throughout the home. Just off the entry, a dedicated office and guest bedroom provide flexible living spaces. The spacious living room features a stone wood-burning fireplace and flows seamlessly into the dining area and kitchen, creating an ideal layout for everyday living and entertaining. The kitchen offers upgraded stainless steel appliances, double stacked ovens, ample cabinet and counter space, a separate center island with barstool seating, and a convenient butler's pantry. The spacious primary suite features an ensuite bath with separate vanities, a soaking tub, walk-in shower, and generous walk-in closet. An additional family room provides a second living space for relaxing or entertaining. Upstairs, three secondary bedrooms and a full bathroom offer additional space and privacy. A separate laundry room adds everyday convenience. Outside, the covered back porch overlooks the expansive grassy backyard, offering plenty of room for outdoor activities, gatherings, or simply enjoying the open space. With its one-acre lot, versatile floor plan, and combination of indoor and outdoor living areas, this home offers space, comfort, and functionality.

813 Valley Ridge Rd, Van Alstyne

14823 Bigelow St, Pilot Point
$339,999
4 Beds ⋅ 2 Baths ⋅ 21405117 MLS
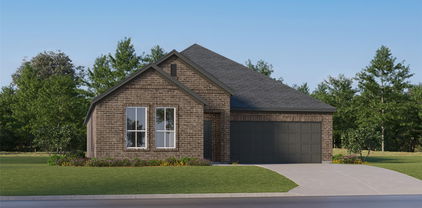
ew Construction Lennar Home - The Townshend Floor Plan - This two-story home shares an open layout between the kitchen, nook and family room for easy entertaining, along with access to the covered patio for year-round outdoor lounging. A luxe owner's suite is in a rear of the home and comes complete with an en-suite bathroom and walk-in closet. There are three secondary bedrooms at the front of the home, ideal for household members and overnight guests, as well as a flex space that can transform to meet the homeowner’s needs. A versatile game room is located on the second floor. The completion date, prices and features may vary and are subject to change. Please verify with Lennar directly. Photos are for illustrative purposes only.

14823 Bigelow St, Pilot Point

14817 Lovelace St, Pilot Point
$359,499
4 Beds ⋅ 2 Baths ⋅ 21395579 MLS
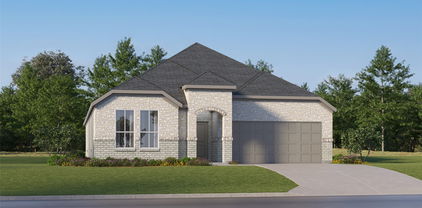
ew Construction Lennar Home - The Townshend Floor Plan - This two-story home shares an open layout between the kitchen, nook and family room for easy entertaining, along with access to the covered patio for year-round outdoor lounging. A luxe owner's suite is in a rear of the home and comes complete with an en-suite bathroom and walk-in closet. There are three secondary bedrooms at the front of the home, ideal for household members and overnight guests, as well as a flex space that can transform to meet the homeowner’s needs. A versatile game room is located on the second floor. The completion date, prices and features may vary and are subject to change. Please verify with Lennar directly. Photos are for illustrative purposes only.

14817 Lovelace St, Pilot Point

215 Timber Dr, Princeton
$239,900
3 Beds ⋅ 2 Baths ⋅ 21350821 MLS
Welcome home to this beautifully maintained 3 bedroom, 2 bath residence offering the perfect blend of comfort and convenience. The spacious open-concept design seamlessly connects the kitchen, dining, and living areas, creating an ideal space for entertaining guests or enjoying everyday life. The kitchen offers plenty of counter space and storage, making meal prep a breeze while staying connected with family and friends. Step outside to a generously sized backyard with endless possibilities for relaxing, gardening, or hosting weekend BBQs. Conveniently located just minutes from shopping, restaurants, grocery stores, and everyday amenities, this move-in ready home has everything you've been looking for. Don't miss your opportunity to make this one yours! Roof Replaced in 2024 - New AC unit 2026!

215 Timber Dr, Princeton

The data relating to real estate for sale on this web site comes in part from the Internet Data exchange (“IDX”) program of Greater Tulsa Association of Realtors. IDX information is provided exclusively for consumers' personal, non-commercial use and may not be used for any purpose other than to identify prospective properties consumers may be interested in purchasing. Information deemed reliable but not guaranteed. Copyright© 2026 Greater Tulsa Association of Realtors. All Rights Reserved. Last Updated: .

Listings provided by North Texas Real Estate Information Systems (NTREIS). Listing data has been deemed reliable but is not guaranteed to be accurate by the MLS.

Last updated:

How much is your home worth?

Get instant property value now!