Refine Search
Sort by
1824 Proteus Dr, Haslet
$?
6 Beds ⋅ 4 Baths ⋅ 21227087 MLS
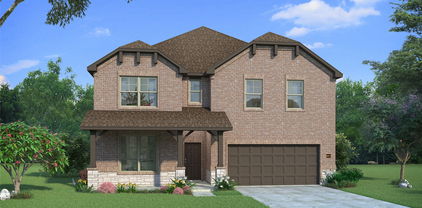
WHY WAIT for the next phase of construction? This move-in ready home offers the feel of new construction with the added benefit of completed upgrades and immediate availability*Beautifully maintained 6-bedroom, 4-bath home located in the highly sought-after Northstar community of Haslet, zoned to Northwest ISD & within walking distance to Carter Elem*Built in 2021, this popular Boxwood floor plan offers 3,621 square feet, 3 generous living areas, & a 3-car garage*The well planned layout features 2 bedrooms & 2 full baths on the main level, ideal for guests or multi-generational living*Upstairs includes 4 addl bedrooms & 2 full baths. The expansive upstairs living area is incredibly versatile & currently serves as both a game room & media area, offering plenty of room for entertaining, relaxing, or working from home. Most bedrooms feature large walk-in closets*At the heart of the home, the kitchen is both stylish & functional, showcasing 42-inch Dakota maple cabinetry, oversized island, granite countertops, undermount sink, gas range, & space-saver microwave*An open-concept design allows for seamless flow into the main living & dining areas, making it ideal for everyday living & entertaining*The valuable upgrades include CAT 6 data wiring for enhanced connectivity, tankless water heater, whole-house energy-efficient insulation, & RainSoft whole-house water filtration system w-reverse osmosis—adds both comfort and long-term value*Private primary suite features an extended dual-sink vanity, relaxing garden tub, oversized separate shower, & a unique three-section walk-in closet that conveniently connects to utility room*Step outside to enjoy the 25x15 partially covered extended patio, perfect for outdoor dining, entertaining, or simply unwinding*Addl features include gutters, blinds thruout, ceiling fans in all bedrooms, & attractive stone landscaping borders that enhance the home’s curb appeal*Amenities include community pool, splash pad, playgrounds & walking trails!

1824 Proteus Dr, Haslet

1745 Eridanus Dr, Haslet
$?
4 Beds ⋅ 4 Baths ⋅ 20916356 MLS
Gorgeous new 2 story D.R. Horton home in the master planned community of Northstar, in North Fort Worth and Northwest ISD! Beautiful open concept two Story 4-3.5-2 Redrock Floorplan-Elevation C, on premium corner lot, with an estimated June completion. Large Chef's Kitchen with seating Island, Pendant Lights, Quartz Countertops, tiled backsplash, Stainless Steel Appliances, Gas Range and walk-in Pantry. Spacious Living and split Bedroom arrangement with luxurious main Bedroom, two sink Quartz topped Vanity, oversized Shower, linen closet and walk-in Closet. Huge Game room, Loft, three Bedrooms and two full Baths upstairs. Downstairs Office and half bathroom just off entry foyer. Designer Package including tiled Entry, Halls and wet areas plus Home is Connected Smart Home Technology. Front exterior Coach Lights, High-efficiency HVAC, Tankless Water Heater and partial Gutters. Covered back Patio, Landscape Package with full sod and Sprinkler System. Community pool, splash pad, playgrounds, soccer field, minutes from Downtown Fort Worth and Alliance Town Center.

1745 Eridanus Dr, Haslet

14313 Nebula Dr, Fort Worth
$?
4 Beds ⋅ 4 Baths ⋅ 20846142 MLS
The four-bedroom Nueces floor plan is 2,858 square feet of functional living space. This two-story home was designed with every kind of homeowner in mind—it exemplifies the importance of togetherness by offering spaces for families to gather, as well as spacious bedrooms so every person has an area to call their own. Upon entering the home from the two-car garage, you’ll walk through the mudroom with a built-in storage bench and pass the walk-in pantry and separate laundry room. The gourmet kitchen includes an island with overhang for seating, extravagant storage options and lots of counter space. Past the kitchen is the open-concept dining and family room that can be laid out to meet the needs and style preferences of your family. Through a short hallway you’ll find the oversized owner suite with a double-sink bathroom, soaking tub, separate shower and walk-in closet. Finishing off the main floor is a powder room and a flex room toward the front of the house that can be used as a home office, virtual learning space or playroom. The second floor opens up to a multi-purpose loft that would make a perfect second family room. It also includes three bedrooms, each with their own walk-in closets, two full bathrooms and an additional storage closet. Outside spaces include a welcoming front porch and large covered patio adjoining the back of the house. Stunning interior lot located minutes away from play park, amenity center and on site elementary school. close to mailbox, full sod and irrigation with fencing. FIREPLACE, COVERED PATIO, TANKLESS WATER HEATERS, FULL FOAM INSULATION, ENERGY STAR CERTIFIED BUILDER

14313 Nebula Dr, Fort Worth

1940 Velora Dr, Fort Worth
$?
5 Beds ⋅ 4 Baths ⋅ 20862726 MLS
Estimated early October 2025 completion! Ask about our Trade In Trade Up program, we can buy your home! Check out this STUNNING 2 story home that has it all! This home boasts a flex space, formal dining room, large upstairs game room and so much more! With the 4 secondary bedrooms and 2 full bathrooms upstairs, it makes the large downstairs owner's suite the perfect tranquil escape! The spacious family room includes a wood burning fireplace. Don't let this beautiful home slip through your fingers, come take a look today! Amazing interior lot located minutes away from play park, amenity center and on site elementary school. close to mailbox, full sod and irrigation with fencing. CORNER HOMESITE, FIREPLACE, COVERED PATIO, TANKLESS WATER HEATERS, FULL FOAM INSULATION. Owner financing available, down payment assistance program available.

1940 Velora Dr, Fort Worth

2116 Kelva Dr, Haslet
$?
4 Beds ⋅ 3 Baths ⋅ 20894573 MLS
Stunning interior lot located minutes away from play park, amenity center and on site elementary school. close to mailbox, full sod and irrigation with fencing. CUL-DE-SAC LOT, FIREPLACE, COVERED PATIO, TANKLESS WATER HEATERS, FULL FOAM INSULATION, ENERGY STAR CERTIFIED The 4-bedroom, 2.5-bathroom home offers designated space for living, winding down, working and, of course, sleeping. The perfect place for a family with pre-teens and teenagers eager to have their own retreat, the Navasota design invites a plethora of options. Entering the foyer from the front porch, you’ll be greeted by a flex room on your left. This space could function as a home office for the aspiring entrepreneur or a study space for kids working on homework. Continuing on, an L-shape kitchen is situated in the corner of an open floor plan. Extended countertops, walk-in pantry, and large island create a great layout for holiday dinners. The seamlessly connected dining and family room reflect the desirable open concept, which means you’ll never be left out of the conversation. At the end of a long day of gathering and celebration, escape to your haven in the owner’s suite, tucked strategically in the back corner. This room has ample amounts of natural lighting and double doors into the bathroom for added luxury. Entering this bathroom is like walking into a spa with a private water closet, tub, and extended dual vanity. At the end of this long galley lies a dream closet for any shopaholic and shoe lover. Sharing won’t be a problem with plenty of room for his-and-hers clothing. Venturing to the second floor, you will enter into an open game room. This could be the cool hangout spot amongst your teens and their friends by adding a flat screen, pool table, and great lounge furniture. Three equally sized rooms and four walk-in closets mean everyone will have their own space, including your guests. Enjoy everything this two-story floor plan has to offer and start planning your get-togethers now!

2116 Kelva Dr, Haslet

2100 Proteus Dr, Fort Worth
$?
5 Beds ⋅ 4 Baths ⋅ 20364746 MLS
MLS# 20364746 - Built by HistoryMaker Homes - Ready Now! ~ 5.99% interest 30-year fixed for a limited time!! (conditions apply) The open concept design with an office area downstairs highlights a flexible & modern living space that can cater to both work & relaxation. Having an oversized game room & 4 bedrooms upstairs is great for providing privacy & a space for various activities. The covered patio offers a cozy outdoor area for relaxation, extending your living space to the outdoors & the fact that this design is the most popular and has been modeled in the community indicates its widespread appeal and potential to suit different tastes. This beautiful 5 bedroom home situated on a corner homesite adds a nice touch, potentially providing more space & a unique layout. Being within walking distance to the amenity center, especially one with a resort-style pool, suggests convenient access to leisure & community activities!!

2100 Proteus Dr, Fort Worth

2025 Velora Dr, Fort Worth
$?
4 Beds ⋅ 4 Baths ⋅ 20799967 MLS
The four-bedroom Nueces floor plan is 2,858 square feet of functional living space. This two-story home was designed with every kind of homeowner in mind—it exemplifies the importance of togetherness by offering spaces for families to gather, as well as spacious bedrooms so every person has an area to call their own. Upon entering the home from the two-car garage, you’ll walk through the mudroom with a built-in storage bench and pass the walk-in pantry and separate laundry room. The gourmet kitchen includes an island with overhang for seating, extravagant storage options and lots of counter space. Past the kitchen is the open-concept dining and family room that can be laid out to meet the needs and style preferences of your family. Through a short hallway you’ll find the oversized owner suite with a double-sink bathroom, jacuzzi tub, separate shower and walk-in closet. Finishing off the main floor is a powder room and a flex room toward the front of the house that can be used as a home office, virtual learning space or playroom. The second floor opens up to a multi-purpose loft that would make a perfect second family room. It also includes three bedrooms, each with their own walk-in closets, two full bathrooms and an additional storage closet. Outside spaces include a welcoming front porch and large covered patio adjoining the back of the house. Stunning interior lot located minutes away from play park, amenity center and on site elementary school. close to mailbox, full sod and irrigation with fencing. FIREPLACE, COVERED PATIO, TANKLESS WATER HEATERS, FULL FOAM INSULATION, ENERGY STAR CERTIFIED BUILDER

2025 Velora Dr, Fort Worth

1928 Kelva Dr, Haslet
$?
4 Beds ⋅ 4 Baths ⋅ 20347443 MLS
Upon entering the home from the two-car garage, you’ll walk through the mudroom with a built-in storage bench and pass the walk-in pantry and separate laundry room. The gourmet kitchen includes an island with overhang for seating, extravagant storage options and lots of counter space. Past the kitchen is the open-concept dining and family room that can be laid out to meet the needs and style preferences of your family. Through a short hallway you’ll find the oversized owner suite with a double-sink bathroom, jacuzzi tub, separate shower and walk-in closet. Finishing off the main floor is a powder room and a flex room toward the front of the house that can be used as a home office, virtual learning space or playroom. The second floor opens up to a multi-purpose loft that would make a perfect second family room. It also includes three bedrooms, each with their own walk-in closets, two full bathrooms and an additional storage closet.

1928 Kelva Dr, Haslet

14409 Shooting Star Dr, Haslet
$?
4 Beds ⋅ 3 Baths ⋅ 21132929 MLS
Estimated December 2025 completion! Ask us about our Trade In Trade Up program, we can buy your home! Stunning interior lot located minutes away from play park, amenity center and on site elementary school. close to mailbox, full sod and irrigation with fencing. CUL-DE-SAC LOT, FIREPLACE, COVERED PATIO, TANKLESS WATER HEATERS, FULL FOAM INSULATION, ENERGY STAR CERTIFIED BUILDER! The 4-bedroom, 2.5-bathroom home offers designated space for living, winding down, working and, of course, sleeping. Entering the foyer from the front porch, you’ll be greeted by a flex room on your left. This space could function as a home office for the aspiring entrepreneur or a study space for kids working on homework. Continuing on, an L-shape kitchen is situated in the corner of an open floor plan. Extended countertops, walk-in pantry, and large island create a great layout for holiday dinners. The seamlessly connected dining and family room reflect the desirable open concept, which means you’ll never be left out of the conversation. At the end of a long day of gathering and celebration, escape to your haven in the owner’s suite, tucked strategically in the back corner. This room has ample amounts of natural lighting and double doors into the bathroom for added luxury. Entering this bathroom is like walking into a spa with a private water closet, tub, and extended dual vanity. At the end of this long galley lies a dream closet for any shopaholic and shoe lover. Sharing won’t be a problem with plenty of room for his-and-hers clothing. Venturing to the second floor, you will enter into an open game room. This could be the cool hangout spot amongst your teens and their friends by adding a flat screen, pool table, and great lounge furniture. Three equally sized rooms and four walk-in closets mean everyone will have their own space, including your guests. Enjoy everything this two-story floor plan has to offer and start planning your get-togethers now!

14409 Shooting Star Dr, Haslet

2024 Proteus, Fort Worth
$?
4 Beds ⋅ 4 Baths ⋅ 21212143 MLS
Located in the highly sought-after Northstar community, this exceptional 2,891 sq ft home sits on a premium oversized lot and showcases a floor plan that is no longer available making it a rare opportunity in today’s market. Thoughtfully designed for both functionality and flexibility, this 4-bedroom, 3.5-bath home features a highly desirable secondary primary suite on the main level, ideal for multi-generational living, guests, or a private retreat. An additional downstairs bedroom with a full bath, along with a convenient half bath, provides even more versatility. At the heart of the home, you’ll find one of the largest kitchens in the subdivision, complete with granite countertops, a gas range, expansive prep space, and seamless flow into the living area highlighted by a fireplace, a feature not commonly found in many Northstar homes. Natural light pours through an abundance of windows, enhancing the home’s bright, open feel and pristine condition throughout. Upstairs offers two spacious bedrooms, a full bath, and a game room perfect for entertaining or relaxing. Additional highlights include a 3-car split garage, dedicated office, gym, or flex space, covered front and back porches, and a spacious backyard with room to design your own outdoor oasis. This is more than just a home, it’s a rare floor plan, premium lot, and upgraded lifestyle all in one. Opportunities like this in Northstar do not come often.

2024 Proteus, Fort Worth

2009 Velora Dr, Haslet
$?
4 Beds ⋅ 3 Baths ⋅ 20814002 MLS
Stunning interior lot located minutes away from play park, amenity center and on site elementary school. close to mailbox, full sod and irrigation with fencing. FIREPLACE, COVERED PATIO, TANKLESS WATER HEATERS, FULL FOAM INSULATION, The 4-bedroom, 2.5-bathroom home offers designated space for living, winding down, working and, of course, sleeping. The perfect place for a family with pre-teens and teenagers eager to have their own retreat, the Navasota design invites a plethora of options. Entering the foyer from the front porch, you’ll be greeted by a flex room on your left. This space could function as a home office for the aspiring entrepreneur or a study space for kids working on homework. Continuing on, an L-shape kitchen is situated in the corner of an open floor plan. Extended countertops, walk-in pantry, and large island create a great layout for holiday dinners. The seamlessly connected dining and family room reflect the desirable open concept, which means you’ll never be left out of the conversation. At the end of a long day of gathering and celebration, escape to your haven in the owner’s suite, tucked strategically in the back corner. This room has ample amounts of natural lighting and double doors into the bathroom for added luxury. Entering this bathroom is like walking into a spa with a private water closet, tub, and extended dual vanity. At the end of this long galley lies a dream closet for any shopaholic and shoe lover. Sharing won’t be a problem with plenty of room for his-and-hers clothing. Venturing to the second floor, you will enter into an open game room. This could be the cool hangout spot amongst your teens and their friends by adding a flat screen, pool table, and great lounge furniture. Three equally sized rooms and four walk-in closets mean everyone will have their own space, including your guests. Enjoy everything this two-story floor plan has to offer and start planning your get-togethers now!

2009 Velora Dr, Haslet

1933 Dione Pl, Haslet
$?
5 Beds ⋅ 4 Baths ⋅ 21320196 MLS
Fall in love with this beautifully maintained home featuring an incredible floor plan designed for both everyday living and effortless entertaining! Offering 4 spacious bedrooms with the flexibility of an optional 5th bedroom, this versatile space can easily serve as a home office, fitness room or main level playroom to fit your lifestyle! The thoughtfully designed layout includes a private primary suite tucked away from the secondary bedrooms, creating the perfect retreat with relaxing soaking tub and generously sized walk in closet. A secondary bedroom on the main level features its own en-suite bath, making it ideal for guests or multi-generational living. Upstairs, you'll find two additional bedrooms, a full bath and a spacious game room that provides the perfect place for movie nights, play time, or a second living area. Two convenient mudroom spaces help keep everything organized, while the 3 car garage offers plenty of room for vehicles, storage or hobbies! Situated on a large lot backing to a peaceful tree line! Enjoy the advantages of renewable energy without assuming any solar financing! Well cared for and move in ready! Don't miss this opportunity!

1933 Dione Pl, Haslet

2004 Kelva Dr, Fort Worth
$?
4 Beds ⋅ 4 Baths ⋅ 20658889 MLS
Stunning interior lot located minutes away from play park, amenity center and on site elementary school. close to mailbox, full sod and irrigation with fencing. FIREPLACE, COVERED PATIO, TANKLESS WATER HEATERS, FULL FOAM INSULATION, ENERGY STAR CERTIFIED BUILDER Entering into the two car garage, through the mudroom and built-in storage bench, you pass the walk-in pantry and separate laundry. The kitchen includes an island with overhang for seating. Through a short hallway you’ll find the oversized owner suite with a double-sink bathroom, jacuzzi tub, separate shower and walk-in closet. Finishing off the main floor is a powder room and a flex room toward the front of the house that can be used as a home office, virtual learning space or playroom. The second floor opens up to a multi-purpose loft that would make a perfect second family room. It also includes three bedrooms, each with their own walk-in closets, two full bathrooms and an additional storage closet.

2004 Kelva Dr, Fort Worth

14024 Callisto Way, Fort Worth
$?
4 Beds ⋅ 4 Baths ⋅ 20403211 MLS
MLS# 20403211 - Built by HistoryMaker Homes - Ready Now! ~ Embracing the sun and capturing both sunrise and sunset sounds absolutely delightful. The inclusion of large front and back patios is a wonderful feature that invites outdoor enjoyment and relaxation. Having such inviting outdoor spaces provides the ideal backdrop for unwinding, entertaining, and soaking in the natural beauty. The description of the family room with high vaulted ceilings adds a sense of grandeur and openness to the living space. The game room looking over the family room adds an interesting architectural element and potentially offers a unique vantage point for various activities. The large island in the kitchen is undoubtedly a centerpiece for both entertaining and family gatherings. It serves as a focal point for food preparation, dining, and socializing. This type of design promotes a sense of togetherness and interaction in the heart of the home!

14024 Callisto Way, Fort Worth

The data relating to real estate for sale on this web site comes in part from the Internet Data exchange (“IDX”) program of Greater Tulsa Association of Realtors. IDX information is provided exclusively for consumers' personal, non-commercial use and may not be used for any purpose other than to identify prospective properties consumers may be interested in purchasing. Information deemed reliable but not guaranteed. Copyright© 2026 Greater Tulsa Association of Realtors. All Rights Reserved. Last Updated: .

Listings provided by North Texas Real Estate Information Systems (NTREIS). Listing data has been deemed reliable but is not guaranteed to be accurate by the MLS.

Last updated:

How much is your home worth?

Get instant property value now!