Refine Search
Sort by
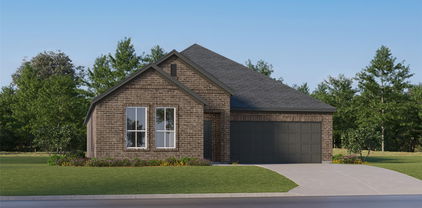
14238 Marion Downs Rd, Pilot Point
$349,990
4 Beds ⋅ 2 Baths ⋅ 21436596 MLS
Located at 14238 Marion Downs Trail in Pilot Point, this new construction home offers various lifestyles and daily routines, the floorplan adapts to changing needs while providing everyday ease and convenience. The kitchen, dining room, and family room come together to create a comfortable setting for everyday living and entertaining, while a covered patio extends the living space outdoors. Natural light fills the home, creating a bright and welcoming atmosphere. Tucked away from the main living areas, a flex room offers additional space that can be tailored to suit a variety of uses. 4 bedrooms and 2 full bathrooms create a functional layout for everyday living. The owner's bedroom includes a walk-in closet and private en-suite bathroom, while a second full bathroom serves the additional bedrooms and common areas. Key features include: Open-concept kitchen, dining, and family room 4 bedrooms, including an owner's bedroom with a private en-suite bathroom 2 full bathrooms Covered patio Flex room 2-car garage Built for modern living, this home combines durable craftsmanship with thoughtfully selected finishes that are ready to enjoy from day one. About the Community Mobberly Farms is a new home community in Pilot Point, TX, offering a quiet, small-town setting just northwest of Celina and within easy reach of Denton. Located north of Highway 380, the community provides a peaceful retreat with convenient access to nearby shopping, dining, and outdoor recreation throughout North Texas. The neighborhood features single-family Smart Series homes with a mix of one- and two-story floorplans. Open-concept layouts, flexible living spaces, and designer-curated interior finishes make these homes comfortable, functional, and easy to personalize without added complexity. Residents enjoy amenities designed for relaxed, everyday living, including a swimming pool, walking trails, and open green spaces ideal for evening gatherings. Schedule your visit today!

14238 Marion Downs Rd, Pilot Point

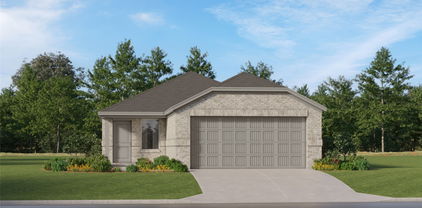
443 Mbs Way, Pilot Point
$306,900
4 Beds ⋅ 3 Baths ⋅ 21437956 MLS
The Blazer plan is a four-bedroom townhome designed with families in mind, offering features that prioritize convenience and comfort. Its open-concept layout fosters seamless flow between the kitchen, dining room and family room, ensuring every family member feels connected and engaged. The kitchen is equipped with modern appliances, ample counter space and designer cabinetry, catering to all culinary needs. Upstairs, the master retreat has a large window for natural light, a private bathroom with a vanity and an expansive walk-in closet. Three additional bedrooms, a second full bath, a spacious laundry room and a loft space complete the second level, enhancing practicality and livability throughout the home.

443 Mbs Way, Pilot Point

413 Mbs Way, Pilot Point
$316,900
4 Beds ⋅ 3 Baths ⋅ 21437957 MLS
The Blazer plan is a four-bedroom townhome designed with families in mind, offering features that prioritize convenience and comfort. Its open-concept layout fosters seamless flow between the kitchen, dining room and family room, ensuring every family member feels connected and engaged. The kitchen is equipped with modern appliances, ample counter space and designer cabinetry, catering to all culinary needs. Upstairs, the master retreat has a large window for natural light, a private bathroom with a vanity and an expansive walk-in closet. Three additional bedrooms, a second full bath, a spacious laundry room and a loft space complete the second level, enhancing practicality and livability throughout the home.

413 Mbs Way, Pilot Point

425 Mbs Way, Pilot Point
$316,900
4 Beds ⋅ 3 Baths ⋅ 21437958 MLS
The Blazer plan is a four-bedroom townhome designed with families in mind, offering features that prioritize convenience and comfort. Its open-concept layout fosters seamless flow between the kitchen, dining room and family room, ensuring every family member feels connected and engaged. The kitchen is equipped with modern appliances, ample counter space and designer cabinetry, catering to all culinary needs. Upstairs, the master retreat has a large window for natural light, a private bathroom with a vanity and an expansive walk-in closet. Three additional bedrooms, a second full bath, a spacious laundry room and a loft space complete the second level, enhancing practicality and livability throughout the home.

425 Mbs Way, Pilot Point

455 Mbs Way, Pilot Point
$306,900
4 Beds ⋅ 3 Baths ⋅ 21437955 MLS
The Blazer plan is a four-bedroom townhome designed with families in mind, offering features that prioritize convenience and comfort. Its open-concept layout fosters seamless flow between the kitchen, dining room and family room, ensuring every family member feels connected and engaged. The kitchen is equipped with modern appliances, ample counter space and designer cabinetry, catering to all culinary needs. Upstairs, the master retreat has a large window for natural light, a private bathroom with a vanity and an expansive walk-in closet. Three additional bedrooms, a second full bath, a spacious laundry room and a loft space complete the second level, enhancing practicality and livability throughout the home.

455 Mbs Way, Pilot Point

462 Boyd Rd, Pilot Point
$309,900
3 Beds ⋅ 3 Baths ⋅ 21437946 MLS
The Marsh is a charming two-story townhome featuring three bedrooms, two and a half bathrooms and an open layout perfect for entertaining. The chef-ready kitchen boasts white wood cabinetry, granite countertops, a tile backsplash and upgraded stainless steel appliances, along with a spacious breakfast bar for added convenience. The versatile upstairs loft can be customized to suit your needs, whether as a home office, game room or workout space. A covered back patio offers a relaxing outdoor retreat, perfect for enjoying the fresh air, whether you're watching the sunrise or dining al fresco. With its thoughtful design and spacious features, this townhome offers both style and functionality for your family’s lifestyle.

462 Boyd Rd, Pilot Point

492 Boyd Rd, Pilot Point
$318,900
3 Beds ⋅ 3 Baths ⋅ 21437947 MLS
OVERSIZED, CORNER LOT! The Marsh is a charming two-story townhome featuring three bedrooms, two and a half bathrooms and an open layout perfect for entertaining. The chef-ready kitchen boasts white wood cabinetry, granite countertops, a tile backsplash and upgraded stainless steel appliances, along with a spacious breakfast bar for added convenience. The versatile upstairs loft can be customized to suit your needs, whether as a home office, game room or workout space. A covered back patio offers a relaxing outdoor retreat, perfect for enjoying the fresh air, whether you're watching the sunrise or dining al fresco. With its thoughtful design and spacious features, this townhome offers both style and functionality for your family’s lifestyle.

492 Boyd Rd, Pilot Point

478 Boyd Rd, Pilot Point
$294,900
2 Beds ⋅ 3 Baths ⋅ 21437944 MLS
Modern Living Meets Everyday Comfort. Welcome to The Addison where this spacious and stylish two-story home is designed with both functionality and flair. Featuring 2 bedrooms, 2.5 bathrooms, and a bright, open-concept layout, this home offers plenty of space to relax, entertain, and live comfortably. The kitchen flows effortlessly into the dining and family room areas, creating a perfect gathering space. Upstairs, you’ll find two private bedrooms, each with its own ensuite bathroom and walk-in closet. A centrally located laundry room adds extra ease to your daily routine. Enjoy the benefits of an attached two-car garage, providing year-round protection from the weather and easy access into your home. This home is packed with designer upgrades at no extra cost, including: contemporary flooring throughout, Whirlpool energy-efficient kitchen appliances, white wood cabinetry, on-trend kitchen backsplash, matte black fixtures, and more! Situated in Pilot Point, TX, you’ll be just minutes from Lake Ray Roberts as well as local shopping, dining, and entertainment options.

478 Boyd Rd, Pilot Point

474 Boyd Rd, Pilot Point
$294,900
2 Beds ⋅ 3 Baths ⋅ 21437945 MLS
Modern Living Meets Everyday Comfort. Welcome to The Addison where this spacious and stylish two-story home is designed with both functionality and flair. Featuring 2 bedrooms, 2.5 bathrooms, and a bright, open-concept layout, this home offers plenty of space to relax, entertain, and live comfortably. The kitchen flows effortlessly into the dining and family room areas, creating a perfect gathering space. Upstairs, you’ll find two private bedrooms, each with its own ensuite bathroom and walk-in closet. A centrally located laundry room adds extra ease to your daily routine. Enjoy the benefits of an attached two-car garage, providing year-round protection from the weather and easy access into your home. This home is packed with designer upgrades at no extra cost, including: contemporary flooring throughout, Whirlpool energy-efficient kitchen appliances, white wood cabinetry, on-trend kitchen backsplash, matte black fixtures, and more! Situated in Pilot Point, TX, you’ll be just minutes from Lake Ray Roberts as well as local shopping, dining, and entertainment options.

474 Boyd Rd, Pilot Point

468 Boyd Rd, Pilot Point
$294,900
2 Beds ⋅ 3 Baths ⋅ 21437942 MLS
Modern Living Meets Everyday Comfort. Welcome to The Addison where this spacious and stylish two-story home is designed with both functionality and flair. Featuring 2 bedrooms, 2.5 bathrooms, and a bright, open-concept layout, this home offers plenty of space to relax, entertain, and live comfortably. The kitchen flows effortlessly into the dining and family room areas, creating a perfect gathering space. Upstairs, you’ll find two private bedrooms, each with its own ensuite bathroom and walk-in closet. A centrally located laundry room adds extra ease to your daily routine. Enjoy the benefits of an attached two-car garage, providing year-round protection from the weather and easy access into your home. This home is packed with designer upgrades at no extra cost, including: contemporary flooring throughout, Whirlpool energy-efficient kitchen appliances, white wood cabinetry, on-trend kitchen backsplash, matte black fixtures, and more! Situated in Pilot Point, TX, you’ll be just minutes from Lake Ray Roberts as well as local shopping, dining, and entertainment options.

468 Boyd Rd, Pilot Point

800 S Jefferson St, Pilot Point
$150,000
2 Beds ⋅ 1 Baths ⋅ 21437293 MLS
**Investor Opportunity in Pilot Point – Oversized Corner Lot with Excellent Potential!** Opportunity awaits at 800 S Jefferson in Pilot Point! Situated on an oversized corner lot with beautiful mature trees, this 1963 home offers investors, renovators, and buyers looking for a project the chance to unlock its full potential. This one-and-a-half-story home features a unique floor plan with flexible living spaces, including a loft accessed by a pull-out staircase. With its original character and distinctive features, the property provides a great starting point for a renovation, investment property, or transformation into a personalized residence. The oversized corner lot is a standout feature, offering ample outdoor space and potential for future improvements or expansion, subject to city requirements. Mature trees provide established shade and add to the property's appeal, while the corner location offers additional accessibility and flexibility. A two-car garage provides convenient parking and storage. Conveniently located near historic downtown Pilot Point, schools, dining, and shopping, the property combines a desirable small-town location with significant value-add potential. **Bring your vision and creativity!** Whether you're an investor seeking your next renovation project or a buyer ready to create something of your own, 800 S Jefferson presents an opportunity to capitalize on a spacious lot, established location, and a home ready for its next chapter.

800 S Jefferson St, Pilot Point

712 S Jefferson St, Pilot Point
$159,900
3 Beds ⋅ 1 Baths ⋅ 21436389 MLS
Affordable opportunity in the heart of Pilot Point! Situated on a spacious .332-acre corner lot with beautiful mature trees, this 3-bedroom, 1-bath home offers 1,394 square feet, generously sized bedrooms, and an oversized living area. The home features original hardwood floors and a spacious kitchen and living room. Several exterior improvements have already been completed, including a brand-new roof installed September 2026 with a 7-year warranty, freshly painted exterior shutters, and newly refreshed landscape beds. Inside, the home is functional and offers a great starting point, with room for a new owner to bring their own style. Updates remain, including refinishing the original hardwood floors, refreshing interior wall textures and paint, and completing the bathroom flooring. The kitchen appliances and dryer will remain with the property. Conveniently located approximately half a mile from downtown Pilot Point, enjoy easy access to the historic square, local shops, dining, and community amenities. Whether you’re looking for your first home, an investment opportunity, or a property with a little character and room to make it your own, this home offers a generous lot, a convenient location, and plenty of potential!

712 S Jefferson St, Pilot Point

14141 Olney Dr, Pilot Point
$297,990
3 Beds ⋅ 2 Baths ⋅ 21427824 MLS
Built by M-I Homes. Located at 14141 Olney Drive in Pilot Point, Texas, this new construction home by M-I Homes offers a single-level layout that places every room on one floor, eliminating stairs and creating a practical flow from one space to the next. The home centers on an open-concept living space that connects the main gathering area, dining space, and kitchen. This arrangement supports both daily routines and entertaining, allowing conversation and sightlines to carry across the shared areas. Natural light moves freely through the connected rooms, and the layout provides flexibility in how furniture and activity zones are arranged. Key features include: 3 bedrooms and 2 full bathrooms Open-concept living, dining, and kitchen area Covered patio for outdoor seating and dining New construction built by M-I Homes Single above-ground level with no stairs The covered patio extends the usable square footage outdoors, providing a shaded area for morning coffee, weekend meals, or quiet evenings. Because the space is covered, it remains functional through varying weather conditions. The 3 bedrooms are sized to accommodate a range of needs, from sleeping quarters to a home office or guest room. Two full bathrooms serve the household, including an en-suite bathroom connected to the owner's bedroom. Built with attention to construction quality and thoughtful design, this home delivers a well-organized floorplan in a straightforward, functional package. Schedule your visit today!

14141 Olney Dr, Pilot Point

14090 Marion Downs Trl, Pilot Point
$273,990
3 Beds ⋅ 2 Baths ⋅ 21427789 MLS
Built by M-I Homes. Located at 14090 Marion Downs Trail in Pilot Point, this new construction home by M-I Homes offers a single-level layout that places all main living areas on one floor, making everyday movement through the home straightforward and convenient. The home centers on an open-concept living space that connects the main gathering area, dining space, and kitchen. This arrangement supports both daily routines and gatherings, allowing conversation and natural light to carry across the shared areas. Clean lines, thoughtful proportions, and quality construction details reflect the standards M-I Homes applies across its work. Key features include: 3 bedrooms and 2 full bathrooms Single-story design with no stairs Open-concept living, dining, and kitchen area Covered patio for outdoor seating and dining New construction by M-I Homes The covered patio extends the living space outdoors, providing a shaded area for seating, grilling, or relaxing throughout the year. It connects directly to the interior living areas, making the transition between indoor and outdoor space simple. Each bedroom offers space for rest, work, or storage, and the 2 full bathrooms serve both household members and visitors. The owner's bedroom includes an en-suite bathroom for added privacy. With its practical floorplan, durable construction, and finished interior, this home is ready for occupancy and delivers well-organized space in a manageable footprint. Schedule your visit today!

14090 Marion Downs Trl, Pilot Point

14159 Zealand Dr, Pilot Point
$297,990
4 Beds ⋅ 2 Baths ⋅ 21423690 MLS
Located at 14159 Zealand Drive in Pilot Point, this new construction home by M-I Homes offers single-story living. With 4 bedrooms and 2 bathrooms arranged across one level, the floorplan is designed to accommodate both everyday routines and gatherings with family or friends. The home centers on an open-concept living space that connects the main gathering area, dining space, and kitchen. This layout keeps sightlines clear throughout the shared areas, making it easier to stay connected while cooking, dining, or relaxing. Natural light moves freely across the space, and the single-level design eliminates stairs for simpler day-to-day movement. Key features include: 4 bedrooms and 2 bathrooms Open-concept living, dining, and kitchen area New construction by M-I Homes Owner's bedroom with en-suite bathroom Thoughtful construction quality is evident in the home's proportions and material choices. The 4-bedroom configuration allows flexibility, with secondary rooms suited for guests, a home office, or a hobby space depending on need. This single-story home combines straightforward design with functional square footage, delivering a layout that works well for a range of household sizes. Schedule your visit today!

14159 Zealand Dr, Pilot Point

7609 Bent Gale Rd, Pilot Point
$329,990
4 Beds ⋅ 2 Baths ⋅ 21424593 MLS
Located at 7609 Bent Gale Road in Pilot Point, this new construction home by M-I Homes offers single-story living. The single-level layout places all 4 bedrooms and 2 bathrooms on one floor, making daily movement through the home straightforward and accessible. An open-concept living space connects the main gathering areas, allowing the kitchen, dining area, and living room to function as one continuous space. This arrangement supports both everyday routines and larger gatherings, while shared sightlines help the interior feel open and connected. Thoughtful design carries through the home, with attention given to room proportions, traffic flow, and the placement of windows for natural light. The covered patio extends the living area outdoors, providing a shaded spot for seating, dining, or relaxing throughout the year. Home Features: 4 bedrooms, a home office and 2 full bathrooms Open-concept living, dining, and kitchen area Covered patio for outdoor use Single-level layout with no stairs New construction built by M-I Homes Owner's bedroom with en-suite bathroom As a new construction home, the finishes, systems, and appliances are all new, and the home is ready for its first owners. The single-story design, combined with 4 bedrooms and a well-planned main living area, provides flexibility for a range of household needs, whether that includes guest rooms, a home office, or additional storage. Schedule your visit today!

7609 Bent Gale Rd, Pilot Point

14152 Olney Dr, Pilot Point
$334,990
4 Beds ⋅ 4 Baths ⋅ 21423597 MLS
Located at 14152 Olney Drive in Pilot Point, this new construction home by M-I Homes offers a well-planned living space across 2 levels. The floorplan balances shared gathering areas with private retreats, making it suitable for a range of household needs. The main level centers on an open-concept living space, where the family room, dining area, and kitchen connect without visual barriers. This arrangement keeps conversation flowing between rooms and allows natural light to reach deeper into the interior. A covered patio extends the living area outdoors, providing a shaded spot for morning coffee or evening meals regardless of the season. Home features include: 4 bedrooms and 3.5 bathrooms 2 above-ground levels Open-concept kitchen, dining, and family room Covered patio Owner's bedroom with private en-suite bathroom Quality construction by M-I Homes The kitchen is positioned to serve both casual meals and larger gatherings, with counter space and storage arranged for practical daily use. Secondary bedrooms provide flexibility for guests, a home office, or additional sleeping quarters, and the distribution of 3 full bathrooms reduces morning congestion. Attention to detail is evident throughout, from the layout's efficient use of square footage to the finishes selected for durability and everyday function. As a newly built home, it arrives with contemporary building standards and systems already in place, ready for immediate occupancy. Schedule your visit today!

14152 Olney Dr, Pilot Point

14137 Olney Dr, Pilot Point
$302,990
3 Beds ⋅ 2 Baths ⋅ 21423525 MLS
Located at 14137 Olney Drive in Pilot Point, this new construction home by M-I Homes offers a single-level layout that places every room on one floor, with no stairs to navigate between spaces. The floorplan centers on an open-concept living space that connects the family room, dining area, and kitchen. This arrangement keeps sightlines clear across the main living areas and allows natural light to reach farther into the interior. The design supports both everyday routines and gatherings, with room to move between spaces without interruption. Key features of this home include: 3 bedrooms, Home Office and 2 full bathrooms Open-concept living, dining, and kitchen area New construction built by M-I Homes Owner's bedroom with en-suite bathroom Single-level layout with no interior stairs Construction quality reflects M-I Homes standards, with attention given to layout efficiency and the practical use of each room. The 2 full bathrooms serve the 3 bedrooms, and the owner's bedroom includes its own en-suite bathroom for added privacy. Schedule your visit today!

14137 Olney Dr, Pilot Point

14147 Olney Dr, Pilot Point
$278,990
3 Beds ⋅ 2 Baths ⋅ 21423006 MLS
Built by MI Homes. Located at 14147 Olney Drive in Pilot Point, this new construction home offers single-story living. The single-level layout places all rooms on one floor, making everyday movement through the home simple and direct. The floorplan centers on an open-concept living space that connects the family room, dining area, and kitchen. This arrangement keeps sightlines clear across the main living areas and allows natural light to reach farther into the interior. The design supports both daily routines and gatherings, with enough room for conversation to carry between the kitchen and living area. Key features include: 3 bedrooms and 2 full bathrooms Open-concept living, dining, and kitchen area Covered patio for outdoor use New construction built by M-I Homes Owner's bedroom with en-suite bathroom The covered patio extends the living area outdoors and provides shade for seating, dining, or grilling. It offers a practical transition between the interior and the yard throughout the year. The 3 bedrooms give flexibility for sleeping quarters, a home office, or a guest room, while the 2 full bathrooms serve household members and visitors without crowding. Thoughtful proportions and a functional layout reflect the quality of design found in this build, with finishes and fixtures already in place and ready for occupancy. Schedule your visit today!

14147 Olney Dr, Pilot Point

The data relating to real estate for sale on this web site comes in part from the Internet Data exchange (“IDX”) program of Greater Tulsa Association of Realtors. IDX information is provided exclusively for consumers' personal, non-commercial use and may not be used for any purpose other than to identify prospective properties consumers may be interested in purchasing. Information deemed reliable but not guaranteed. Copyright© 2026 Greater Tulsa Association of Realtors. All Rights Reserved. Last Updated: .

Listings provided by North Texas Real Estate Information Systems (NTREIS). Listing data has been deemed reliable but is not guaranteed to be accurate by the MLS.

Last updated:

How much is your home worth?

Get instant property value now!