Share this with your friends


+19407688824
BACK 40 REALTY
14430 Mcclint St, Pilot Point, TX 76258
- $?
- 5
- BD
- 4
- BA
- 2,845
- SqFt


- Sold Price
- $?
- List Price
- $495,000
- Status
- CLOSED
- Closing Date
- Oct 24, 2025
- MLS#
- 20946710
- Subtype
- Residential
- Style
- Traditional, Detached
- Architectural Style
- Traditional, Detached
- Construction Status
- New Construction - Incomplete
- Year Built
- 2025
- Bedrooms
- 5
- Bathrooms
- 4
- Full Baths
- 4
- Living Area
- 2,845
- Lot Size
- 5,750
- Acres
- 0.13
- Subdivision
- Creekview Meadows
Property Description
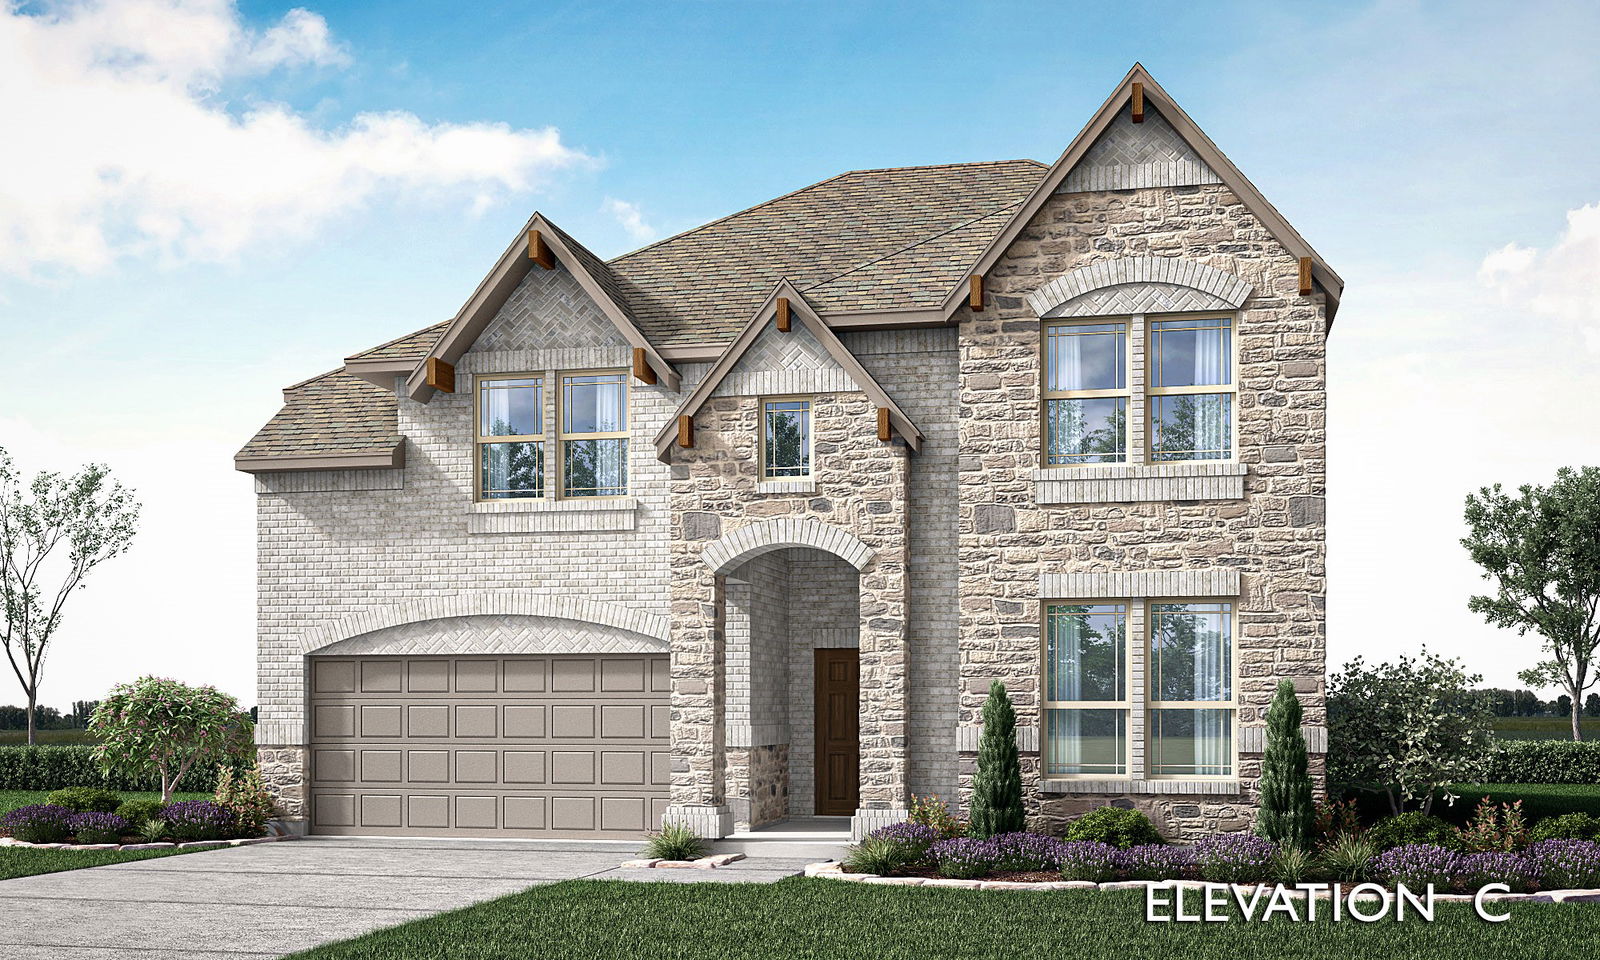
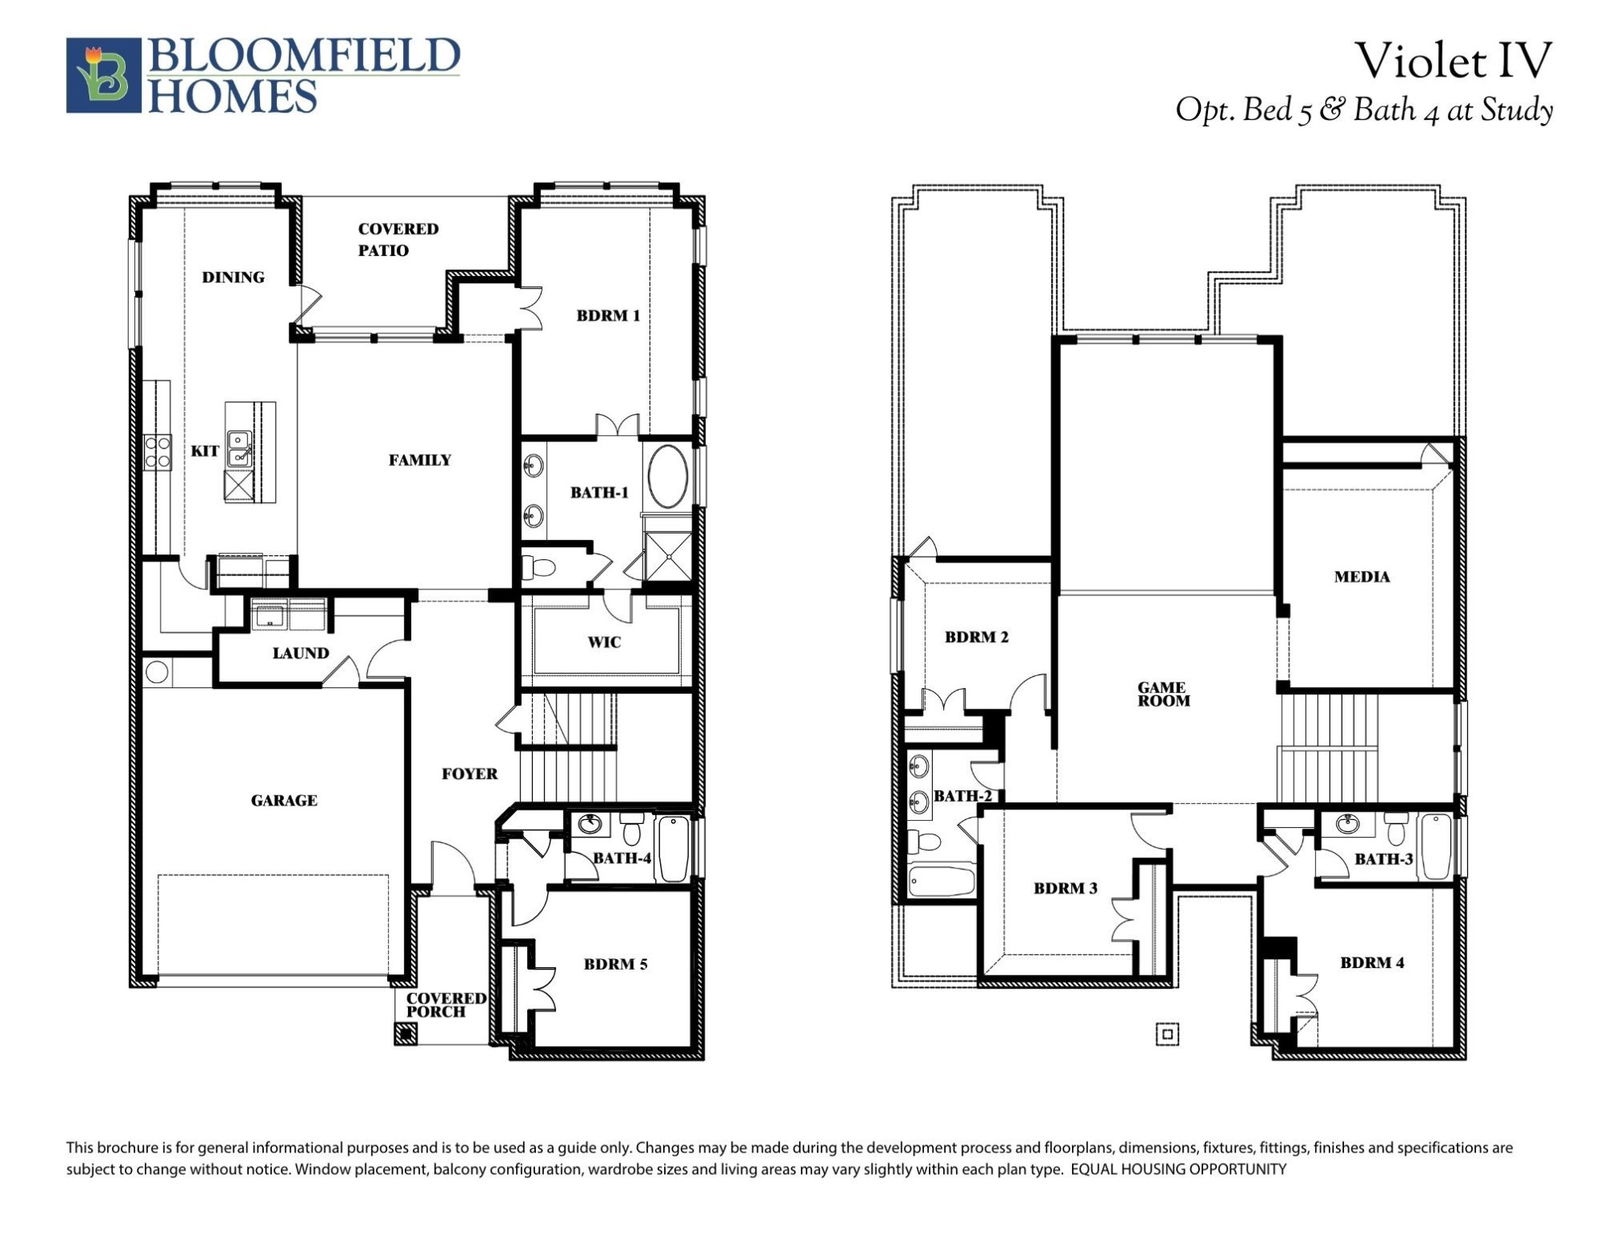
NEW! NEVER LIVED IN. Estimated complete September 2025. Bloomfield Homes in Creekview Meadows is building a Violet IV plan that features 5 bedrooms and 4 baths with smart and flexible living spaces. Make your life easy and buy new so you can benefit from perks like incentives, a warranty, lower utility bills from energy-efficient features, and (most importantly) fresh paint and clean carpets! Intentional selections take this plan to the next level - scratch-resistant RevWood floors line common areas, upgraded tile, quartz surfaces, 2in faux wood blinds, and even electrical enhancements are included. There's a strong curb appeal from the stone and brick elevation with an upgraded 8' front door, full gutters, and a landscaping package. A covered rear patio with a gas drop gives you the perfect spot to set up your grill. Or if you prefer chef-ing it up indoors, the Deluxe Kitchen has all the space and storage you need! The roomy island in the center is fully wrapped, SS appliances are built in, under-cabinet lighting was added, and there's a huge walk-in pantry. Downstairs hosts the Primary Suite and a guest suite, while the final 3 bedrooms are upstairs. Each has it's own corner of the upstairs, and Bedroom 4 has a private bathroom. There's an open Media Room is attached to the Game Room, and the half wall looking below into the Family Room has been replaced with railing to make the home's central area as airy as possible! Bloomfield's model in Creekview is open daily so stop in to explore this plan and learn how we can help with your dream home!
Additional Information
- Interior Features
- Double Vanity, Eat-In Kitchen, High Speed Internet, Kitchen Island, Open Floor Plan, Pantry, Cable TV, Vaulted/Cathedral Ceilings, Walk-In Closet(s), Wired Audio
- Exterior Features
- Private Yard, Rain Gutters
- HOA Fee
- $850
- Property Description
- Traditional, Detached
- Flooring
- Carpet, Laminate, Tile
- Appliances
- Dishwasher, Electric Oven, Gas Cooktop, Disposal, Microwave, Water Heater, Vented Exhaust Fan
- Heating
- Central, Natural Gas, Zoned
- Air Conditioning
- Central Air, Ceiling Fan(s), Gas, Zoned
- Exterior Features
- Private Yard, Rain Gutters
- Stories
- 2
- Levels
- Two
- Roof
- Composition
- Foundation
- Slab
- Parking Features
- Covered, Direct Access, Driveway, Enclosed, Garage Faces Front, Garage, Garage Door Opener
- Garage Spaces
- 2
- School District
- Celina Isd
- Elementary School
- Tommie Dobie Bothwell
- Middle School
- Jerry & Linda Moore
- High School
- Celina
How much is your home worth?
...get instant property value now!
Mortgage Calculator
Listing courtesy of Marsha Ashlock from Visions Realty & Investments. Contact: 817-288-5510
Selling Office: Meru Realty, LLC.
Listings provided by North Texas Real Estate Information Systems (NTREIS). Listing data has been deemed reliable but is not guaranteed to be accurate by the MLS.
Last updated: