Share this with your friends


+19407688824
BACK 40 REALTY
5845 Anning Way, Pilot Point, TX 75009
- $?
- 5
- BD
- 4
- BA
- 3,558
- SqFt




- Sold Price
- $?
- List Price
- $519,000
- Status
- CLOSED
- Closing Date
- Jun 30, 2026
- MLS#
- 21148352
- Subtype
- Residential
- Style
- Traditional, Detached
- Architectural Style
- Traditional, Detached
- Construction Status
- New Construction - Complete
- Year Built
- 2026
- Bedrooms
- 5
- Bathrooms
- 4
- Full Baths
- 4
- Living Area
- 3,558
- Lot Size
- 5,750
- Acres
- 0.13
- Subdivision
- Creekview Meadows
Property Description
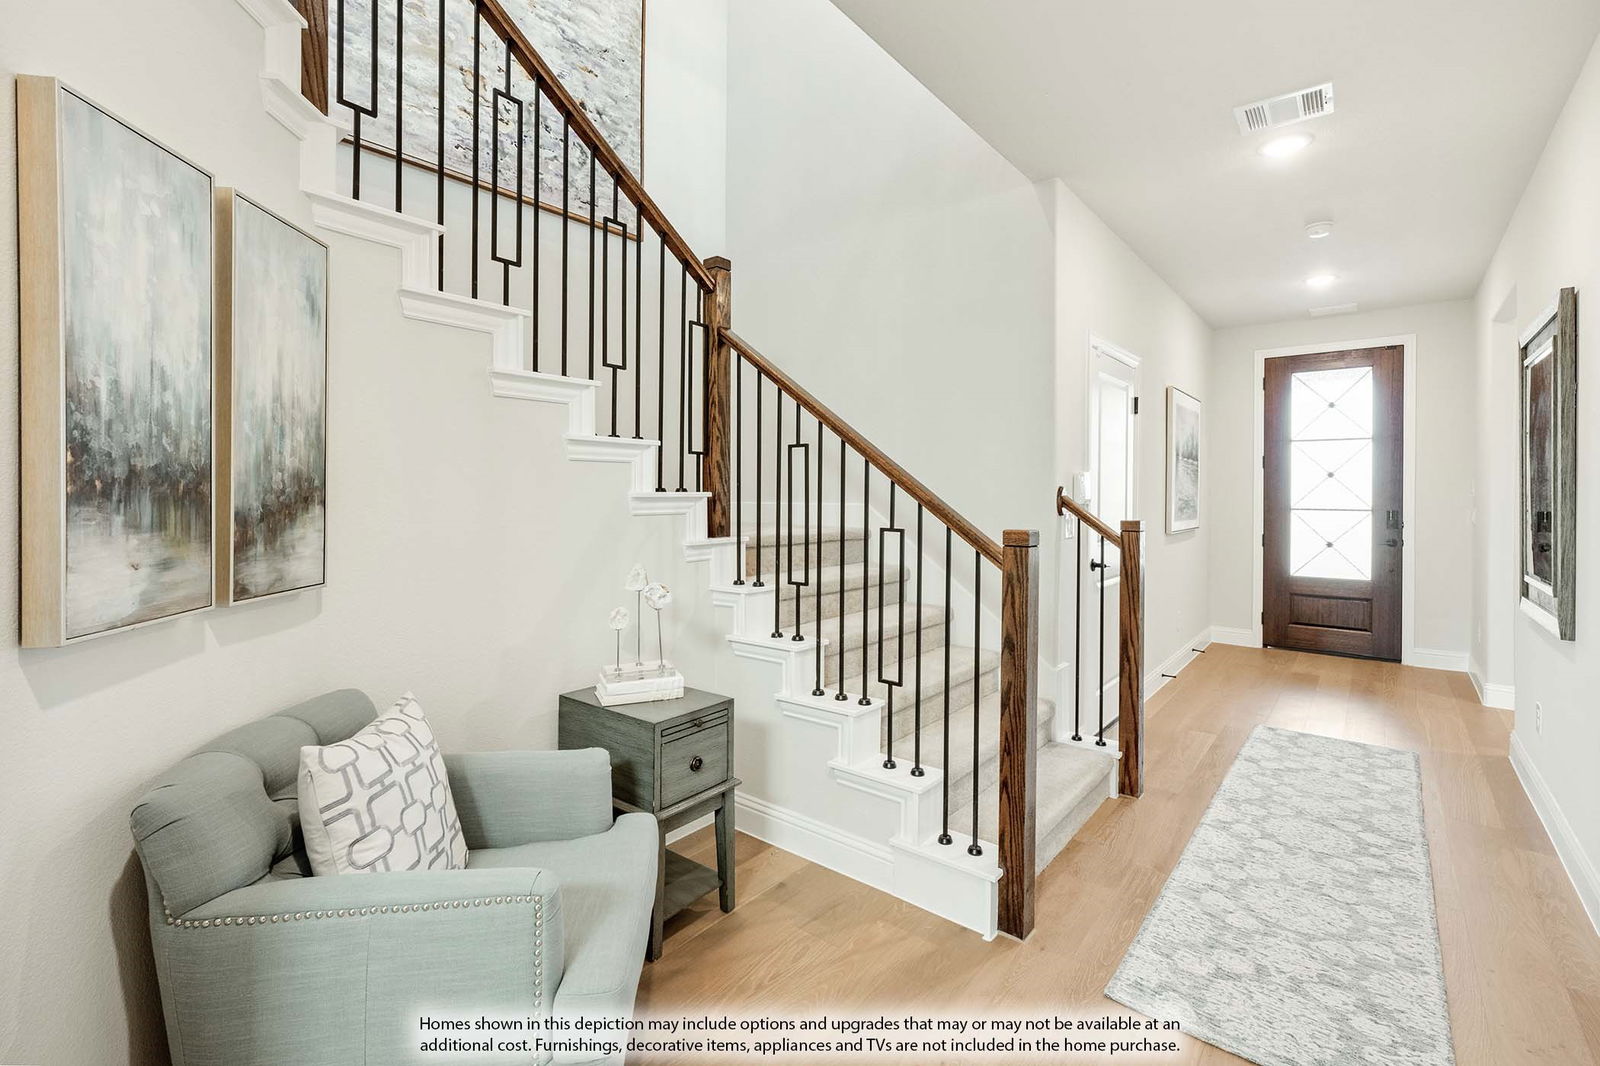
NEW! NEVER LIVED IN. Move-In Ready! Modern two-story from Bloomfield Homes named the 'Rose II' hosting a bright and airy layout with spaces to entertain, 5 generous bedrooms, and 4 baths. Located just north of Little Elm with quick access to the 380 Corridor, Creekview Meadows is a planned community with future amenities underway like a pool, trails and playground. Designed to improve daily life and ensure a simple transition, this home will already be equipped with built-in stainless steel appliances, exterior uplights and gutters, 2-inch faux wood blinds preinstalled, an irrigation system, full landscaping with fresh sod and stone-edged flower beds, and a gas stub on the covered rear patio. The first floor layout has a guest bedroom and full bath, private primary suite with an enlarged shower option, study, and a comfortable laundry room spaced around the open-concept family room connected to the kitchen and dining. 3 more bedrooms are found upstairs, along with the flexible game room that can be another living space and a media room for game days or movie nights! Tall ceilings, wide hallways, a curved staircase, and 8-foot interior and exterior doors on the first floor heighten everything. Upgraded finishes curate a timeless canvas for you to build upon, including RevWood floors in common areas, a brushed silver hardware package, box newel railing at the stairs and game room overlook, glass French doors on the study, painted Shaker cabinetry, and quartz surfaces throughout. The kitchen has a custom feel with a smooth-wrapped, white island lightly contrasting grey cabinets against the wall, pull-out trash drawer, 5-burner cooktop below a wood vent hood, pot and pan drawers, pendant lights, and extra illumination from undercabinet lighting! This home is a true masterpiece - reach out to Bloomfield to learn more!
Additional Information
- Interior Features
- Decorative Designer Lighting Fixtures, Double Vanity, Eat-In Kitchen, High Speed Internet, Kitchen Island, Open Floor Plan, Pantry, Cable TV, Vaulted/Cathedral Ceilings, Walk-In Closet(s)
- Exterior Features
- Lighting, Private Yard, Rain Gutters
- HOA Fee
- $850
- Property Description
- Traditional, Detached
- Flooring
- Carpet, Laminate, Tile
- Appliances
- Dishwasher, Electric Oven, Gas Cooktop, Disposal, Microwave, Water Heater, Vented Exhaust Fan
- Heating
- Central, Natural Gas, Zoned
- Air Conditioning
- Central Air, Ceiling Fan(s), Gas, Zoned
- Exterior Features
- Lighting, Private Yard, Rain Gutters
- Stories
- 2
- Levels
- Two
- Roof
- Composition
- Foundation
- Slab
- Parking Features
- Covered, Direct Access, Driveway, Enclosed, Garage Faces Front, Garage, Garage Door Opener
- Garage Spaces
- 2
- School District
- Celina Isd
- Elementary School
- Tommie Dobie Bothwell
- Middle School
- Jerry & Linda Moore
- High School
- Celina
How much is your home worth?
...get instant property value now!
Mortgage Calculator
Listing courtesy of Marsha Ashlock from Visions Realty & Investments. Contact: 817-288-5510
Selling Office: eXp Realty LLC.
Listings provided by North Texas Real Estate Information Systems (NTREIS). Listing data has been deemed reliable but is not guaranteed to be accurate by the MLS.
Last updated: