Share this with your friends


+19407688824
BACK 40 REALTY
14189 Golden Bridge Dr, Pilot Point, TX 76258
- $?
- 3
- BD
- 2
- BA
- 1,522
- SqFt


















- Sold Price
- $?
- List Price
- $248,475
- Status
- CLOSED
- Closing Date
- Jun 02, 2025
- MLS#
- 20837733
- Subtype
- Residential
- Style
- Traditional, Detached
- Architectural Style
- Traditional, Detached
- Construction Status
- New Construction - Incomplete
- Year Built
- 2024
- Bedrooms
- 3
- Bathrooms
- 2
- Full Baths
- 2
- Living Area
- 1,522
- Lot Size
- 5,488
- Acres
- 0.13
- Subdivision
- Mobberly Farms Watermill
Property Description
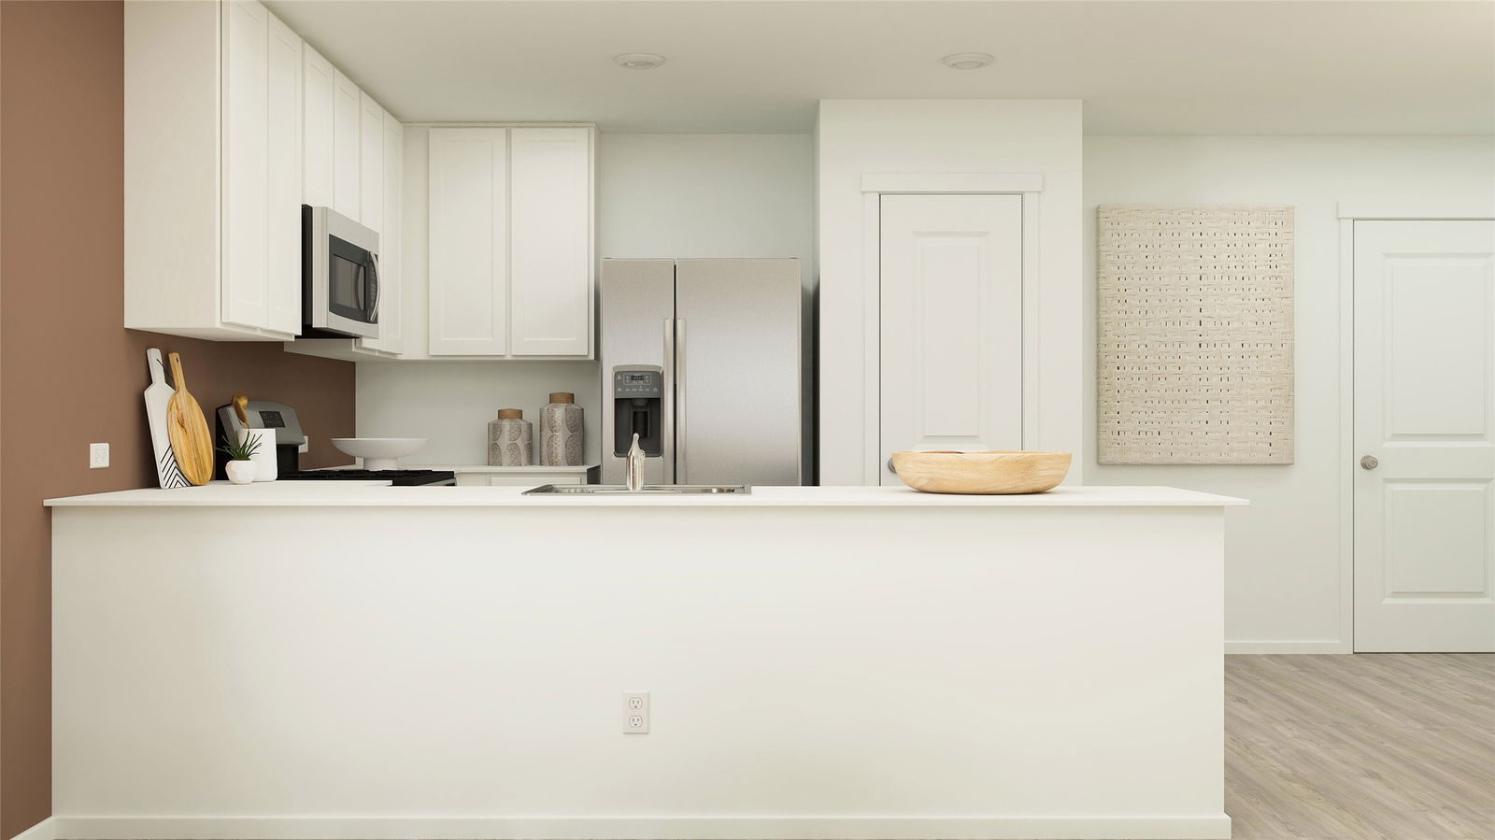
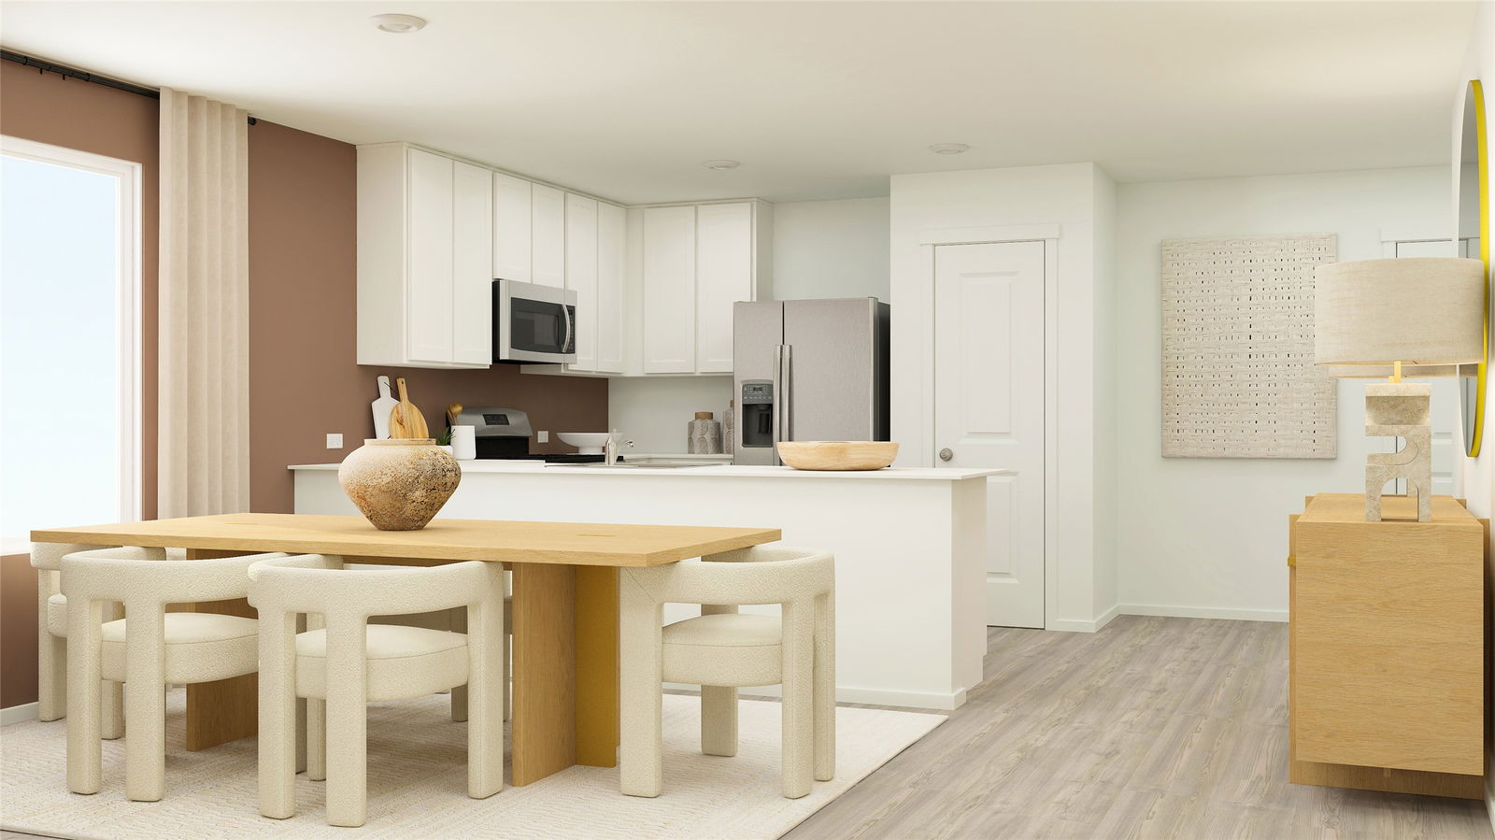
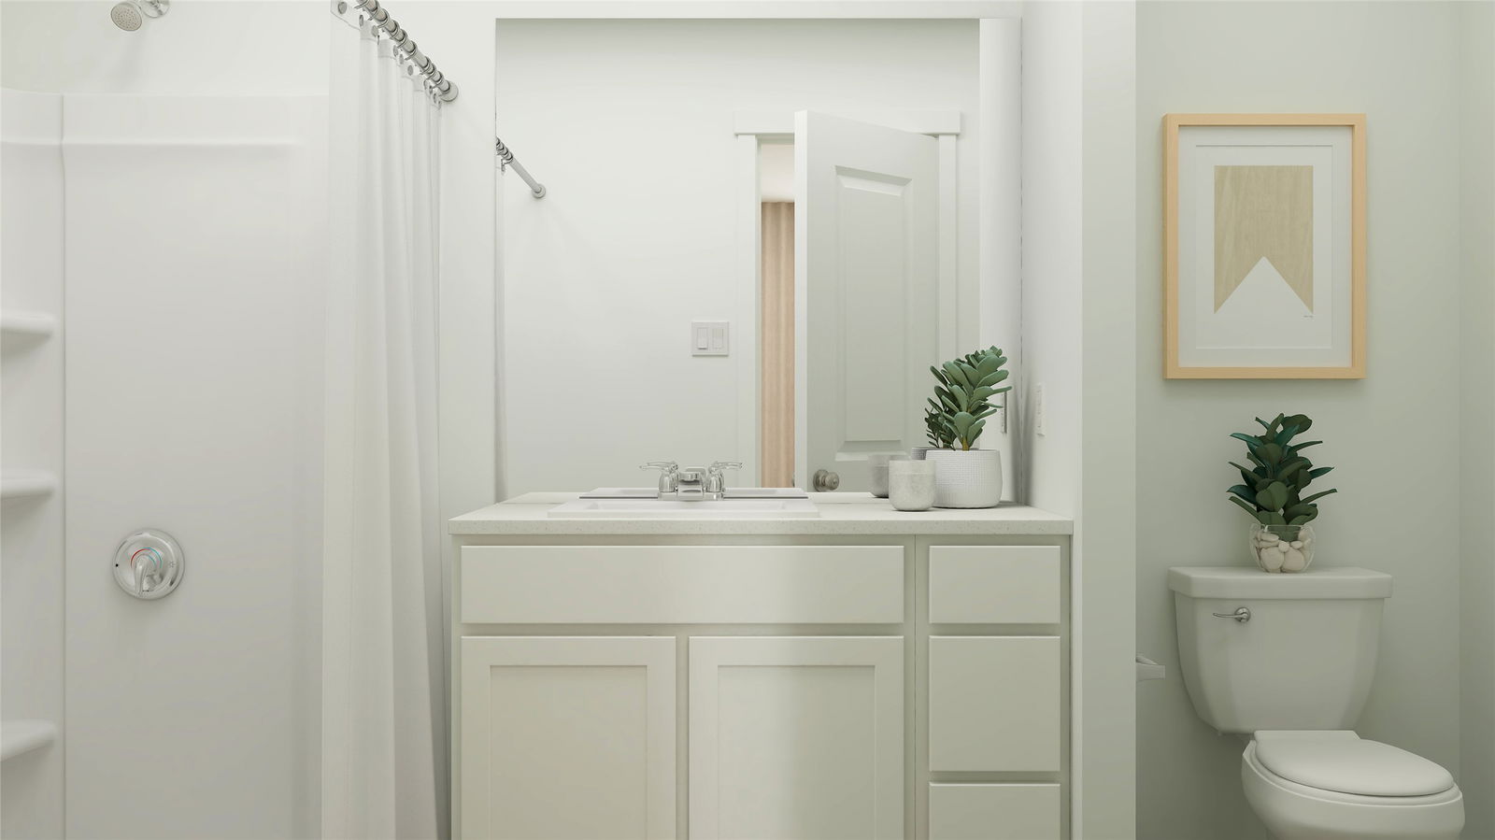
LENNAR -Mobberly Farms - Newlin Floorplan - This 1,522 square foot home offers a well-designed, functional layout with three bedrooms and two bathrooms. The open-concept living space includes a spacious family room, seamlessly connecting to the dining area and kitchen for a welcoming atmosphere. The owners suite, located at the rear for added privacy, features a generous bedroom, a walk-in closet, and an en-suite bath. Two additional bedrooms share a second full bathroom, making this home ideal for families or guests. A dedicated laundry room provides convenience, while the 2-car garage offers ample storage and parking. The covered front porch adds charm, and the efficient layout maximizes space for comfortable living. March Move-In! Prices and features may vary and are subject to change. Photos are for illustrative purposes only.
Additional Information
- Interior Features
- Decorative Designer Lighting Fixtures, High Speed Internet, Open Floor Plan, Other, Pantry, Cable TV, Walk-In Closet(s)
- Exterior Features
- Lighting, Rain Gutters
- HOA Fee
- $800
- Property Description
- Traditional, Detached
- Flooring
- Carpet, Vinyl, Other
- Appliances
- Some Gas Appliances, Dishwasher, Gas Cooktop, Disposal, Gas Range, Microwave, Plumbed for Gas, Water Heater, Vented Exhaust Fan
- Heating
- Central, Natural Gas, Zoned
- Air Conditioning
- Central Air
- Exterior Features
- Lighting, Rain Gutters
- Stories
- 1
- Levels
- One
- Roof
- Composition
- Foundation
- Slab
- Parking Features
- Garage - Single Door
- Garage Spaces
- 2
- School District
- Pilot Point Isd
- Elementary School
- Pilot Point
- Middle School
- Pilot Point
- High School
- Pilot Point
How much is your home worth?
...get instant property value now!
Mortgage Calculator
Listing courtesy of Jared Turner from Turner Mangum LLC. Contact: 866-314-4477
Selling Office: eXp Realty LLC.
Listings provided by North Texas Real Estate Information Systems (NTREIS). Listing data has been deemed reliable but is not guaranteed to be accurate by the MLS.
Last updated: