Share this with your friends


+19407688824
BACK 40 REALTY
1828 Riviera Ln, Southlake, TX 76092
- $?
- 4
- BD
- 5
- BA
- 4,677
- SqFt




- Sold Price
- $?
- List Price
- $3,200,000
- Status
- CLOSED
- Closing Date
- May 15, 2026
- MLS#
- 21136275
- Subtype
- Residential
- Style
- French Provincial, Detached
- Architectural Style
- French Provincial, Detached
- Year Built
- 2026
- Bedrooms
- 4
- Bathrooms
- 5
- Full Baths
- 4
- Half Baths
- 1
- Living Area
- 4,677
- Lot Size
- 5,183
- Acres
- 0.12
- Subdivision
- Carillon Parc
Property Description
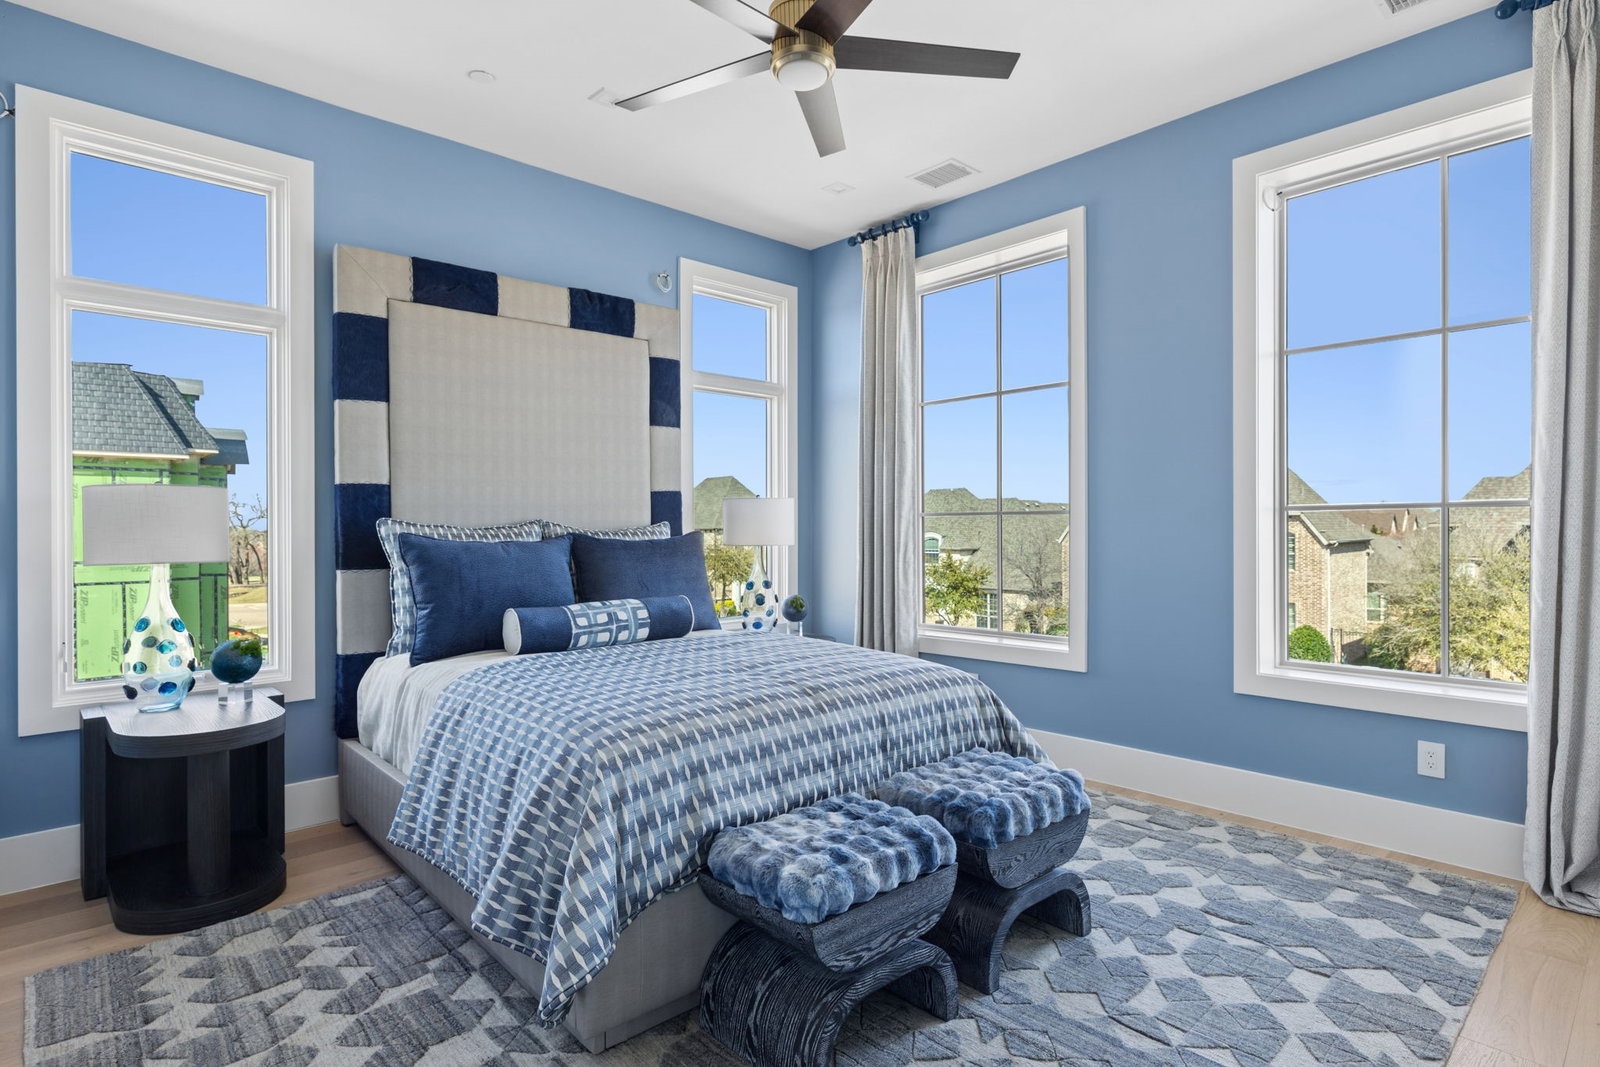
Immerse yourself in the epitome of French architectural splendor at the 2026 St. Jude Dream Home, masterfully crafted by Kensington Custom Homes. This Carillon Parc residence aligns Parisian elegance with modern luxury, and showcases 4,677 Sq Ft, 4 bedrooms, & 4.1 bathrooms. From the stunning limestone exterior, Mediterranean tile roof, and elegant second-floor balcony to the sophisticated interior spaces, this French-inspired home seamlessly blends outdoor grandeur with indoor luxury. Step inside to the grande foyer, highlighted by an inviting arched doorway, double glass doors and a steel & glass floating staircase. Dramatic two-story premiere study features steel and glass accents, creating a visual masterpiece that defines the home's modern character. The heart of this residence features an inviting great room with its 63 in. linear fireplace, flowing beautifully into the gourmet kitchen w premium Vero Vost cabinetry, professional Thermador appliances, and designer Brizo fixtures. The first-floor romantic primary suite offers an expansive walk-in closet, a Hollywood soaking tub, and walk-in shower. Additionally, a guest bedroom on the main floor. The second floor, accessible by an elevator, welcomes you to entertainment spaces abound, including a custom serving bar microwave, and an adjacent living or game area! A separate media room further complements this entertainers mecca.The second floor also offers two ensuite bedrooms, one being a mini primary suite. Two level outdoor living is abundant with 342 Sq Ft. The main floor patio features automatic screens, and vent-free gas fireplace. The second level offers a covered outdoor balcony with infrared heaters. This home is truly a harmonious blend of innovation and technology including Control4 & Kohler Generator! CISD!
Additional Information
- Amenities
- Fireplace
- Interior Features
- Bar-Wet, Decorative Designer Lighting Fixtures, Double Vanity, Eat-In Kitchen, Elevator, High Speed Internet, In-Law Arrangement, Kitchen Island, Multiple Primary Suites, Open Floor Plan, Pantry, Smart Home, Natural Woodwork, Walk-In Closet(s), Wired Audio
- Exterior Features
- Deck, Lighting, Outdoor Grill, Outdoor Living Area, Playground, Rain Gutters
- HOA Fee
- $2,950
- Property Description
- French Provincial, Detached
- Flooring
- Tile, Wood
- Appliances
- Some Gas Appliances, Built in Refrigerator, Double Oven, Dishwasher, Electric Range, Electric Water Heater, Disposal, LP Gas Water Heater, Ice Maker, Microwave, Plumbed for Gas, Refrigerator, Water Heater, Vented Exhaust Fan, Wine Cooler
- Heating
- Central
- Air Conditioning
- Central Air
- Exterior Features
- Deck, Lighting, Outdoor Grill, Outdoor Living Area, Playground, Rain Gutters
- Stories
- 2
- Levels
- Two
- Roof
- Tile/Clay
- Foundation
- Slab
- Parking Features
- Alley Access, Common
- Garage Spaces
- 2
- School District
- Carroll Isd
- Elementary School
- Johnson
- High School
- Carroll
How much is your home worth?
...get instant property value now!
Mortgage Calculator
Listing courtesy of Lucy Noonan from Synergy Realty. Contact: 817-913-3611
Selling Office: Rustin James Smith.
Listings provided by North Texas Real Estate Information Systems (NTREIS). Listing data has been deemed reliable but is not guaranteed to be accurate by the MLS.
Last updated: