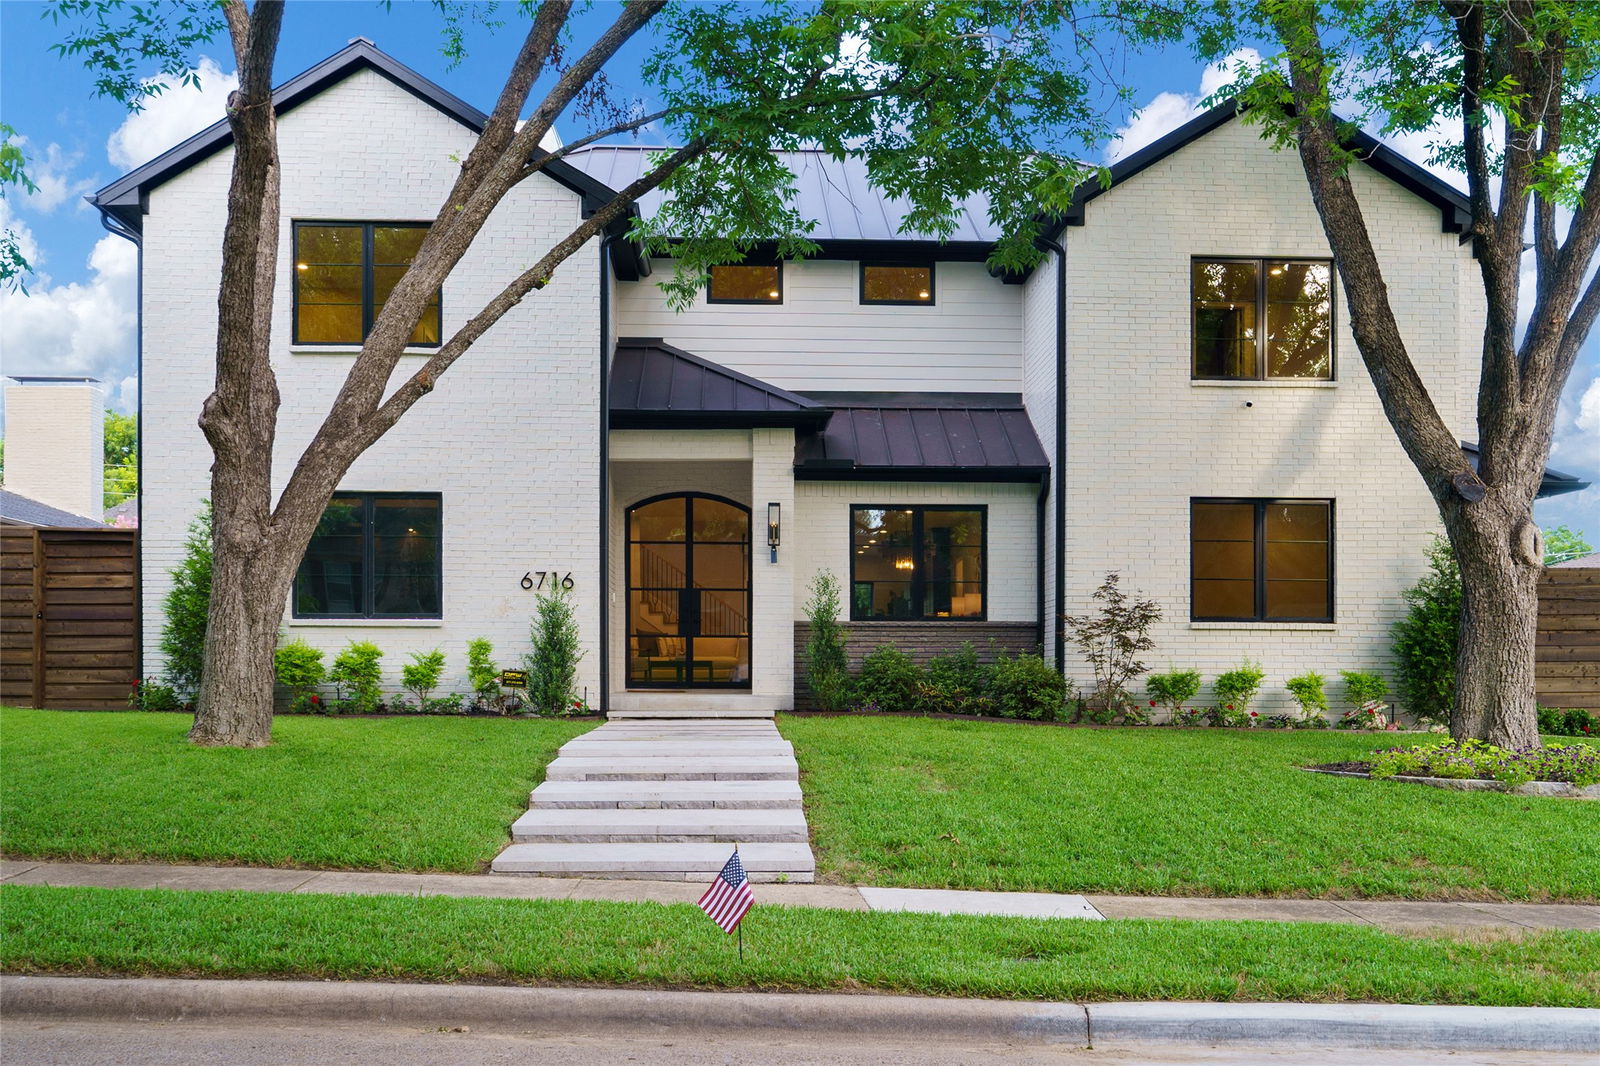
6716 Dalhart Ln, Dallas, TX 75214
- $?
- 5
- BD
- 5
- BA
- 4,733
- SqFt
- Sold Price
- $?
- List Price
- $1,999,900
- Status
- CLOSED
- Closing Date
- Oct 29, 2025
- MLS#
- 20961537
- Subtype
- Residential
- Style
- Other, Detached
- Architectural Style
- Other, Detached
- Construction Status
- Preowned
- Year Built
- 2024
- Bedrooms
- 5
- Bathrooms
- 5
- Full Baths
- 4
- Half Baths
- 1
- Living Area
- 4,733
- Lot Size
- 7,553
- Acres
- 0.17
- Subdivision
- Williams-Caruth Terrace
Property Description
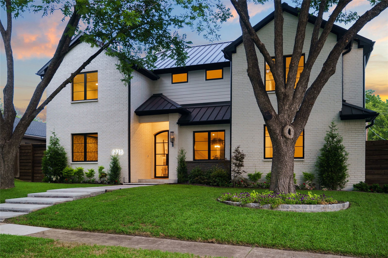
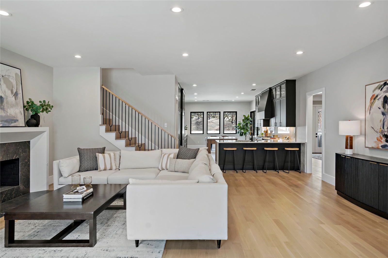
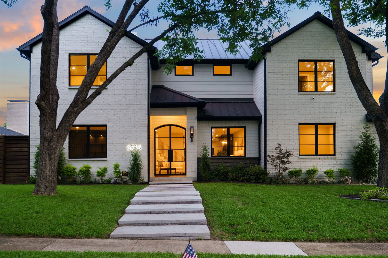
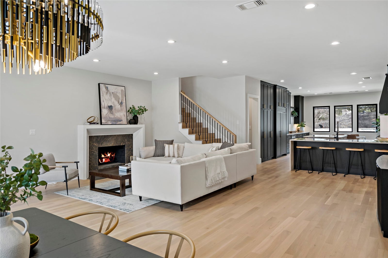
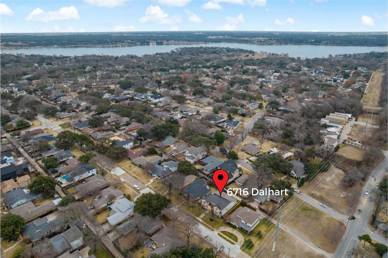
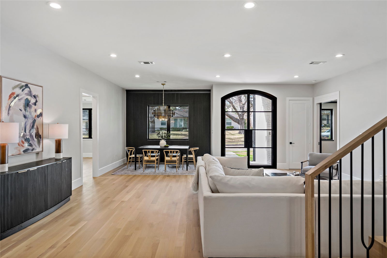
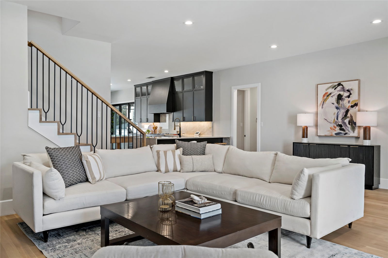

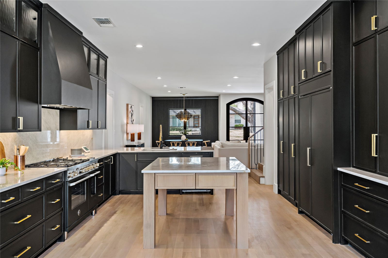
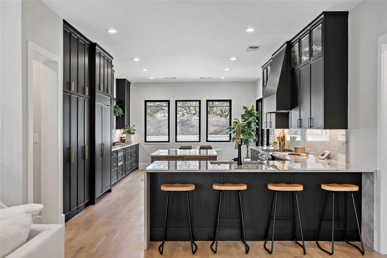
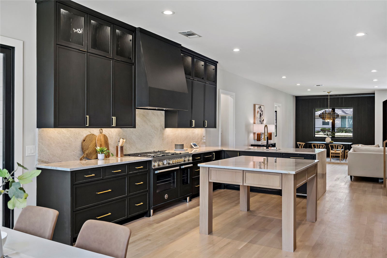
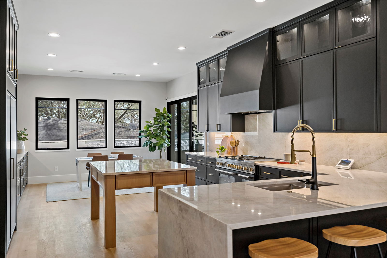
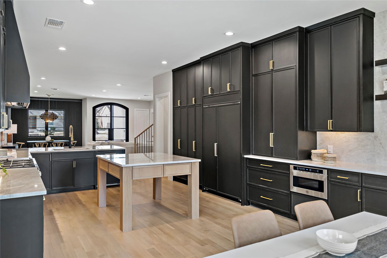
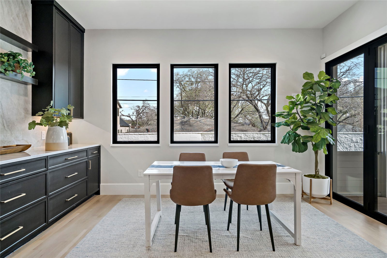
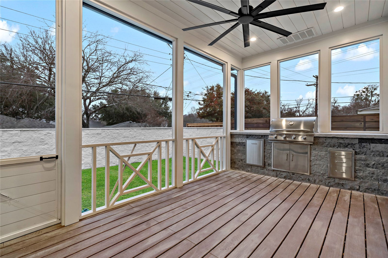
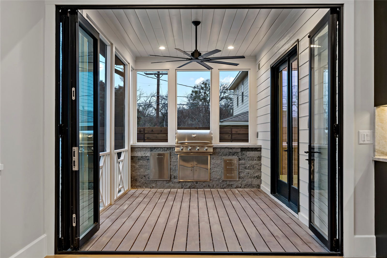
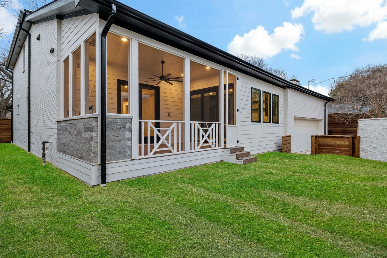
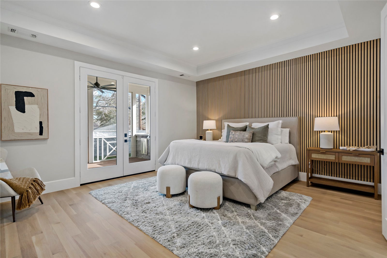
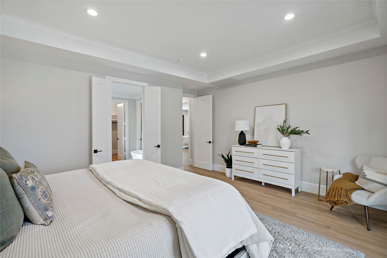
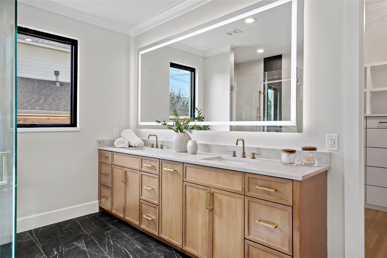
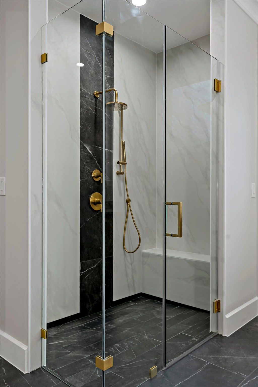
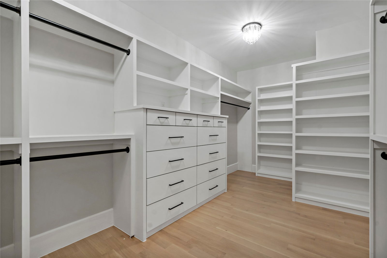
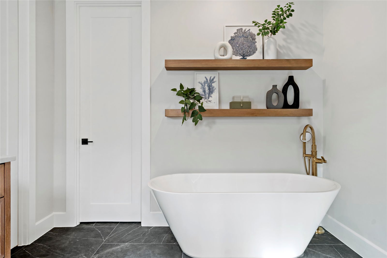
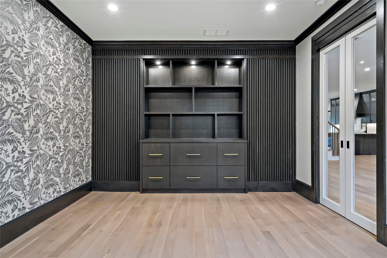
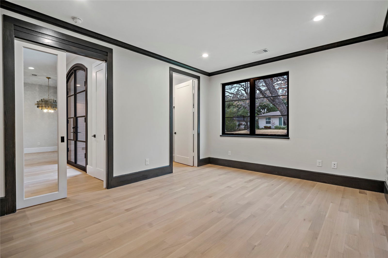
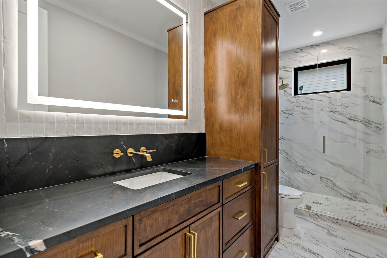
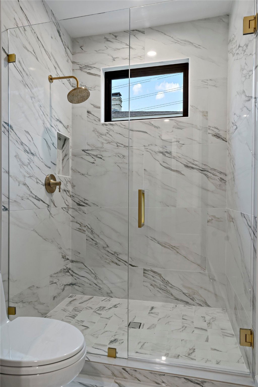
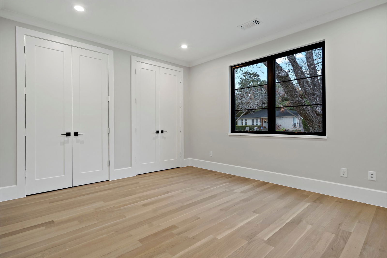

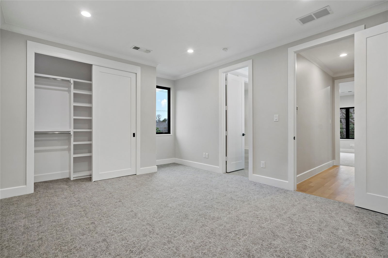
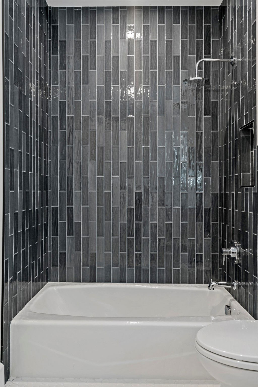
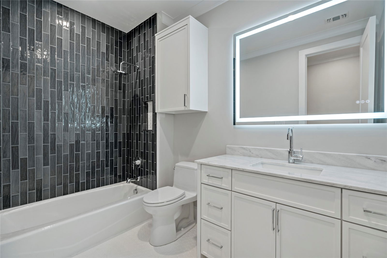
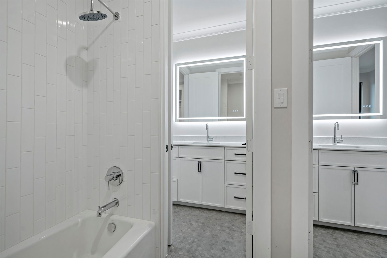
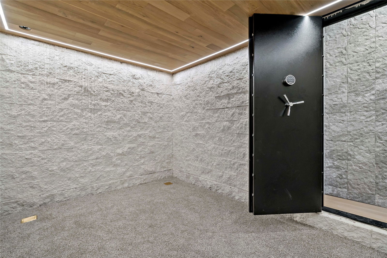
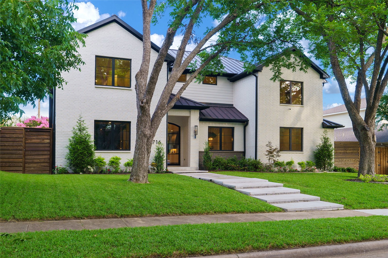
Close proximity to White Rock Lake! Construction completed 2025. With his 41 years of building and design experience, Tim Stevens of Quality Craftsman, Inc. has transformed this Lakewood home into a custom-built masterpiece with thoughtful design, timeless refined elegance, and luxurious finishes that exude attention to detail. All new electrical work, HVAC & plumbing, along with foam insulation. Arched 9 ft double metal and glass door entry welcomes you inside to voluminous rooms ideal for living & entertaining. Gorgeous 4 inch rift & quarter-sawn white oak hardwood floors throughout majority of the home present luxurious appeal. Kitchen features stunning waterfall Taj Quartzite counter, high-end appliances, plethora of alluring floor to ceiling cabinetry, hidden walk-in Butler's pantry, breakfast room with 9 ft. metal & glass stackable door unit to screened in porch with built in gas grill. Primary suite debuts modern paneling with French doors opening to screened porch, keeping mosquitos out! Large primary closet with plenty of built ins. Primary bath features quartzite counter, curbless designer walk-in shower, white oak cabinetry, oval freestanding tub. Climate controlled, finished out, hidden storm shelter and or safe room with electricity. First floor guest suite and full bath, beautiful study with clever built-ins. Upstairs- find 3 built in desk workspaces in loft, 3 beds & baths, spacious great room allowing plenty of recreational as well as additional living space & 2 closets with built in shelving. 350 SF of climate-controlled, walkout attic storage. Motorized rear driveway gate, tankless hot water, and so much more. A MUST see!
Additional Information
- Amenities
- Fireplace
- Interior Features
- Chandelier, Decorative Designer Lighting Fixtures, High Speed Internet, In-Law Arrangement, Kitchen Island, Loft, Open Floor Plan, Other, Cable TV, Wired for Data, Natural Woodwork, Walk-In Closet(s), Wired Audio
- Exterior Features
- Deck, Dog Run, Gas Grill, Lighting, Outdoor Grill, Private Yard, Rain Gutters
- Taxes
- $18,245
- Property Description
- Other, Detached
- Flooring
- Carpet, Hardwood, Tile
- Appliances
- Some Gas Appliances, Built in Refrigerator, Convection Oven, Double Oven, Dishwasher, Electric Oven, Gas Cooktop, Disposal, Ice Maker, Microwave, Plumbed for Gas, Water Heater, Vented Exhaust Fan, Warming Drawer
- Heating
- Central, Fireplace, Humidity Control, Natural Gas, Zoned
- Air Conditioning
- Central Air, Ceiling Fan(s), Electric, ENERGY STAR Qualified Equipment, Humidity Control, Zoned
- Exterior Features
- Deck, Dog Run, Gas Grill, Lighting, Outdoor Grill, Private Yard, Rain Gutters
- Stories
- 2
- Levels
- Two
- Roof
- Composition, Metal, Shingle
- Foundation
- Combination, Concrete Perimeter, Pillar/Post/Pier
- Parking Features
- Alley Access, Paved, Covered, Direct Access, Driveway, Electric Gate, Enclosed, Garage, Garage Door Opener, Gated, Inside Entrance, Kitchen Level, On Site, Paved, Garage Faces Rear, On Street, Storage
- Garage Spaces
- 2
- School District
- Dallas Isd
- Elementary School
- Lakewood
- Middle School
- Long
- High School
- Woodrow Wilson
Mortgage Calculator
Listing courtesy of Danielle Stevens from Berkshire HathawayHS PenFed TX. Contact: 214-843-6064
Selling Office: Allie Beth Allman & Associates.
Listings provided by North Texas Real Estate Information Systems (NTREIS). Listing data has been deemed reliable but is not guaranteed to be accurate by the MLS.
Last updated: