Share this with your friends


+19407688824
BACK 40 REALTY
10190 Budtime Ln, Dallas, TX 75217
- $375,000
- 4
- BD
- 3
- BA
- 2,090
- SqFt



- List Price
- $375,000
- Status
- PENDING
- MLS#
- 20919454
- Subtype
- Residential
- Style
- Craftsman, Contemporary, Ranch, Traditional, Detached
- Architectural Style
- Craftsman, Contemporary, Ranch, Traditional, Detached
- Construction Status
- New Construction - Incomplete
- Year Built
- 2025
- Bedrooms
- 4
- Bathrooms
- 3
- Full Baths
- 2
- Half Baths
- 1
- Living Area
- 2,090
- Lot Size
- 7,687
- Acres
- 0.18
- Subdivision
- Dalview Estates
Property Description
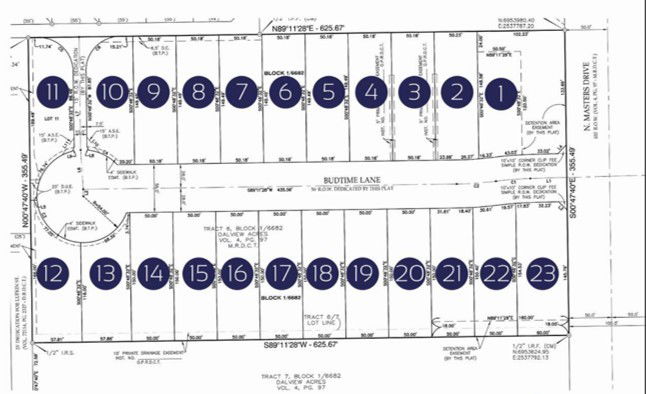
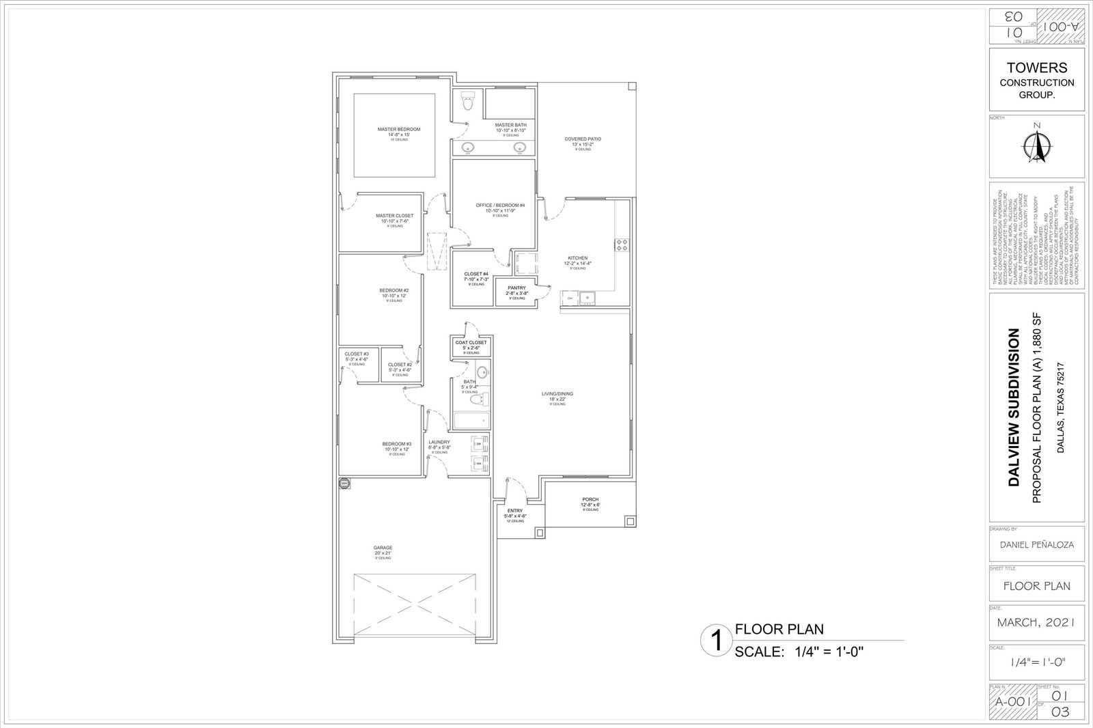
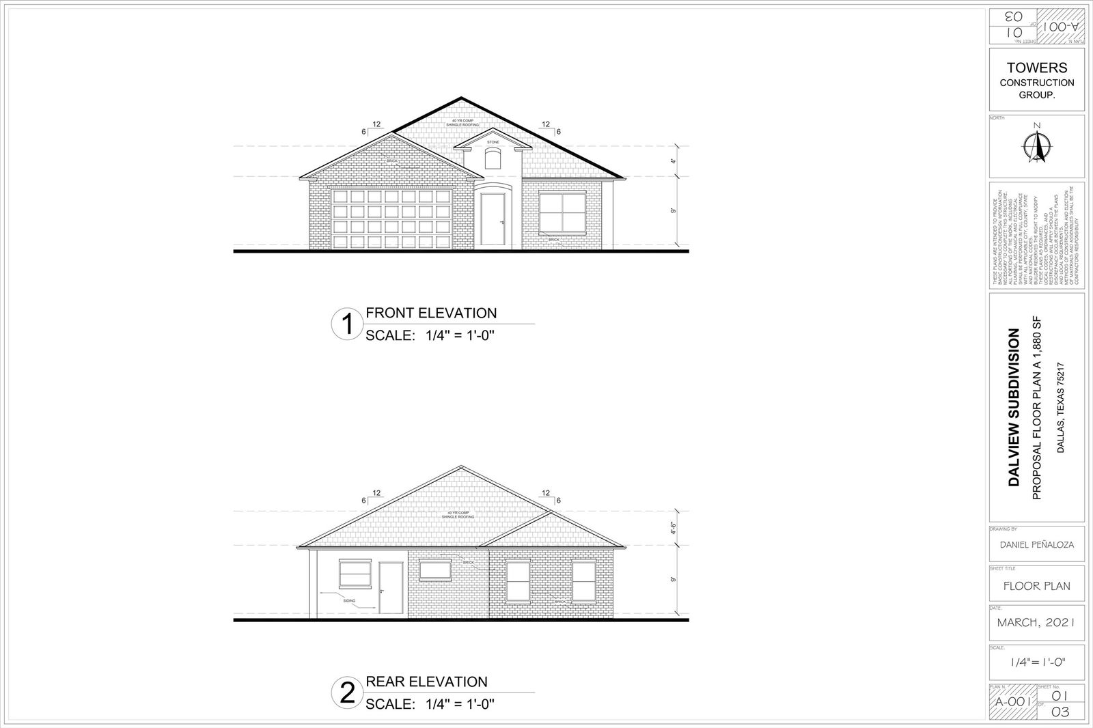
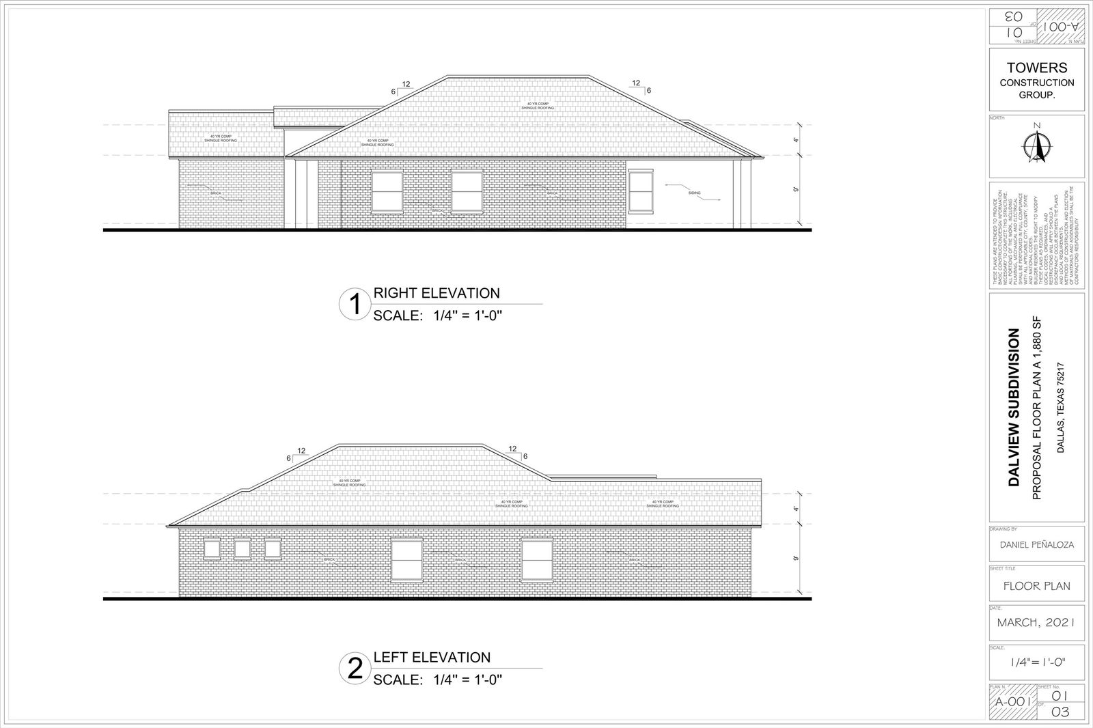
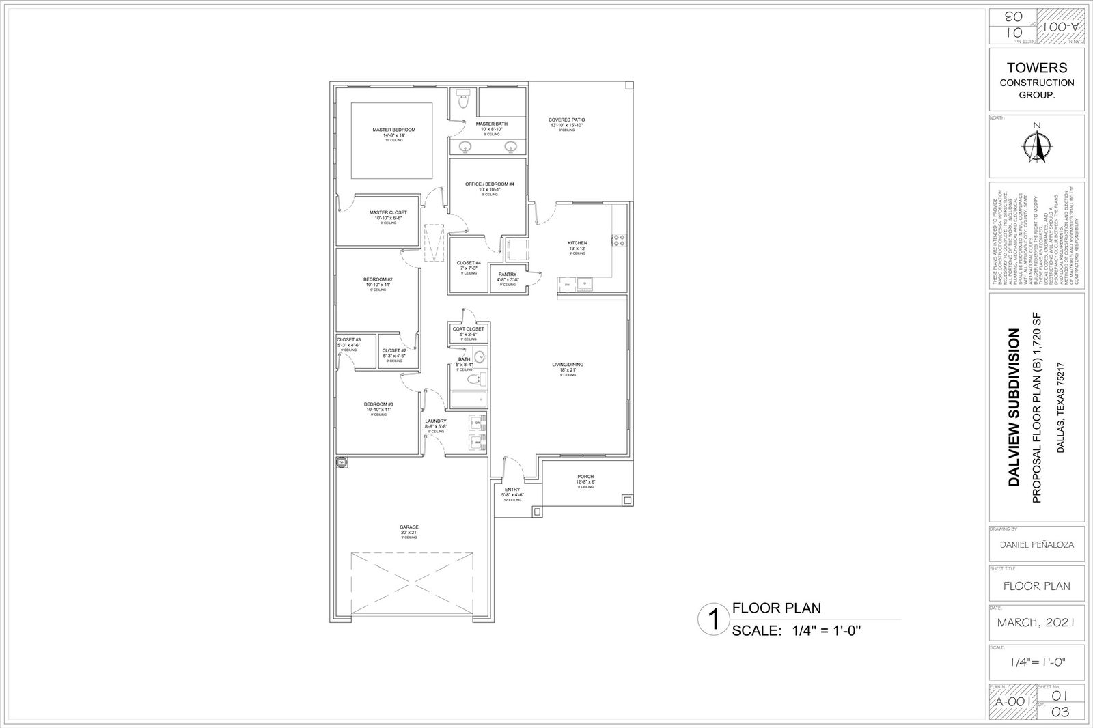
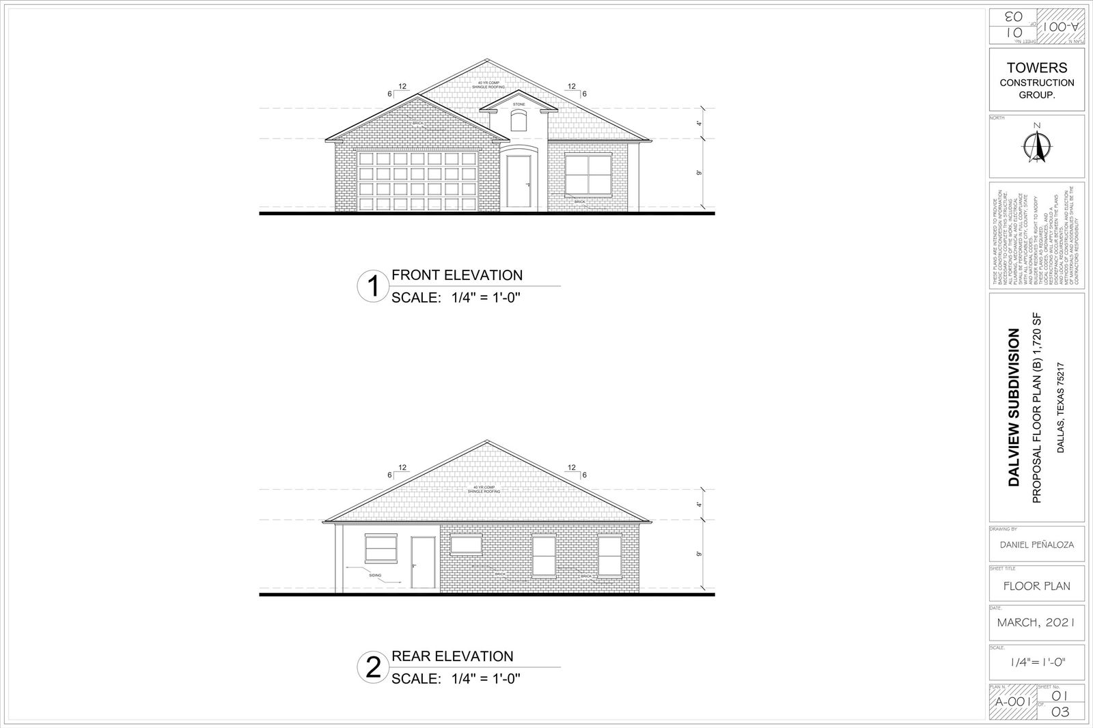
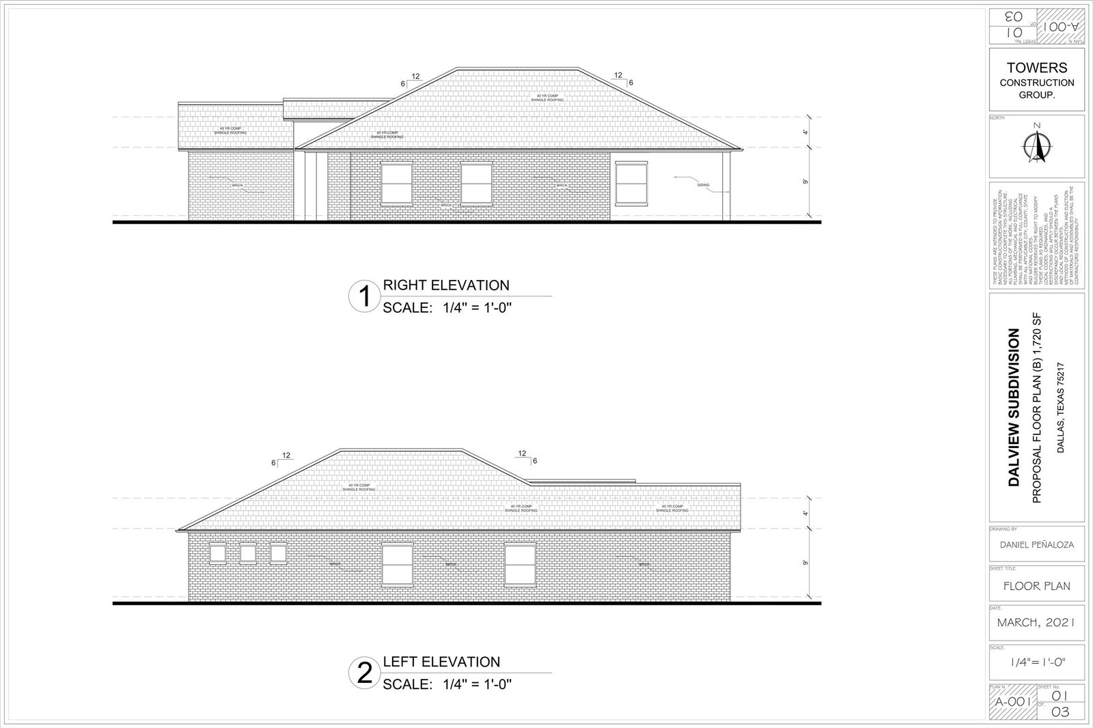
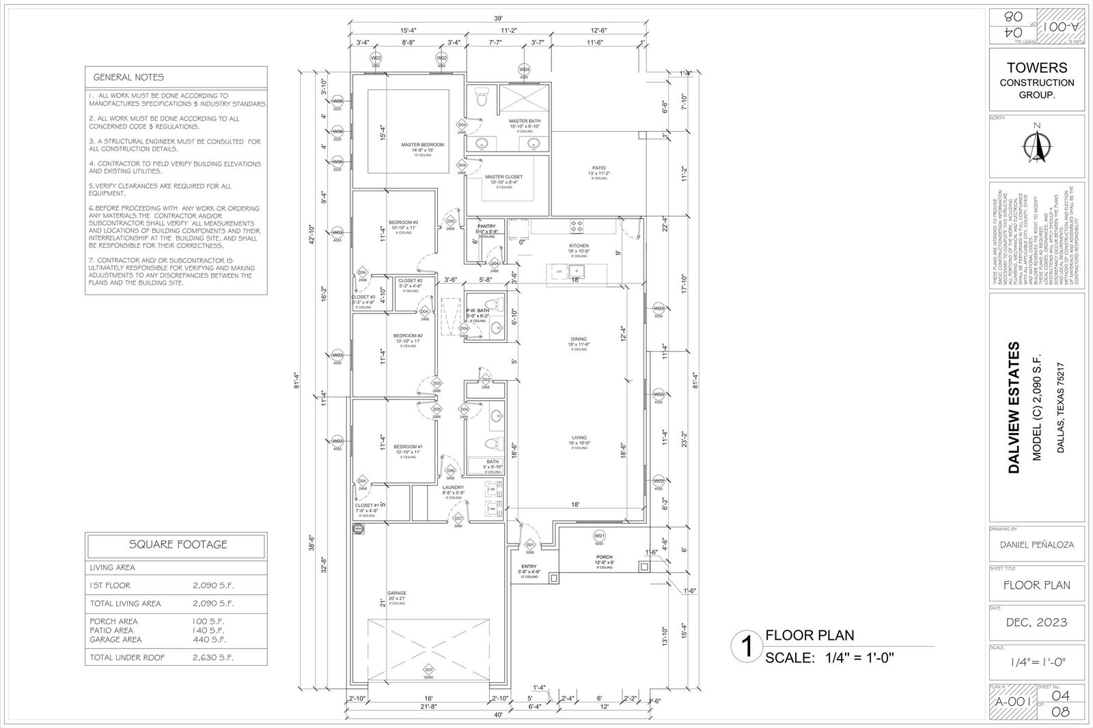
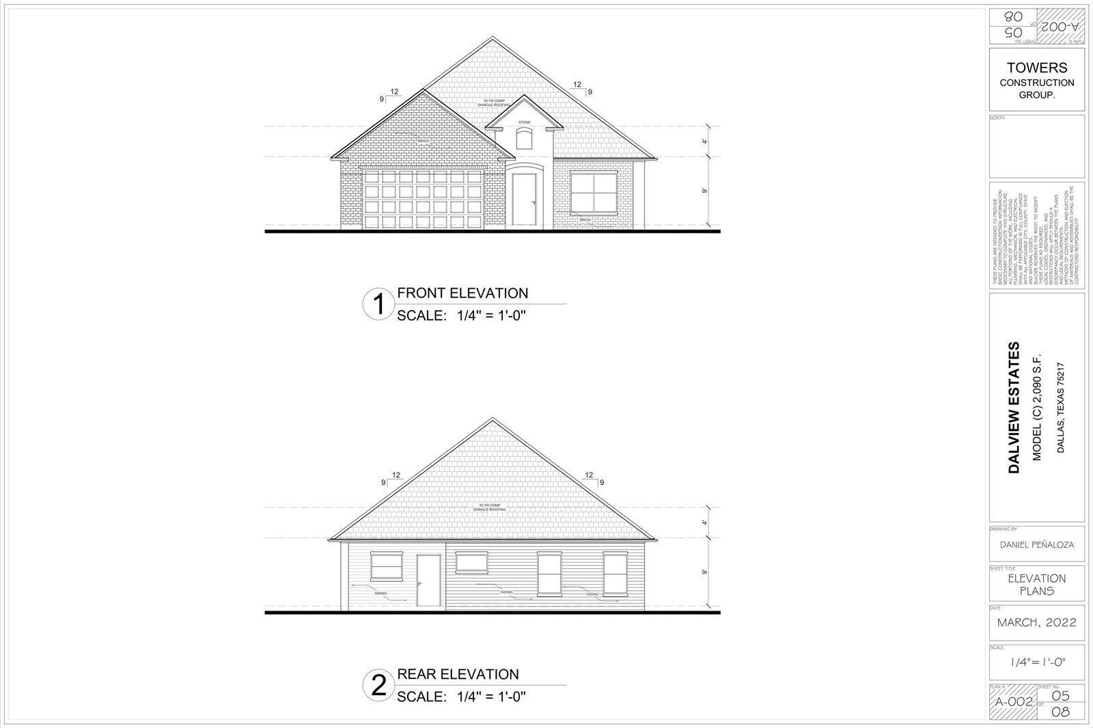
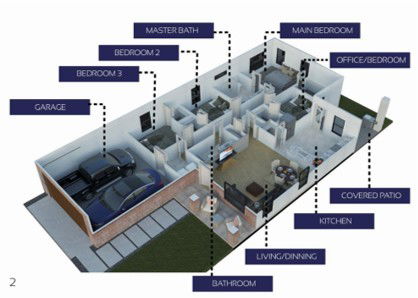
Welcome to Dalview Estates featuring 23 New Homes (35% SOLD) – a charming new community of thoughtfully designed single-story homes! Each home features 4 spacious bedrooms with generous closets, 2 or 2.5 bathrooms for added flexibility, and an attached 2-car garage. Whether you need space for family, guests, a home office, or extra storage, these homes are built to accommodate your lifestyle. Enjoy outdoor living with a cozy covered front porch and a large covered back patio—perfect for relaxing or entertaining. Inside, the open-concept floorplan is complemented by soaring 9-foot ceilings and a bright, airy color palette. Expansive windows fill the home with natural light in addition to modern recess lighting, creating a seamless blend of style, comfort, and functionality. The open concept kitchen features built-in cabinetry, sleek countertops, bar and or island, pantry and stainless-steel appliance package + full size W&D included. Choose from three distinct floorplans: • Plan A: 4 bed 2 bath 2-car garage – 1,880 sq. ft. • Plan B: 4 bed 2 bath 2-car garage – 1,720 sq. ft. • Plan C: 4 bed 2.5 bath 2-car garage – 2,090 sq. ft. Plus, select from two custom finish packages to personalize your new home (flooring, cabinets and countertops). Financing options are available details upon request. Conveniently located with easy access to I-45, Loop 12, and US-175. Don’t miss your chance to own a stunning new construction home in this growing community! Builder Warranties 2-10 plus cosmetics. ***Homes in progress can be toured TODAY with appointment***
Additional Information
- Interior Features
- Decorative Designer Lighting Fixtures, Double Vanity, Eat-In Kitchen, Open Floor Plan, Pantry
- HOA Fee
- $350
- Property Description
- Craftsman, Contemporary, Ranch, Traditional, Detached
- Appliances
- Disposal
- Heating
- Central, Electric
- Air Conditioning
- Central Air, Ceiling Fan(s), Electric
- Stories
- 1
- Levels
- One
- Parking Features
- Garage
- Garage Spaces
- 2
- School District
- Dallas Isd
- Elementary School
- Gilbert Cuellar
- High School
- Samuell
How much is your home worth?
...get instant property value now!
Mortgage Calculator
Listing courtesy of Andrik Hixson from United Real Estate. Contact: 214-727-2989

Listings provided by North Texas Real Estate Information Systems (NTREIS). Listing data has been deemed reliable but is not guaranteed to be accurate by the MLS.
Last updated: