Share this with your friends


+19407688824
BACK 40 REALTY
2312 River Trl, Melissa, TX 75454
- $?
- 4
- BD
- 4
- BA
- 3,557
- SqFt


- Sold Price
- $?
- List Price
- $579,990
- Status
- CLOSED
- Closing Date
- Mar 20, 2026
- MLS#
- 21080764
- Subtype
- Residential
- Style
- Traditional, Detached
- Architectural Style
- Traditional, Detached
- Construction Status
- New Construction - Complete
- Year Built
- 2023
- Bedrooms
- 4
- Bathrooms
- 4
- Full Baths
- 3
- Half Baths
- 1
- Living Area
- 3,557
- Lot Size
- 7,600
- Acres
- 0.17
- Subdivision
- Legacy Ranch
Property Description
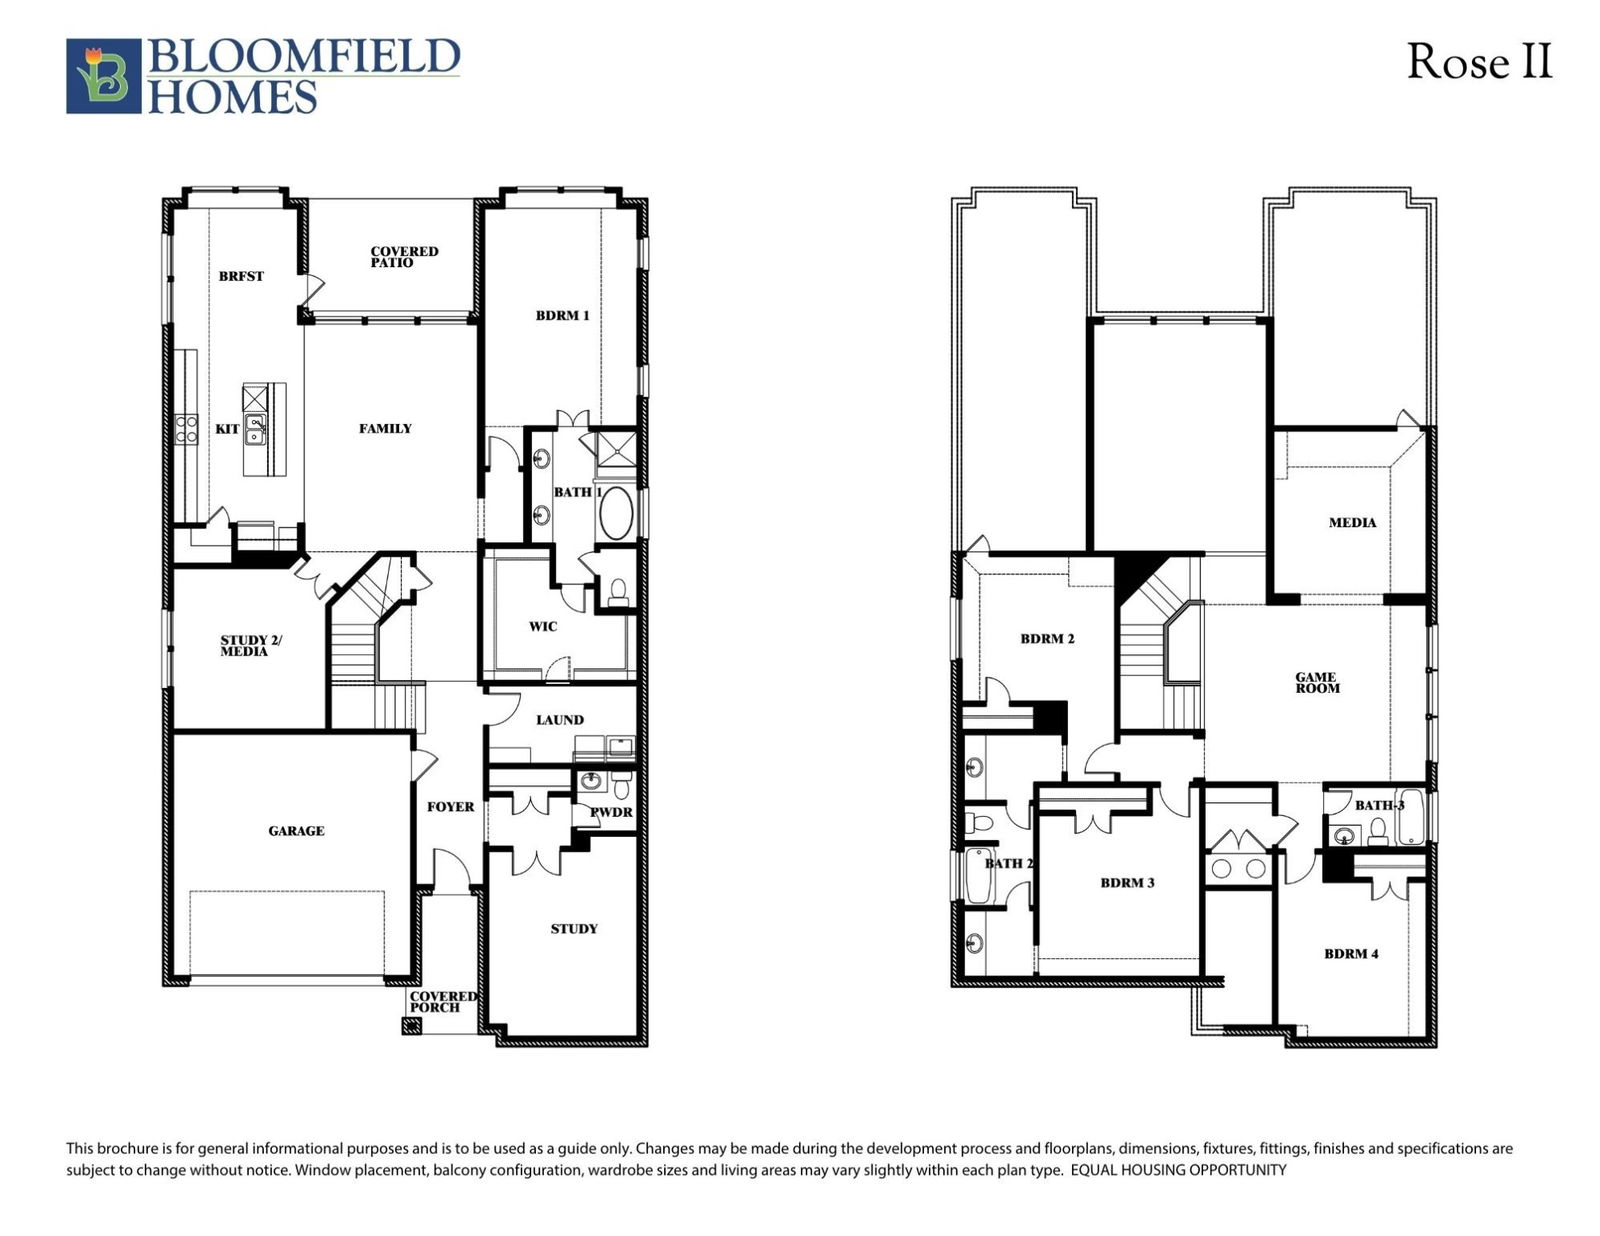
*Seller pays $15K towards closing costs or rate buy down.* TWO-STORY MODEL HOME FOR SALE! NEVER OCCUPIED, GET ALL THE PERKS OF BUYING NEW! Bloomfield Homes' Rose II model is officially on the market! Perfectly placed near the Legacy Ranch entrance and just minutes from the splash pad, playground, and walking trails, this former model home combines timeless design with thoughtful upgrades throughout. Inside, an airy two-story family room with a floor-to-ceiling tiled fireplace and expansive windows fills the main living space with natural light. The open kitchen stuns with gray shaker-style cabinetry, veined quartz countertops, a designer backsplash, a gas cooktop, and built-in stainless steel appliances. A bright breakfast nook overlooks the covered patio and backyard, creating the perfect setup for indoor-outdoor living. The primary suite offers a private retreat with a wall of windows, a soaking tub, a glass-enclosed shower, dual sinks, and a large walk-in closet. Upstairs, the spacious game room and enclosed media room provide multiple entertainment zones, while three secondary bedrooms—each with distinct character—share two full baths. Modern finishes like metal stair railings, upgraded tile and carpet, and coordinated hardware elevate every space. More perks to be discovered—gutters, uplighting, premium landscaping, and a built-in security system—just visit or call Bloomfield at Legacy Ranch before it’s too late!
Additional Information
- Amenities
- Fireplace
- Interior Features
- Double Vanity, Eat-In Kitchen, High Speed Internet, Kitchen Island, Open Floor Plan, Pantry, Smart Home, Cable TV, Vaulted/Cathedral Ceilings, Walk-In Closet(s)
- Exterior Features
- Lighting, Private Yard, Rain Gutters
- HOA Fee
- $700
- Property Description
- Traditional, Detached
- Flooring
- Carpet, Tile
- Appliances
- Dishwasher, Electric Oven, Gas Cooktop, Disposal, LP Gas Water Heater, Microwave, Vented Exhaust Fan
- Heating
- Central, Fireplace, Natural Gas, Zoned
- Air Conditioning
- Central Air, Ceiling Fan(s), Gas, Zoned
- Exterior Features
- Lighting, Private Yard, Rain Gutters
- Stories
- 2
- Levels
- Two
- Roof
- Composition
- Foundation
- Slab
- Parking Features
- Covered, Direct Access, Driveway, Enclosed, Garage Faces Front, Garage, Garage Door Opener, Oversized
- Garage Spaces
- 2
- School District
- Melissa Isd
- Elementary School
- Willow Wood
- Middle School
- Melissa
- High School
- Melissa
How much is your home worth?
...get instant property value now!
Mortgage Calculator
Listing courtesy of Marsha Ashlock from Visions Realty & Investments. Contact: 817-288-5510
Selling Office: Nava Realty Group.
Listings provided by North Texas Real Estate Information Systems (NTREIS). Listing data has been deemed reliable but is not guaranteed to be accurate by the MLS.
Last updated: