Share this with your friends


+19407688824
BACK 40 REALTY
3476 Rosewood Ln, Sachse, TX 75048
- $?
- 3
- BD
- 3
- BA
- 2,438
- SqFt
- Sold Price
- $?
- List Price
- $520,000
- Status
- CLOSED
- Closing Date
- Nov 18, 2025
- MLS#
- 21024275
- Subtype
- Residential
- Style
- Detached
- Architectural Style
- Detached
- Year Built
- 2021
- Bedrooms
- 3
- Bathrooms
- 3
- Full Baths
- 2
- Half Baths
- 1
- Living Area
- 2,438
- Lot Size
- 6,141
- Acres
- 0.14
- Subdivision
- Hudson Hills
Property Description
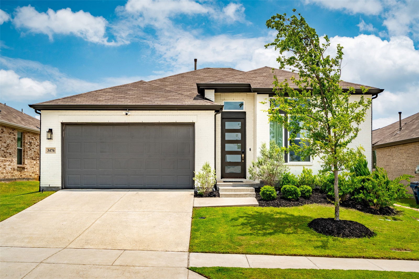
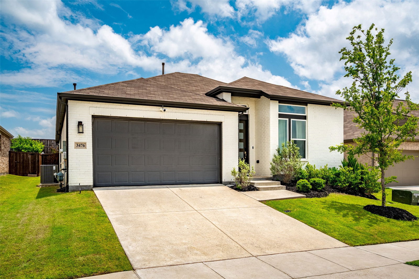
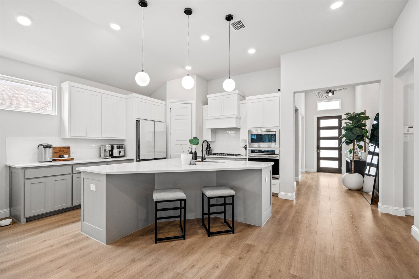
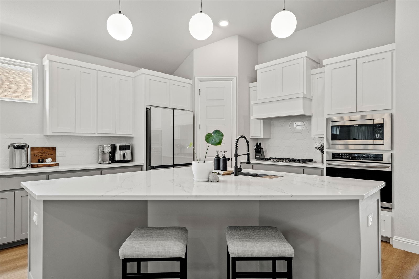
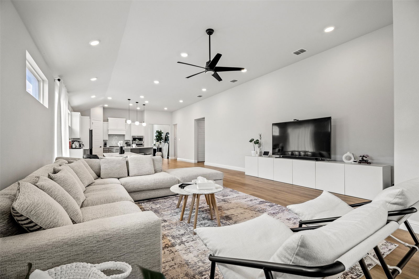
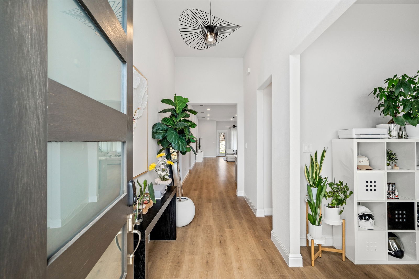
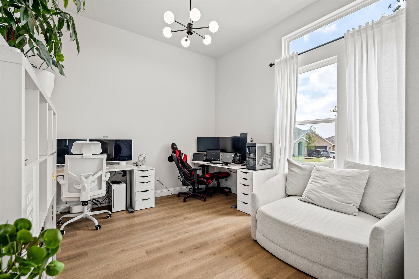
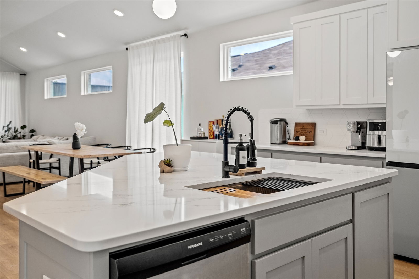
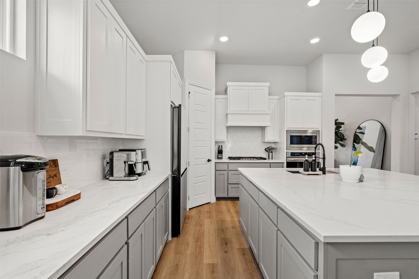
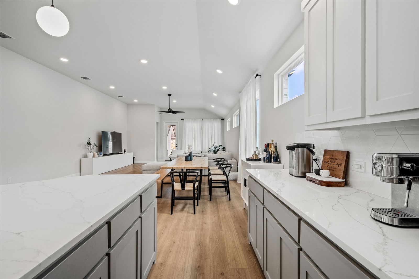
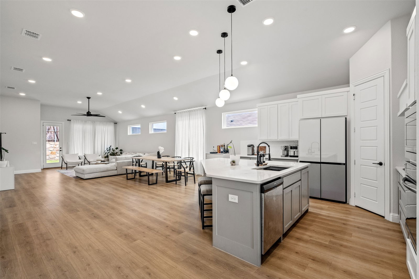
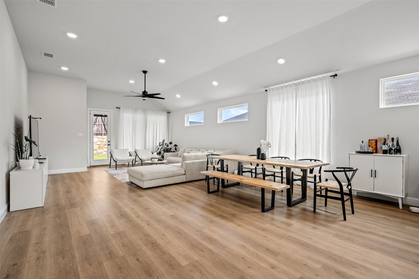
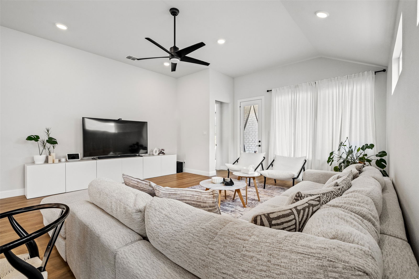
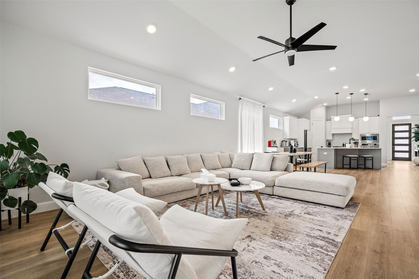
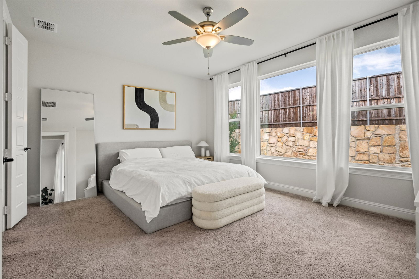
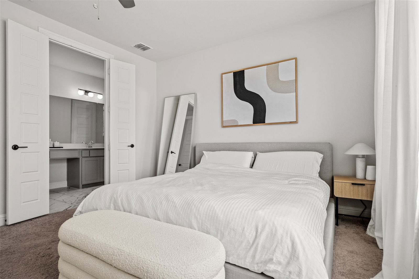

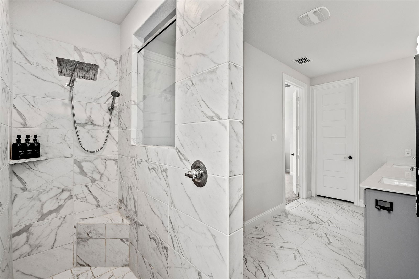
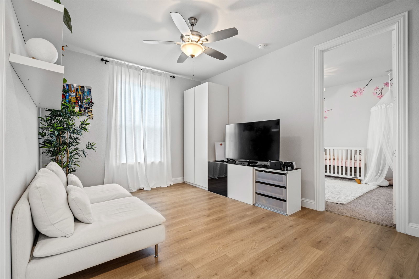
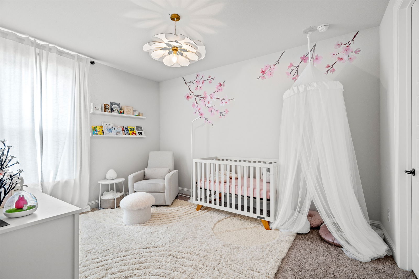
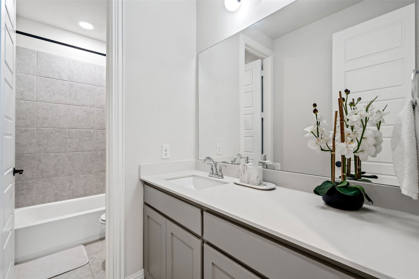
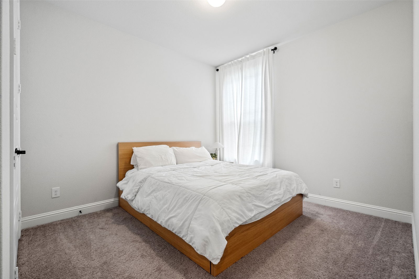
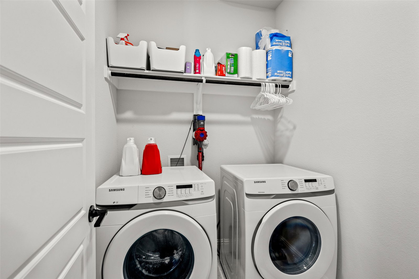
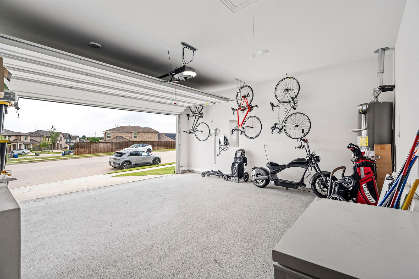
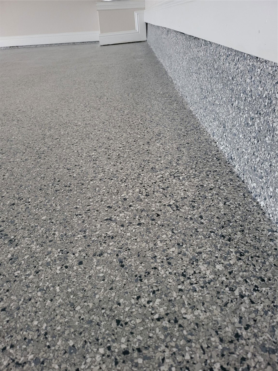
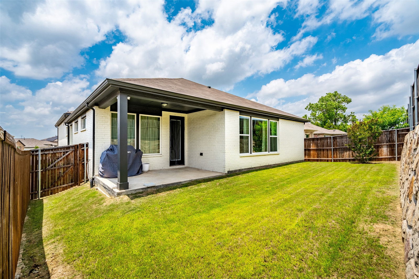
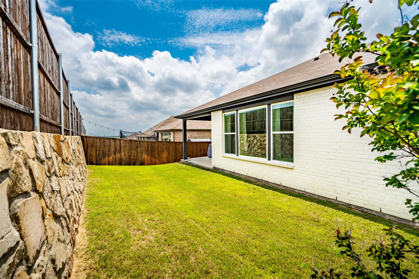
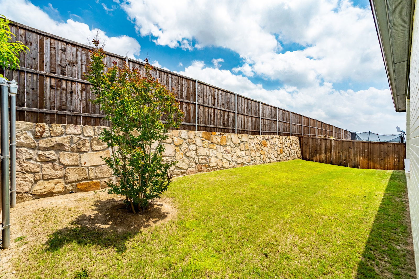
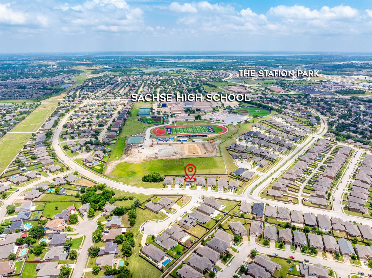
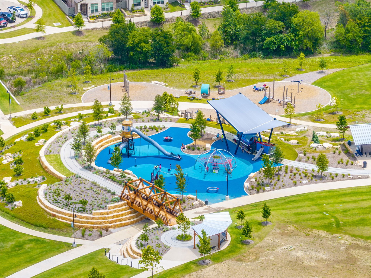
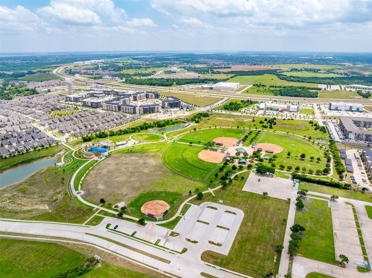
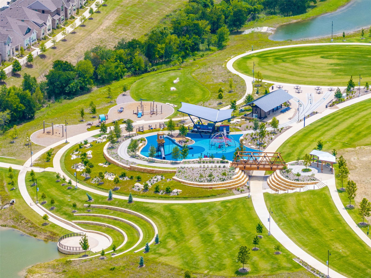
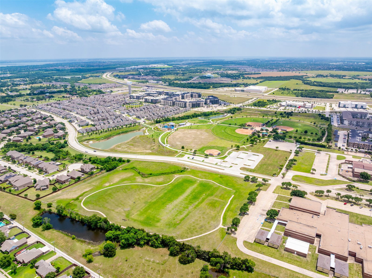
Welcome home to this beautiful and modern 3BR, 2.5BA, 1-story home with a study and gameroom built in 2021. The open-concept layout flows seamlessly from a sleek, modern kitchen to a warm and welcoming spacious living room—perfect for relaxing or entertaining. The home features high 11-ft ceilings, 8-foot interior doors, large windows that fill the space with natural light, clean lines, neutral tone palette, and light oak wood flooring throughout. The kitchen includes stainless steel appliances, gas cooktop, two-tone cabinetry, large extended Calacatta quartz island and countertops, and walk-in pantry. Primary bedroom is spacious with an ensuite primary bathroom with dual sinks, calacatta tile, upgraded walk-in shower, and walk-in closet. Secondary bedrooms are separate from primary for privacy and generously sized with ample closet space. Step outside to the covered back 13’x9’ patio and low-maintenance yard—perfect for quiet morning coffee or evening unwinding. Additional highlights include energy-efficient systems, updated lighting fixtures, smart home features such as Nest Doorbell, Yale Door Smart Lock, and Smart lighting, and polyaspartic epoxy flooring in the garage. The exterior boasts a painted white brick façade with black siding and a modern 5-lite horizontal mahogany front door, delivering a clean, contemporary curb appeal. Wide street with plenty of parking as well as no front and backyard neighbors. NO PID or MUD! Prime location in a quiet neighborhood with convenient access - less than 5 mins to George Bush and Hwy 78, Firewheel Mall, shopping, dining, schools, and Heritage Park. 35 minutes from DFW Airport.
Additional Information
- Interior Features
- Decorative Designer Lighting Fixtures, Double Vanity, High Speed Internet, Kitchen Island, Open Floor Plan, Pantry, Smart Home, Cable TV, Vaulted/Cathedral Ceilings, Walk-In Closet(s)
- Taxes
- $11,843
- HOA Fee
- $247
- Property Description
- Detached
- Appliances
- Dishwasher, Gas Cooktop, Disposal, LP Gas Water Heater, Microwave, Vented Exhaust Fan
- Stories
- 1
- Levels
- One
- Roof
- Shingle
- Foundation
- Slab
- Parking Features
- Epoxy Flooring, Garage Faces Front, Garage, Garage Door Opener
- Garage Spaces
- 2
- School District
- Garland Isd
- Elementary School
- Choice Of School
- Middle School
- Choice Of School
- High School
- Choice Of School
Mortgage Calculator
Listing courtesy of Evie Hoang from EXP REALTY. Contact:
Selling Office: EXP REALTY.
Listings provided by North Texas Real Estate Information Systems (NTREIS). Listing data has been deemed reliable but is not guaranteed to be accurate by the MLS.
Last updated: