Share this with your friends


+19407688824
BACK 40 REALTY
3925 Fairmount Ct, Sachse, TX 75048
- $?
- 3
- BD
- 3
- BA
- 2,438
- SqFt
- Sold Price
- $?
- List Price
- $534,999
- Status
- CLOSED
- Closing Date
- Sep 10, 2025
- MLS#
- 20941256
- Subtype
- Residential
- Style
- Traditional, Detached
- Architectural Style
- Traditional, Detached
- Construction Status
- Preowned
- Year Built
- 2020
- Bedrooms
- 3
- Bathrooms
- 3
- Full Baths
- 2
- Half Baths
- 1
- Living Area
- 2,438
- Lot Size
- 6,229
- Acres
- 0.14
- Subdivision
- Hudson Hills
Property Description
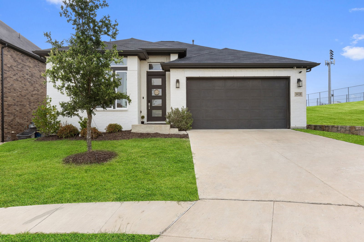
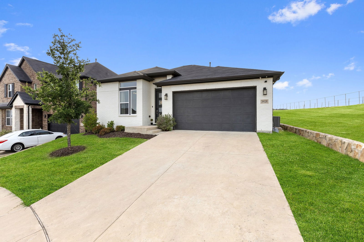
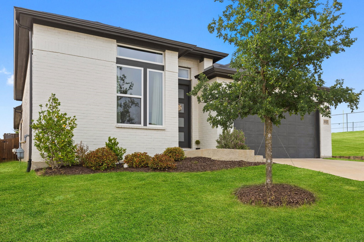
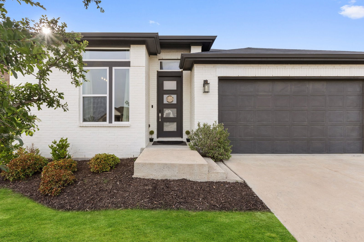
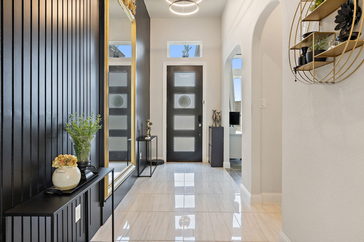
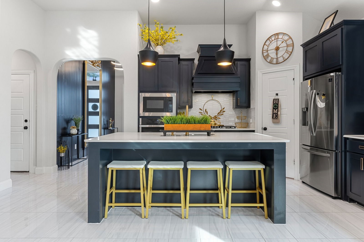
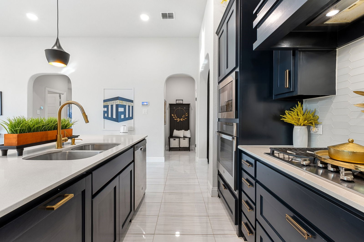
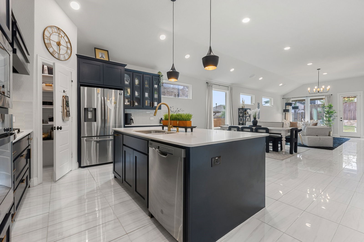
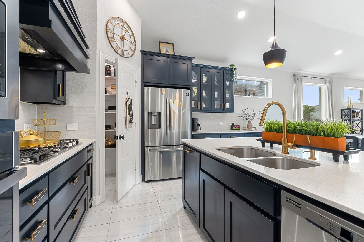
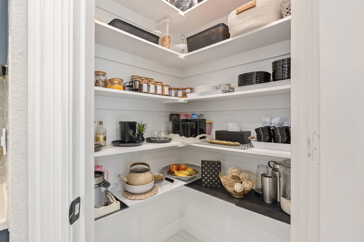
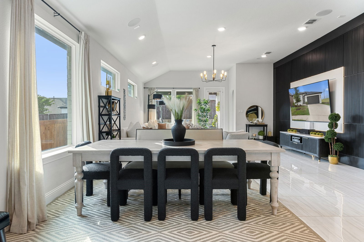
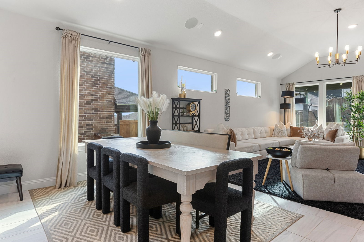
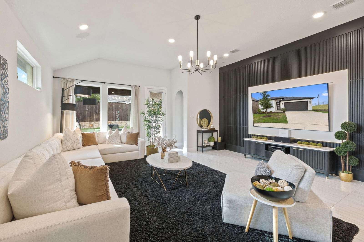
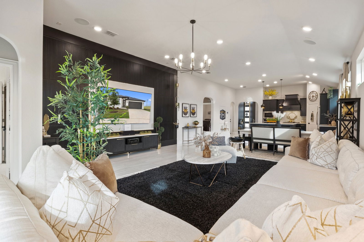
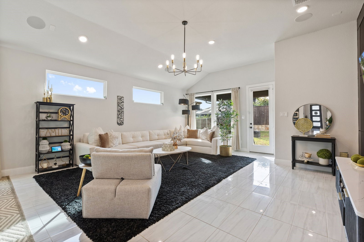
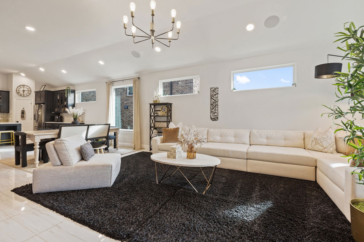
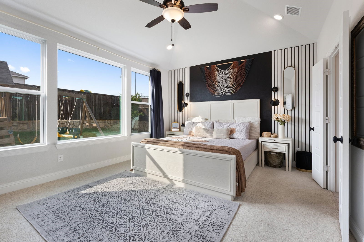
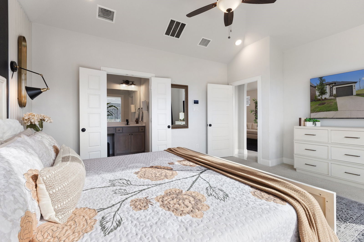
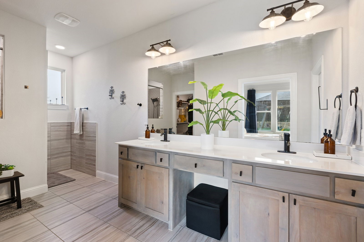
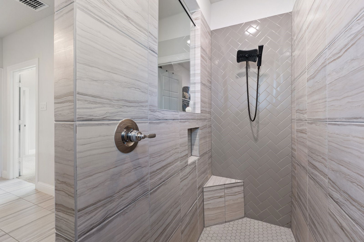
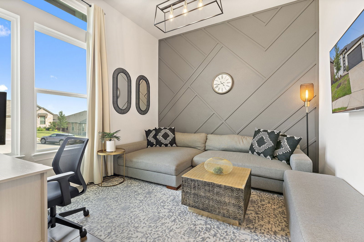
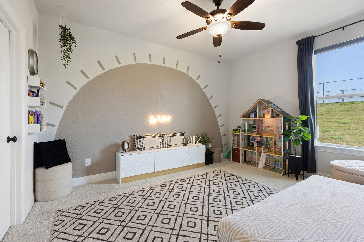
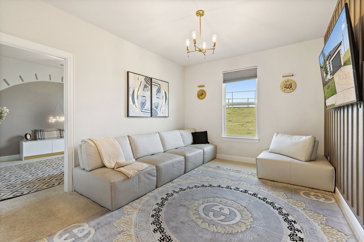
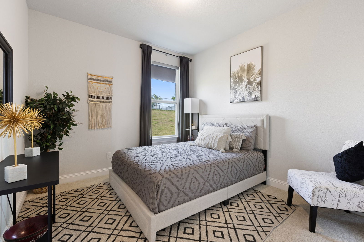
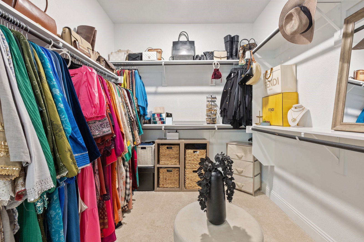
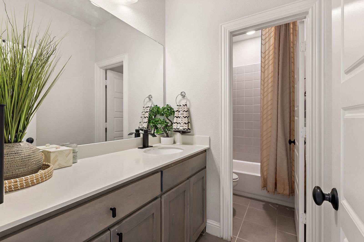
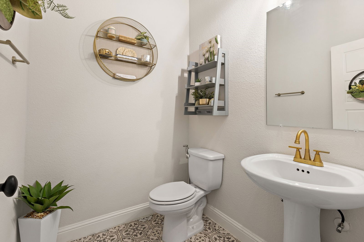
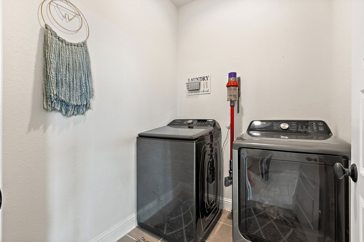
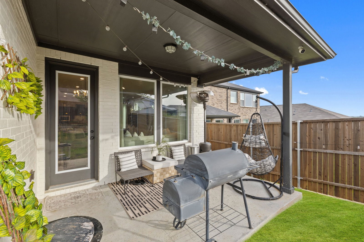
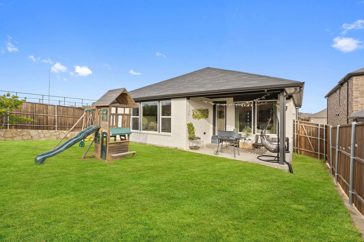
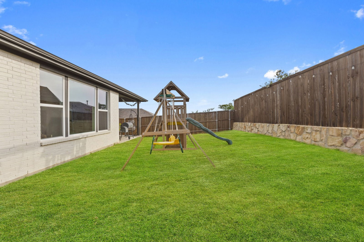
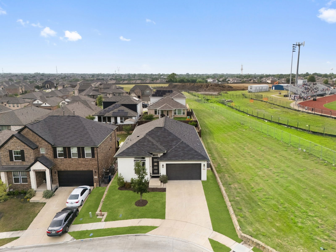
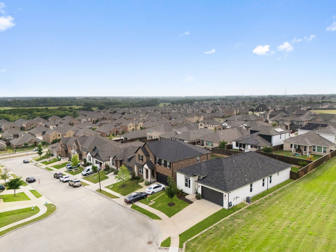
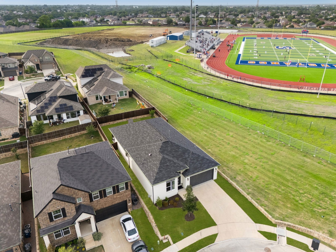
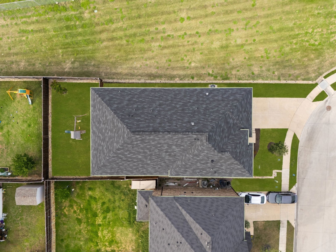
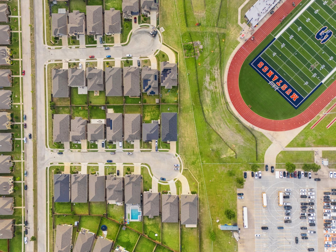
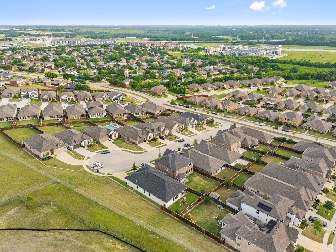
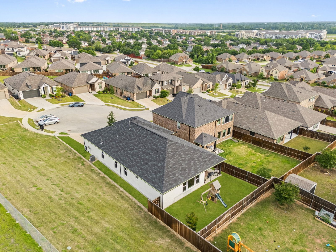

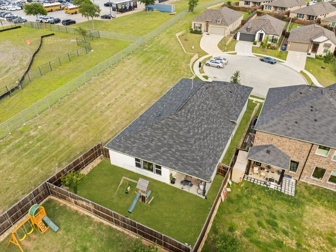
Situated in a quiet cul-de-sac, this thoughtfully designed home offers a spacious and functional layout with modern finishes throughout. Inside, you’ll find upgraded tile flooring, neutral tones, and abundant natural light. The open-concept living area flows seamlessly into the dining space and kitchen, creating an inviting environment for both everyday living and entertaining. The kitchen features a large island, gas-burning cooktop, dual sinks, and a walk-in pantry. The primary suite offers a relaxing retreat with oversized windows, a custom accent wall in the bedroom, a tiled walk-in shower with bench seating, and a generous walk-in closet. Two additional bedrooms provide flexibility for family or guests, while a dedicated home office and separate game room or second living area offer extra space to work or unwind. The laundry room includes built-in storage for added convenience. Outside, enjoy a fully fenced backyard with a covered patio, perfect for hosting or relaxing. Positioned at the end of the cul-de-sac, this home enjoys added privacy with no neighbors on one side. Residents will love being just minutes from Firewheel Town Center, home to a wide variety of shopping and dining options, and Woodbridge Commons for everyday essentials. The area offers scenic parks, playgrounds, and trails—great for walking, biking, or spending time outdoors. With quick access to George Bush Turnpike and Highway 78, commuting to Dallas, Plano, and surrounding cities is easy and efficient. This home combines comfort, versatility, and an unbeatable location—don’t miss the opportunity to make it yours.
Additional Information
- Interior Features
- Chandelier, Decorative Designer Lighting Fixtures, Eat-In Kitchen, High Speed Internet, Kitchen Island, Open Floor Plan, Pantry, Paneling Wainscoting, Cable TV, Walk-In Closet(s), Wired Audio
- Exterior Features
- Private Yard, Rain Gutters
- HOA Fee
- $800
- Property Description
- Traditional, Detached
- Flooring
- Carpet, Tile
- Appliances
- Dishwasher, Gas Cooktop, Disposal, Gas Oven, Microwave
- Heating
- Central, Electric
- Air Conditioning
- Central Air, Ceiling Fan(s), Electric
- Exterior Features
- Private Yard, Rain Gutters
- Stories
- 1
- Levels
- One
- Roof
- Composition, Shingle
- Foundation
- Slab
- Parking Features
- Covered, Direct Access, Garage - Single Door, Driveway, Garage Faces Front, Garage, Garage Door Opener, Inside Entrance, Kitchen Level
- Garage Spaces
- 2
- School District
- Garland Isd
- Elementary School
- Choice Of School
- Middle School
- Choice Of School
- High School
- Choice Of School
Mortgage Calculator
Listing courtesy of Boo Reitz from EXIT REALTY ELITE. Contact: 469-473-4114
Selling Office: Redfin Corporation.
Listings provided by North Texas Real Estate Information Systems (NTREIS). Listing data has been deemed reliable but is not guaranteed to be accurate by the MLS.
Last updated: