Share this with your friends


+19407688824
BACK 40 REALTY
3460 Begonia Ln, Irving, TX 75038
- $?
- 3
- BD
- 2
- BA
- 2,218
- SqFt
- Sold Price
- $?
- List Price
- $719,000
- Status
- CLOSED
- Closing Date
- Mar 31, 2026
- MLS#
- 21174215
- Subtype
- Residential
- Style
- Traditional, Detached
- Architectural Style
- Traditional, Detached
- Construction Status
- Preowned
- Year Built
- 2019
- Bedrooms
- 3
- Bathrooms
- 2
- Full Baths
- 2
- Living Area
- 2,218
- Lot Size
- 6,490
- Acres
- 0.15
- Subdivision
- Estancia
Property Description
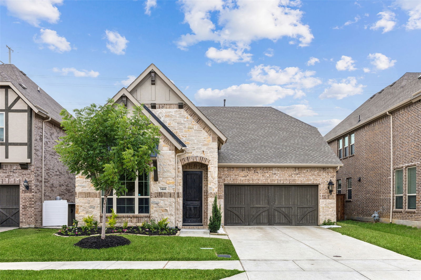
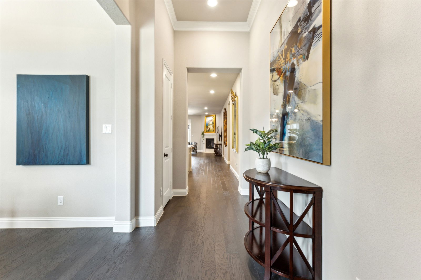
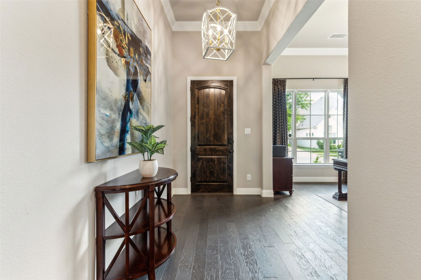
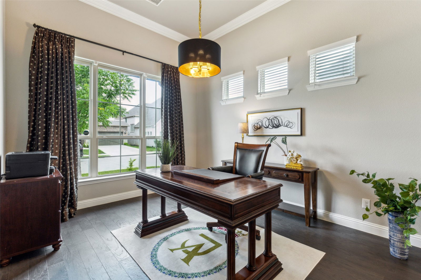
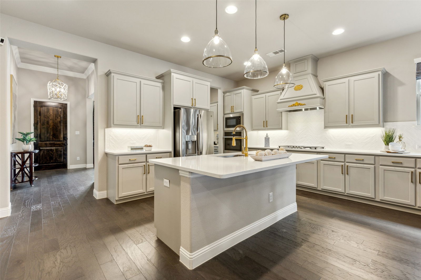
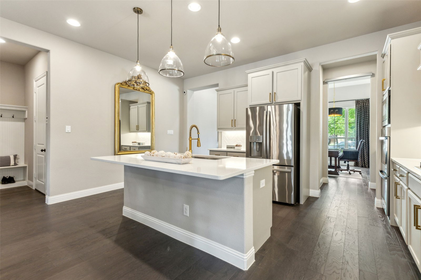
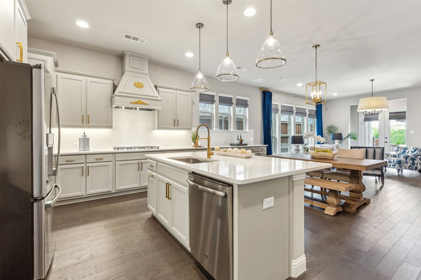
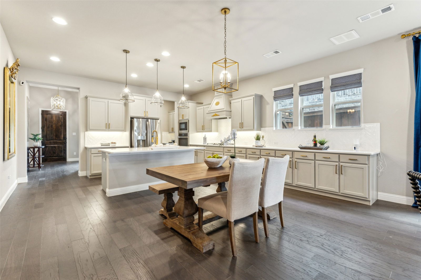
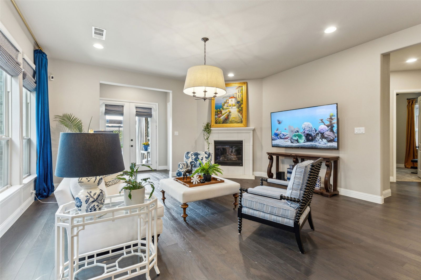
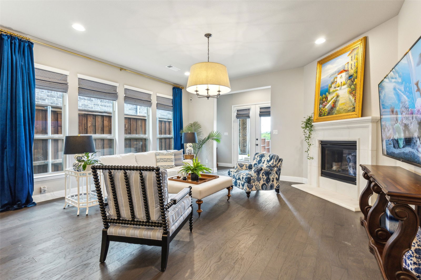
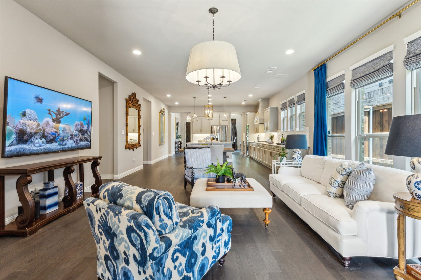
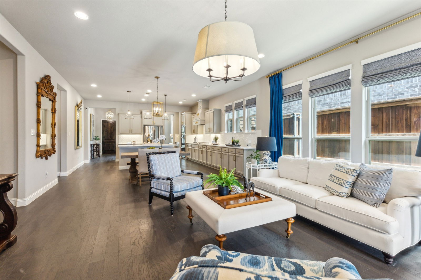
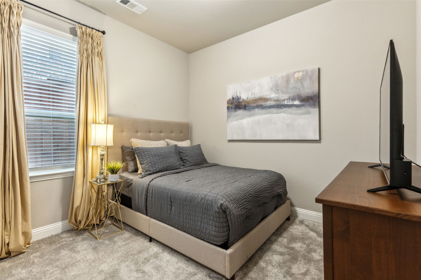
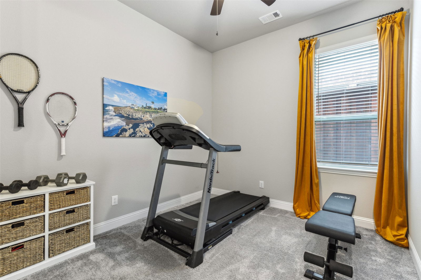
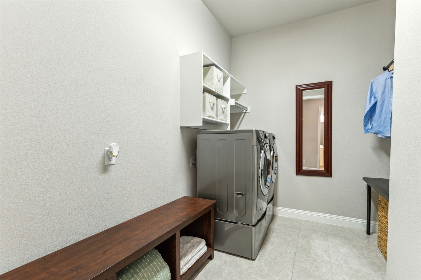
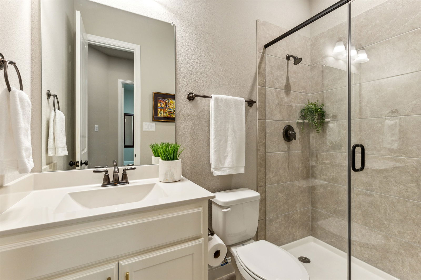
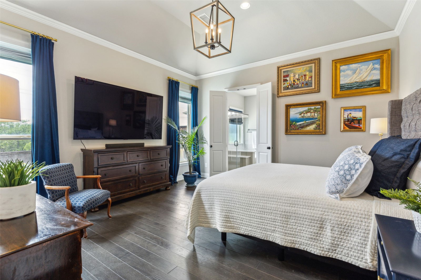
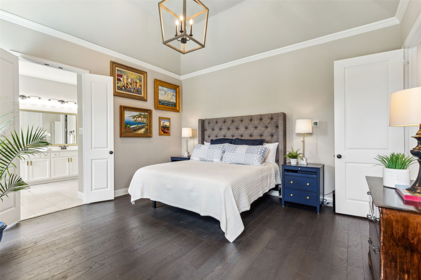
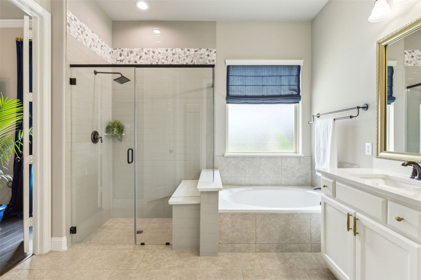
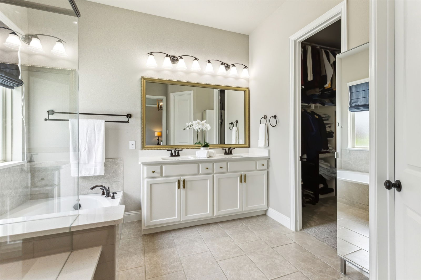
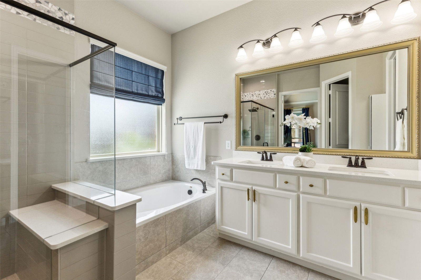
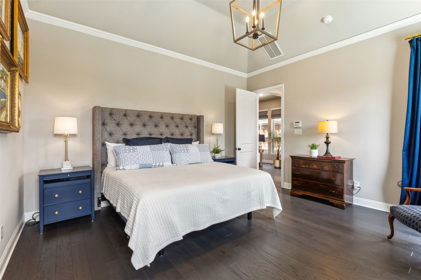
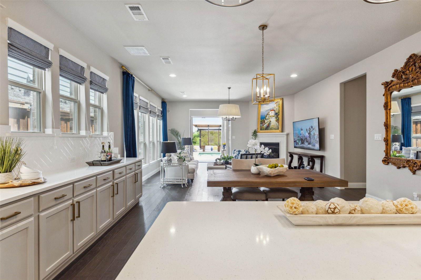
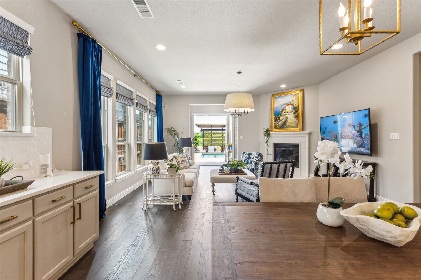
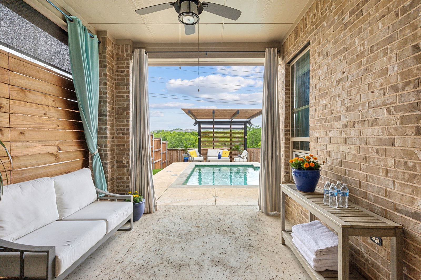
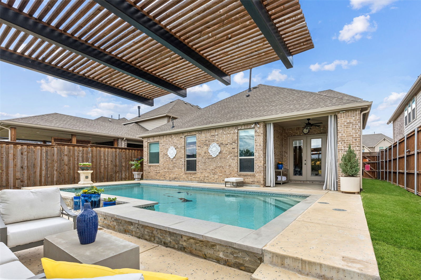
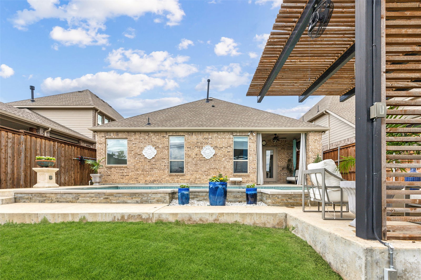
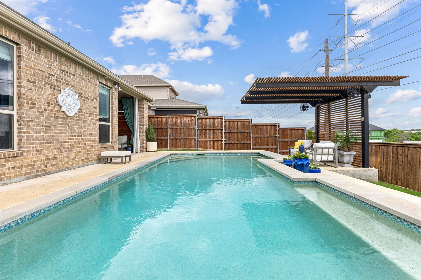
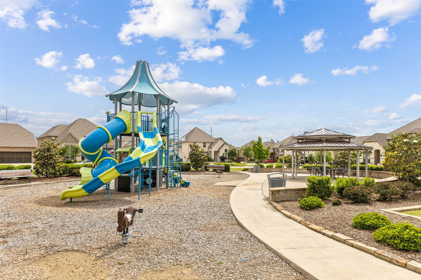
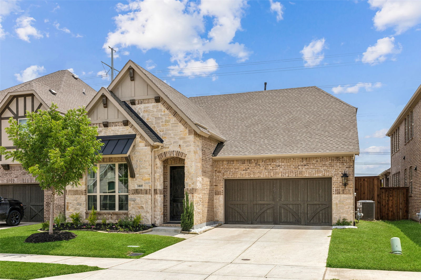
This beautifully appointed one-story home blends timeless design with modern functionality. The stone-and-brick exterior sets the tone for what’s inside - an elegant and open interior layout featuring engineered hardwood flooring and generous natural light throughout. Step into a welcoming foyer that flows into a versatile front room, perfect for a home office or formal dining space. The gourmet kitchen is a chef’s dream, equipped with GE Profile stainless appliances including a 5-burner gas cooktop with vent hood, double ovens (convection lower), microwave, dishwasher and refrigerator (negotiable). Light gray cabinetry with brushed gold hardware, a Vigo gold faucet, white quartz countertops, and a herringbone tile backsplash add a designer touch. Pendant lighting highlights the oversized island, while the adjacent coffee bar and butler’s pantry offer extra prep and storage space. The open-concept dining and living areas are ideal for entertaining, featuring a gas-log fireplace and French doors leading to a covered patio with gas hookup for grill and curtains. Step outside to your private backyard oasis with a stunning custom gunite pool, cast stone coping, and a steel and wood cantilever pergola with lighting, fans, and electrical - great for relaxing or hosting. The primary suite offers tray ceilings and a spa-like bath with a glass-enclosed tile shower, soaking tub, dual sinks, and a walk-in closet. Two additional bedrooms, including one currently used as a fitness room, share a hall full bath with a glass & tile shower. Additional highlights include recessed lighting, laundry with drying rack, Rheem tankless water heater, RainBird sprinkler with rain delay, and an 8ft cedar board-on-board privacy fence. Located in a quiet neighborhood, this home perfectly blends comfort, style, and convenience. Community offers a large playground area and is conveniently located to local amenities, including restaurants, shops, Las Colinas Country Club & DFW airport.
Additional Information
- Amenities
- Fireplace, Pool
- Interior Features
- Chandelier, Decorative Designer Lighting Fixtures, Kitchen Island, Open Floor Plan, Pantry, Cable TV
- Exterior Features
- Lighting, Private Yard, Rain Gutters
- Taxes
- $13,749
- HOA Fee
- $1,089
- Property Description
- Traditional, Detached
- Flooring
- Carpet, Hardwood, Tile
- Appliances
- Some Gas Appliances, Convection Oven, Double Oven, Dishwasher, Gas Cooktop, Disposal, LP Gas Water Heater, Microwave, Plumbed for Gas, Refrigerator, Water Heater, Vented Exhaust Fan
- Heating
- Central, Fireplace, Natural Gas
- Air Conditioning
- Central Air, Ceiling Fan(s), Electric
- Exterior Features
- Lighting, Private Yard, Rain Gutters
- Stories
- 1
- Levels
- One
- Roof
- Composition
- Foundation
- Slab
- Pool
- Yes
- Parking Features
- Paved, Garage Faces Front, Garage, Garage Door Opener, Inside Entrance, Kitchen Level
- Garage Spaces
- 2
- School District
- Irving Isd
- Elementary School
- Townsell
- Middle School
- Houston
- High School
- Macarthur
How much is your home worth?
...get instant property value now!
Mortgage Calculator
Listing courtesy of Philip Hobson from Berkshire HathawayHS PenFed TX. Contact: 214-659-3624
Selling Office: Coldwell Banker Apex, REALTORS.
Listings provided by North Texas Real Estate Information Systems (NTREIS). Listing data has been deemed reliable but is not guaranteed to be accurate by the MLS.
Last updated: