Share this with your friends


+19407688824
BACK 40 REALTY
1450 N Buckner Blvd, Dallas, TX 75218
- $?
- 4
- BD
- 3
- BA
- 3,834
- SqFt
- Sold Price
- $?
- List Price
- $1,550,000
- Status
- CLOSED
- Closing Date
- Sep 16, 2025
- MLS#
- 20965042
- Subtype
- Residential
- Style
- Traditional, Detached
- Architectural Style
- Traditional, Detached
- Year Built
- 1949
- Bedrooms
- 4
- Bathrooms
- 3
- Full Baths
- 3
- Living Area
- 3,834
- Lot Size
- 38,332
- Acres
- 0.88
- Subdivision
- Casa Linda Estates
Property Description
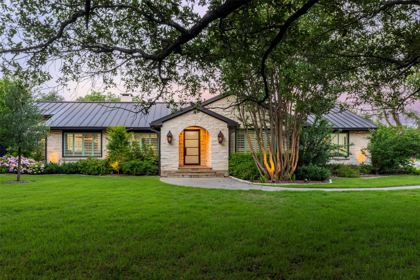
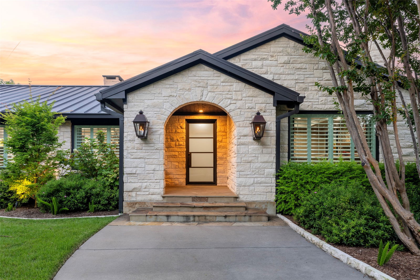
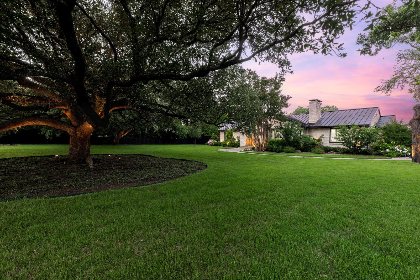
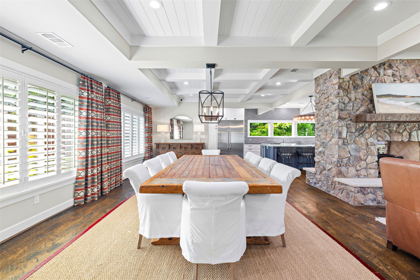
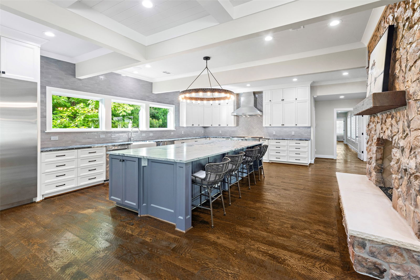
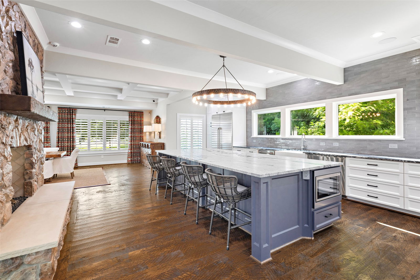
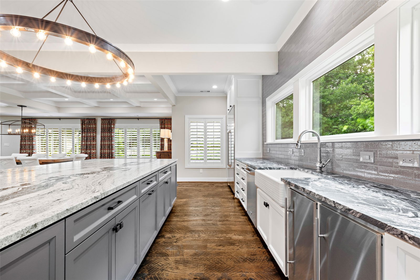
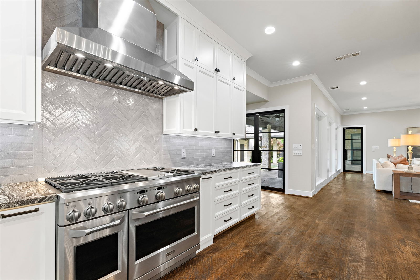
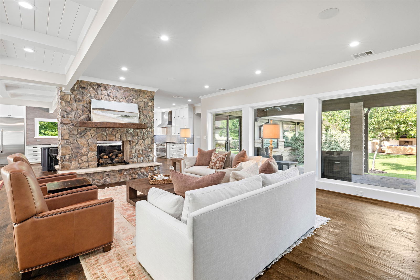
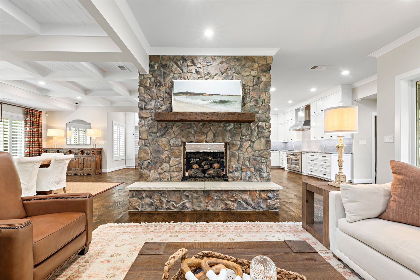
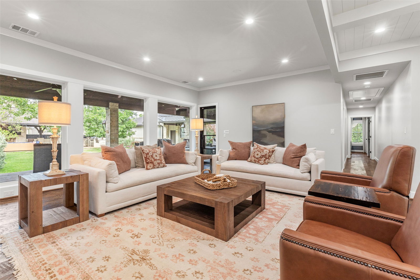
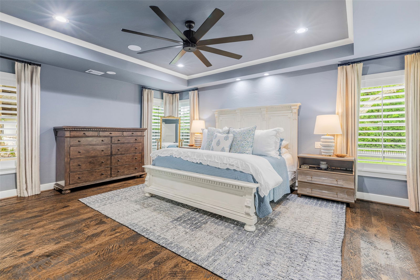
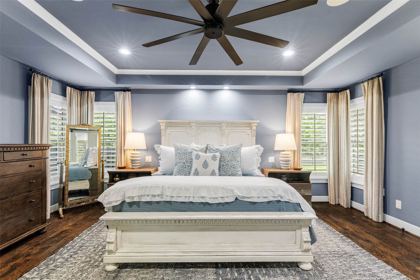
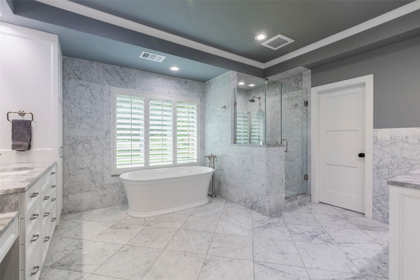
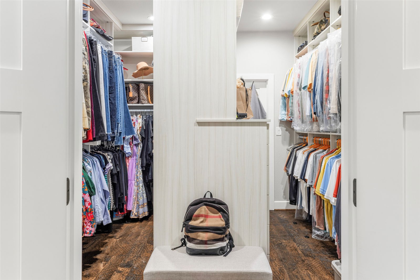
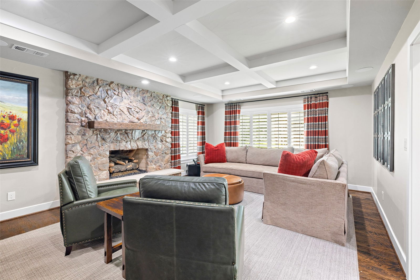
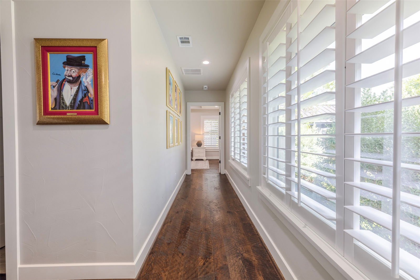
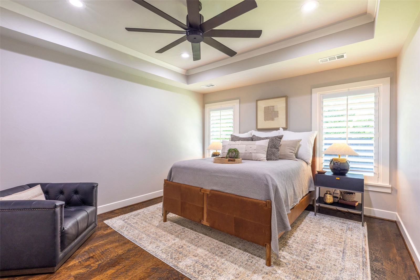
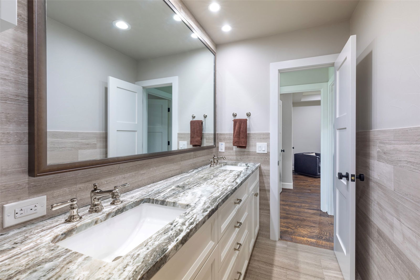
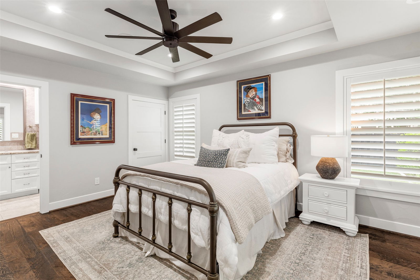
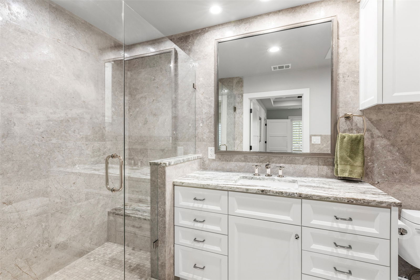
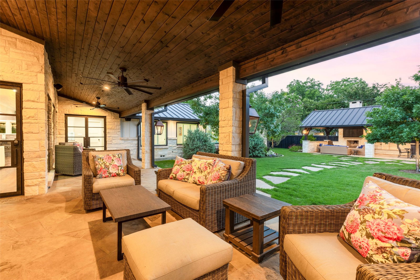
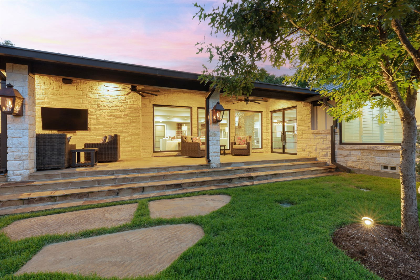
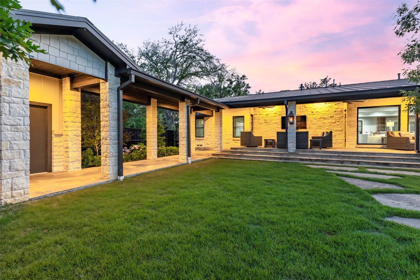
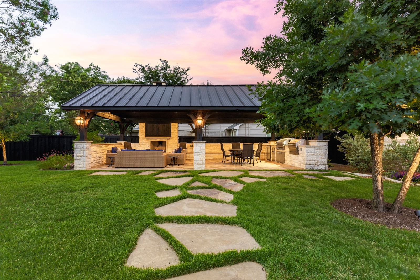
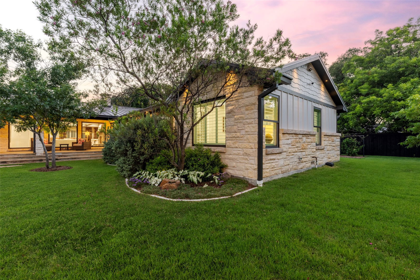
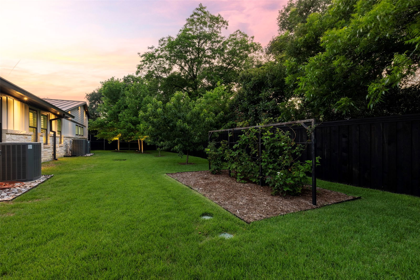
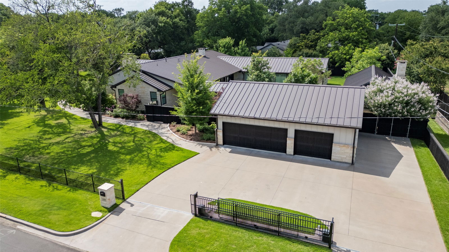
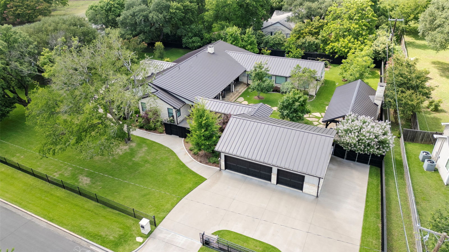
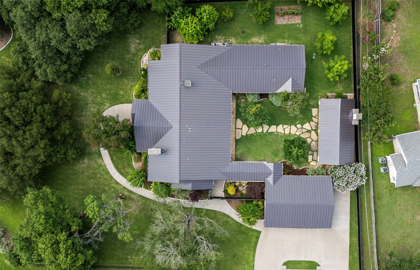
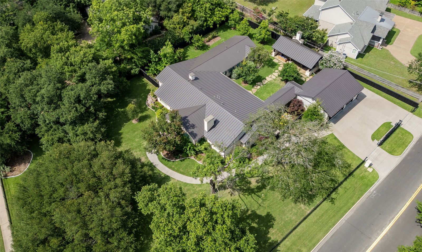
Stunning Home in Casa Linda Estates and Priced Below Appraised Value: Nestled on a desirable corner lot in the highly sought-after Casa Linda Estates, this gorgeous 2020 total rebuild combines timeless charm with modern luxury. Surrounded by mature trees, the home offers unparalleled privacy, making it the perfect retreat in the heart of East Dallas. Step inside to an open floor plan with beautiful hardwood floors throughout, ideal for today’s lifestyle and effortless entertaining. The home features two spacious living areas, providing flexible spaces for relaxing, working from home, or hosting guests. At the heart of the home is the gourmet kitchen, outfitted with commercial grade appliances, a large walk-in pantry, and a large island perfect for meal prep or casual dining. The kitchen seamlessly flows into the living areas, making it ideal for entertaining. The resort-style backyard is a true showstopper, featuring a cabana with a fireplace and outdoor kitchen for outdoor lounging and a lush, private setting perfect for gatherings or quiet evenings under the stars. Key Features: 4 generously sized bedrooms, including a luxurious primary suite 3 beautifully appointed bathrooms Oversized 3-car garage with ample storage Expansive corner lot with mature trees and privacy 2020 total rebuild with modern systems and finishes This home is a rare gem in one of Dallas’ most desirable neighborhoods.
Additional Information
- Amenities
- Fireplace
- Interior Features
- Decorative Designer Lighting Fixtures, Double Vanity, Eat-In Kitchen, Granite Counters, High Speed Internet, Kitchen Island, Open Floor Plan, Pantry, Smart Home, Wired for Data, Walk-In Closet(s), Wired Audio
- Exterior Features
- Barbecue, Barbecue, Gas Grill, Outdoor Grill, Outdoor Kitchen, Outdoor Living Area
- Taxes
- $22,961
- Property Description
- Traditional, Detached
- Flooring
- Tile, Wood
- Appliances
- Some Gas Appliances, Built in Refrigerator, Convection Oven, Double Oven, Dishwasher, Disposal, Gas Range, LP Gas Water Heater, Ice Maker, Microwave, Plumbed for Gas, Refrigerator, Water Heater, Vented Exhaust Fan
- Heating
- Central, Electric, Fireplace
- Air Conditioning
- Central Air, Ceiling Fan(s), Electric
- Exterior Features
- Barbecue, Barbecue, Gas Grill, Outdoor Grill, Outdoor Kitchen, Outdoor Living Area
- Stories
- 1
- Levels
- One
- Roof
- Metal
- Foundation
- Pillar/Post/Pier
- Parking Features
- Additional Parking, Circular Driveway, Paved, Driveway, Epoxy Flooring, Electric Gate, Garage, Garage Door Opener, Lighted, Garage Faces Side
- Garage Spaces
- 3
- School District
- Dallas Isd
- Elementary School
- Reinhardt
- Middle School
- Gaston
- High School
- Adams
How much is your home worth?
...get instant property value now!
Mortgage Calculator
Listing courtesy of John Canterbury Iii from Allie Beth Allman & Assoc.. Contact: 214-912-6404
Selling Office: eXp Realty LLC.
Listings provided by North Texas Real Estate Information Systems (NTREIS). Listing data has been deemed reliable but is not guaranteed to be accurate by the MLS.
Last updated: