Share this with your friends


+19407688824
BACK 40 REALTY
4904 Mccauley Dr, Fort Worth, TX 76244
- $?
- 5
- BD
- 3
- BA
- 2,576
- SqFt




- Sold Price
- $?
- List Price
- $475,000
- Status
- CLOSED
- Closing Date
- Sep 30, 2026
- MLS#
- 21367842
- Subtype
- Residential
- Style
- Traditional, Detached
- Architectural Style
- Traditional, Detached
- Construction Status
- Preowned
- Year Built
- 2010
- Bedrooms
- 5
- Bathrooms
- 3
- Full Baths
- 2
- Half Baths
- 1
- Living Area
- 2,576
- Lot Size
- 6,054
- Acres
- 0.14
- Subdivision
- Heritage Add
Property Description
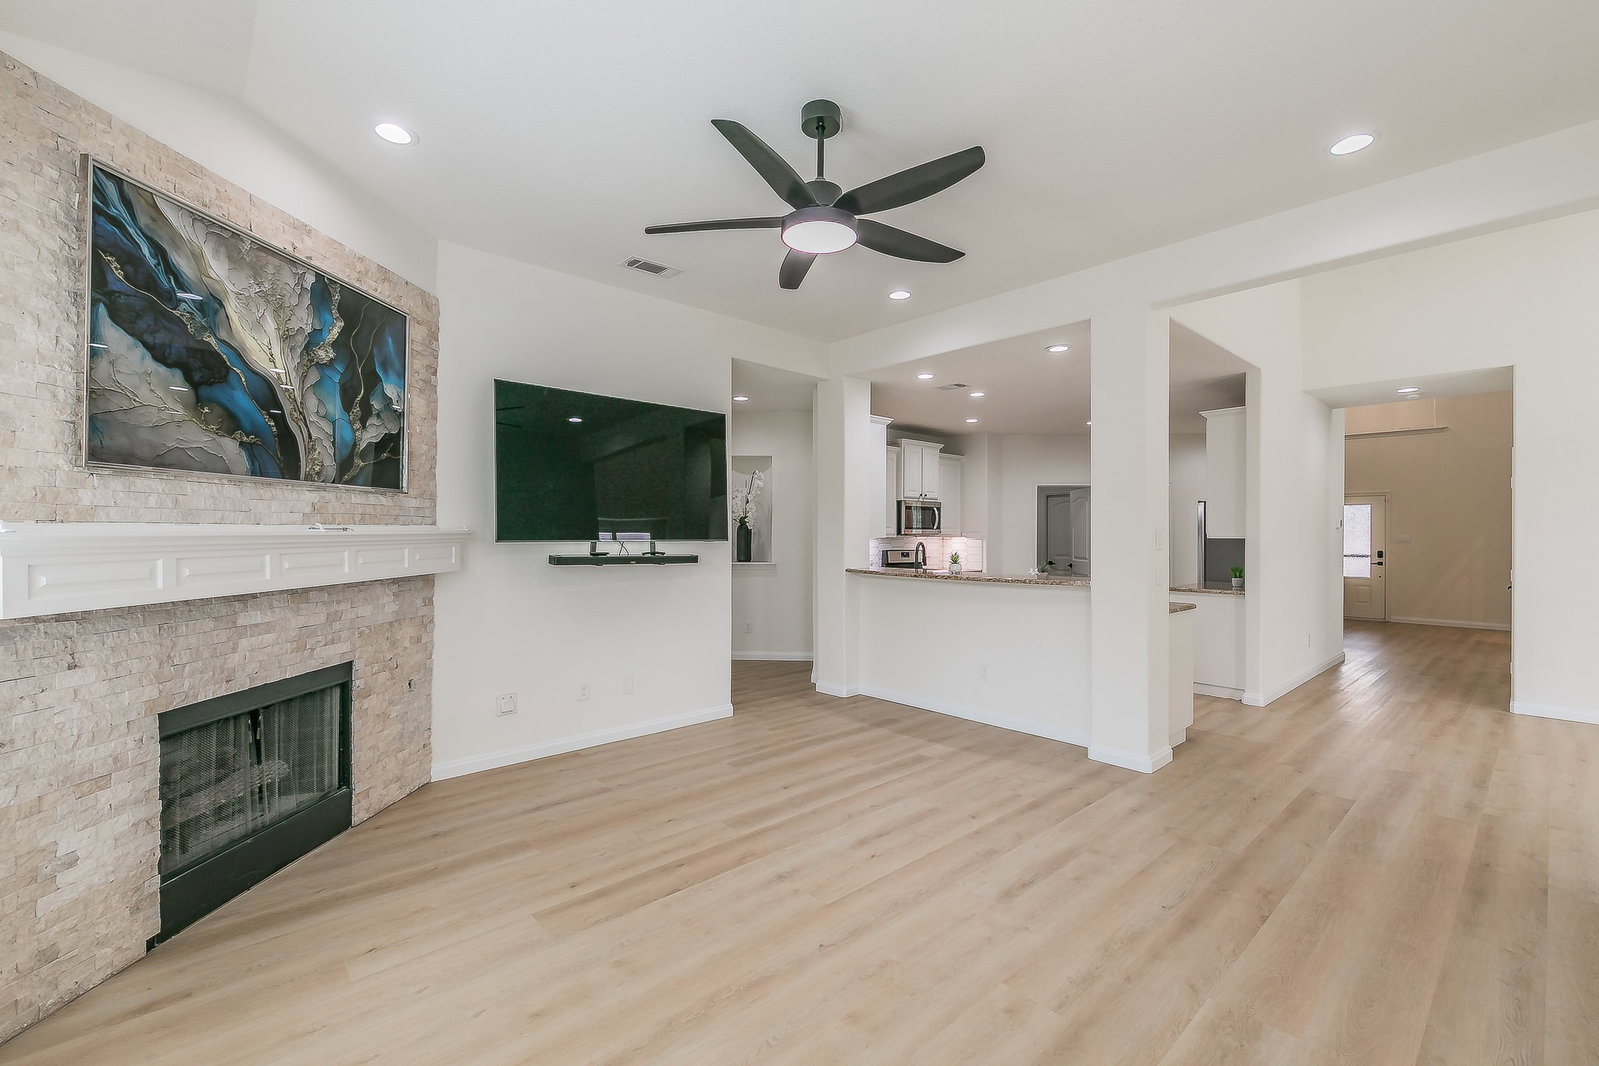
Welcome to this beautifully updated, move-in-ready 5-bedroom, 2.5-bath home in the highly desirable Heritage community, zoned to Keller ISD! Light, bright, and thoughtfully updated throughout, this home features soaring ceilings, fresh interior paint, extensive new recessed lighting, and all-new flooring including LVP, wood, and carpet. The flexible fifth bedroom offers the perfect space for a home office, guest room, playroom, or additional living area, complete with a stylish barn door. The spacious kitchen opens to the family room and breakfast area and features granite countertops, a decorative picket backsplash, freshly painted cabinetry, under-cabinet lighting, stainless steel appliances, a pantry, and a French-door stainless steel refrigerator that conveys. Additional conveniences include under-stair storage and a separate laundry room with cabinetry. The private downstairs primary suite features a garden tub, separate shower, dual vanities, and walk-in closet. Upstairs, you'll find three additional bedrooms, a full bath, and a spacious loft-game room perfect for a second living area or kids' retreat. Two new HVAC systems provide added comfort and peace of mind, while an electric vehicle charging plug adds modern-day convenience. Enjoy all that Heritage has to offer with incredible community amenities including multiple pools, parks, ponds, tennis courts, fitness center, clubhouse, and more. With extensive updates, a versatile floor plan, and fantastic community amenities, this home is truly ready for its next owners!
Additional Information
- Amenities
- Fireplace
- Interior Features
- Decorative Designer Lighting Fixtures, Double Vanity, Granite Counters, High Speed Internet, Kitchen Island, Pantry, Cable TV, Walk-In Closet(s), Wired Audio
- Taxes
- $10,664
- HOA Fee
- $500
- Property Description
- Traditional, Detached
- Flooring
- Carpet, Tile, Vinyl
- Appliances
- Some Gas Appliances, Dishwasher, Disposal, Gas Range, LP Gas Water Heater, Microwave, Plumbed for Gas
- Heating
- Central, Natural Gas
- Air Conditioning
- Central Air, Ceiling Fan(s)
- Stories
- 2
- Levels
- Two
- Roof
- Composition
- Foundation
- Slab
- Parking Features
- Driveway, Garage Faces Front, Garage, Garage Door Opener
- Garage Spaces
- 2
- School District
- Keller Isd
- Elementary School
- Lonestar
- Middle School
- Hillwood
- High School
- Central
How much is your home worth?
...get instant property value now!
Mortgage Calculator
Listing courtesy of Rebekah Gilbert from Century 21 Mike Bowman, Inc.. Contact: 817-354-7653
Selling Office: Williams Trew Real Estate.
Listings provided by North Texas Real Estate Information Systems (NTREIS). Listing data has been deemed reliable but is not guaranteed to be accurate by the MLS.
Last updated: