Share this with your friends


+19407688824
BACK 40 REALTY
1007 Emerald Trace Dr, Justin, TX 76247
- $?
- 5
- BD
- 5
- BA
- 4,062
- SqFt


- Sold Price
- $?
- List Price
- $675,150
- Status
- CLOSED
- Closing Date
- Dec 26, 2024
- MLS#
- 20684512
- Subtype
- Residential
- Style
- Traditional, Detached
- Architectural Style
- Traditional, Detached
- Construction Status
- New Construction - Complete
- Year Built
- 2024
- Bedrooms
- 5
- Bathrooms
- 5
- Full Baths
- 4
- Half Baths
- 1
- Living Area
- 4,062
- Lot Size
- 9,100
- Acres
- 0.21
- Subdivision
- Timberbrook
Property Description
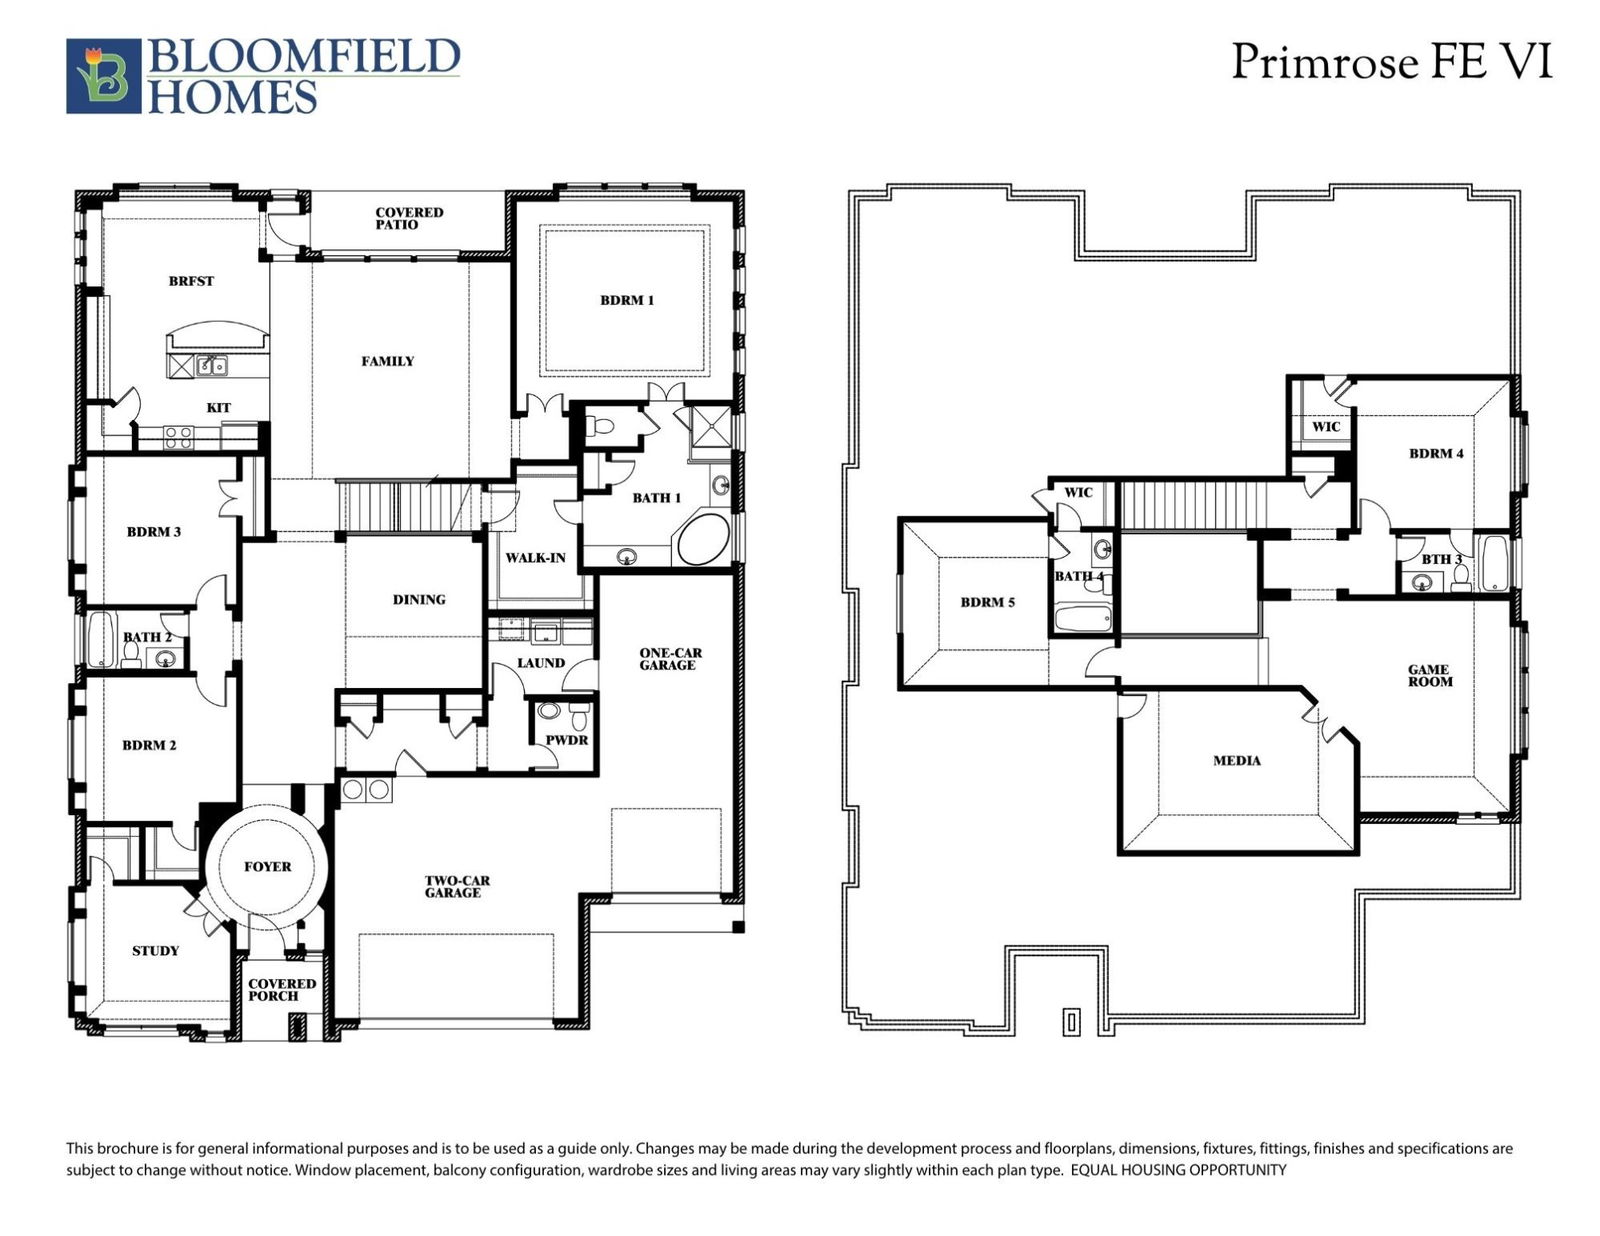
NEW! NEVER LIVED IN! Quick Close Available - Bloomfield Homes presents the Primrose FE VI, a massive multigenerational home adorned with upgraded finishes and custom features. This stunning 5 bedroom, 4.5 bath residence offers adaptable rooms, high ceilings, and an abundance of rich natural light. The Family Room seamlessly flows into the Deluxe Kitchen, with two adjacent dining areas providing the perfect balance for both casual and formal entertaining. Engineered Wood flooring graces the main living areas, while a dramatic Fireplace extends to the ceiling, creating a striking focal point. The Kitchen boasts elevated finishes, including custom cabinets with pot and pan drawers, a wood vent hood, exotic Quartz countertops, and built-in stainless steel appliances. Upstairs, discover the Game Room, Media Room, and 2 bedrooms with ensuite baths. Additional features include a Mud Room, blinds, gutters, a gas drop for the grill, and painted beams in the Primary Suite. This home offers incredible curb appeal with a handsome stone-brick front and an 8' Front Door. Visit Willow Wood today!
Additional Information
- Amenities
- Fireplace
- Interior Features
- Decorative Designer Lighting Fixtures, Double Vanity, Eat-In Kitchen, High Speed Internet, Kitchen Island, Open Floor Plan, Pantry, Cable TV, Vaulted/Cathedral Ceilings, Walk-In Closet(s)
- Exterior Features
- Private Yard, Rain Gutters
- HOA Fee
- $400
- Property Description
- Traditional, Detached
- Flooring
- Carpet, Tile, Wood
- Appliances
- Dishwasher, Electric Oven, Gas Cooktop, Disposal, Microwave, Water Heater, Vented Exhaust Fan
- Heating
- Central, Fireplace, Natural Gas, Zoned
- Air Conditioning
- Central Air, Ceiling Fan(s), Electric, Zoned
- Exterior Features
- Private Yard, Rain Gutters
- Stories
- 2
- Levels
- Two
- Roof
- Composition
- Foundation
- Slab
- Parking Features
- Covered, Direct Access, Driveway, Enclosed, Garage Faces Front, Garage, Garage Door Opener, Oversized, Tandem
- Garage Spaces
- 3
- School District
- Northwest Isd
- Elementary School
- Justin
- Middle School
- Pike
- High School
- Northwest
How much is your home worth?
...get instant property value now!
Mortgage Calculator
Listing courtesy of Marsha Ashlock from Visions Realty & Investments. Contact: 817-288-5510
Selling Office: Competitive Edge Realty LLC.
Listings provided by North Texas Real Estate Information Systems (NTREIS). Listing data has been deemed reliable but is not guaranteed to be accurate by the MLS.
Last updated: